
Primary on Main

Address
1407 Gesna Drive, Hanover, MD
Price
$ 524,900
Property Attributes
- MLS#MDAA2149284
- TypeSingle Family
- Listing Status ACTIVE
- CountyANNE ARUNDEL
- CityHanover
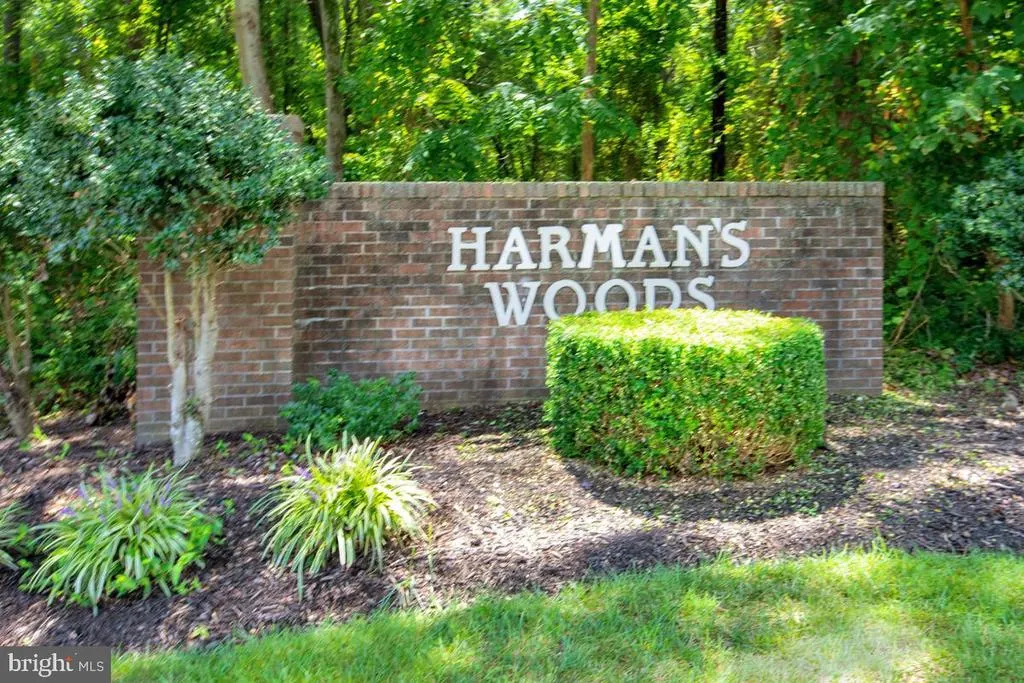
- NeighborhoodHarmans Woods
- Zip21076
- StyleSplit Foyer
- Year Built1985
- Taxes$ 4365
- Price$ 524,900
- Bedrooms4
- Full Bathrooms2
- Half Bathrooms0
- Sqr Footage1800
- Lot Size0.14 Acres
Data Source:
Bright MLS
Property Description
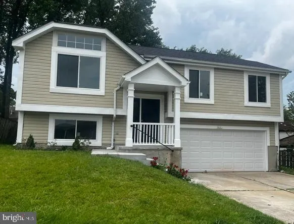
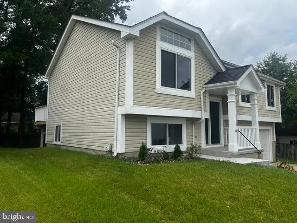
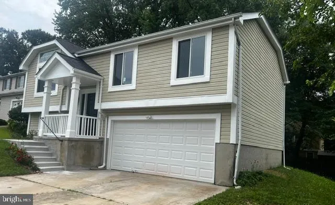
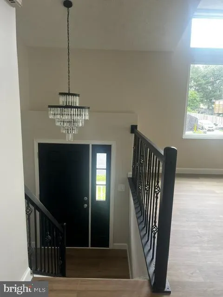
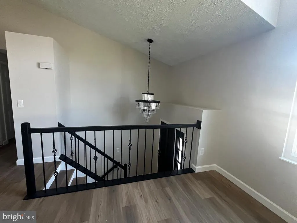
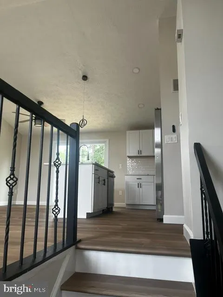
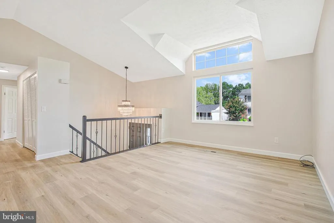
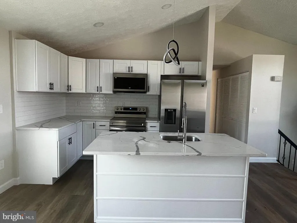
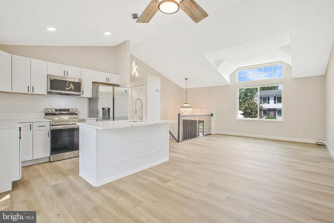
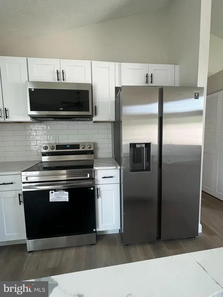
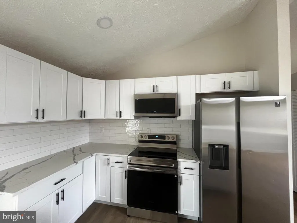
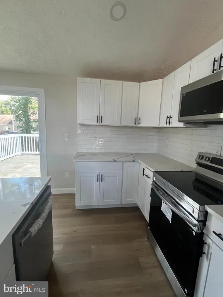
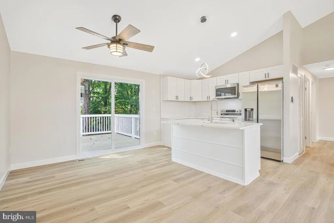
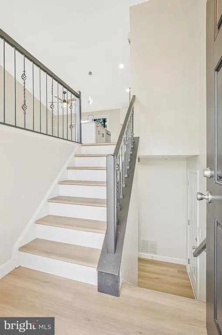
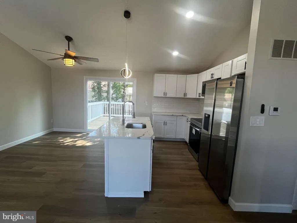
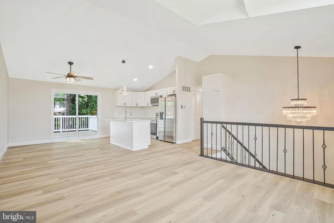
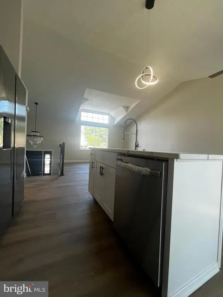
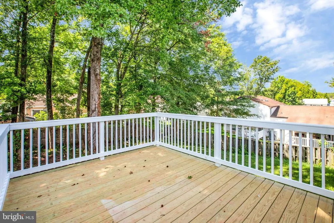
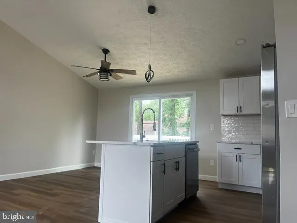
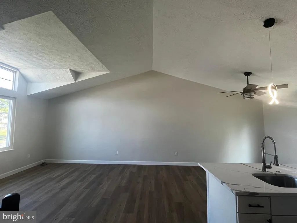
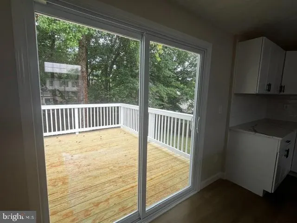
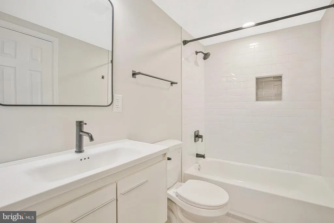
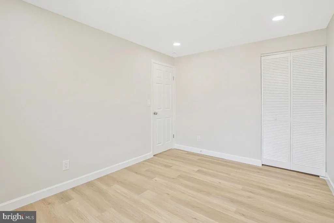
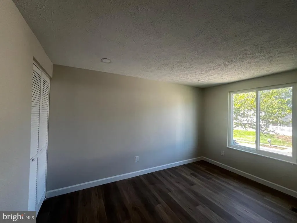
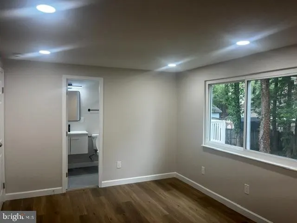
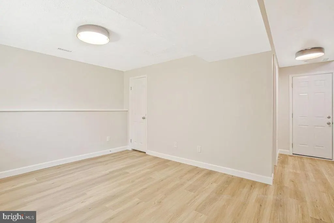
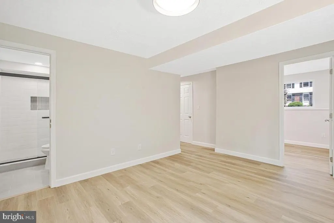
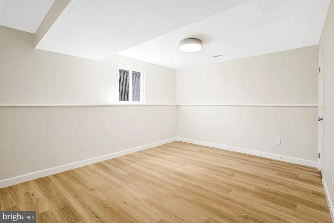
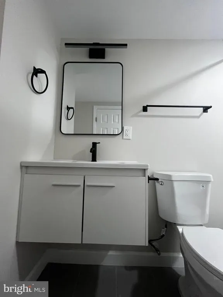
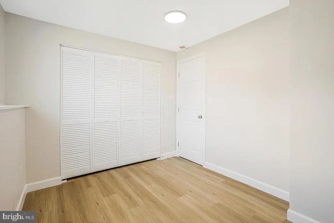
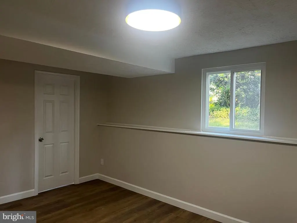
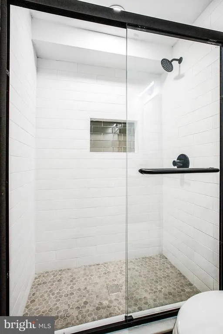
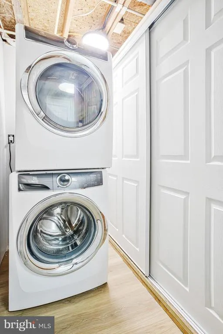
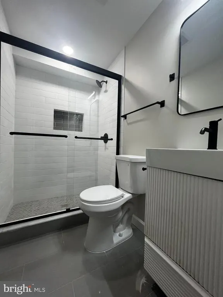
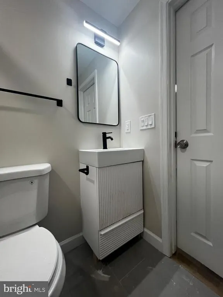
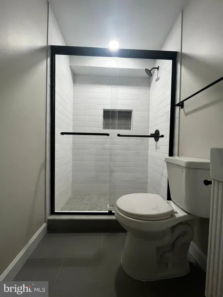
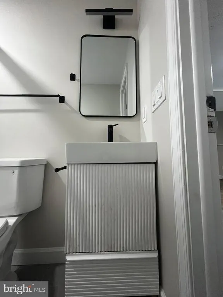
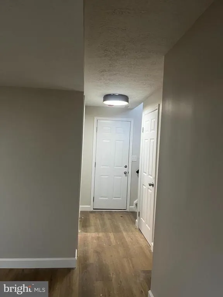
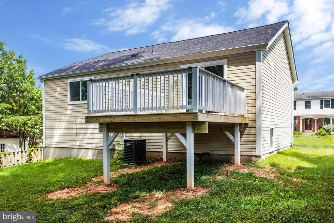
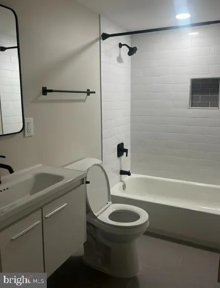
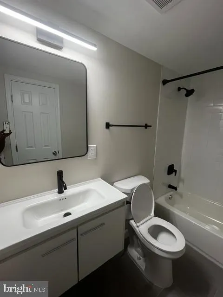
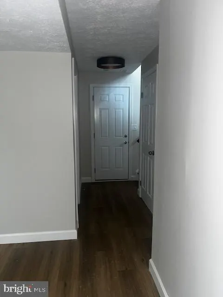
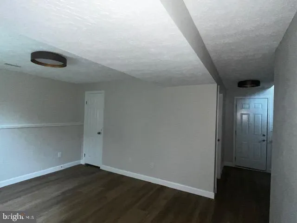
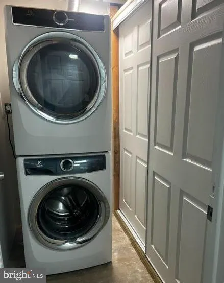
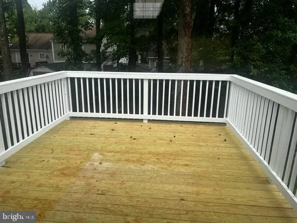
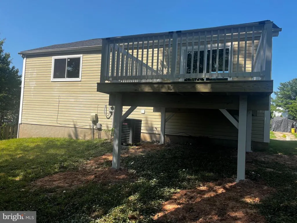
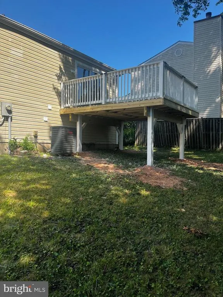
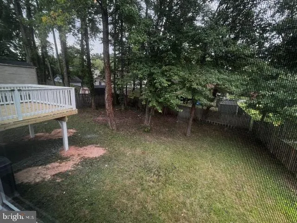
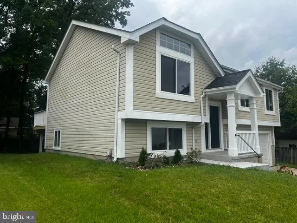
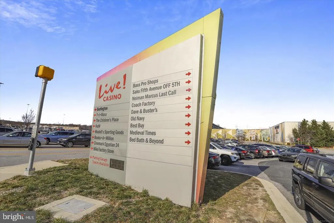
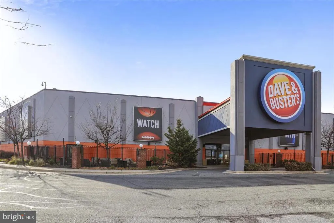
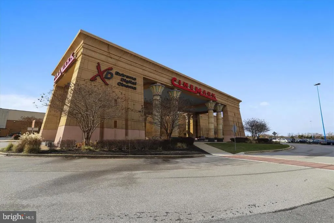
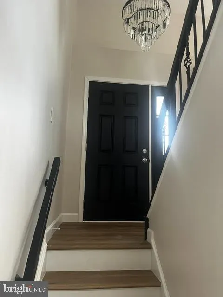
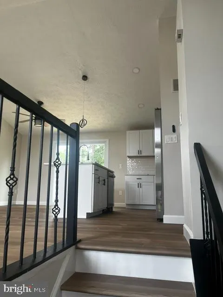
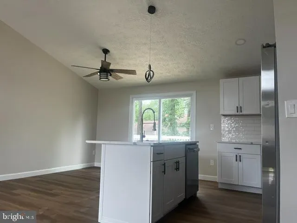
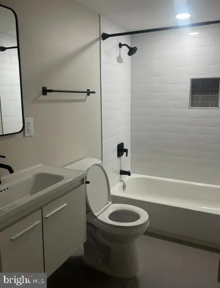
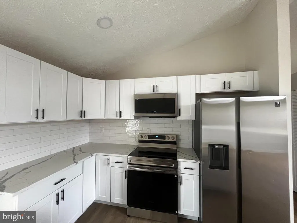
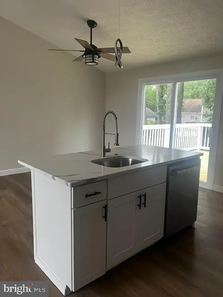
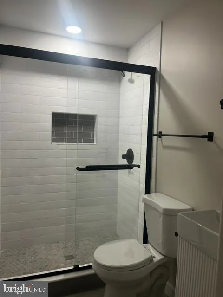
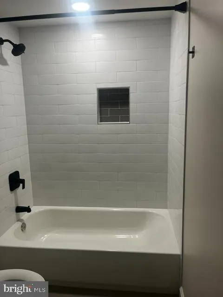
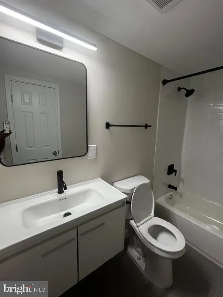
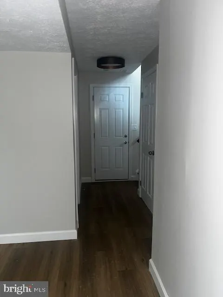
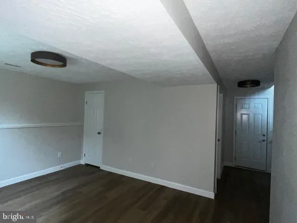
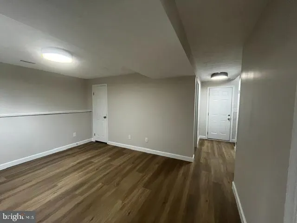
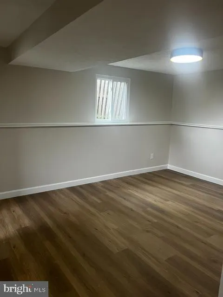
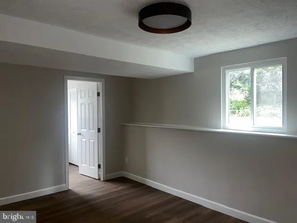
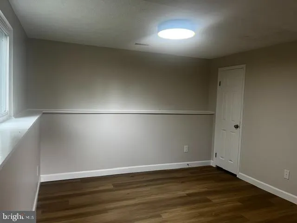
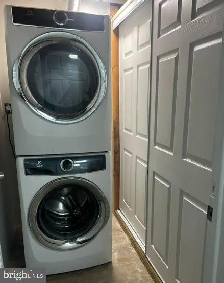
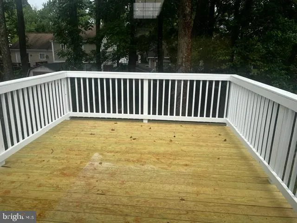
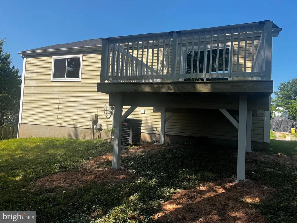
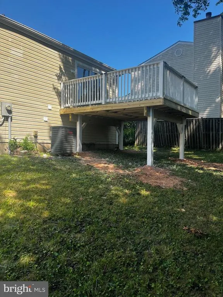
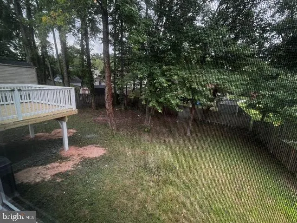
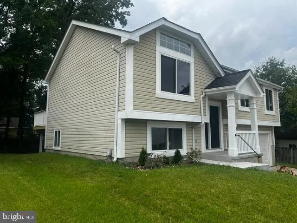
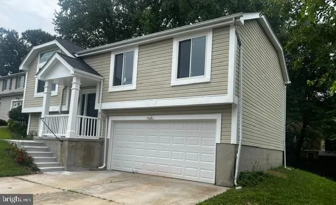
Welcome to this beautifully renovated home in the desirable Harmans Woods Community with no HOA! Conveniently located just minutes from Arundel Mills shopping, dining, grocery stores. and other everyday conveniences. This move-in-ready home offers modern finishes, generous living space, and an inviting open-concept design. As you enter, you are greeted by stylish wooden railings and elegant chandelier. Upstairs abundant natural light fills the spacious living area and flows into the beautifully updated kitchen. The kitchen features quartz countertops. ample cabinetry, stainless steel appliances, and sliding glass doors that open directly to a brand-new deck perfect for outdoor dining, entertaining or relaxing. The home offers four bedrooms and two full bathrooms. The spacious light-filled master bedroom includes private access to the beautifully updated upper-level bathroom. The finished lower level provides even more flexibility, featuring a fourth bedroom, a full bathroom, additional living space, a laundry room and direct access to the oversized two-car garage. Outside, enjoy a spacious backyard with fencing on three sides and plenty of room for entertaining, gardening and other outdoor activities. With extensive renovations, modern finishes. a functional layout and a convenient location, this home is ready for its next owner. Do schedule your private showing today.
| Price History | |
|---|---|
| 6/19/2026 | Listed $524,900 |
General Features
| Living Area | 1800 |
|---|---|
| Sewer | Public Sewer |
| Heating | Heat Pump(s) |
| Cooling | Central A/C |
| Possession | Immediate |
| Appliances | Built-In Microwave,Built-In Range,Dryer - Electric,Exhaust Fan,Microwave,Refrigerator,Washer,Intercom |
| Zoning | R5 |
| Garage Spaces | 2.00 |
| Architectural Style | Split Foyer |
| Construction Materials | Aluminum Siding,Block |
| School District | ANNE ARUNDEL COUNTY PUBLIC SCHOOLS |
| Year Built | 1985 |
| Levels | 2 |
| Tax Year | 2025 |
| Ownership | Fee Simple |
| Cool Fuel | Electric |
| Section | 3 |
| Accessibility | Low Pile Carpeting |
| County | ANNE ARUNDEL |
| New Construction | No |
| Property Type | Residential |
| HOA | No |
| Subdivision Name | HARMANS WOODS |
| Garage Y/N | Yes |
| Water Access Y/N | No |
| Other Structures | Above Grade,Below Grade |
| Full Baths | 2 |
| Status | ACTIVE |
| Directions | Use GPS |
| City | HANOVER |
| Senior Community Y/N | No |
| Lot Size Units | Square Feet |
| Lot Size Square Feet | 6300.00 |
| Tax Assessed Value | 384767.0 |
| Tax Annual Amount | 4365.0 |
| Home Warranty Y/N | No |
| Structure Type | Detached |
| Condo/Coop Association fee Y/N | No |
| Bathrooms Full Main Level | 1 |
| Bathrooms Count Main Level | 1.00 |
| Price Per Sq Ft Total AG | 505.68 |
| Historic Y/N | No |
| Lease Considered Y/N | No |
| Vacation Rental Y/N | No |
| Total SQFT | 1800 |
| Standard Status | Active |
| Year Built Source | Assessor |
| Legal Subdivision | HARMANS WOODS |
| Tax Lot | 25 |
| Association Recreation Fee | No |
Interior Features
| Heating Fuel | Central |
|---|---|
| Hot Water | Electric |
| Basement (Y/N) | No |
| Heating Y/N | Yes |
| Fireplace Y/N | No |
| Above Grade Finished Area | 1038 |
| Central Air Y/N | Yes |
| Total Bedrooms | 4 |
| Below Grade Finished Area | 762 |
| Main Level Bedrooms | 3 |
| Below Grade Finished Area Unit Type | Square Feet |
| LivingAreaSource | Estimated |
| Below Grade Unfin Area Units | Square Feet |
| Below Grade Unfin SQFT Source | Assessor |
| Below Grade Finished Area Source | Estimated |
| Bedrooms Count All Lower Levels | 1 |
| Bedrooms Count Lower Level 1 | 1 |
| Bathrooms Full Lower Level 1 | 1 |
| Bathrooms Full All Lower Levels | 1 |
| Bathrooms Count Lower Level 1 | 1.00 |
| Bathrooms Count All Lower Levels | 1 |
| Above Grade Unfin Area Units | Square Feet |
| Above Grade Finished Area Source | Assessor |
| Above Grade Finished Area Unit Type | Square Feet |
| Total Baths | 2 |
Exterior Features
| Exterior Amenities | Secure Storage |
|---|---|
| Pool | No Pool |
| Fencing | Board,Chain Link |
| Parking Features | Concrete Driveway |
| Water Source | Public |
| Inclusions | Stainless steel refrigerator,stove,dish washer,microwave oven,washer,dryer |
| Total Parking Spaces | 6 |
| Garage Features | Garage - Front Entry |
| Type of Parking | Attached Garage,Driveway |
| Land Use Code | R |
| Foundation Details | Concrete Perimeter |
| Spa | No |
| Water View Y/N | No |
| Lot Size Acres | 0.14 |
| Lot Size Source | Assessor |
| Waterfront Y/N | No |
| Land Assessed Value | 231900.00 |
| Navigable Water Y/N | No |
| Water Oriented Y/N | No |
| # of Attached Garage Spaces | 2 |
Amenities
- Foreclosure
- Views
- Short Sale
- New Construction
- Adult 55+
- Lease To Own
- No HOA Fees
- Furnished
- Primary On Main
- Air Conditioning
- Seller Finance
- Green
- Fixer Upper
- Horse
- Golf
- Fireplace
- Deck
- Garage
- Basement
- Pool
Property vs Single Family Average in 21076
Price
Taxes
Year Built
Visits
 © BRIGHT, All Rights Reserved
