
Views
Address
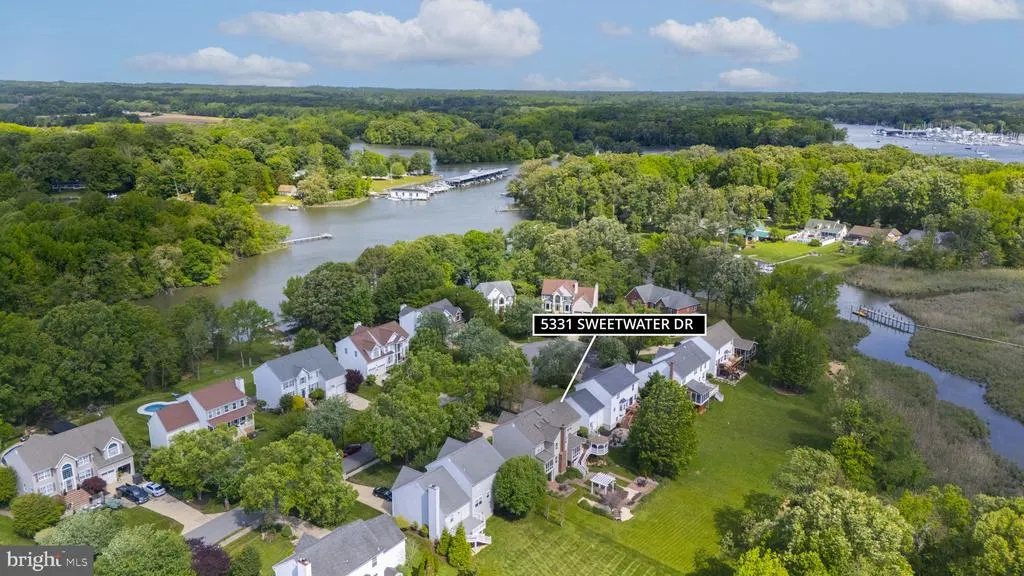
5331 Sweetwater Drive, West River, MD
Price
$ 800,000
Property Attributes
- MLS#MDAA2149332
- TypeSingle Family
- Listing Status ACTIVE
- CountyANNE ARUNDEL
- CityWest River
- NeighborhoodWest River Plantation
- Zip20778
- StyleColonial
- Year Built1994
- Taxes$ 6557
- Price$ 800,000
- Bedrooms5
- Full Bathrooms3
- Half Bathrooms1
- Sqr Footage4204
- Lot Size0.47 Acres
Data Source:
Bright MLS
Property Description
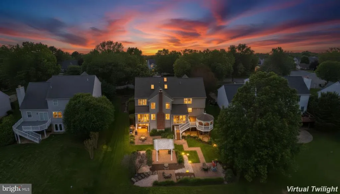
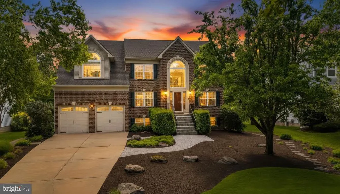
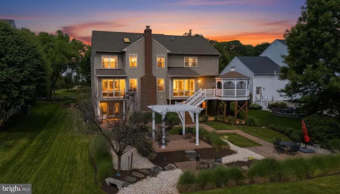
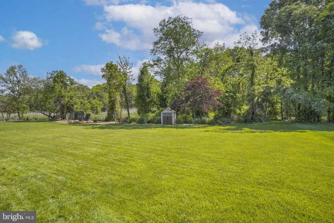
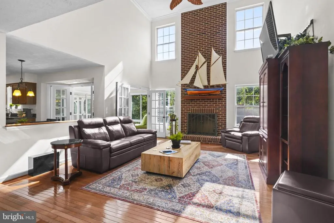
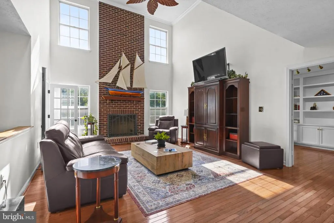
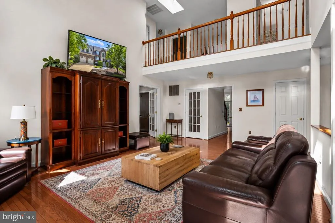
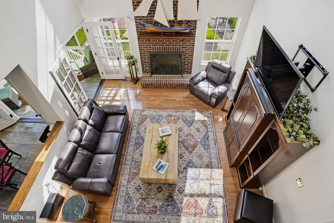
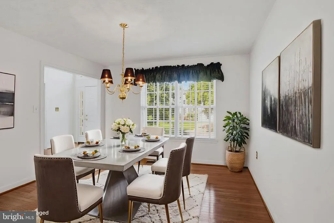
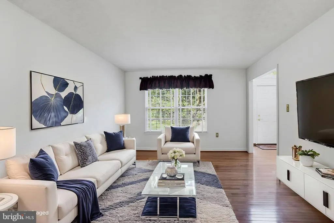
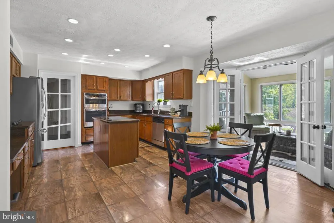
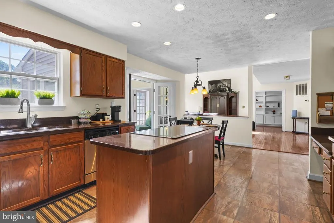
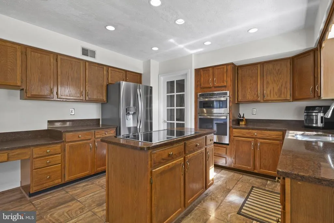
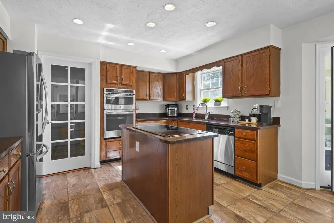
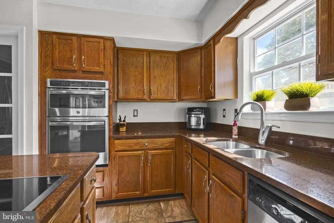
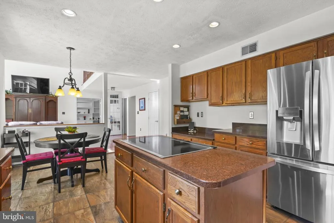
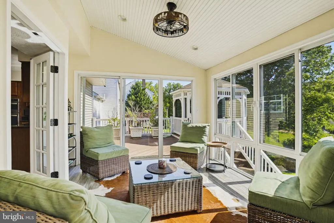
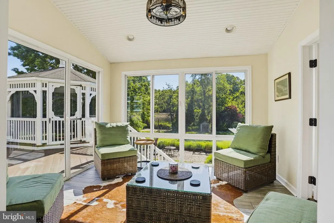
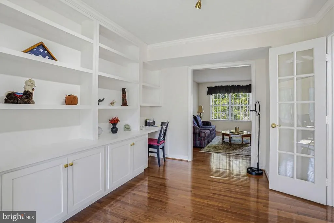
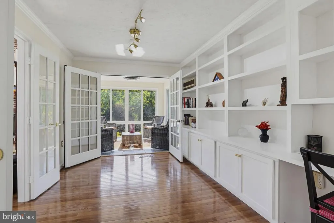
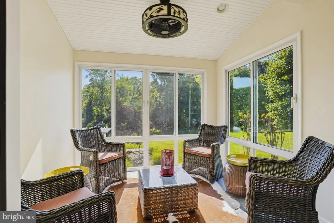
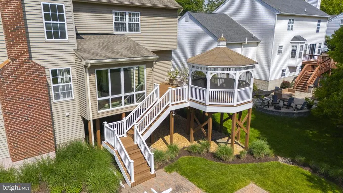
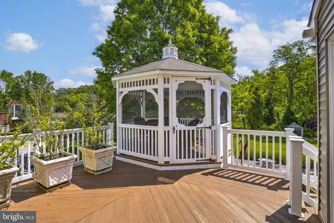
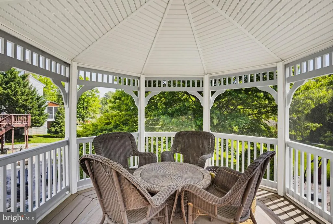
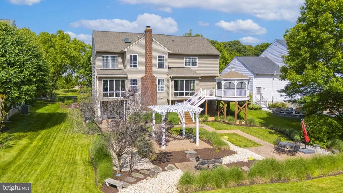
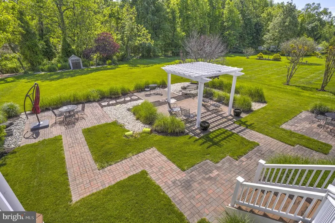
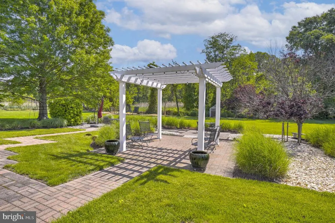
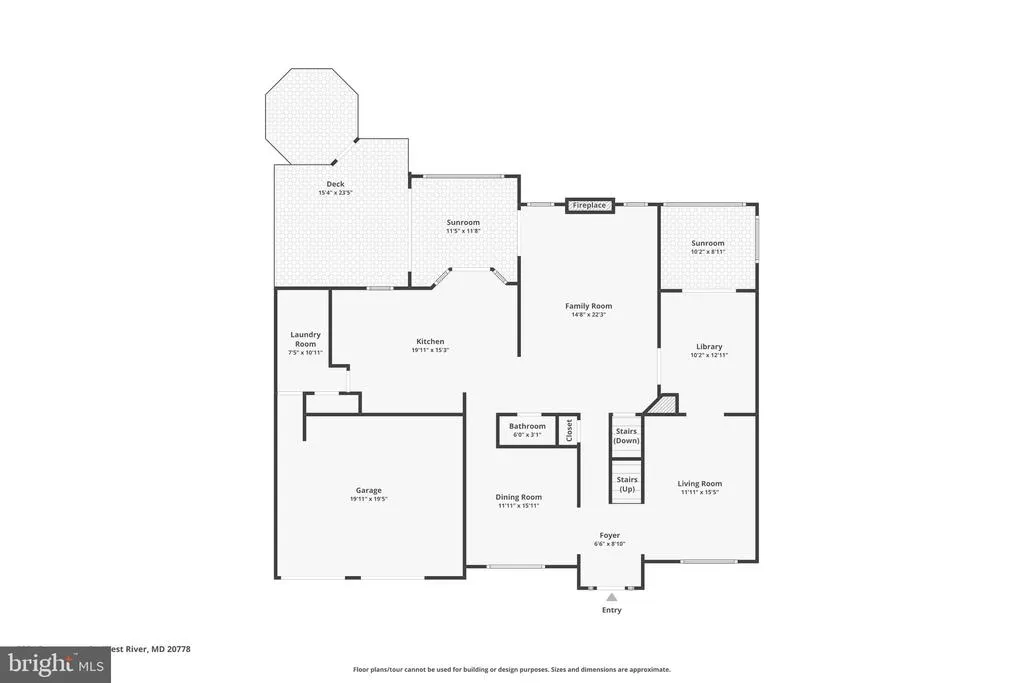
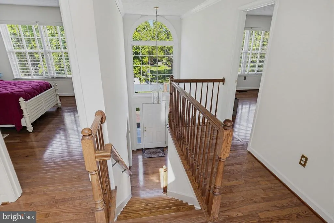
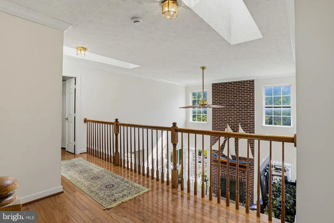
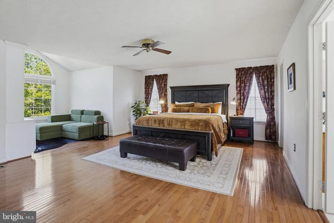
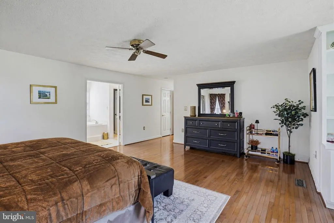
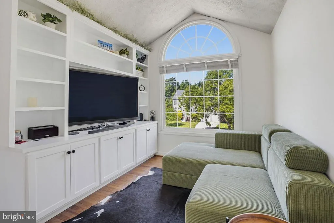
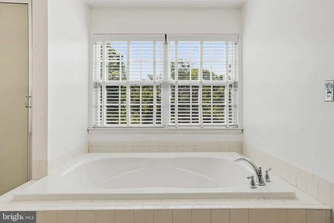
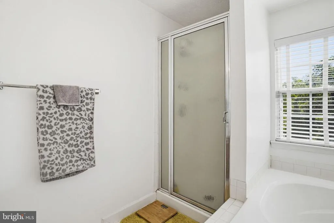
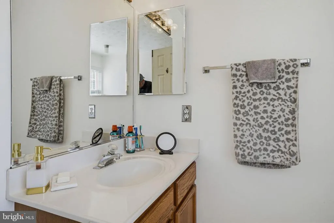
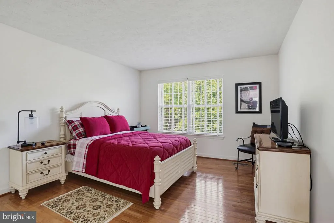
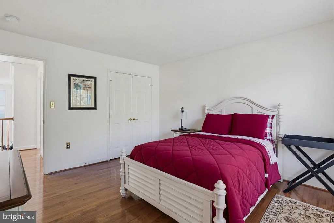
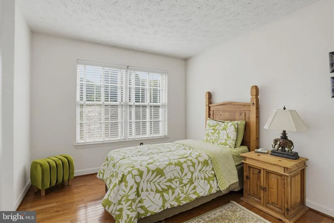
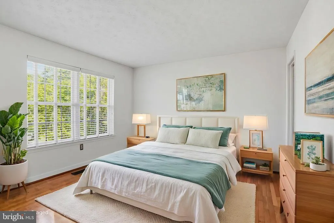
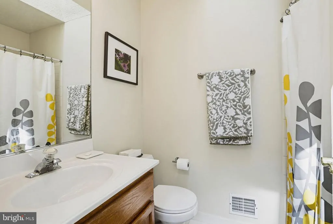
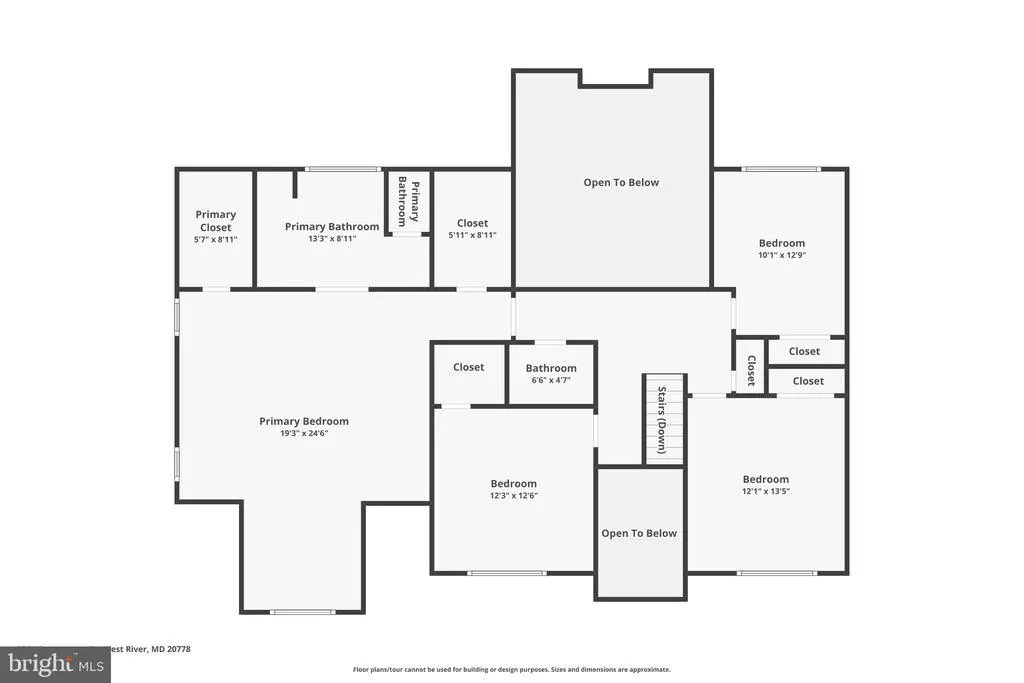
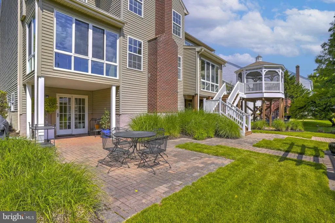
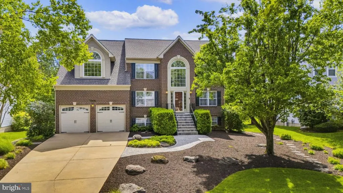
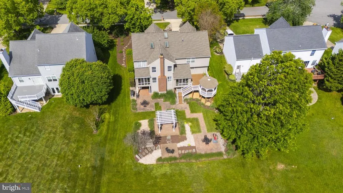
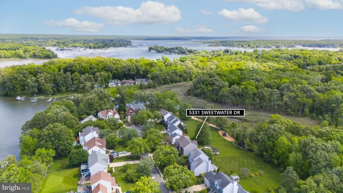
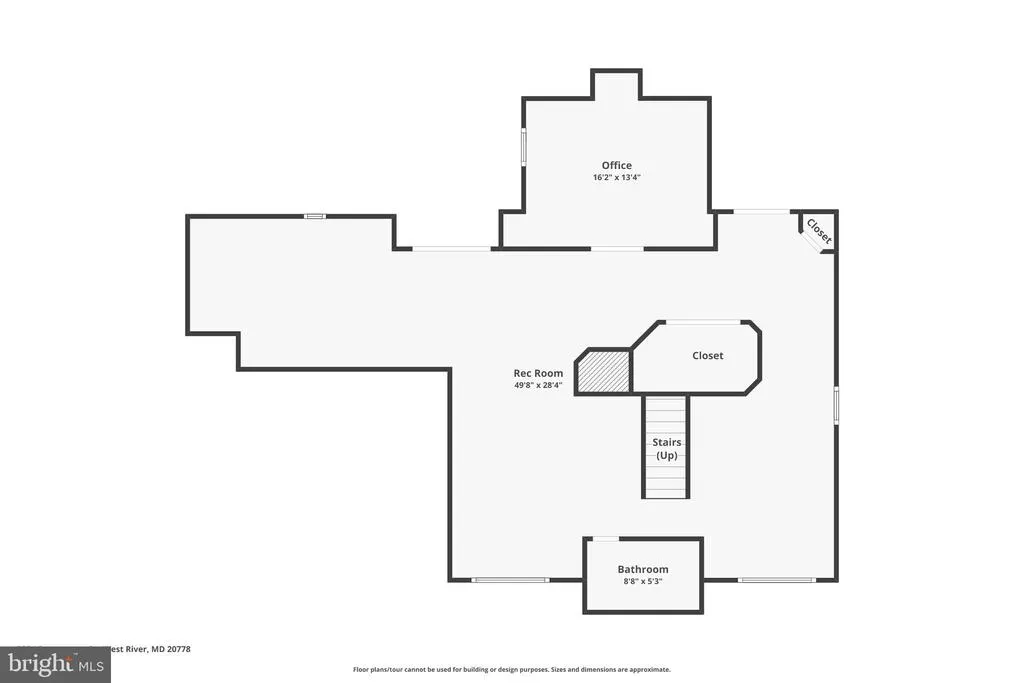
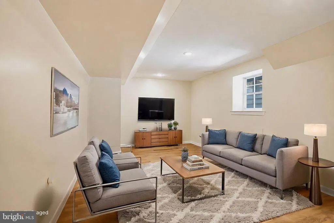
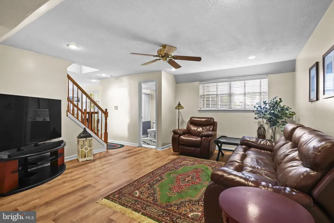
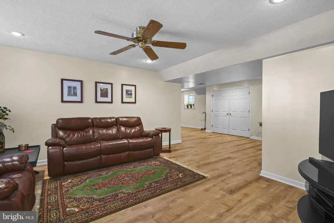
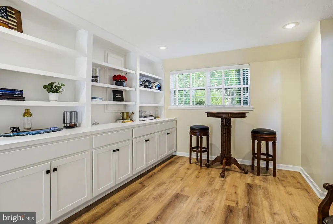
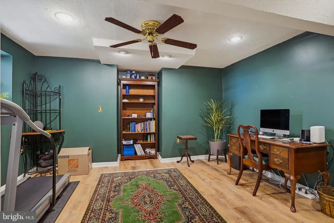
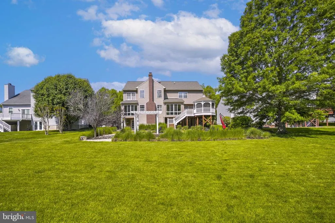
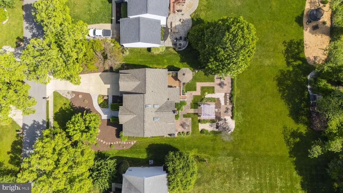
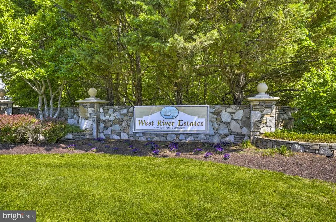
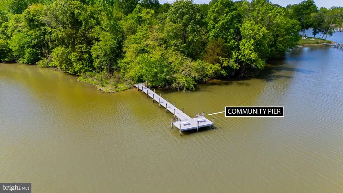
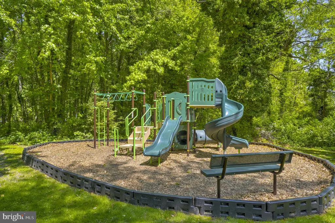
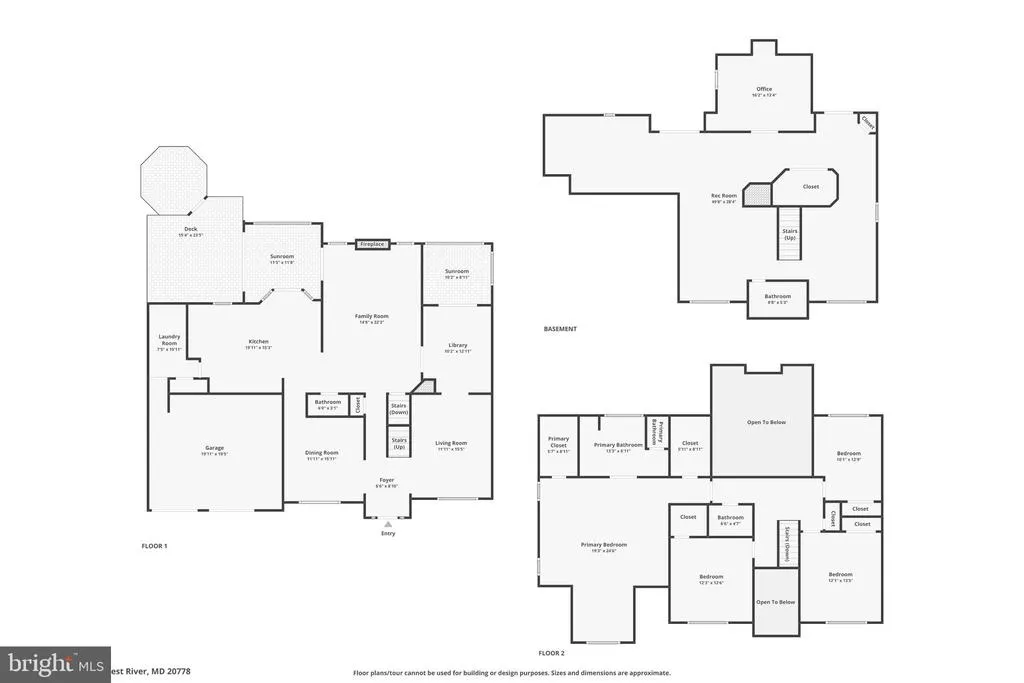
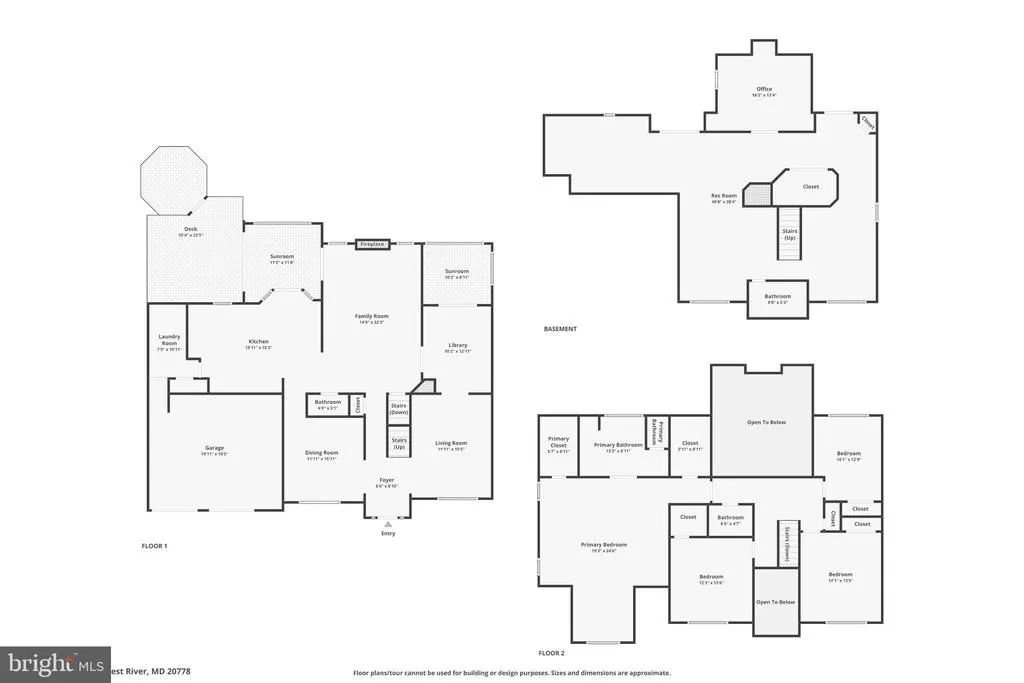
Stately brick-front Colonial located in the highly sought-after water-privileged community of West River Estates. This absolutely gorgeous home offers exceptional space, charm, and amenities throughout. The beautifully appointed kitchen features granite countertops, double wall ovens, a large center island with built-in cooktop, and ample cabinetry. French doors open to a bright all-season sunroom with dual access to the deck and the dramatic two-story family room with a wood-burning fireplace. An additional set of French doors leads to a private library with custom built-ins, while another separate sunroom provides the perfect spot for morning coffee or relaxing with a book. The main level also includes formal living and dining rooms, along with hardwood flooring throughout most of the level. Upstairs offers four spacious bedrooms and two full baths, including a luxurious primary suite with dual walk-in closets and a spa-like bath featuring a soaking tub and separate shower. Hardwood flooring continues throughout the entire upper level. The finished lower level includes a large recreation room with built-ins and a spacious bedroom (no closet). Step outside to your own private backyard oasis featuring a large deck, beautiful screened gazebo ideal for entertaining, extensive hardscaping, a level rear yard, and a storage shed. Enjoy a short walk to the community playground and pier. Conveniently located for an easy commute to Annapolis, AFB, and Washington, D.C. Additional updates include a roof less than six years old and newer HVAC systems. A must-see home!
| Price History | |
|---|---|
| 6/19/2026 | Listed $849,990 |
| 7/15/2026 | 6$800,000 |
General Features
| Living Area | 4204 |
|---|---|
| Sewer | Public Sewer |
| Heating | Heat Pump(s) |
| Cooling | Central A/C |
| Possession | Settlement |
| Appliances | Built-In Microwave,Dishwasher,Disposal,Dryer,Oven - Wall,Oven - Double,Refrigerator,Washer,Water Conditioner - Owned,Water Heater,Cooktop |
| Zoning | R |
| HOA Fee | 500.00 |
| Garage Spaces | 2.00 |
| Association Fee Includes | Pier/Dock Maintenance,Common Area Maintenance |
| Patio/Porch Features | Deck(s),Patio(s),Enclosed |
| Architectural Style | Colonial |
| Construction Materials | Brick Front,Vinyl Siding |
| School District | ANNE ARUNDEL COUNTY PUBLIC SCHOOLS |
| Year Built | 1994 |
| View | Garden/Lawn |
| Levels | 3 |
| Tax Year | 2026 |
| Ownership | Fee Simple |
| Cool Fuel | Electric |
| Accessibility | None |
| Assoc Fee Paid Per | Annually |
| County | ANNE ARUNDEL |
| New Construction | No |
| Property Type | Residential |
| Association Amenities | Common Grounds,Jog/Walk Path,Pier/Dock,Tot Lots/Playground |
| HOA | Yes |
| Subdivision Name | WEST RIVER PLANTATION |
| Garage Y/N | Yes |
| Water Access Y/N | Yes |
| Other Structures | Above Grade,Below Grade |
| Full Baths | 3 |
| Status | ACTIVE |
| Directions | Muddy Creek Rd. to Plantation Blvd.,left on Sweetwater Dr. to home on the right. |
| City | WEST RIVER |
| Disclosures | Prop Disclaimer |
| Senior Community Y/N | No |
| Lot Size Units | Square Feet |
| Lot Size Square Feet | 20442.00 |
| Tax Assessed Value | 590700.0 |
| Tax Annual Amount | 6557.0 |
| Property Condition | Excellent |
| Structure Type | Detached |
| Condo/Coop Association fee Y/N | No |
| Bathrooms Count Main Level | 1.00 |
| Price Per Sq Ft Total AG | 266.31 |
| Acceptable Financing | Cash,Conventional,FHA,USDA,VA |
| Vacation Rental Y/N | No |
| Virtual Tour | https://www.zillow.com/view-imx/429c92d3-1011-4782-aa7d-c9a6997c3213?wl=true&setAttribution=mls&initialViewType=pano |
| Total SQFT | 4204 |
| Standard Status | Active |
| Year Built Source | Assessor |
| Legal Subdivision | WEST RIVER PLANTATION I |
Interior Features
| Interior Amenities | Combination Kitchen/Dining,Dining Area,Family Room Off Kitchen,Floor Plan - Open,Formal/Separate Dining Room,Kitchen - Island,Kitchen - Table Space,Primary Bath(s),Upgraded Countertops,Walk-in Closet |
|---|---|
| Heating Fuel | Electric |
| Basement | Heated,Improved,Interior Access,Outside Entrance,Rear Entrance,Walkout Level,Fully Finished |
| Flooring | Hardwood,Luxury Vinyl Plank,Ceramic Tile |
| Total Fireplaces | 1 |
| Hot Water | Electric |
| Basement (Y/N) | Yes |
| Heating Y/N | Yes |
| Fireplace Y/N | Yes |
| Above Grade Finished Area | 3004 |
| Half Baths | 1 |
| Central Air Y/N | Yes |
| Total Bedrooms | 5 |
| Below Grade Finished Area | 1200 |
| Below Grade Finished Area Unit Type | Square Feet |
| LivingAreaSource | Estimated |
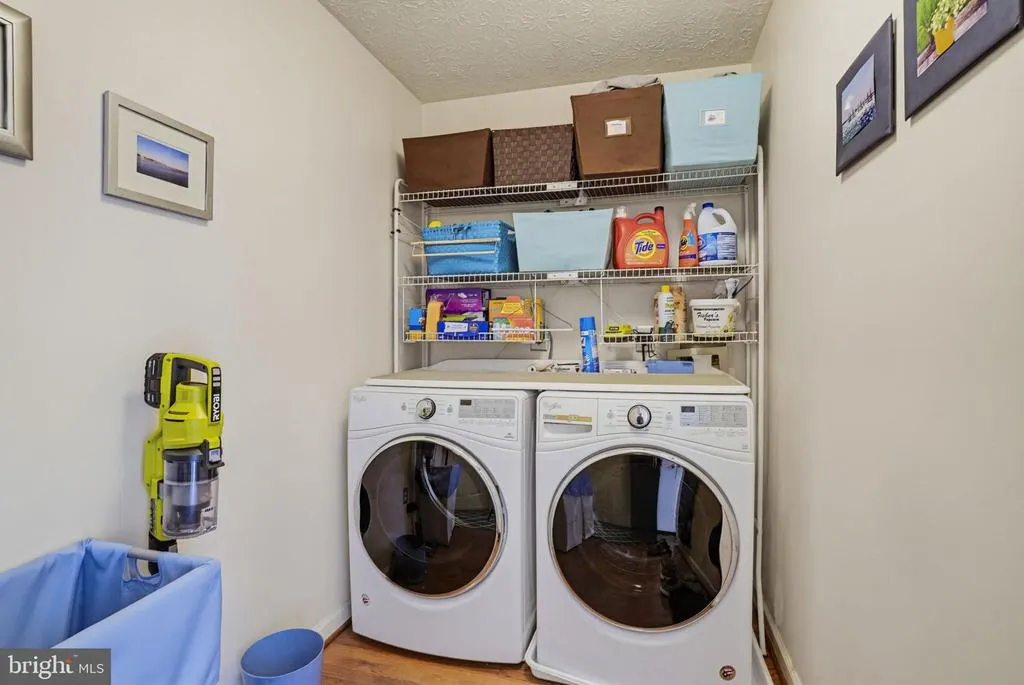
| Laundry Type | Main Floor |
| Below Grade Unfin Area Units | Square Feet |
| Below Grade Finished Area Source | Estimated |
| Bedrooms Count All Lower Levels | 1 |
| Bedrooms Count All Upper Levels | 4 |
| Bedrooms Count Lower Level 1 | 1 |
| Bedrooms Count Upper Level 1 | 4 |
| Bathrooms Half Main Level | 1 |
| Bathrooms Full Upper Level 1 | 2 |
| Bathrooms Full Lower Level 1 | 1 |
| Bathrooms Full All Upper Levels | 2 |
| Bathrooms Full All Lower Levels | 1 |
| Bathrooms Count Upper Level 1 | 2.00 |
| Bathrooms Count Lower Level 1 | 1.00 |
| Bathrooms Count All Upper Levels | 2 |
| Bathrooms Count All Lower Levels | 1 |
| Above Grade Finished Area Source | Assessor |
| Above Grade Finished Area Unit Type | Square Feet |
| Total Baths | 4 |
Exterior Features
| Exterior Amenities | Extensive Hardscape |
|---|---|
| Pool | No Pool |
| Lot Features | Backs - Open Common Area,Landscaping,Level,No Thru Street |
| Water Source | Private |
| Total Parking Spaces | 2 |
| Garage Features | Additional Storage Area,Garage - Front Entry,Garage Door Opener,Inside Access |
| Type of Parking | Attached Garage,Driveway |
| Foundation Details | Concrete Perimeter |
| Water View Y/N | No |
| Lot Size Acres | 0.47 |
| Water Body Type | River |
| Lot Size Source | Assessor |
| Waterfront Y/N | No |
| Door Features | Atrium |
| Navigable Water Y/N | Yes |
| Water Oriented Y/N | Yes |
| # of Attached Garage Spaces | 2 |
Amenities
- Foreclosure
- Views
- Short Sale
- New Construction
- Adult 55+
- Lease To Own
- No HOA Fees
- Furnished
- Primary On Main
- Air Conditioning
- Seller Finance
- Green
- Fixer Upper
- Horse
- Golf
- Fireplace
- Deck
- Garage
- Basement
- Pool
Property vs Single Family Average in 20778
Price
Taxes
Year Built
Visits
 © BRIGHT, All Rights Reserved
