
Price Reduction - Primary on Main
Address
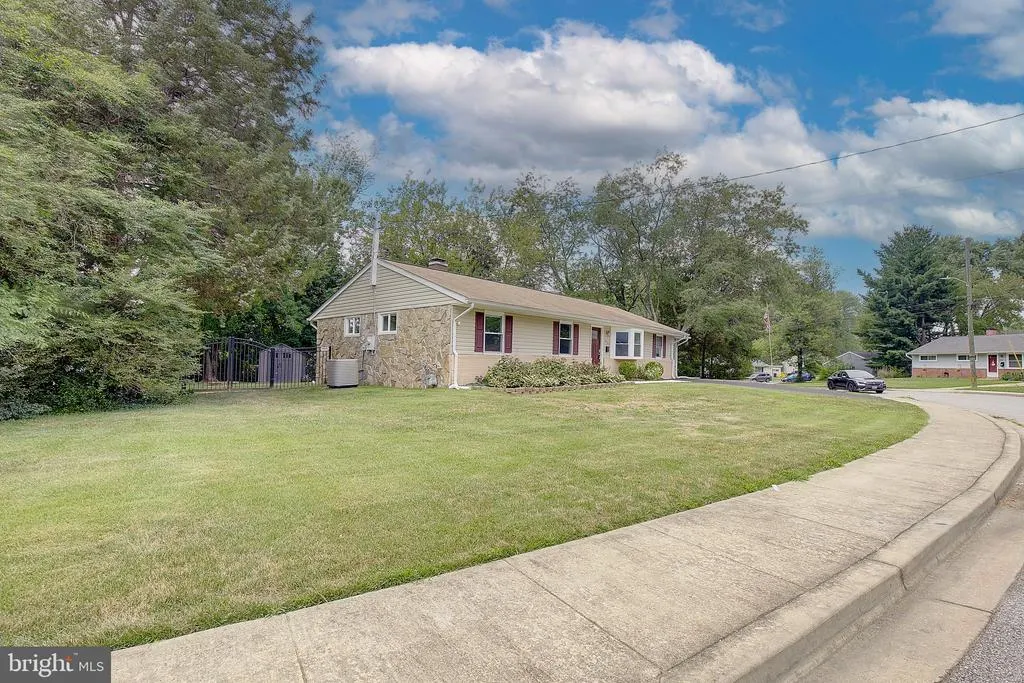
516 Queen Anne Avenue, Odenton, MD
Price
$ 469,900
Property Attributes
- MLS#MDAA2149564
- TypeSingle Family
- Listing Status ACTIVE
- CountyANNE ARUNDEL
- CityOdenton
- NeighborhoodKings Heights
- Zip21113
- StyleRanch/Rambler
- Year Built1955
- Taxes$ 4588
- Price$ 469,900
- Bedrooms4
- Full Bathrooms2
- Half Bathrooms1
- Sqr Footage1851
- Lot Size0.32 Acres
Data Source:
Bright MLS
Property Description

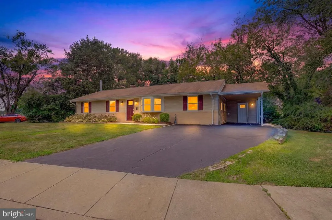
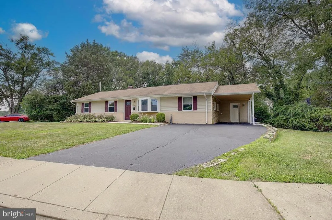
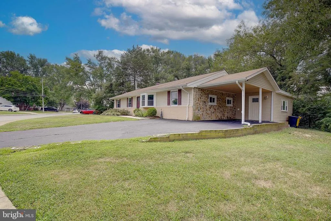
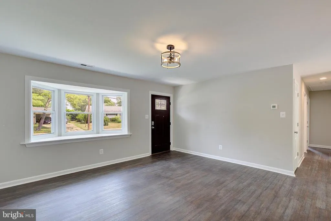
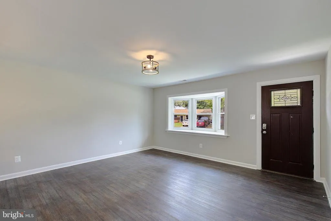
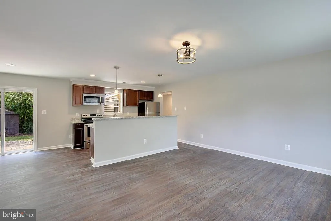
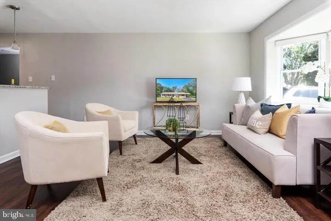
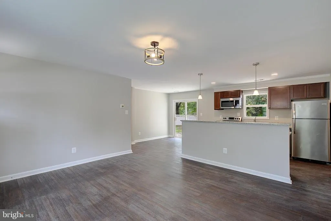
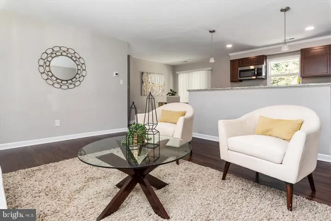
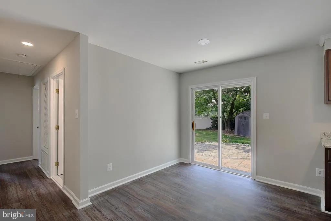
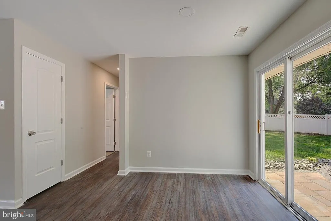
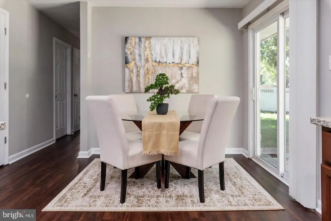
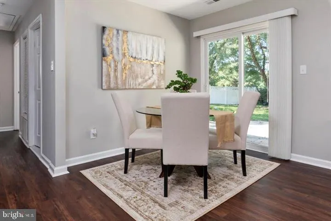
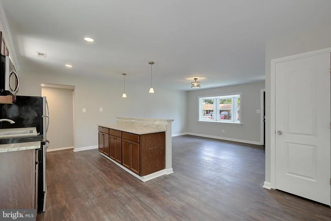
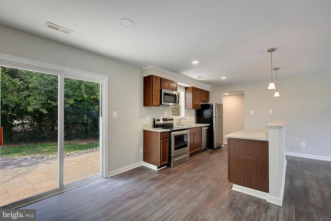
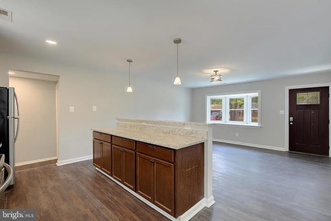
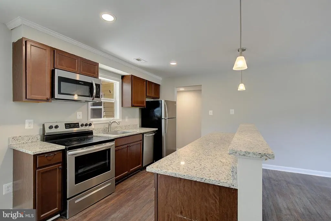
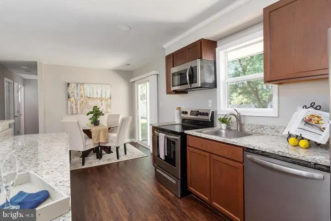
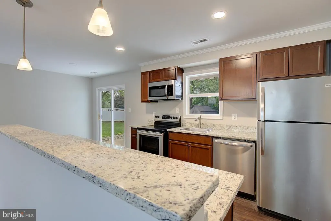
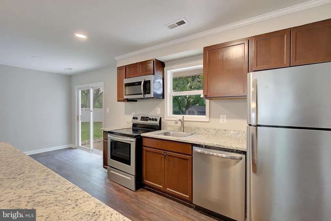
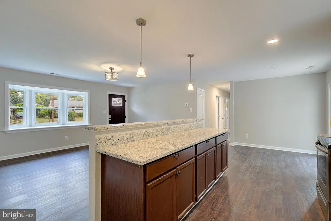
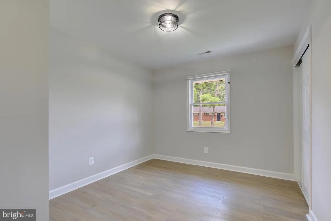
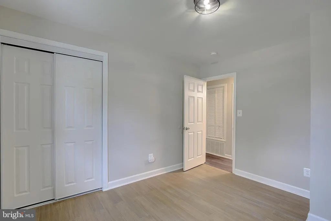
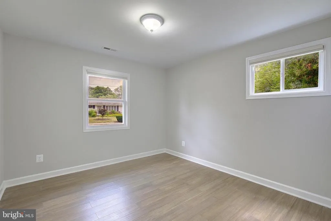
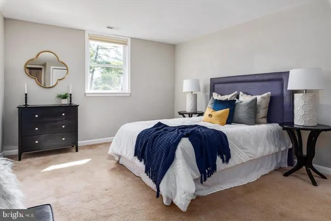
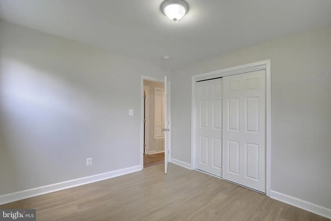
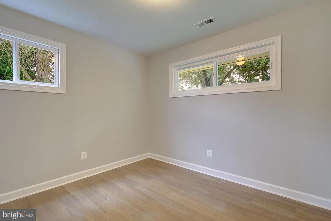
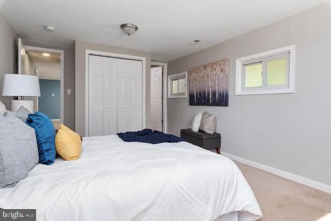
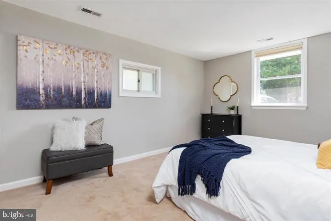
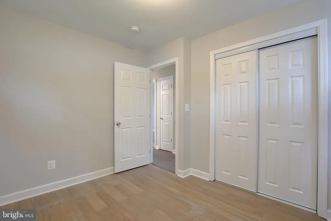

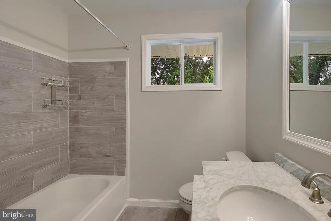
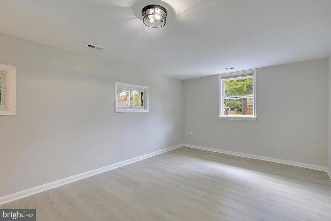
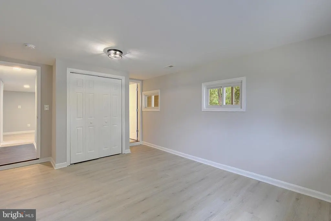
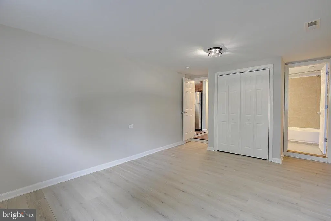
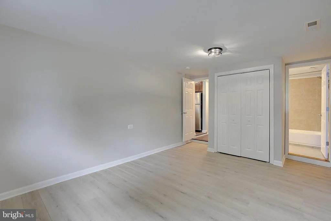
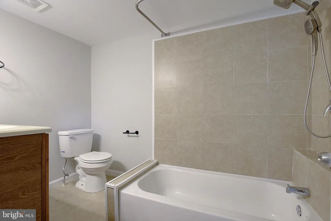
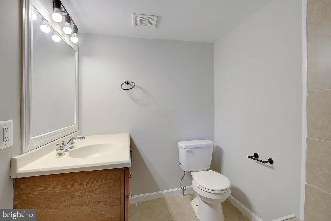
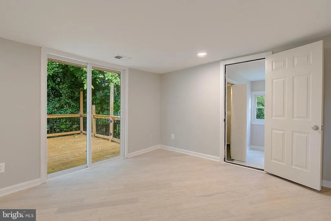
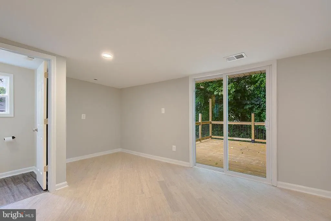
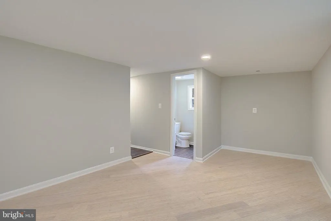
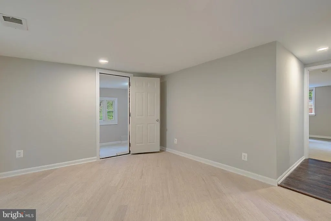
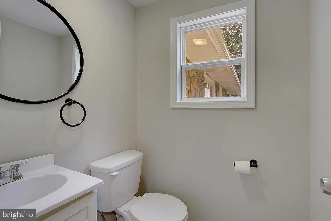
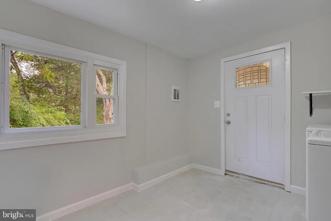
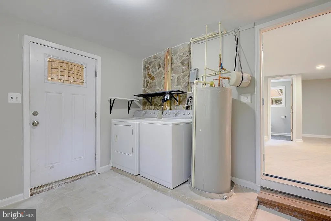
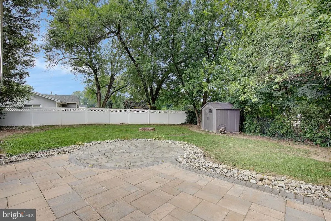
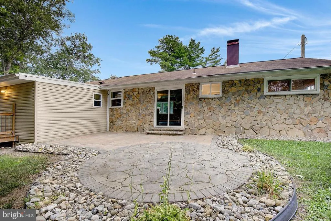
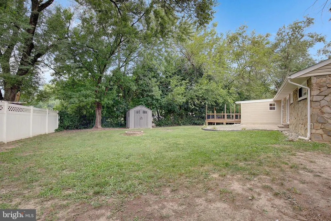
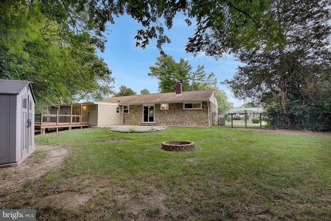
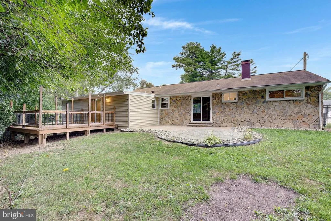
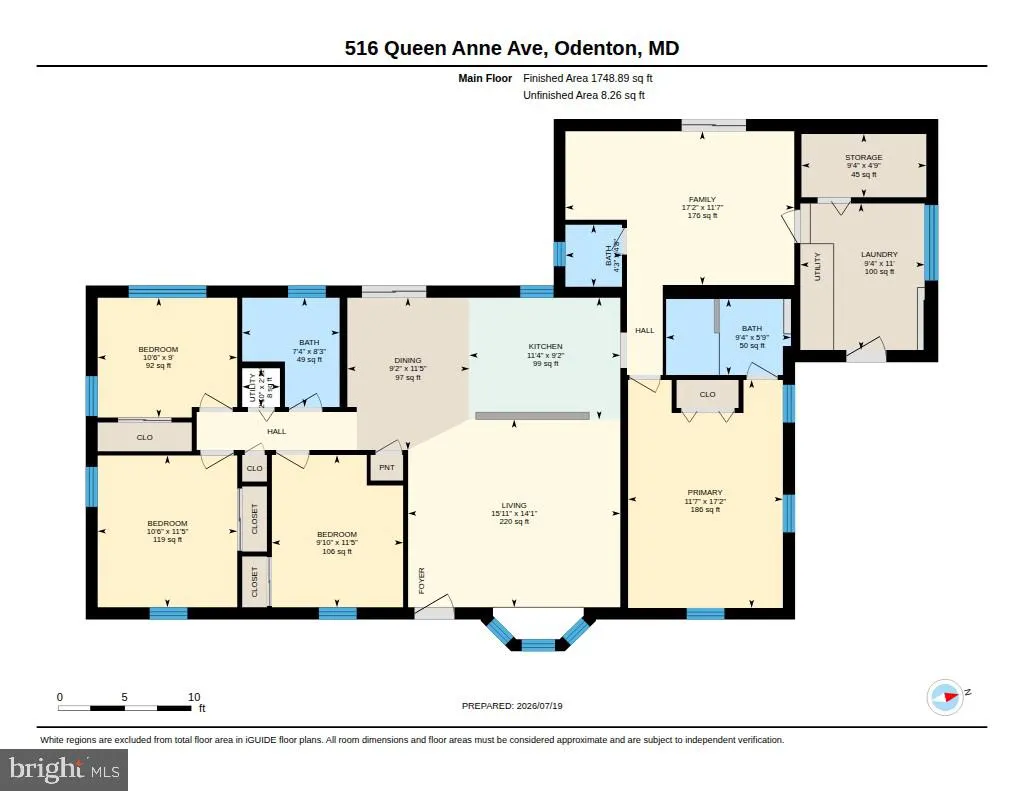
Price Improvement and recent updates! Welcome home to this charming and well-maintained rancher situated on a spacious 0.32-acre corner lot. Offering 4 bedrooms, 2 full baths, and 1 half bath, this home features an open floor plan filled with natural light from the large bay window, creating a warm and inviting atmosphere. The updated kitchen includes granite countertops, stainless steel appliances, a center island, recessed lighting, and ample cabinet space. The remodeled laundry room offers new tile flooring, a spacious utility closet, and custom pantry shelving. The primary suite features a private bath, while three additional bedrooms include durable Lifeproof bamboo flooring. A bonus sitting area with a powder room provides the perfect space for a home office, playroom, or additional living area. Enjoy outdoor living in the fully fenced backyard featuring a large patio and a new deck installed in 2023, perfect for entertaining. Additional highlights include a carport, driveway parking, and numerous system updates, including a furnace installed in 2022 and central air replaced in 2018. Conveniently located just 25 minutes from Baltimore, 40 minutes from Washington, D.C., and 20 minutes from historic downtown Annapolis, this home offers easy access to shopping, dining, and everyday conveniences, all within a few miles.
| Price History | |
|---|---|
| 7/13/2026 | Listed $495,000 |
| 7/27/2026 | 5$475,000 |
| 8/15/2026 | 2$469,900 |
General Features
| Living Area | 1851 |
|---|---|
| Sewer | Public Sewer |
| Heating | Forced Air |
| Cooling | Ceiling Fan(s),Central A/C |
| Possession | Settlement |
| Roof | Architectural Shingle |
| Appliances | Built-In Microwave,Dishwasher,Disposal,Dryer - Electric,Exhaust Fan,Oven - Self Cleaning,Oven/Range - Electric,Stainless Steel Appliances,Washer,Water Heater |
| Zoning | R5 |
| Patio/Porch Features | Deck(s),Patio(s) |
| Architectural Style | Ranch/Rambler |
| Construction Materials | Combination,Vinyl Siding |
| School District | ANNE ARUNDEL COUNTY PUBLIC SCHOOLS |
| Exclusions | See Inclusions/Exclusions |
| Year Built | 1955 |
| Electric | 200+ Amp Service |
| Levels | 1 |
| Tax Year | 2025 |
| Ownership | Fee Simple |
| Cool Fuel | Electric |
| Accessibility | 32 + wide Doors,Doors - Swing In,Level Entry - Main |
| County | ANNE ARUNDEL |
| New Construction | No |
| Property Type | Residential |
| HOA | No |
| Subdivision Name | KINGS HEIGHTS |
| Facing Direction | East |
| Garage Y/N | No |
| Water Access Y/N | No |
| Other Structures | Above Grade,Below Grade |
| Full Baths | 2 |
| Status | ACTIVE |
| Directions | Rt 175 to Bruce Ave - Right on Saint Andrews Lane - Left on Prince Charles Ave - Left on Queen Anne Ave to 516. |
| City | ODENTON |
| Disclosures | Lead Based Paint - Federal,Prop Disclaimer |
| Senior Community Y/N | No |
| Lot Size Units | Square Feet |
| Lot Size Square Feet | 13800.00 |
| Tax Assessed Value | 405067.0 |
| Tax Annual Amount | 4588.0 |
| Home Warranty Y/N | No |
| Property Condition | Excellent |
| Structure Type | Detached |
| Condo/Coop Association fee Y/N | No |
| Bathrooms Full Main Level | 2 |
| Bathrooms Count Main Level | 3.00 |
| Price Per Sq Ft Total AG | 253.86 |
| Acceptable Financing | Cash,Conventional,FHA,VA |
| Vacation Rental Y/N | No |
| Virtual Tour | https://youriguide.com/516_queen_anne_ave_odenton_md/ |
| Total SQFT | 1851 |
| Location Type | Suburban |
| Standard Status | Active |
| Year Built Source | Assessor |
| Legal Subdivision | KINGS HEIGHTS |
| Tax Lot | 2 |
Interior Features
| Interior Amenities | Attic,Carpet,Combination Kitchen/Dining,Kitchen - Island,Primary Bath(s),Recessed Lighting,Dining Area,Entry Level Bedroom,Family Room Off Kitchen,Floor Plan - Traditional,Wood Floors |
|---|---|
| Heating Fuel | Natural Gas |
| Flooring | Ceramic Tile,Engineered Wood,Laminate Plank,Luxury Vinyl Plank |
| Hot Water | Electric |
| Basement (Y/N) | No |
| Heating Y/N | Yes |
| Window Features | Bay/Bow,Double Pane |
| Fireplace Y/N | No |
| Above Grade Finished Area | 1851 |
| Half Baths | 1 |
| Central Air Y/N | Yes |
| Total Bedrooms | 4 |
| Room Type | Living Room,Dining Room,Primary Bedroom,Bedroom 2,Bedroom 3,Kitchen,Bedroom 1,Laundry,Attic,Hobby Room,Primary Bathroom,Full Bath,Half Bath |
| Main Level Bedrooms | 4 |
| Below Grade Finished Area Unit Type | Square Feet |
| LivingAreaSource | Assessor |
| Laundry Type | Main Floor |
| Below Grade Unfin Area Units | Square Feet |
| Below Grade Unfin SQFT Source | Assessor |
| Below Grade Finished Area Source | Assessor |
| Bathrooms Half Main Level | 1 |
| Above Grade Finished Area Source | Assessor |
| Above Grade Finished Area Unit Type | Square Feet |
| Total Baths | 3 |
Exterior Features
| Pool | No Pool |
|---|---|
| Fencing | Partially,Rear,Wrought Iron,Wood |
| Parking Features | Asphalt Driveway |
| Lot Features | Rear Yard |
| Water Source | Public |
| Total Parking Spaces | 4 |
| Type of Parking | Attached Carport,Driveway,On Street |
| Land Use Code | R |
| Foundation Details | Slab |
| Spa | No |
| Water View Y/N | No |
| Lot Size Acres | 0.32 |
| Lot Size Source | Assessor |
| Waterfront Y/N | No |
| Door Features | Sliding Glass |
| Soil Types | Unknown |
| Land Assessed Value | 212000.00 |
| Navigable Water Y/N | No |
| Water Oriented Y/N | No |
| # of Attached Carport Spaces | 1 |
Room Details
| Room | Dimensions | Level | Flooring | Details |
|---|---|---|---|---|
| Attic | Main | Attic - Pull-Down Stairs | ||
| Bedroom 1 | Main | Flooring - HardWood | ||
| Bedroom 2 | Main | Flooring - HardWood | ||
| Bedroom 3 | Main | Flooring - HardWood | ||
| Dining Room | Main | Flooring - HardWood | ||
| Full Bath | Main | |||
| Half Bath | Main | |||
| Hobby Room | Main | |||
| Kitchen | Main | Countertop(s) - Granite,Kitchen - Electric Cooking | ||
| Laundry | Main | |||
| Living Room | Main | Flooring - HardWood | ||
| Primary Bathroom | Main | |||
| Primary Bedroom | Main | Flooring - Carpet |
Amenities
- Foreclosure
- Views
- Short Sale
- New Construction
- Adult 55+
- Lease To Own
- No HOA Fees
- Furnished
- Primary On Main
- Air Conditioning
- Seller Finance
- Green
- Fixer Upper
- Horse
- Golf
- Fireplace
- Deck
- Garage
- Basement
- Pool
Property vs Single Family Average in 21113
Price
Taxes
Year Built
Visits
 © BRIGHT, All Rights Reserved
