
Waterfront - Primary on Main
Address
20 Shore Walk Road, Riva, MD
Price
$ 1,775,000
Property Attributes
- MLS#MDAA2149690
- TypeSingle Family
- Listing Status ACTIVE
- CountyANNE ARUNDEL
- CityRiva
- NeighborhoodSylvan Shores
- Zip21140
- StyleCoastal,Contemporary
- Year Built2022
- Taxes$ 9254
- Price$ 1,775,000
- Bedrooms4
- Full Bathrooms3
- Half Bathrooms1
- Sqr Footage3084
- Lot Size0.13 Acres
Data Source:
Bright MLS
Property Description
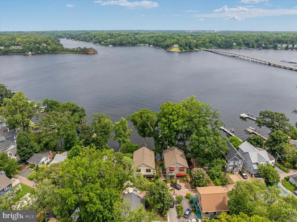
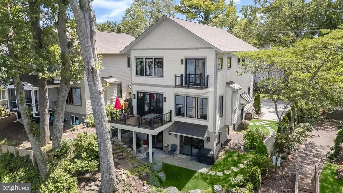
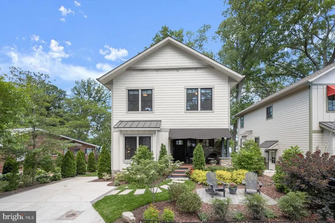
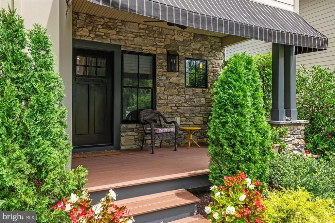
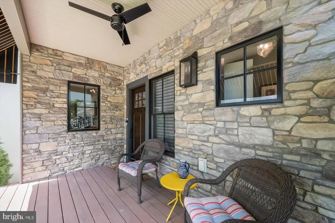
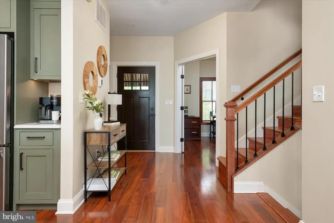
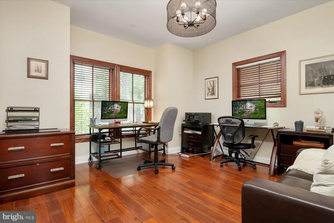
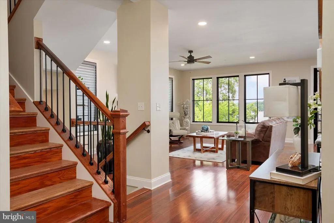
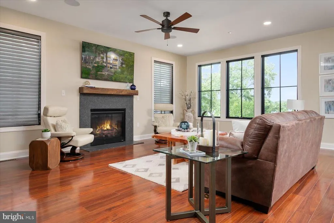
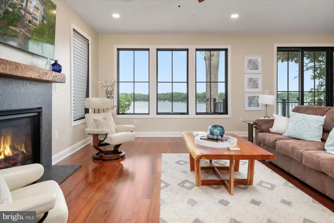
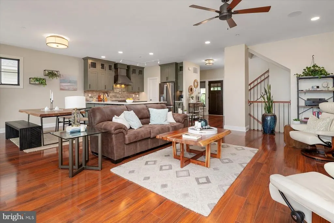
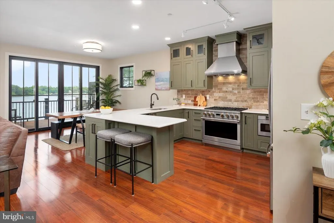
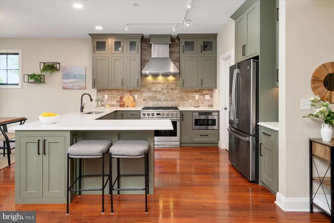
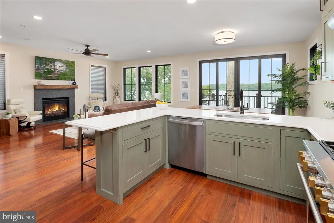
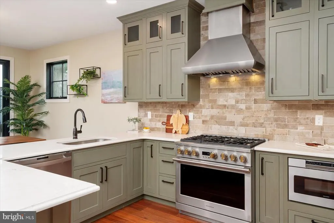
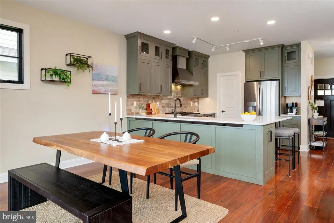
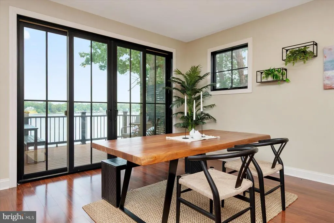
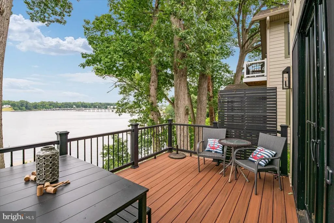
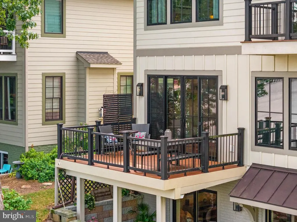
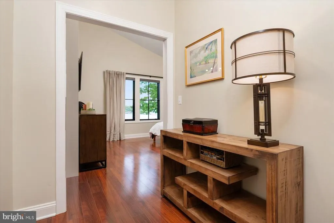
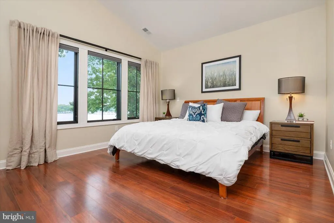
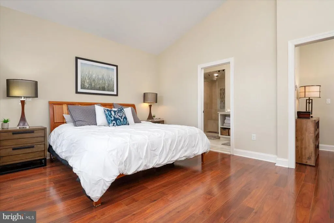
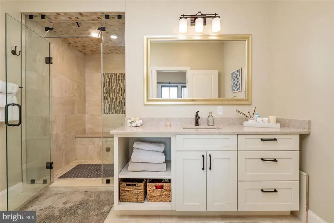
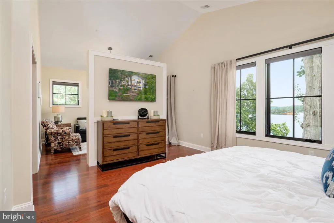
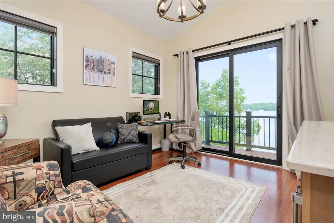
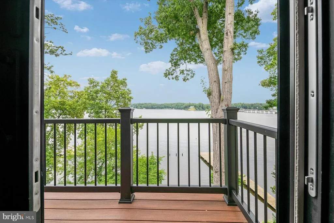
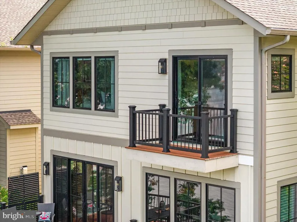
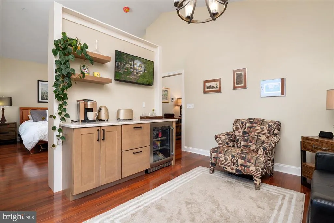
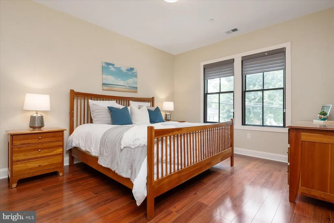
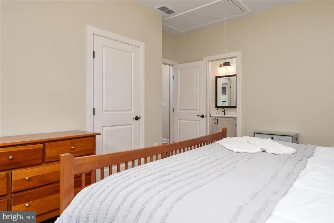
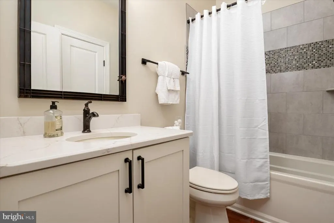
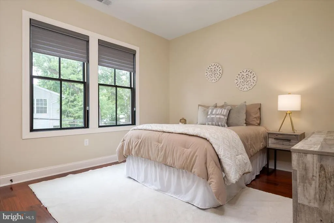
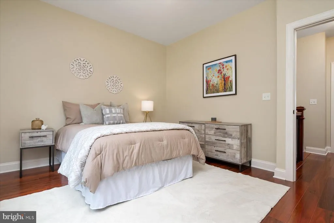
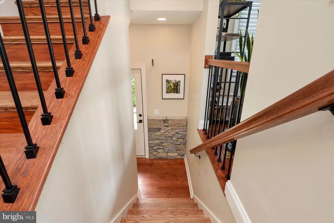
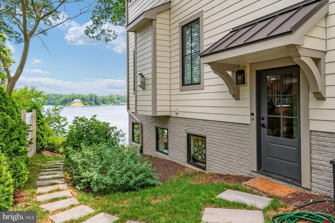
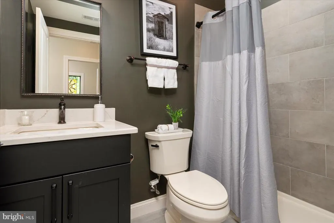
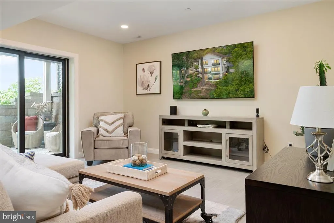
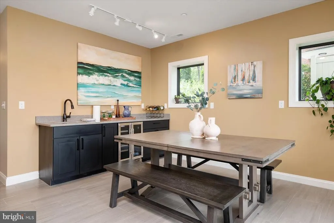
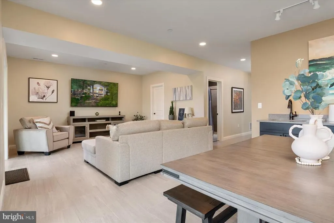
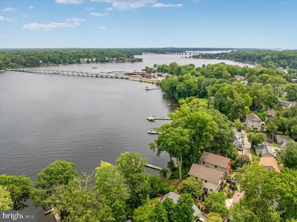
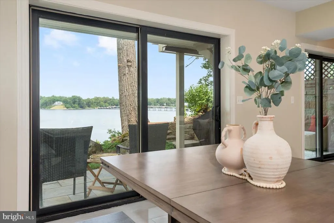
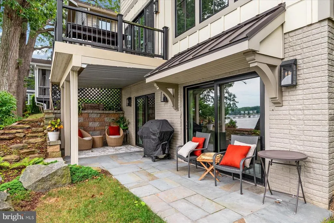
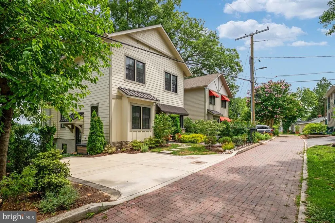
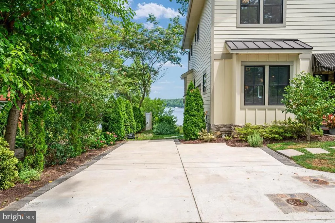
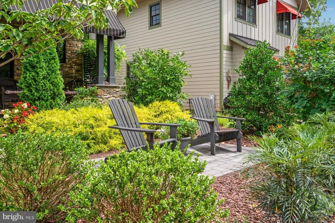
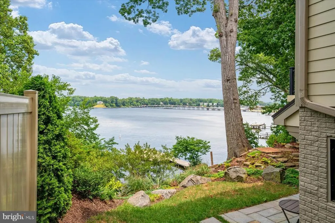
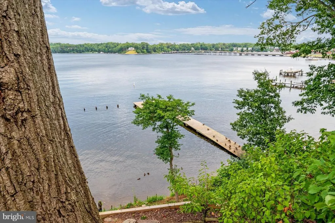
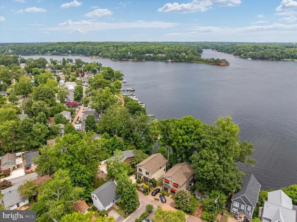
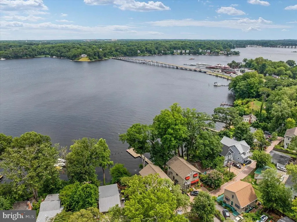
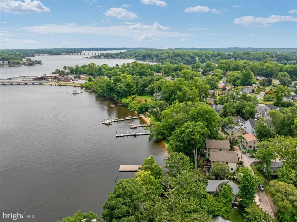
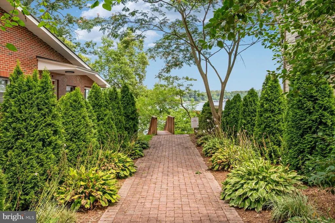
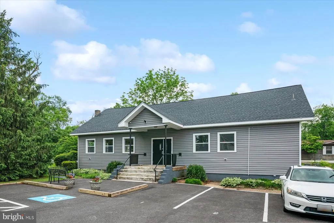
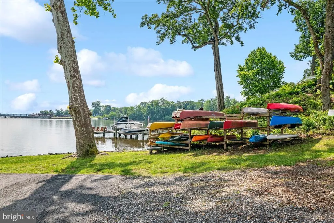
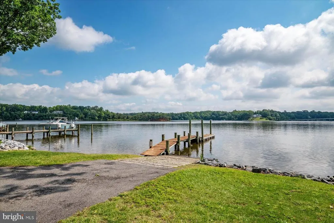
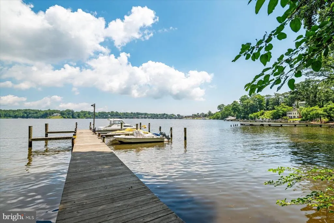
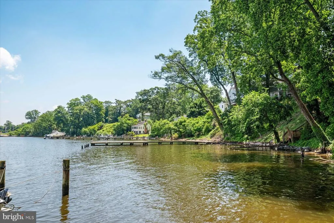
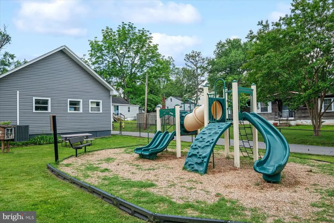
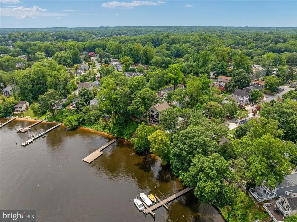
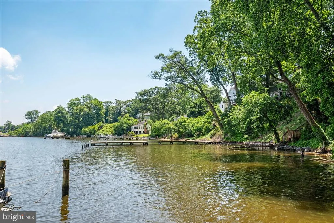
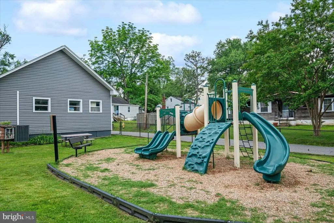
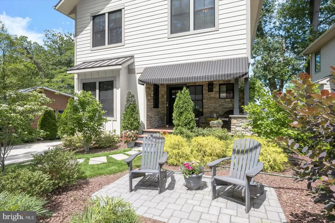
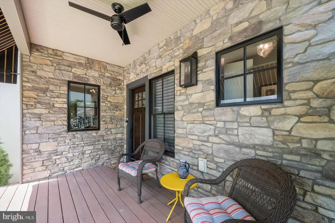
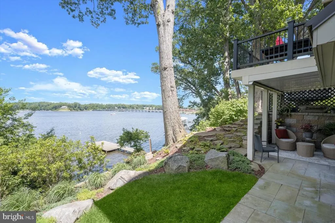
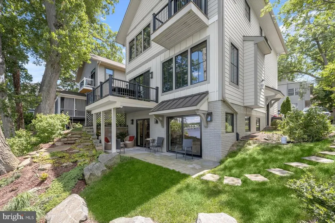
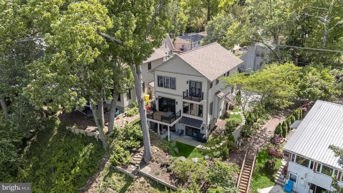
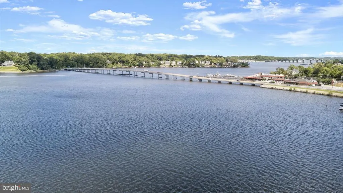
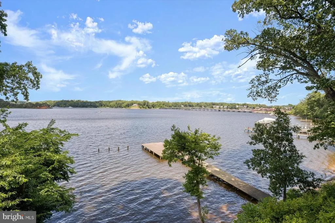
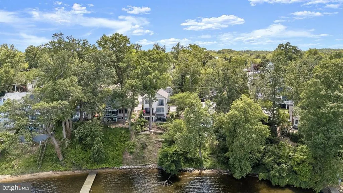
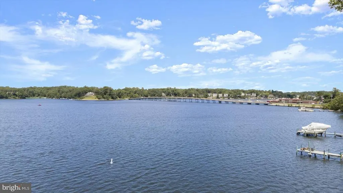
Located on the South River in Riva, within the Greater Annapolis area, this custom-built waterfront home is tucked away on a private lane shared by just three homes, offering the perfect blend of privacy, tranquility, and unforgettable panoramic open-water views. Completed in 2022, it combines timeless design, luxury finishes, and the peace of mind that comes with newer construction, allowing you to spend more time enjoying the waterfront and less time maintaining your home. Designed to make the most of its exceptional setting, every detail reflects thoughtful planning, quality craftsmanship, and timeless style. The main living areas were designed to capture the river views, with expansive windows that fill the home with natural light and create an easy connection to the outdoors. At the heart of the home, the gourmet kitchen features 42-inch cabinetry, stainless steel appliances, a generous center island, abundant pantry storage, and opens effortlessly to the dining and living areas, where the South River becomes the backdrop to everyday living. A dedicated office on the main level provides the perfect work-from-home space and can easily serve as a guest bedroom, adding flexibility to fit your lifestyle. Step outside to the waterside deck and take in the panoramic South River views, where boats, wildlife, and spectacular sunsets create a backdrop that changes every day. The primary suite is a private retreat featuring its own waterfront balcony, a spacious sitting area, oversized walk-in closet, and a spa-inspired bath complete with a luxurious steam shower. The walk-out lower level expands the home's living space with radiant heated floors, a full wet bar, and direct access to the waterfront, providing exceptional flexibility for entertaining, recreation, overnight guests, or multigenerational living. The waterfront lifestyle extends well beyond the home with exceptional community amenities, including a waterfront clubhouse, boat ramp, kayak launch, fishing pier, and community piers, making it easy to enjoy everything the South River has to offer. Here, you'll enjoy the rare combination of waterfront privacy and everyday convenience, just minutes from historic Annapolis, Edgewater, local coffee shops, waterfront dining at Mike's Crab House, and convenient access to Routes 50 and 97. Whether you're searching for a full-time waterfront residence or the perfect weekend retreat, this home offers the very best of South River living. Come experience it for yourself.
| Elementary School | Middle School | High School |
|---|---|---|
| Central Elementary School | Central Middle School | South River High School |
| Price History | |
|---|---|
| 6/25/2026 | Listed $1,895,000 |
| 7/23/2026 | 7$1,775,000 |
General Features
| Living Area | 3084 |
|---|---|
| Sewer | Public Sewer |
| Heating | Heat Pump(s) |
| Cooling | Central A/C |
| Possession | Settlement |
| Roof | Architectural Shingle,Metal |
| Appliances | Energy Efficient Appliances,Built-In Microwave,Dishwasher,Disposal,Dryer,Exhaust Fan,Oven/Range - Gas,Stainless Steel Appliances,Washer,Water Heater - Tankless |
| Zoning | R5 |
| Patio/Porch Features | Balconies- Multiple,Deck(s),Patio(s) |
| Architectural Style | Coastal,Contemporary |
| Security Features | Sprinkler System - Indoor,Smoke Detector,Carbon Monoxide Detector(s) |
| Construction Materials | HardiPlank Type,Stone |
| School District | ANNE ARUNDEL COUNTY PUBLIC SCHOOLS |
| Year Built | 2022 |
| View | River |
| Levels | 3 |
| Tax Year | 2026 |
| Ownership | Fee Simple |
| Cool Fuel | Electric |
| Accessibility | None |
| County | ANNE ARUNDEL |
| New Construction | No |
| Property Type | Residential |
| HOA | No |
| Subdivision Name | SYLVAN SHORES |
| Garage Y/N | No |
| Water Access Y/N | Yes |
| Other Structures | Above Grade,Below Grade |
| Full Baths | 3 |
| Status | ACTIVE |
| Directions | Riva Road to R to Woodside to immediate right on Cherry to left on Shore Walk |
| City | RIVA |
| Senior Community Y/N | No |
| Lot Size Units | Square Feet |
| Lot Size Square Feet | 5778.00 |
| Tax Assessed Value | 915900.0 |
| Tax Annual Amount | 9254.0 |
| Home Warranty Y/N | No |
| Property Condition | Excellent |
| Structure Type | Detached |
| Condo/Coop Association fee Y/N | No |
| Bathrooms Count Main Level | 1.00 |
| Price Per Sq Ft Total AG | 575.55 |
| Vacation Rental Y/N | No |
| Virtual Tour | https://www.zillow.com/view-imx/cf24cce0-e78b-4fae-9143-539c235a062f?setAttribution=mls&wl=true&initialViewType=pano&utm_source=dashboard |
| Total SQFT | 3084 |
| Standard Status | Active |
| Year Built Source | Estimated |
| Legal Subdivision | SYLVAN SHORES |
Interior Features
| Interior Amenities | Wood Floors,Wet/Dry Bar,Walk-in Closet(s),Bathroom - Walk-In Shower,Ceiling Fan(s),Dining Area,Kitchen - Gourmet,Primary Bath(s),Window Treatments |
|---|---|
| Heating Fuel | Natural Gas |
| Basement | Fully Finished |
| Total Fireplaces | 1 |
| Fireplace Features | Gas/Propane |
| Hot Water | Natural Gas |
| Basement (Y/N) | Yes |
| Heating Y/N | Yes |
| Fireplace Y/N | Yes |
| Above Grade Finished Area | 3084 |
| Half Baths | 1 |
| Central Air Y/N | Yes |
| Total Bedrooms | 4 |
| Room Type | Living Room,Dining Room,Primary Bedroom,Bedroom 2,Bedroom 3,Kitchen,Family Room,Foyer,Laundry,Office,Recreation Room,Storage Room,Utility Room,Full Bath,Half Bath |
| Main Level Bedrooms | 1 |
| LivingAreaSource | Estimated |
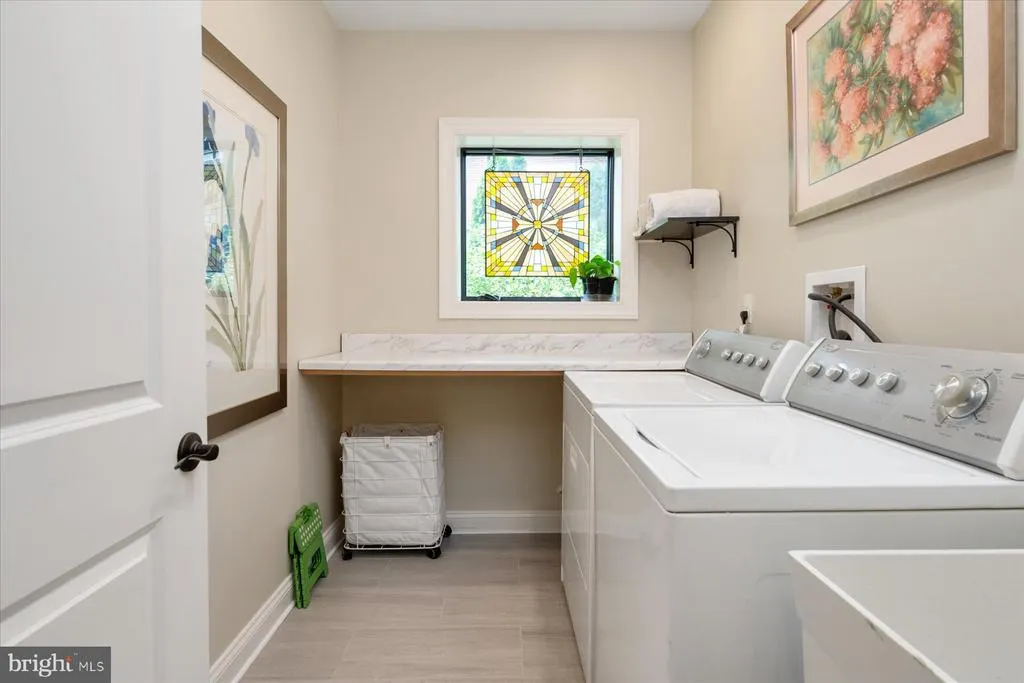
| Laundry Type | Lower Floor |
| Below Grade Unfin Area Units | Square Feet |
| Bedrooms Count All Upper Levels | 3 |
| Bedrooms Count Upper Level 1 | 3 |
| Bathrooms Half Main Level | 1 |
| Bathrooms Full Upper Level 1 | 2 |
| Bathrooms Full Lower Level 1 | 1 |
| Bathrooms Full All Upper Levels | 2 |
| Bathrooms Full All Lower Levels | 1 |
| Bathrooms Count Upper Level 1 | 2.00 |
| Bathrooms Count Lower Level 1 | 1.00 |
| Bathrooms Count All Upper Levels | 2 |
| Bathrooms Count All Lower Levels | 1 |
| Above Grade Finished Area Source | Estimated |
| Above Grade Finished Area Unit Type | Square Feet |
| Total Baths | 4 |
Exterior Features
| Pool | No Pool |
|---|---|
| Parking Features | Brick Driveway |
| Water Source | Public |
| Total Parking Spaces | 3 |
| Type of Parking | Driveway |
| Foundation Details | Stone |
| Water View Y/N | Yes |
| Lot Size Acres | 0.13 |
| Water Body Type | River |
| Lot Size Source | Assessor |
| Waterfront Y/N | Yes |
| Navigable Water Y/N | Yes |
| Water Oriented Y/N | Yes |
Room Details
| Room | Dimensions | Level | Flooring | Details |
|---|---|---|---|---|
| Bedroom 2 | Upper 1 | Window Treatments,Flooring - HardWood,Attached Bathroom | ||
| Bedroom 3 | Upper 1 | Flooring - HardWood,Window Treatments | ||
| Dining Room | Main | Balcony Access,Flooring - HardWood,Window Treatments | ||
| Family Room | Lower 1 | Flooring - Ceramic Tile,Flooring - Heated,Lighting - Recessed | ||
| Foyer | Main | Flooring - HardWood,Lighting - Recessed | ||
| Full Bath | Upper 1 | |||
| Full Bath | Lower 1 | Flooring - Ceramic Tile | ||
| Half Bath | Main | |||
| Kitchen | Main | Countertop(s) - Granite,Kitchen - Gas Cooking,Pantry,Lighting - Recessed,Flooring - HardWood | ||
| Laundry | Lower 1 | |||
| Living Room | Main | Window Treatments,Flooring - HardWood,Lighting - Recessed,Ceiling Fan(s) | ||
| Office | Main | Flooring - HardWood | ||
| Primary Bedroom | Upper 1 | Attached Bathroom,Balcony Access,Bathroom - Walk-In Shower,Primary Bedroom - Dressing Area,Primary Bedroom - Sitting Area,Cathedral/Vaulted Ceiling,Window Treatments,Flooring - HardWood | ||
| Recreation Room | Lower 1 | Wet Bar,Flooring - Ceramic Tile,Lighting - Recessed | ||
| Storage Room | Lower 1 | |||
| Utility Room | Lower 1 |
Amenities
- Foreclosure
- Views
- Short Sale
- New Construction
- Adult 55+
- Lease To Own
- No HOA Fees
- Furnished
- Primary On Main
- Air Conditioning
- Seller Finance
- Green
- Fixer Upper
- Horse
- Golf
- Fireplace
- Deck
- Garage
- Basement
- Pool
Property vs Single Family Average in 21140
Price
Taxes
Year Built
Visits
 © BRIGHT, All Rights Reserved
