
Price Reduction - Primary on Main
Address
5234 6th Street, Baltimore, MD
Price
$ 349,900
Property Attributes
- MLS#MDAA2150256
- TypeSingle Family
- Listing Status ACTIVE
- CountyANNE ARUNDEL
- CityBaltimore
- NeighborhoodBrooklyn Park
- Zip21225
- StyleBungalow,Cottage,Craftsman,Farmhouse/National Folk
- Year Built1935
- Taxes$ 2562
- Price$ 349,900
- Bedrooms4
- Full Bathrooms2
- Half Bathrooms0
- Sqr Footage1755
- Lot Size0.19 Acres
Data Source:
Bright MLS
Property Description
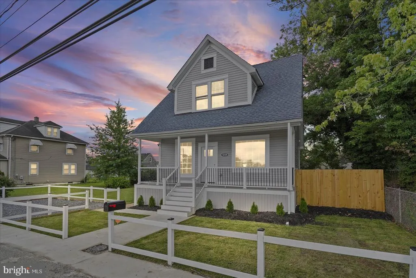
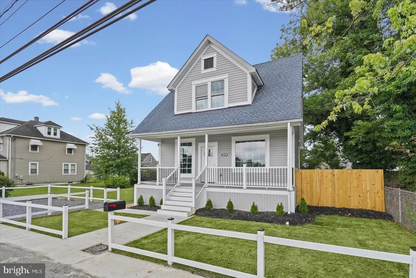
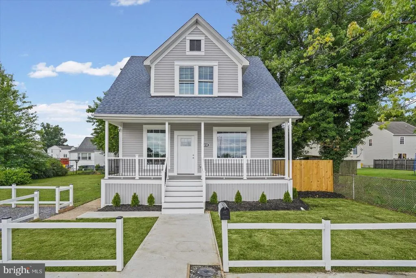
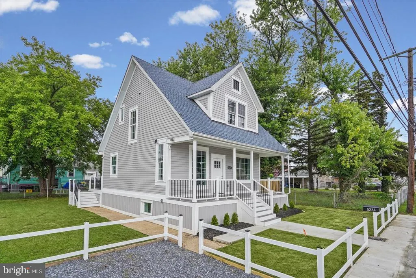
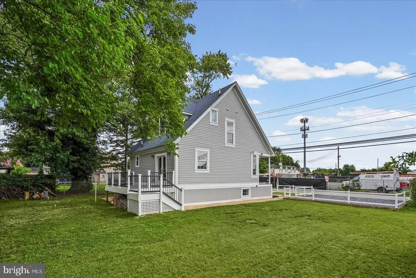
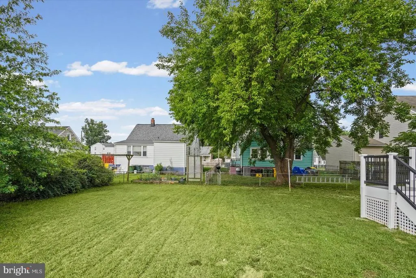
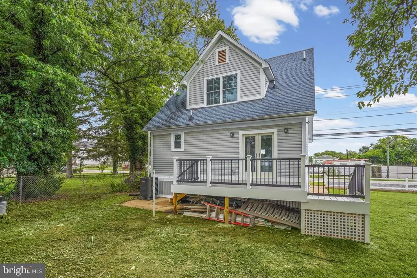
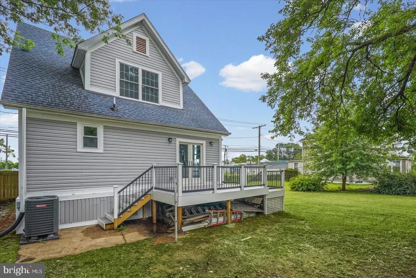
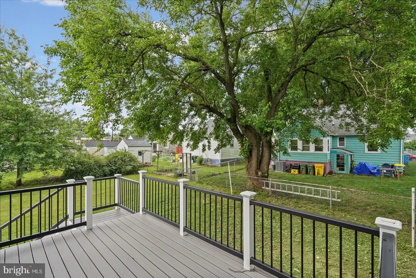
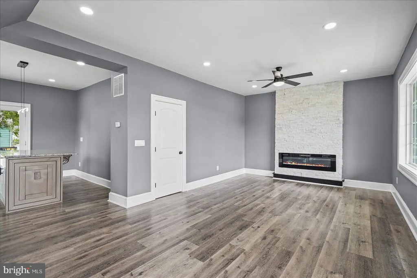
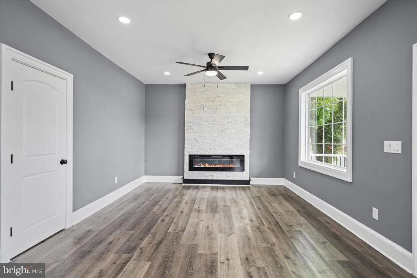
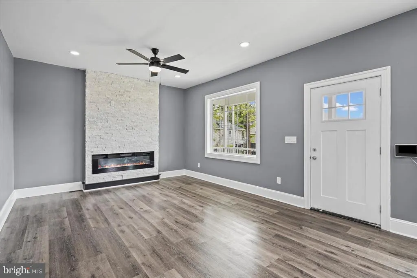
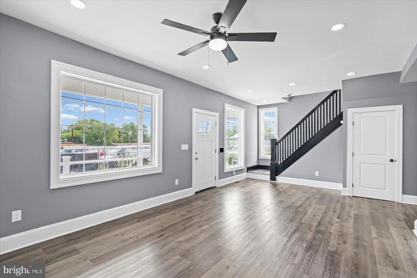
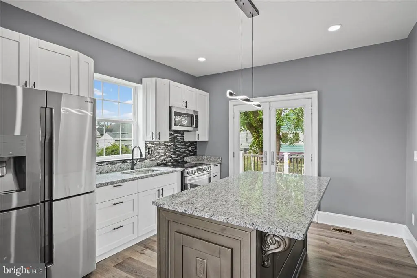
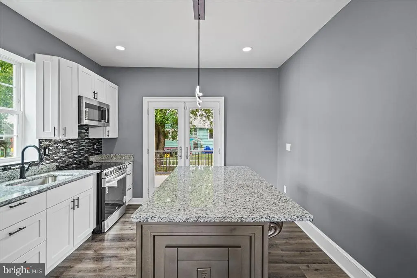
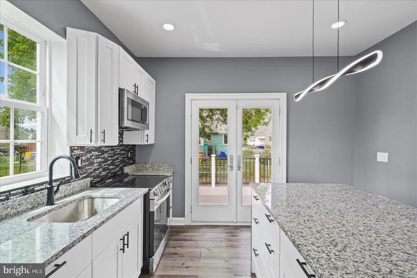
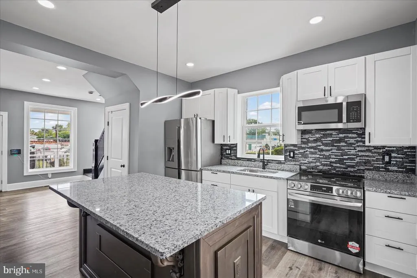
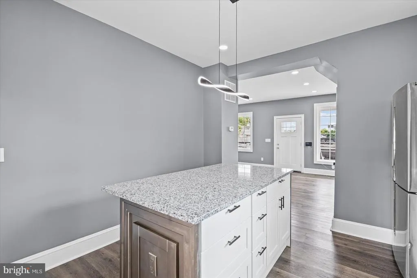
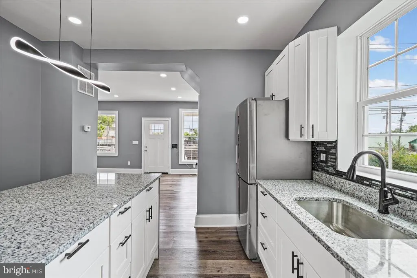
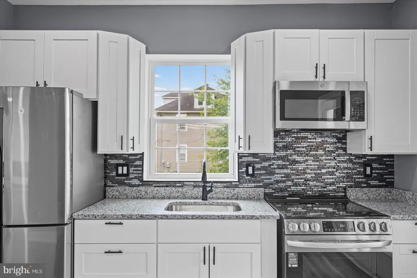

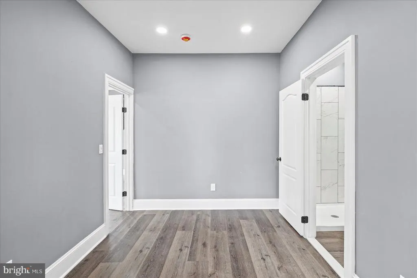
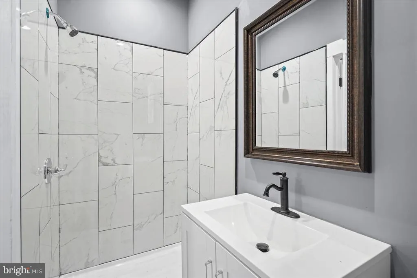
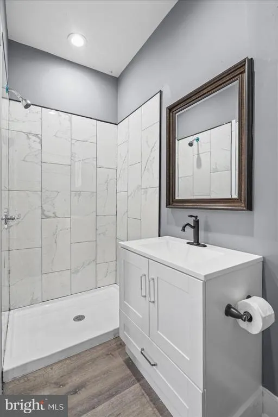
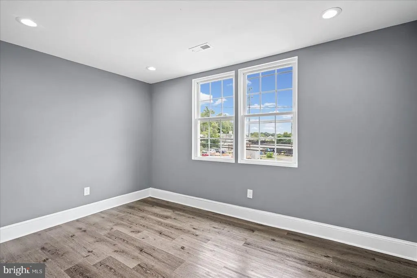
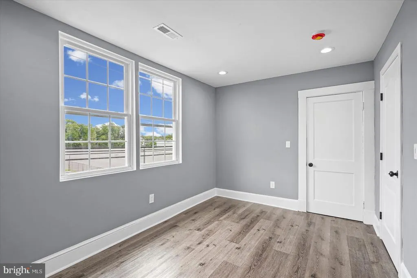
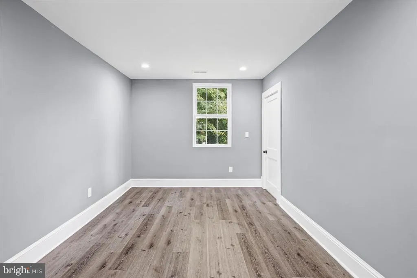
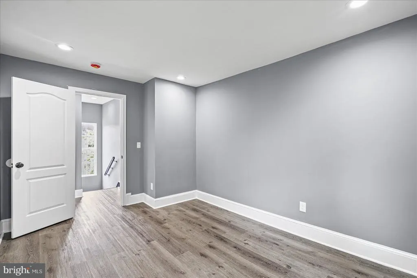
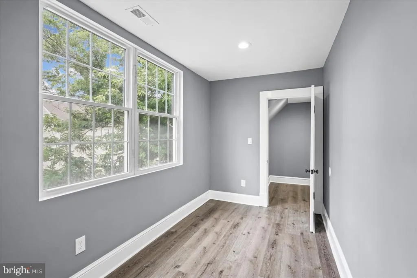
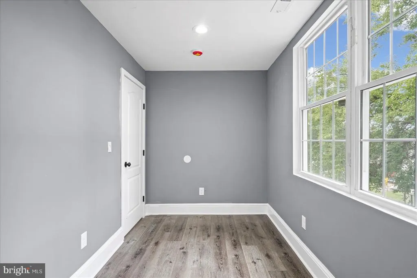

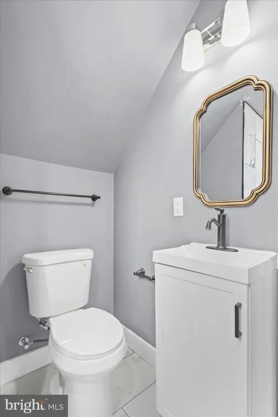
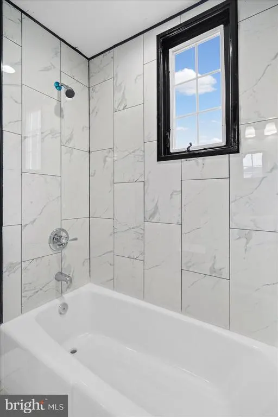
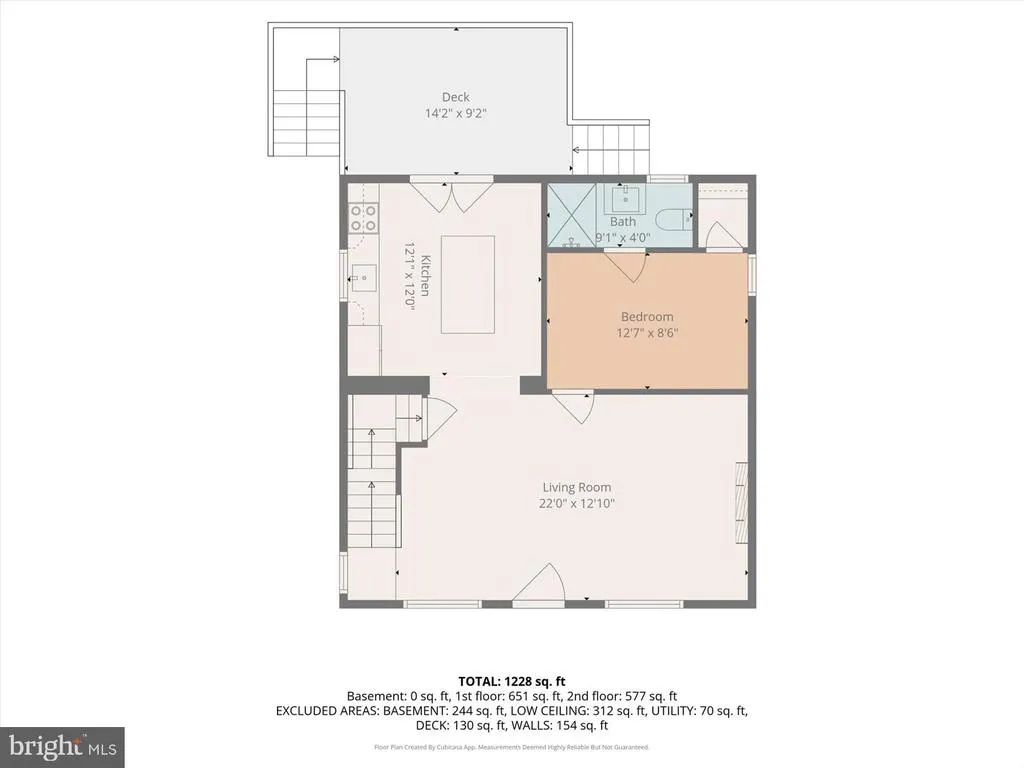
This exquisite 4-bedroom, 2-bathroom bungalow nestled in the charming Brooklyn Park subdivision offers a perfect blend of classic craftsmanship and modern luxury. The home, originally built in 1935 and set for a major renovation in 2026, showcases an inviting open floor plan that seamlessly connects the kitchen and dining areas, ideal for both entertaining and everyday living. Step inside to discover stunning wood floors and recessed lighting that enhance the warm ambiance throughout. The gourmet kitchen features upgraded countertops, an island for casual dining, and a cozy breakfast nook, making it a culinary haven. The primary suite boasts a luxurious bathroom with a walk-in shower and a separate tub, providing a serene retreat. Outside, the property is graced with a beautifully landscaped 0.19-acre lot, featuring level side yards perfect for outdoor gatherings or quiet moments of reflection. Enjoy evenings on the spacious deck or relax on the charming porch, all illuminated by tasteful exterior lighting. With a driveway accommodating two vehicles and convenient access to public transportation, this home offers both comfort and accessibility. Experience the exclusive lifestyle this property provides, where every detail has been thoughtfully curated for your enjoyment. Embrace the perfect blend of luxury and warmth in this exceptional residence.
| Elementary School | Middle School | High School |
|---|---|---|
| Call School Board Elementary School | Call School Board Middle School | Call Board High School |
| Price History | |
|---|---|
| 7/1/2026 | Listed $379,900 |
| 8/12/2026 | 8$349,900 |
General Features
| Living Area | 1755 |
|---|---|
| Sewer | Public Sewer |
| Heating | Central,Forced Air |
| Cooling | Central A/C |
| Utilities | Cable TV Available,Electric Available,Phone Available,Sewer Available,Water Available |
| Possession | 0-30 Days CD |
| Roof | Shingle |
| Zoning | R5 |
| Patio/Porch Features | Deck(s),Porch(es) |
| Architectural Style | Bungalow,Cottage,Craftsman,Farmhouse/National Folk,Traditional |
| Construction Materials | Vinyl Siding |
| School District | ANNE ARUNDEL COUNTY PUBLIC SCHOOLS |
| Year Built | 1935 |
| Electric | 200+ Amp Service |
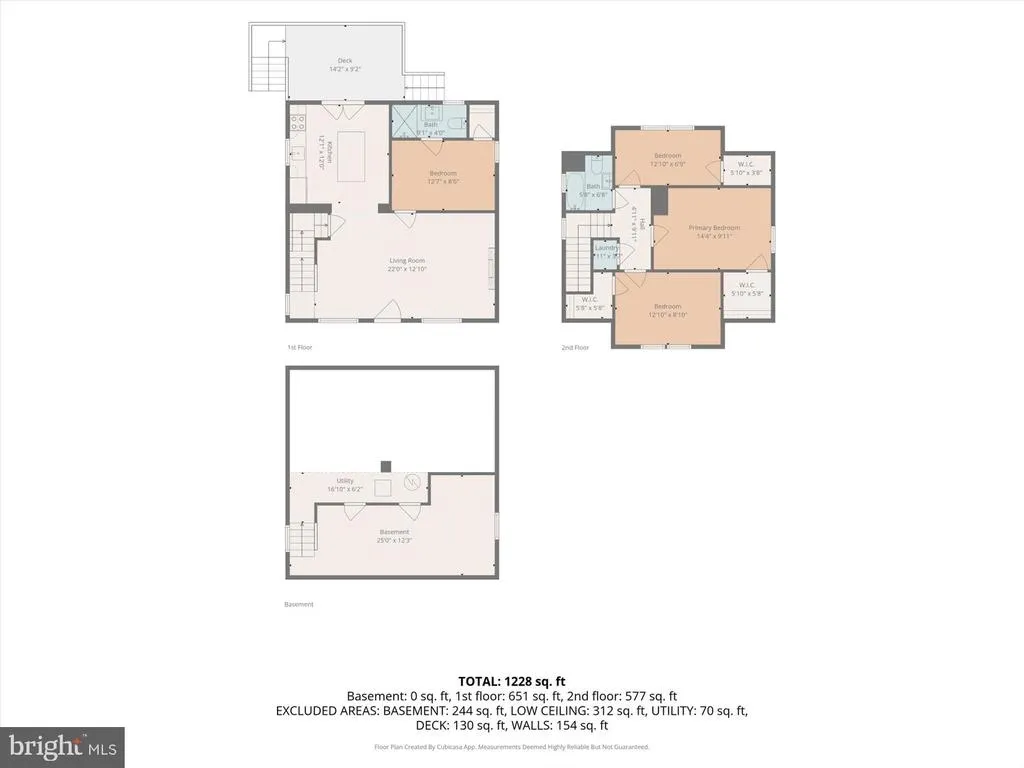
| Levels | 3 |
| Tax Year | 2026 |
| Ownership | Fee Simple |
| Cool Fuel | Electric |
| Accessibility | 32 + wide Doors |
| County | ANNE ARUNDEL |
| New Construction | No |
| Property Type | Residential |
| HOA | No |
| Subdivision Name | BROOKLYN PARK |
| Garage Y/N | No |
| Water Access Y/N | No |
| Other Structures | Above Grade,Below Grade |
| Transportation | Bus Stop less than 1 mile,Commuter Rail Station 1 to 5 miles,Commuter Lots less than 5 miles |
| Full Baths | 2 |
| Status | ACTIVE |
| Directions | GPS |
| City | BALTIMORE |
| Disclosures | Lead Based Paint - Federal,Lead Based Paint - State,Prop Disclaimer,Prop Disclosure |
| Senior Community Y/N | No |
| Lot Size Units | Square Feet |
| Lot Size Square Feet | 8340.00 |
| Tax Assessed Value | 210433.0 |
| Tax Annual Amount | 2562.0 |
| Home Warranty Y/N | No |
| Property Condition | Excellent |
| Structure Type | Detached |
| Condo/Coop Association fee Y/N | No |
| Bathrooms Full Main Level | 1 |
| Bathrooms Count Main Level | 1.00 |
| Price Per Sq Ft Total AG | 332.29 |
| Acceptable Financing | Cash,Conventional,FHA,VA |
| Historic Y/N | No |
| Lease Considered Y/N | No |
| Vacation Rental Y/N | No |
| Virtual Tour | https://my.matterport.com/show/?m=sLgk6Tnq9kK |
| Total SQFT | 1755 |
| Standard Status | Active |
| Year Built Source | Estimated |
| Legal Subdivision | BROOKLYN VIEW |
| Tax Lot | 56 |
| Association Recreation Fee | No |
Interior Features
| Interior Amenities | Bathroom - Stall Shower,Bathroom - Tub Shower,Bathroom - Walk-In Shower,Breakfast Area,Combination Kitchen/Dining,Entry Level Bedroom,Floor Plan - Open,Kitchen - Eat-In,Kitchen - Island,Primary Bath( |
|---|---|
| Heating Fuel | Electric |
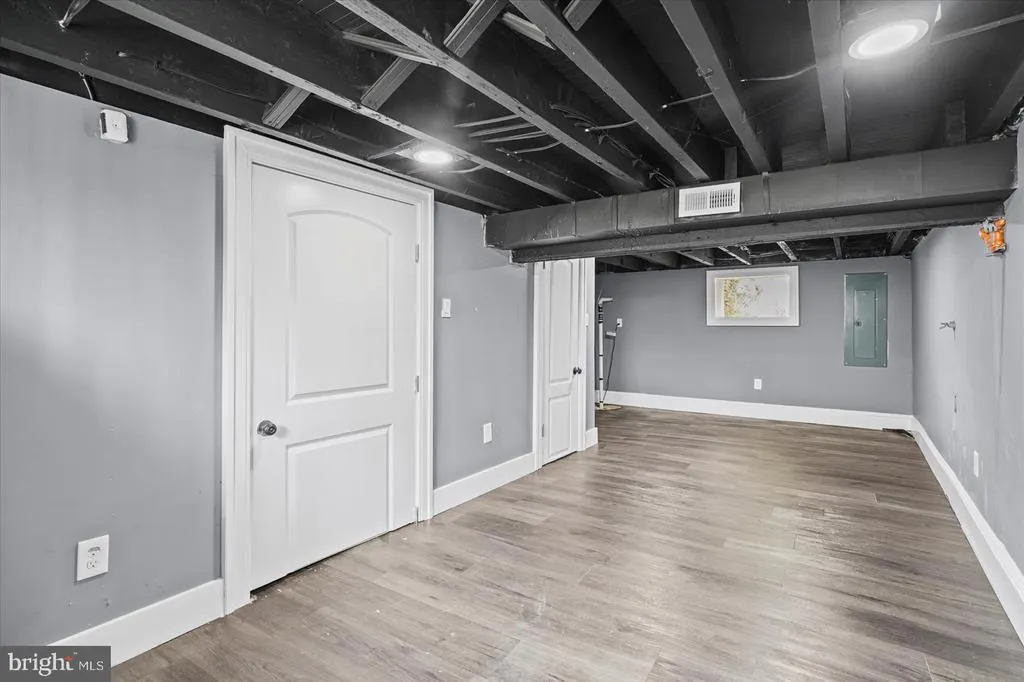
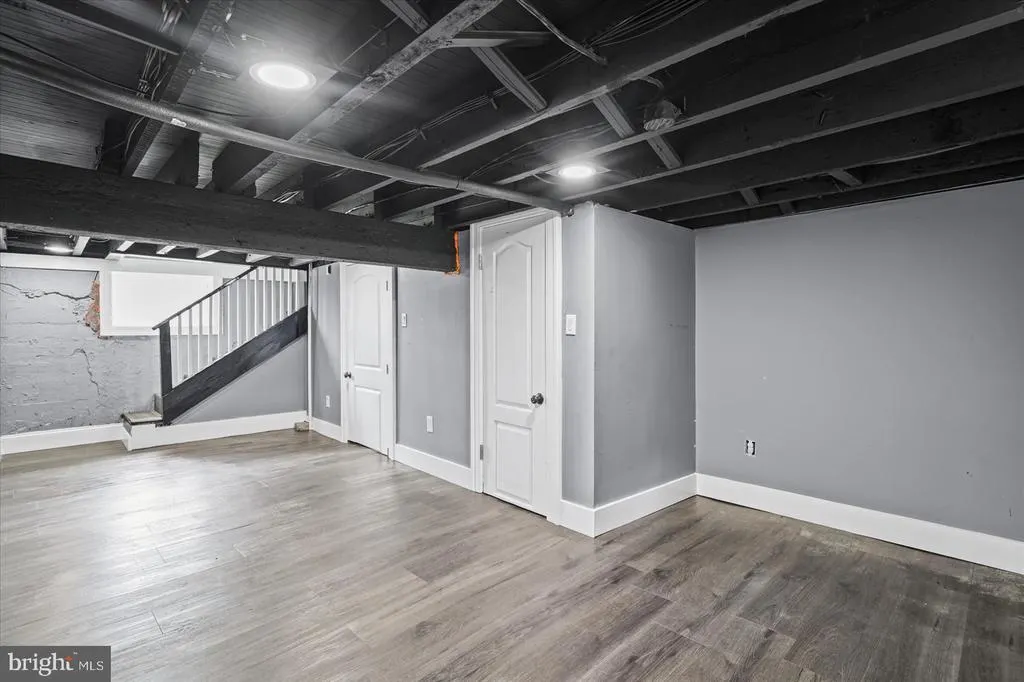
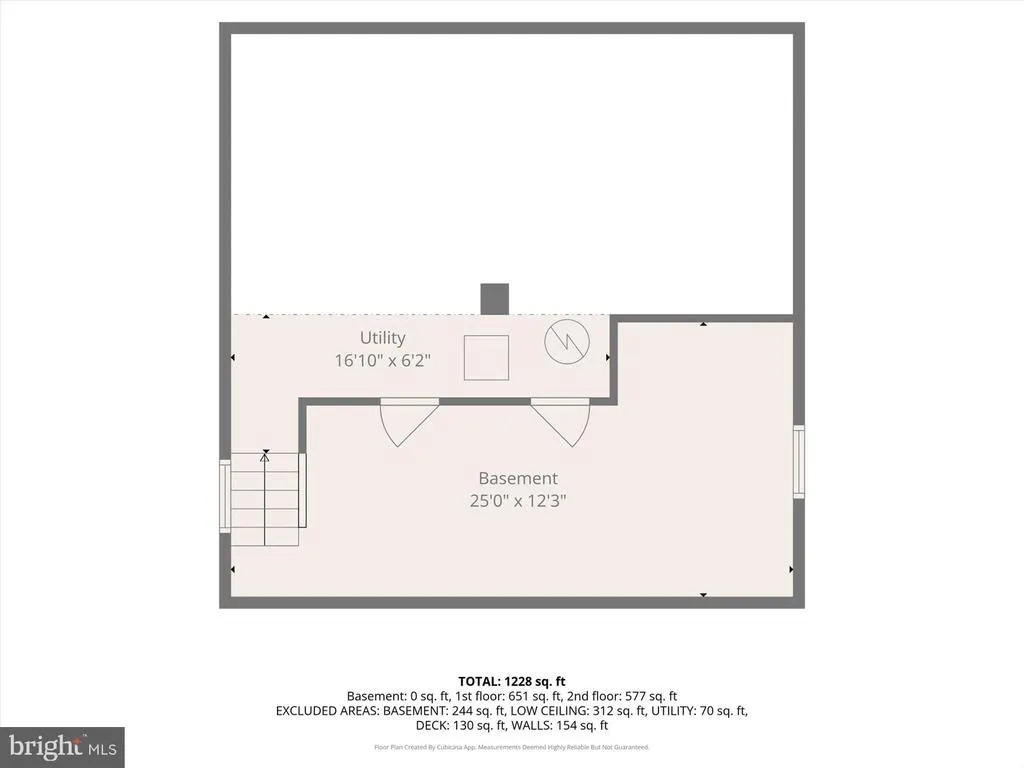
| Basement | Drainage System,Heated,Interior Access,Partially Finished,Sump Pump,Windows |
| Flooring | Tile/Brick,Laminate Plank,Wood |
| Total Fireplaces | 1 |
| Fireplace Features | Electric |
| Hot Water | Electric |
| Basement (Y/N) | Yes |
| Heating Y/N | Yes |
| Fireplace Y/N | Yes |
| Above Grade Finished Area | 1053 |
| Central Air Y/N | Yes |
| Total Bedrooms | 4 |
| Below Grade Finished Area | 702 |
| Room Type | Living Room,Kitchen |
| Main Level Bedrooms | 1 |
| Below Grade Finished Area Unit Type | Square Feet |
| LivingAreaSource | Assessor |
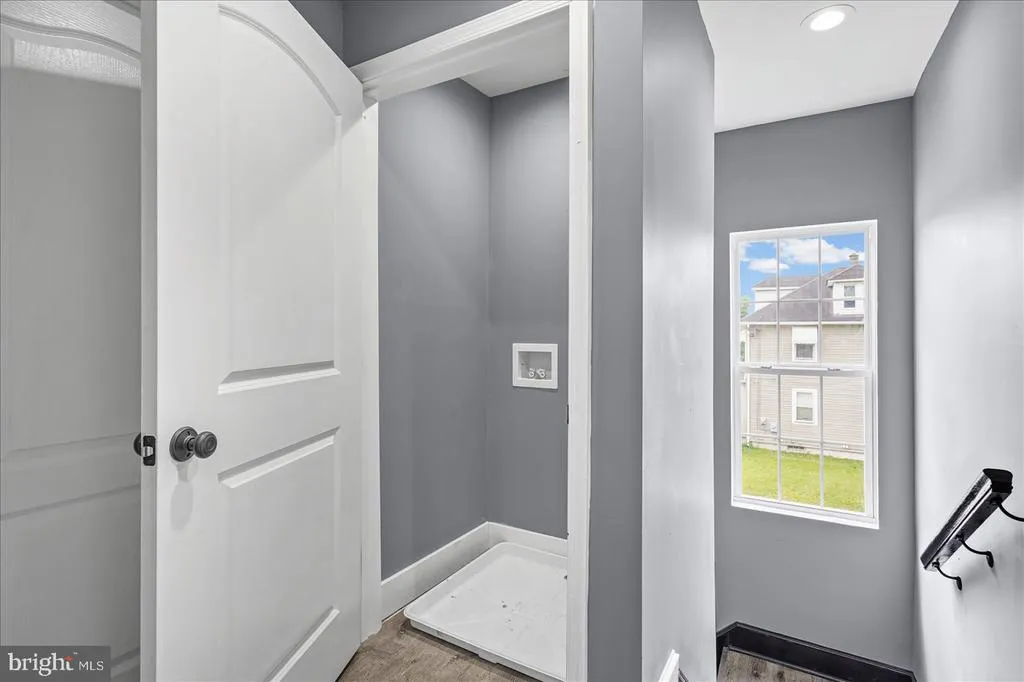
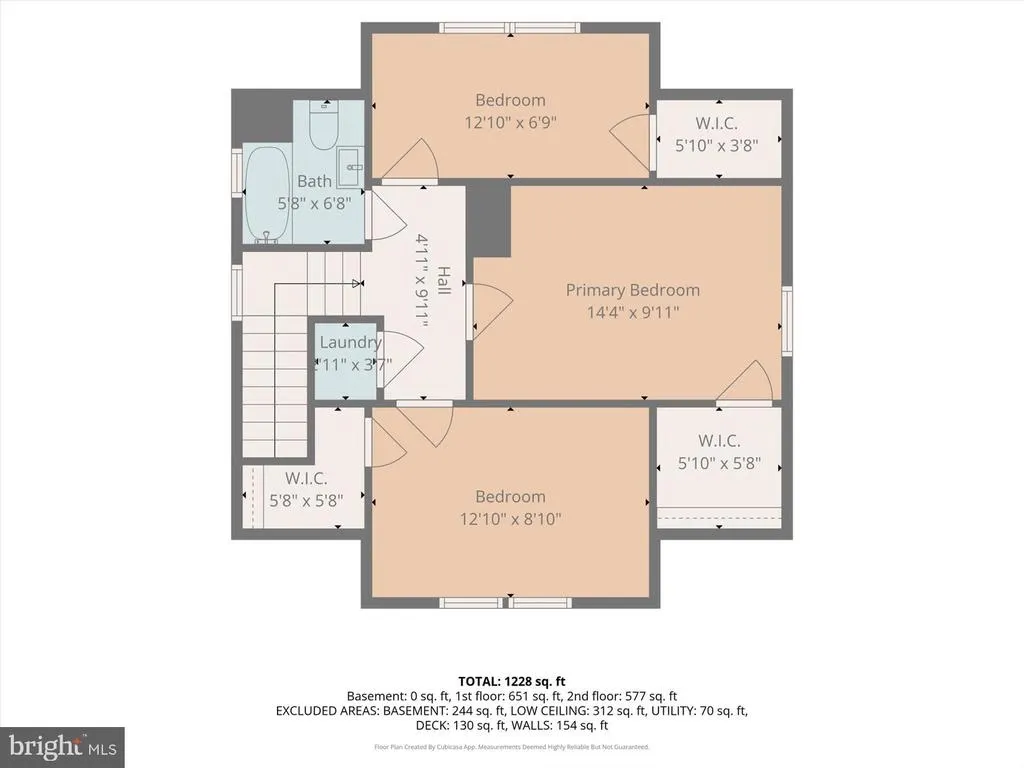
| Laundry Type | Hookup,Upper Floor |
| Bedrooms Count All Upper Levels | 3 |
| Bedrooms Count Upper Level 1 | 3 |
| Bathrooms Full Upper Level 1 | 1 |
| Bathrooms Full All Upper Levels | 1 |
| Bathrooms Count Upper Level 1 | 1.00 |
| Bathrooms Count All Upper Levels | 1 |
| Above Grade Finished Area Unit Type | Square Feet |
| Total Baths | 2 |
Exterior Features
| Exterior Amenities | Exterior Lighting |
|---|---|
| Pool | No Pool |
| Fencing | Decorative,Wood |
| Parking Features | Crushed Stone |
| Lot Features | Level,SideYard(s) |
| Water Source | Public |
| Total Parking Spaces | 2 |
| Type of Parking | Driveway,On Street |
| Land Use Code | R |
| Foundation Details | Other |
| Spa | No |
| Water View Y/N | No |
| Lot Size Acres | 0.19 |
| Road Surface Type | Black Top,Paved |
| Lot Size Source | Estimated |
| Waterfront Y/N | No |
| Road Responsibility | City/County |
| Horse Y/N | No |
| Land Assessed Value | 132500.00 |
| Navigable Water Y/N | No |
| Water Oriented Y/N | No |
Room Details
| Room | Dimensions | Level | Flooring | Details |
|---|---|---|---|---|
| Kitchen | Main | Breakfast Bar,Countertop(s) - Granite,Flooring - Wood | ||
| Living Room | Main |
Amenities
- Foreclosure
- Views
- Short Sale
- New Construction
- Adult 55+
- Lease To Own
- No HOA Fees
- Furnished
- Primary On Main
- Air Conditioning
- Seller Finance
- Green
- Fixer Upper
- Horse
- Golf
- Fireplace
- Deck
- Garage
- Basement
- Pool
Property vs Single Family Average in 21225
Price
Taxes
Year Built
Visits
 © BRIGHT, All Rights Reserved
