
Price Reduction - Primary on Main
Address
482 Kenora Drive, Millersville, MD
Price
$ 415,000
Property Attributes
- MLS#MDAA2150586
- TypeSingle Family
- Listing Status ACTIVE
- CountyANNE ARUNDEL
- CityMillersville
- NeighborhoodVillage Of Olde Mill
- Zip21108
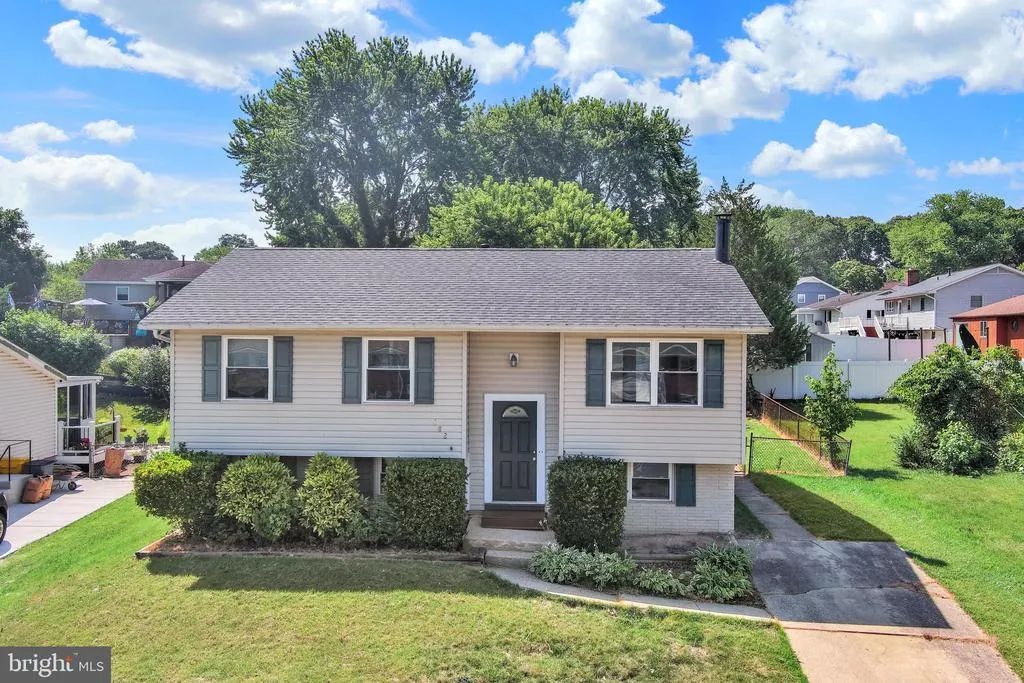
- StyleSplit Foyer
- Year Built1971
- Taxes$ 3966
- Price$ 415,000
- Bedrooms4
- Full Bathrooms1
- Half Bathrooms0
- Sqr Footage1324
- Lot Size0.15 Acres
Data Source:
Bright MLS
Property Description
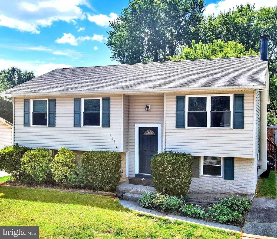
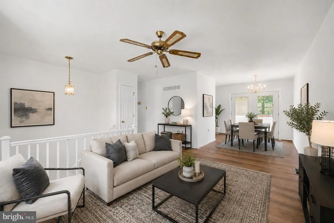
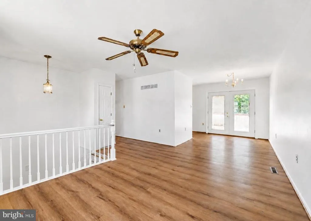
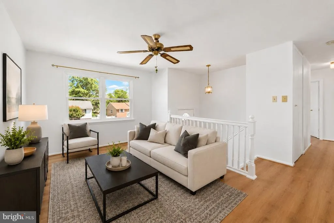
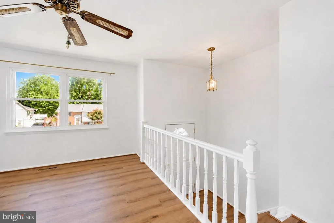
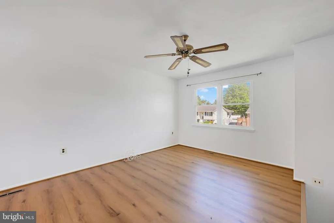
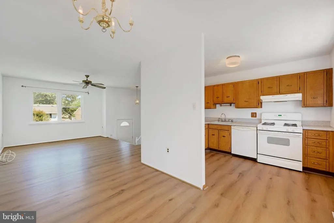
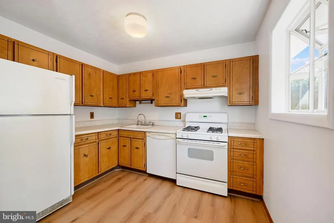
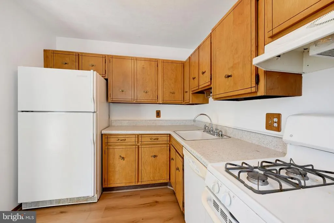
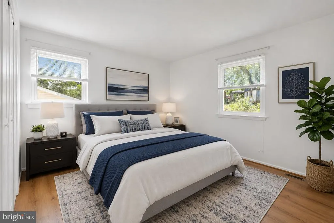
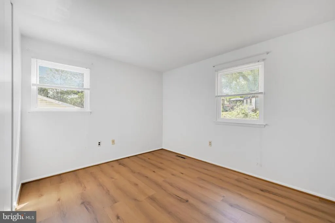
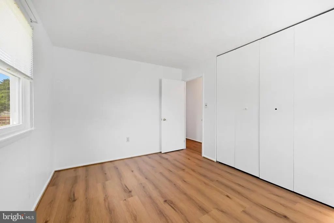
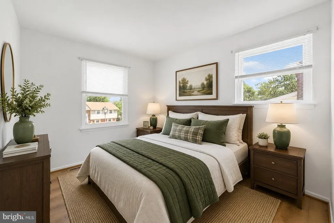
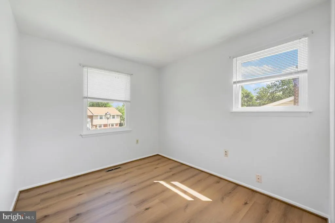
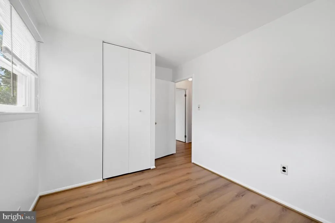
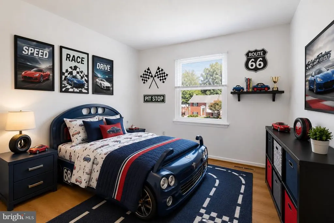
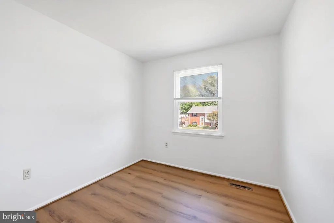
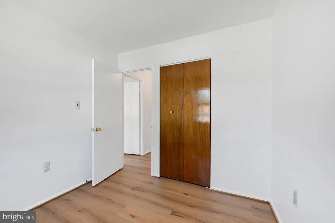
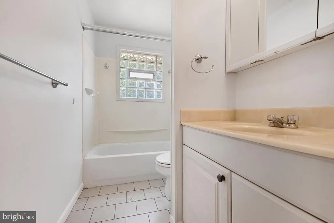
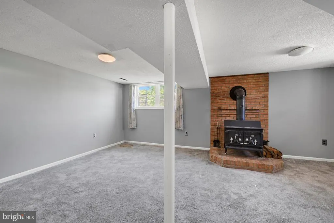
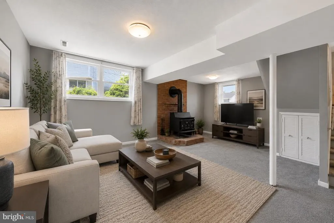
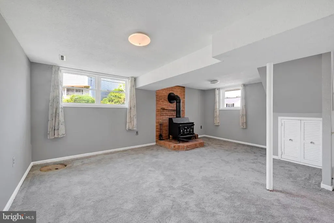
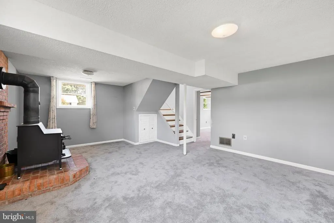
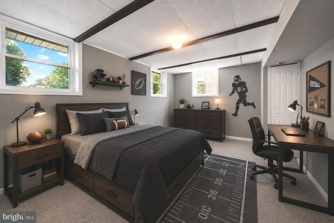
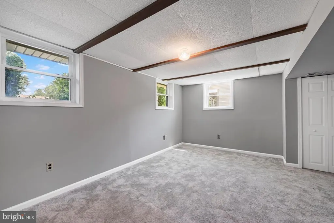
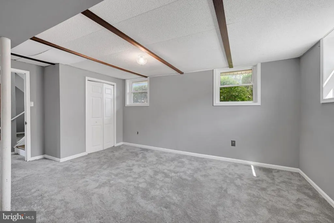
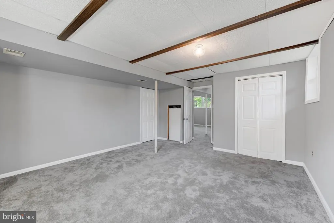
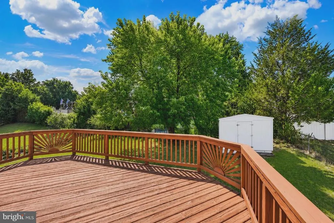
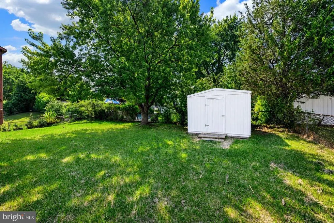
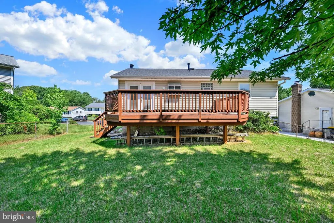
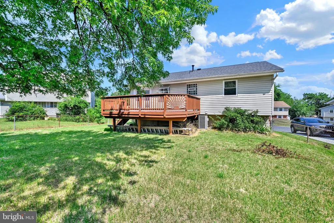
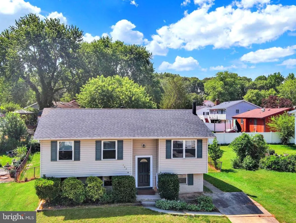
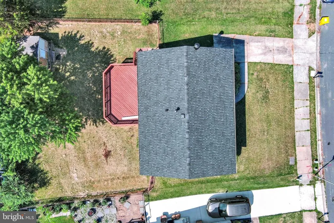
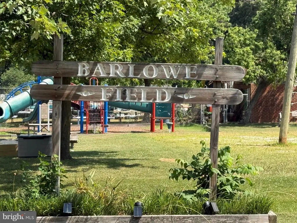
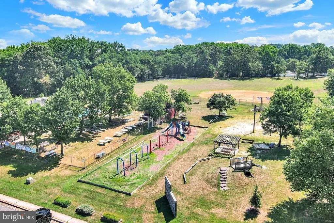
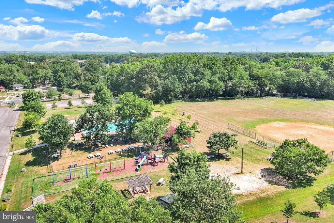
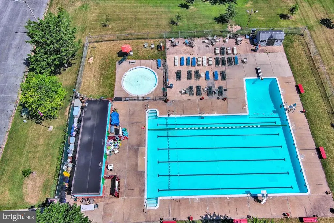
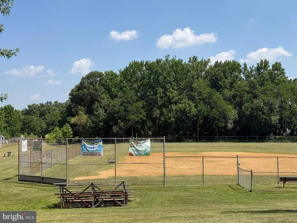
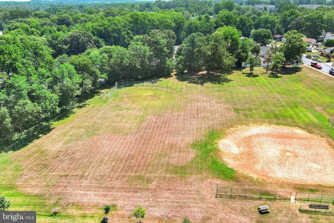
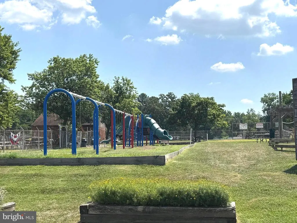
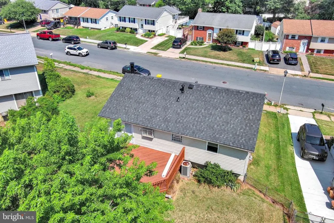
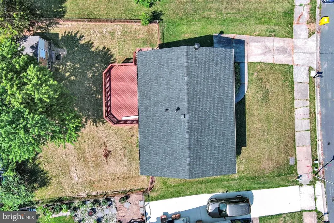
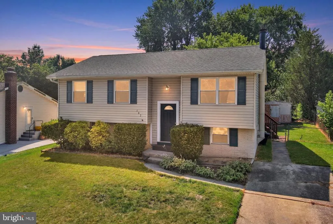
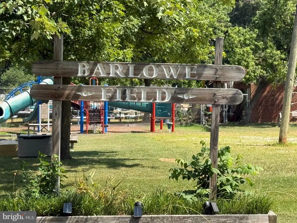
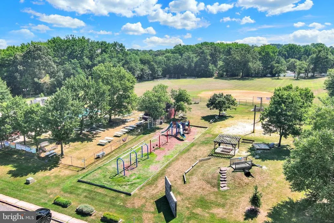
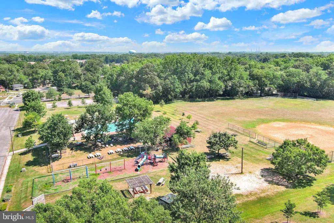
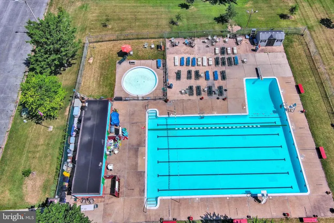
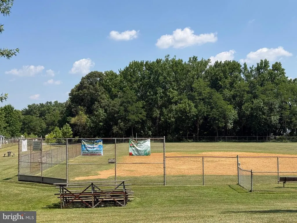
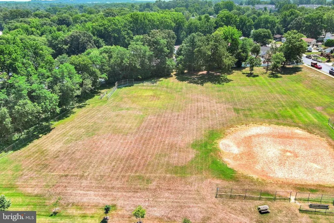
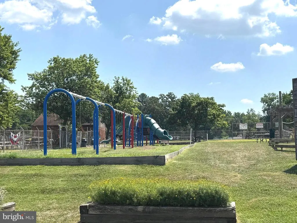
Beautifully maintained from top to bottom, this four-bedroom split-foyer home offers the perfect combination of pride of ownership, major updates, and the opportunity to add your own personal touches. Recent improvements include a new architectural shingle roof (June 2026), luxury vinyl plank flooring throughout the upper level, foyer and stairs (June 2026), a water heater replaced in 2022, and most windows replaced in 2019. The upper level features a spacious living room that flows seamlessly into the kitchen, creating an inviting space for everyday living and entertaining. From the kitchen, step outside to a large deck overlooking the beautifully landscaped, fully fenced backyard. Three generously sized bedrooms and a full bath complete the main level. While the kitchen and bathroom have been well maintained, they also present an excellent opportunity for a buyer to update and customize to their own style. The finished lower level offers a spacious recreation room centered around a cozy wood stove, a large fourth bedroom, and a utility/laundry room with potential to add a second full bathroom, providing flexibility for future expansion. Conveniently located just minutes from BWI Airport, major commuter routes, shopping, restaurants, public transportation, and everyday conveniences, this home also offers fantastic neighborhood amenities. Enjoy a short walk to Barlow Field, featuring basketball courts, playgrounds, picnic areas, and open green space. Residents also have the option to join the voluntary Village of Olde Mill community association for access to the neighborhood swimming pool. Move right in and enjoy the many recent improvements while making this well-cared-for home your own.
| Price History | |
|---|---|
| 7/5/2026 | Listed $425,000 |
| 8/10/2026 | 3$415,000 |
General Features
| Living Area | 1324 |
|---|---|
| Sewer | Public Sewer |
| Heating | Forced Air |
| Cooling | Central A/C |
| Possession | Settlement |
| Roof | Architectural Shingle |
| Appliances | Dishwasher,Refrigerator,Stove |
| Zoning | R5 |
| Patio/Porch Features | Deck(s) |
| Architectural Style | Split Foyer |
| Construction Materials | Aluminum Siding,Brick |
| School District | ANNE ARUNDEL COUNTY PUBLIC SCHOOLS |
| Year Built | 1971 |
| Levels | 2 |
| Tax Year | 2025 |
| Ownership | Fee Simple |
| Cool Fuel | Electric |
| Section | 2 |
| Accessibility | None |
| County | ANNE ARUNDEL |
| New Construction | No |
| Property Type | Residential |
| HOA | No |
| Subdivision Name | VILLAGE OF OLDE MILL |
| Garage Y/N | No |
| Water Access Y/N | No |
| Other Structures | Above Grade,Below Grade |
| Transportation | Airport less than 10 miles,Bus Stop less than 1 mile,Metro/Subway Station 1 to 3 miles |
| Full Baths | 1 |
| Status | ACTIVE |
| Directions | GPS |
| City | MILLERSVILLE |
| Senior Community Y/N | No |
| Lot Size Units | Square Feet |
| Lot Size Square Feet | 6324.00 |
| Tax Assessed Value | 338400.0 |
| Tax Annual Amount | 3966.0 |
| Structure Type | Detached |
| Condo/Coop Association fee Y/N | No |
| Bathrooms Full Main Level | 1 |
| Bathrooms Count Main Level | 1.00 |
| Price Per Sq Ft Total AG | 449.13 |
| Vacation Rental Y/N | No |
| Virtual Tour | https://site.realestateexposures.com/482-Kenora-Dr/idx |
| Total SQFT | 1324 |
| Standard Status | Active |
| Year Built Source | Assessor |
| Legal Subdivision | VILLAGE OF OLDE MILL |
| Tax Lot | 121 |
Interior Features
| Interior Amenities | Kitchen - Table Space,Combination Dining/Living,Dining Area |
|---|---|
| Heating Fuel | Natural Gas |
| Basement | Fully Finished,Sump Pump,Water Proofing System |
| Total Fireplaces | 1 |
| Fireplace Features | Brick |
| Hot Water | Natural Gas |
| Basement (Y/N) | Yes |
| Heating Y/N | Yes |
| Fireplace Y/N | Yes |
| Above Grade Finished Area | 924 |
| Central Air Y/N | Yes |
| Total Bedrooms | 4 |
| Below Grade Finished Area | 400 |
| Main Level Bedrooms | 3 |
| Below Grade Finished Area Unit Type | Square Feet |
| LivingAreaSource | Assessor |
| Laundry Type | Hookup,Lower Floor |
| Below Grade Unfin Area Units | Square Feet |
| Below Grade Unfin SQFT Source | Assessor |
| Below Grade Finished Area Source | Assessor |
| Bedrooms Count All Lower Levels | 1 |
| Bedrooms Count Lower Level 1 | 1 |
| Bathrooms Count Lower Level 1 | 0.00 |
| Above Grade Finished Area Source | Assessor |
| Above Grade Finished Area Unit Type | Square Feet |
| Total Baths | 1 |
Exterior Features
| Exterior Amenities | Sidewalks |
|---|---|
| Pool | No Pool |
| Lot Features | Private,Rear Yard |
| Water Source | Public |
| Type of Parking | Driveway,On Street |
| Land Use Code | R |
| Foundation Details | Brick/Mortar |
| Water View Y/N | No |
| Lot Size Acres | 0.15 |
| Lot Size Source | Assessor |
| Waterfront Y/N | No |
| Door Features | Sliding Glass |
| Land Assessed Value | 200200.00 |
| Navigable Water Y/N | No |
| Water Oriented Y/N | No |
Amenities
- Foreclosure
- Views
- Short Sale
- New Construction
- Adult 55+
- Lease To Own
- No HOA Fees
- Furnished
- Primary On Main
- Air Conditioning
- Seller Finance
- Green
- Fixer Upper
- Horse
- Golf
- Fireplace
- Deck
- Garage
- Basement
- Pool
Property vs Single Family Average in 21108
Price
Taxes
Year Built
Visits
 © BRIGHT, All Rights Reserved
