
Price Reduction - Waterfront - Primary on Main - Eco Friendly
Address
126 Gilbert Court, Edgewater, MD
Price
$ 2,900,000
Property Attributes
- MLS#MDAA2151080
- TypeSingle Family
- Listing Status ACTIVE
- CountyANNE ARUNDEL
- CityEdgewater
- NeighborhoodSouthdown Estates
- Zip21037
- StyleCoastal
- Year Built2001
- Taxes$ 26315
- Price$ 2,900,000
- Bedrooms7
- Full Bathrooms5
- Half Bathrooms0
- Sqr Footage7752
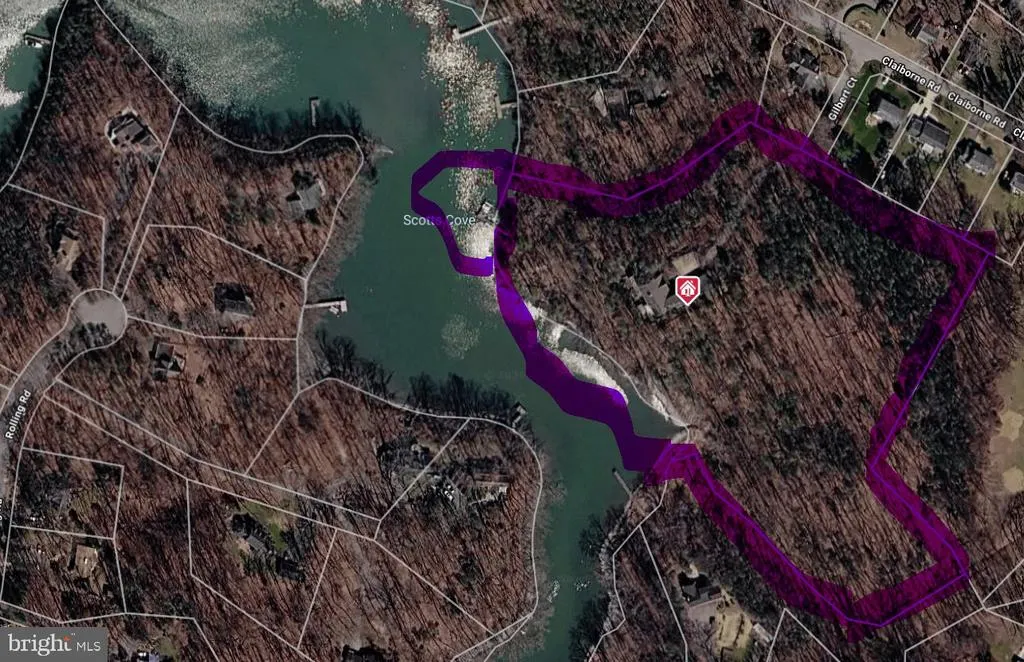
- Lot Size10.77 Acres
Data Source:
Bright MLS
Property Description
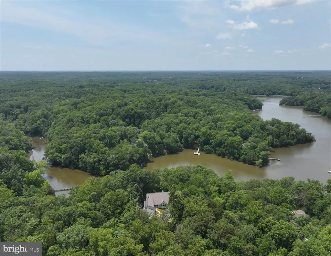
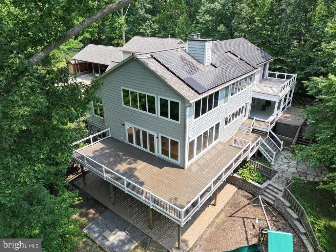
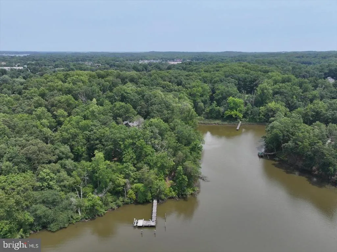
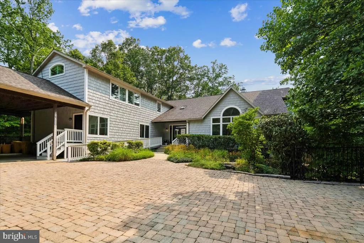
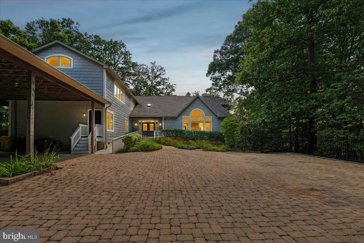
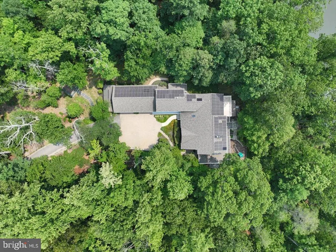
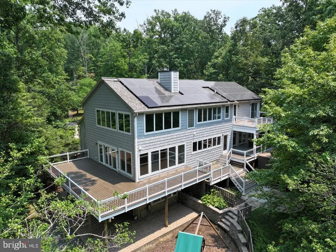
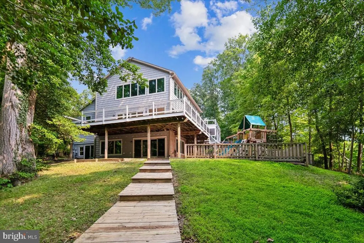
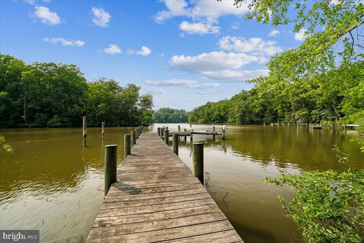
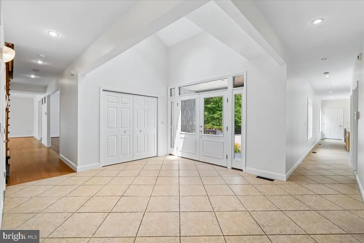
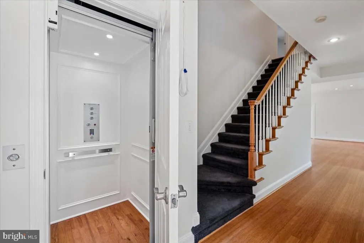
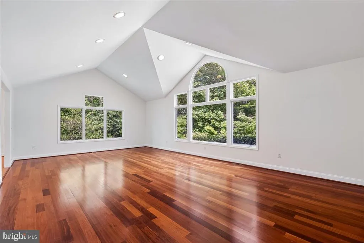
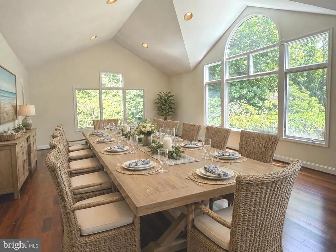
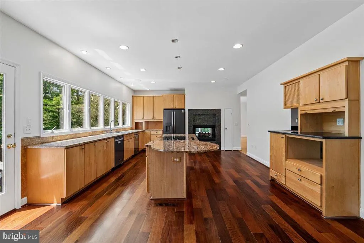
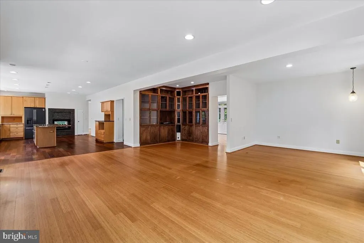
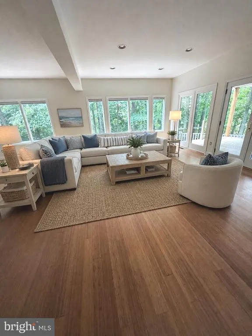
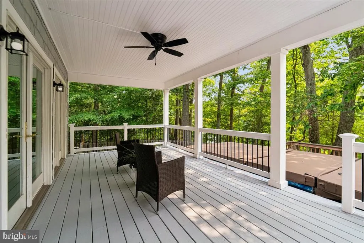
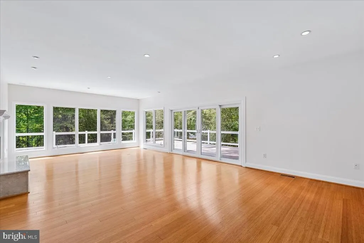
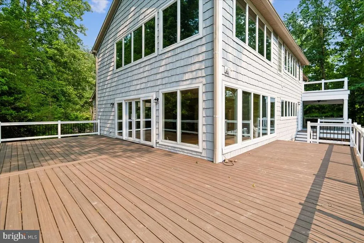
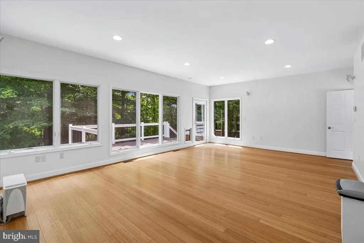
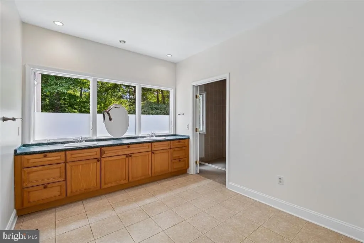
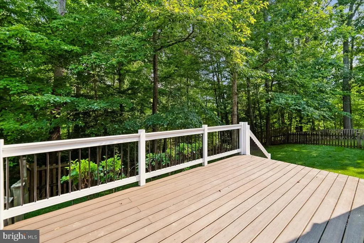
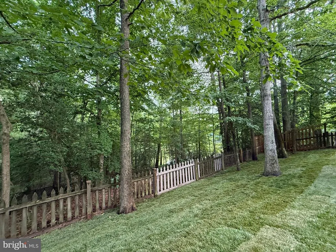
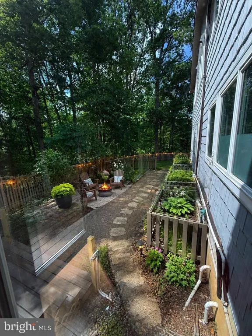
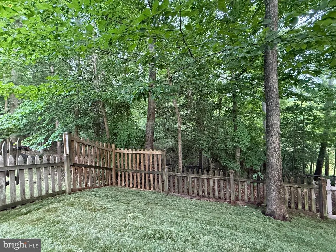
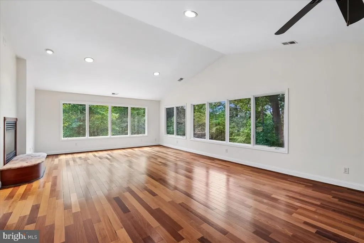
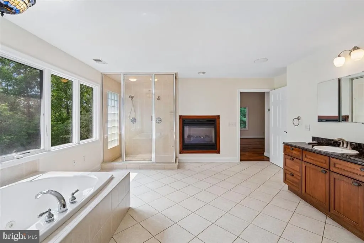
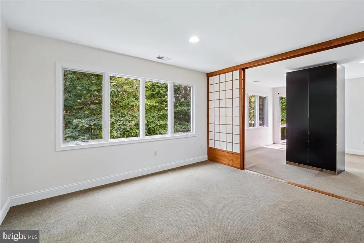
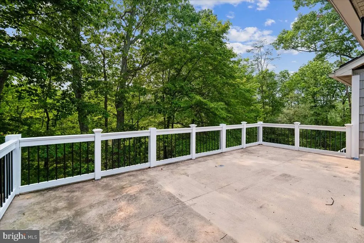
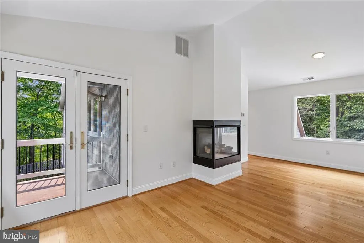
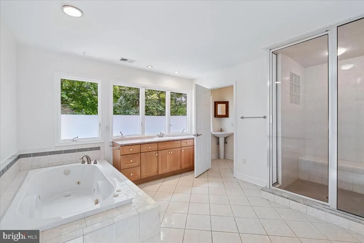
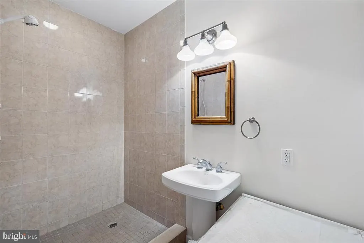
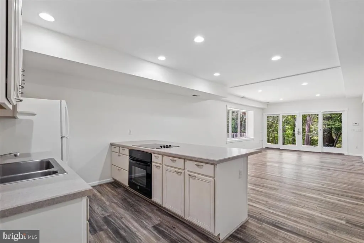
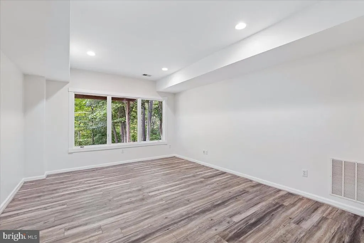
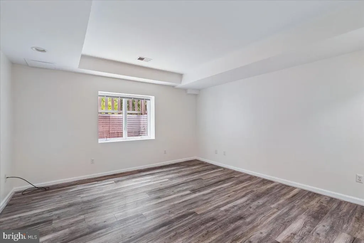
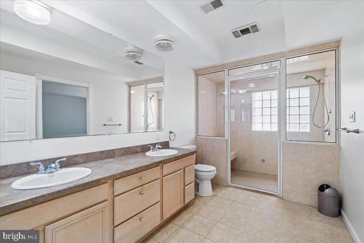
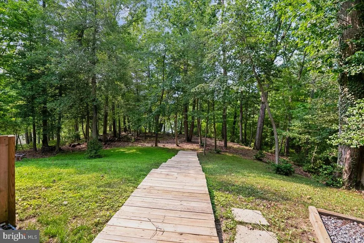
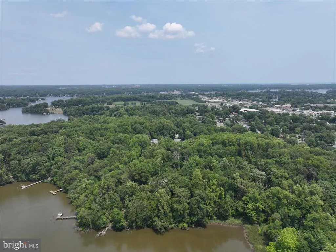
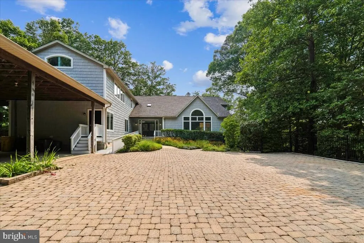
JUST REDUCED! Incredible value on this newly updated 10.77-acre waterfront estate, perfectly nestled on its own private peninsula on Beards Creek in Scotts Cove. Offering over 7,700 sq ft of finished living space, this unique 7-BR, 5-BA home is surrounded by 9.12 acres of wooded conservation easement, delivering extraordinary privacy with no HOA and flexible R-2 zoning.The expansive, versatile floor plan is optimized for multi-generational living or a high-yielding short-term rentalideal for Navy families and students. Separate living zones include a main-floor bedroom with a full bath and a private side entrance, plus a flexible bonus wing (previously a media room/office) leading to a massive private deck.Premium Spring 2026 updates feature new CertainTeed Cedar Impressions siding in Coastal Grey, fresh Behr Cotton White interior paint, updated deck railings, and new sod/landscaping. Move-in ready with high-end mechanicals: private elevator (2022), 4 geothermal heat pumps (5 zones), tankless water heater, 3 steam showers, whole-house generator, and owned solar panels.Waterfront amenities include 665 ft of creek frontage, a private pier, and 2 boat liftsperfect for kayaks and smaller watercraft. Unbeatable, secluded location just off Route 2 South with quick access to shopping, dining, Lee Airport, Route 50, Route 97, Annapolis, BWI, and Washington, D.C.To ensure this matches your listing perfectly, please let me know:Do you need this shortened to fit a specific MLS character limit (such as exactly 1,000 or 1,500 characters)?Would you like to insert the exact new price or specific financing terms into the text?Should we add a call-to-action at the end, such as details for an upcoming open house or private tour scheduling?
| Middle School | High School |
|---|---|
| Central Middle School | South River High School |
| Price History | |
|---|---|
| 7/10/2026 | Listed $3,200,000 |
| 8/11/2026 | 10$2,900,000 |
General Features
| Living Area | 7752 |
|---|---|
| Sewer | On Site Septic |
| Heating | Heat Pump(s) |
| Cooling | Other,Ceiling Fan(s),Central A/C |
| Utilities | Propane,Cable TV |
| Possession | Negotiable |
| Roof | Architectural Shingle |
| Appliances | Cooktop,Dishwasher,Built-In Range,Built-In Microwave,ENERGY STAR Dishwasher,ENERGY STAR Clothes Washer,Dryer - Front Loading,Disposal,Extra Refrigerator/Freezer,Exhaust Fan,Humidifier,Icemaker,Microw |
| Zoning | R-2 |
| Patio/Porch Features | Balconies- Multiple,Deck(s),Enclosed,Porch(es),Wrap Around |
| Architectural Style | Coastal,Other |
| Pool Features | Above Ground,Lap/Exercise,Pool/Spa Combo |
| Security Features | Electric Alarm,Exterior Cameras,Monitored,Motion Detectors |
| Construction Materials | Frame |
| School District | ANNE ARUNDEL COUNTY PUBLIC SCHOOLS |
| Exclusions | Vacant No Exclusions |
| Year Built | 2001 |
| Electric | Generator,Other |
| View | Creek/Stream,Garden/Lawn,River,Scenic Vista,Trees/Woods,Water |
| Levels | 3 |
| Tax Year | 2025 |
| Ownership | Fee Simple |
| Cool Fuel | Electric |
| Accessibility | Elevator,Other |
| County | ANNE ARUNDEL |
| New Construction | No |
| Property Type | Residential |
| HOA | No |
| Energy Efficient | HVAC |
| Subdivision Name | SOUTHDOWN ESTATES |
| Garage Y/N | No |
| Water Access Y/N | Yes |
| Green Energy Generation | PV Solar Array(s) Owned |
| Green Indoor Air Quality | Ventilation |
| Green Water Conservation | Low-Flow Fixtures |
| Other Structures | Above Grade,Below Grade |
| Full Baths | 5 |
| Status | ACTIVE |
| Directions | GPS is Best. Head South Route 2 turn right on to Claiborne and head back about a 1/4 mile and turn right on to Gibson Court. Head straight up hill to parking pad. |
| City | EDGEWATER |
| Body of Water | SCOTTS COVE |
| Disclosures | Conserv Area |
| Senior Community Y/N | No |
| Lot Size Units | Square Feet |
| Lot Size Square Feet | 469141.00 |
| Tax Assessed Value | 2637000.0 |
| Tax Annual Amount | 26315.0 |
| Home Warranty Y/N | No |
| Property Condition | Excellent |
| Structure Type | Detached |
| Condo/Coop Association fee Y/N | No |
| Bathrooms Full Main Level | 1 |
| Bathrooms Count Main Level | 1.00 |
| Price Per Sq Ft Total AG | 458.43 |
| Acceptable Financing | Bank Portfolio,Cash,Contract,Conventional |
| Vacation Rental Y/N | No |
| Total SQFT | 9180 |
| Location Type | Creek/Stream |
| Standard Status | Active |
| Year Built Source | Assessor |
Interior Features
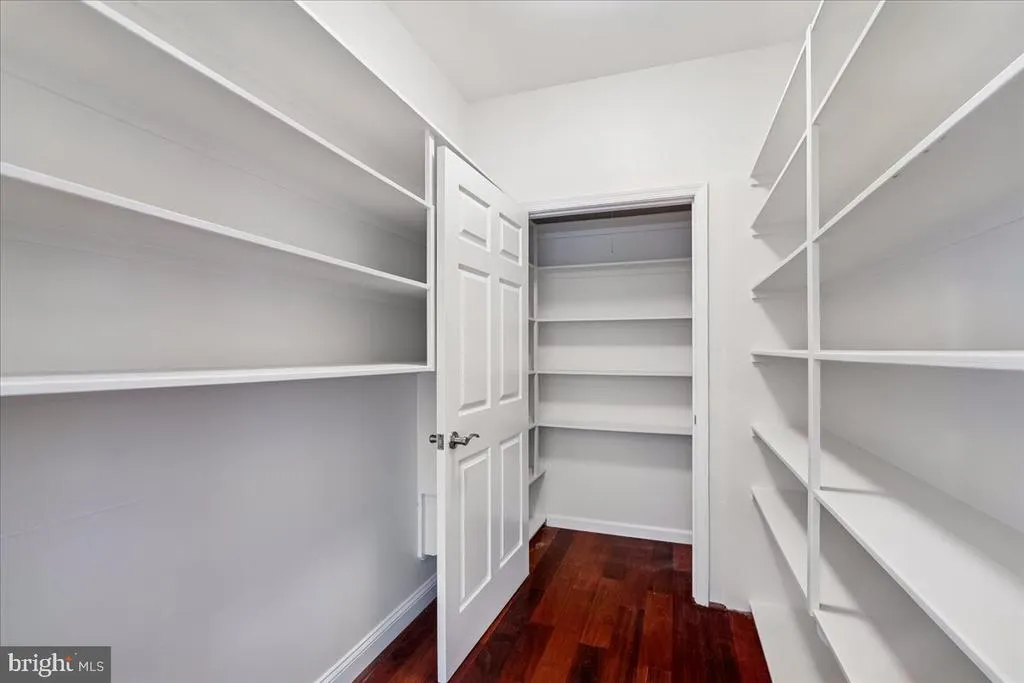
| Interior Amenities | 2nd Kitchen,Bathroom - Jetted Tub,Bathroom - Stall Shower,Bathroom - Walk-In Shower,Bathroom - Tub Shower,Dining Area,Elevator,Formal/Separate Dining Room,Kitchen - Island,Pantry,Primary Bath(s),Rece |
|---|---|
| Heating Fuel | Electric,Geo-thermal,Propane - Owned |
| Basement | Connecting Stairway,Daylight,Partial,Heated,Improved,Interior Access,Outside Entrance,Partially Finished,Rear Entrance,Rough Bath Plumb,Side Entrance,Space For Rooms,Sump Pump,Walkout Level,Windows |
| Flooring | Partially Carpeted,Wood |
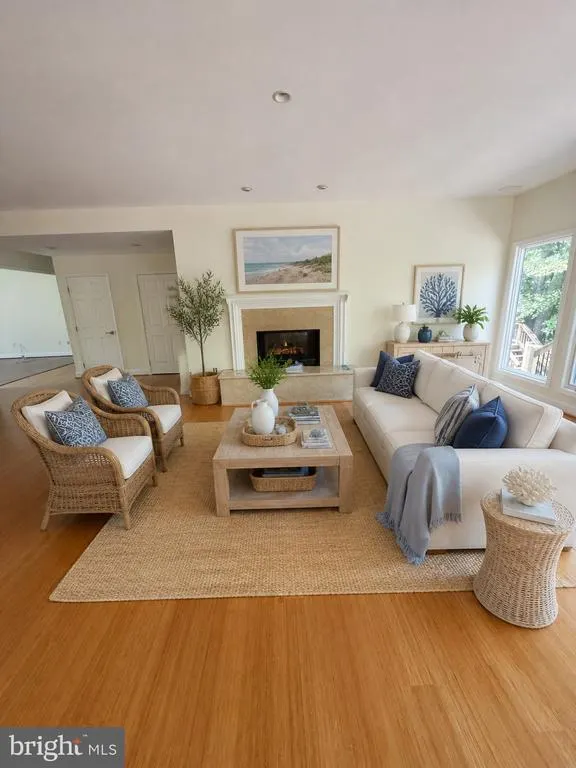
| Total Fireplaces | 3 |
| Fireplace Features | Double Sided,Fireplace - Glass Doors,Gas/Propane,Heatilator |
| Hot Water | Propane,Tankless |
| Basement (Y/N) | Yes |
| Heating Y/N | Yes |
| Fireplace Y/N | Yes |
| Above Grade Finished Area | 6326 |
| Central Air Y/N | Yes |
| Total Bedrooms | 7 |
| Below Grade Finished Area | 1426 |
| Main Level Bedrooms | 1 |
| Below Grade Finished Area Unit Type | Square Feet |
| LivingAreaSource | Assessor |
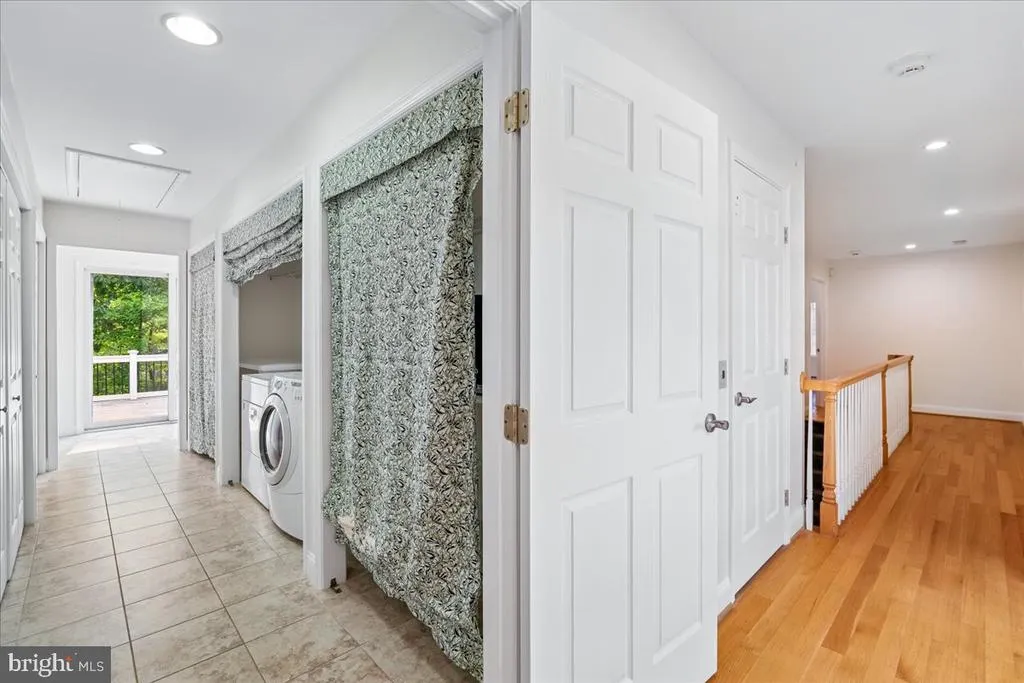
| Laundry Type | Has Laundry,Upper Floor |
| Below Grade Unfin Area Units | Square Feet |
| Below Grade Unfin SQFT | 1428 |
| Below Grade Unfin SQFT Source | Assessor |
| Below Grade Finished Area Source | Assessor |
| Bedrooms Count All Lower Levels | 2 |
| Bedrooms Count All Upper Levels | 4 |
| Bedrooms Count Lower Level 1 | 2 |
| Bedrooms Count Upper Level 1 | 4 |
| Bathrooms Full Upper Level 1 | 2 |
| Bathrooms Full Lower Level 1 | 2 |
| Bathrooms Full All Upper Levels | 2 |
| Bathrooms Full All Lower Levels | 2 |
| Bathrooms Count Upper Level 1 | 2.00 |
| Bathrooms Count Lower Level 1 | 2.00 |
| Bathrooms Count All Upper Levels | 2 |
| Bathrooms Count All Lower Levels | 2 |
| Above Grade Finished Area Source | Assessor |
| Above Grade Finished Area Unit Type | Square Feet |
| Total Baths | 5 |
| Number of Elevators | 1 |
Exterior Features
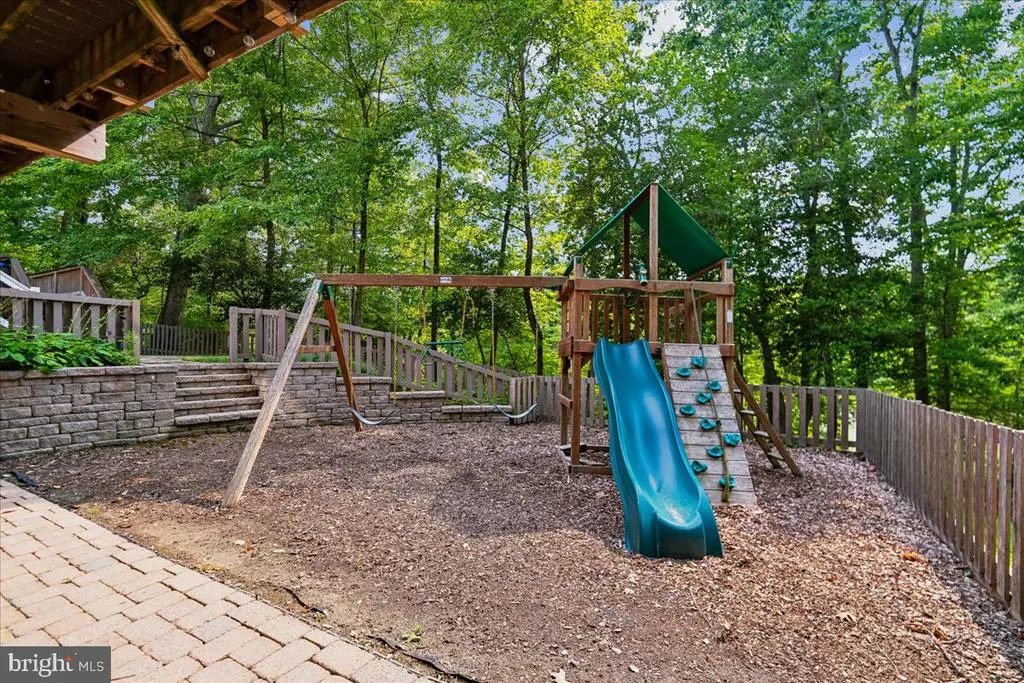
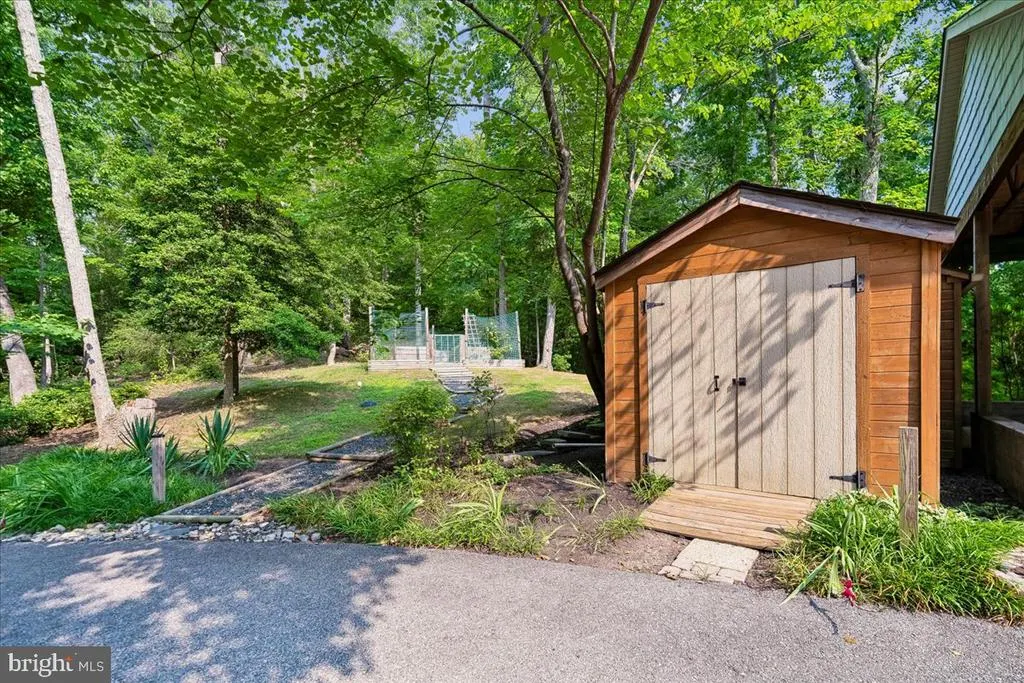
| Exterior Amenities | Outbuilding(s),Play Equipment,Secure Storage,Exterior Lighting,Flood Lights,Hot Tub,Play Area |
|---|---|
| Pool | Yes - Personal |
| Fencing | Partially,Picket,Rear,Wood,Wrought Iron,Decorative |
| Parking Features | Concrete Driveway,Lighted Parking,Paved Driveway,Private,Surface |
| Lot Features | Backs to Trees,Landscaping,Partly Wooded,Private,Rear Yard,Stream/Creek,Trees/Wooded |
| Water Source | Private |
| Inclusions | In current status |
| Total Parking Spaces | 9 |
| Type of Parking | Attached Carport,Driveway,Off Street |
| Foundation Details | Permanent |
| Spa | Yes |
| Water View Y/N | Yes |
| Lot Size Acres | 10.77 |
| Road Surface Type | Paved |
| Water Body Type | Creek |
| Lot Size Source | Assessor |
| Waterfront Y/N | Yes |
| Road Responsibility | Private |
| Navigable Water Y/N | Yes |
| Water Oriented Y/N | Yes |
| # of Attached Carport Spaces | 4 |
Amenities
- Foreclosure
- Views
- Short Sale
- New Construction
- Adult 55+
- Lease To Own
- No HOA Fees
- Furnished
- Primary On Main
- Air Conditioning
- Seller Finance
- Green
- Fixer Upper
- Horse
- Golf
- Fireplace
- Deck
- Garage
- Basement
- Pool
Property vs Single Family Average in 21037
Price
Taxes
Year Built
Visits
 © BRIGHT, All Rights Reserved
