
Price Reduction - Primary on Main
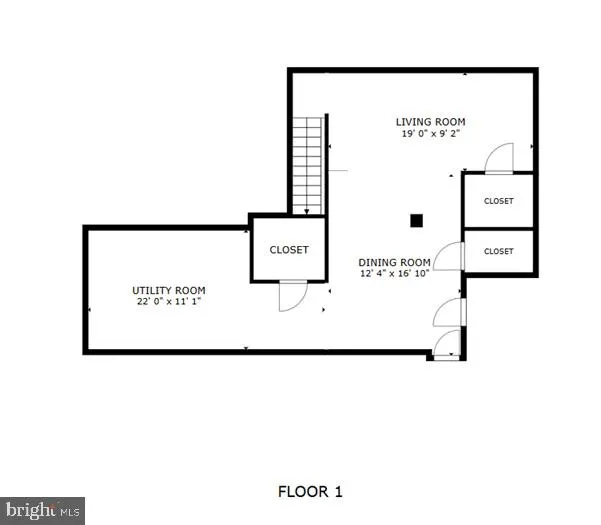
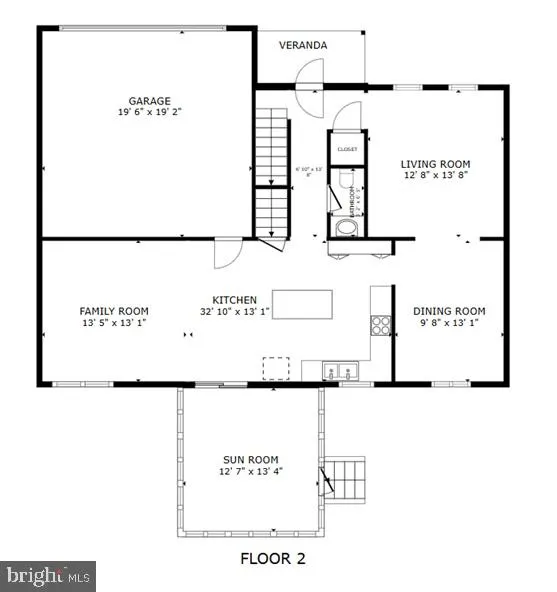
Address
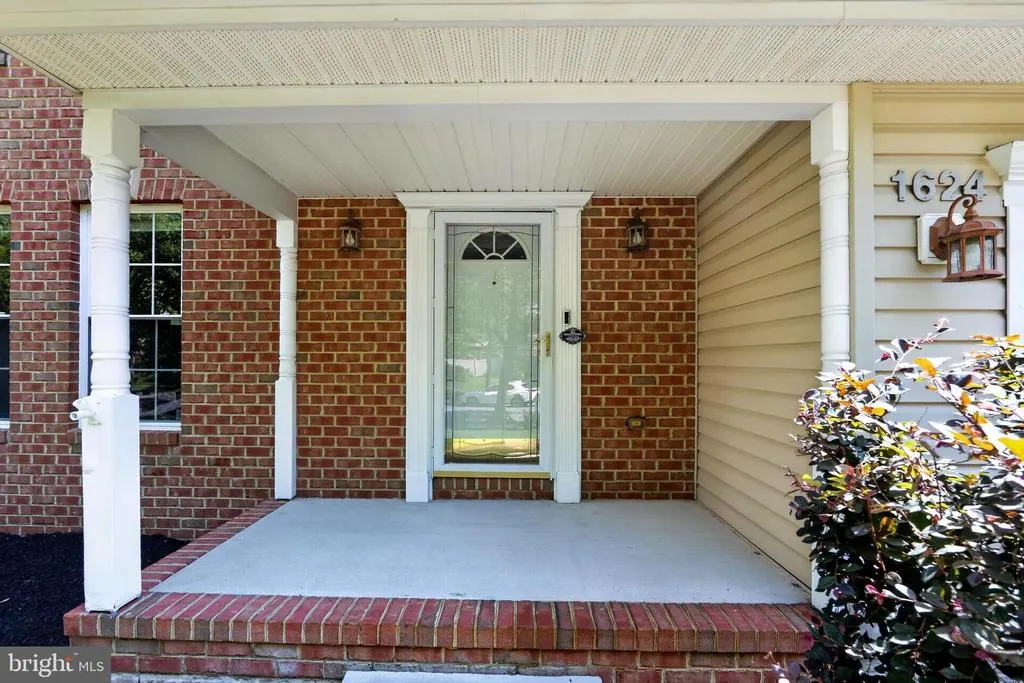
1624 Old Bay Lane, Severn, MD
Price
$ 699,900
Property Attributes
- MLS#MDAA2151276
- TypeSingle Family
- Listing Status ACTIVE
- CountyANNE ARUNDEL
- CitySevern
- NeighborhoodRose Village
- Zip21144
- StyleColonial
- Year Built2002
- Taxes$ 5749
- Price$ 699,900
- Bedrooms4
- Full Bathrooms2
- Half Bathrooms1
- Sqr Footage2131
- Lot Size0.41 Acres
Data Source:
Bright MLS
Property Description
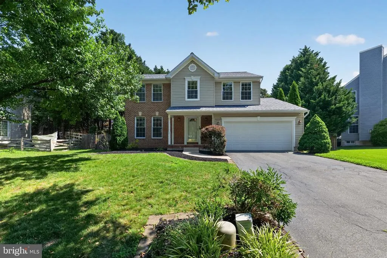
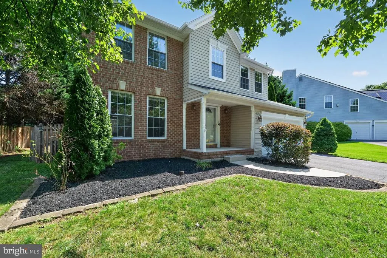
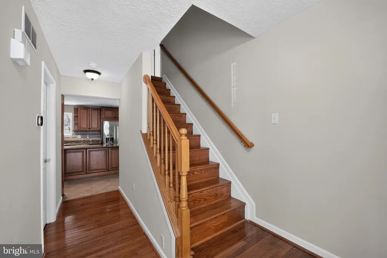
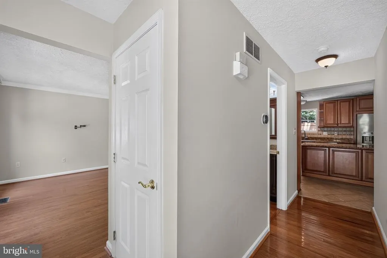
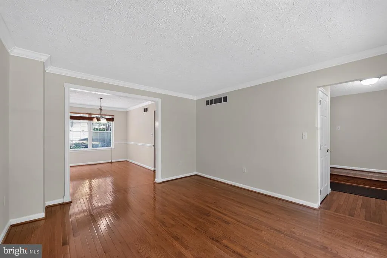
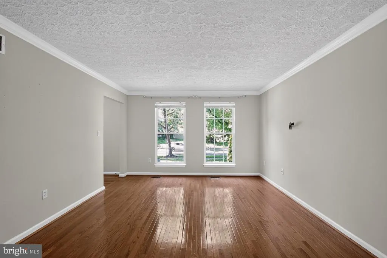
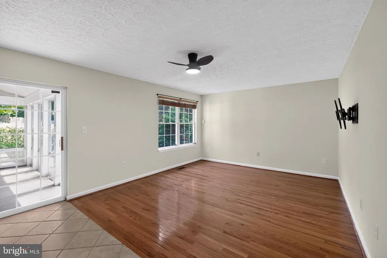
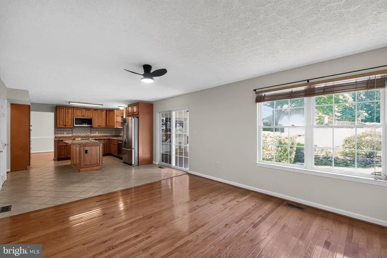
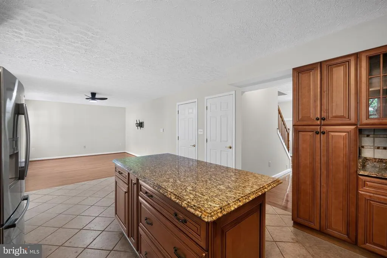
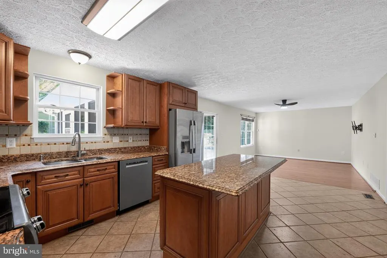
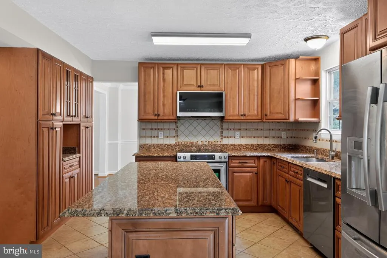
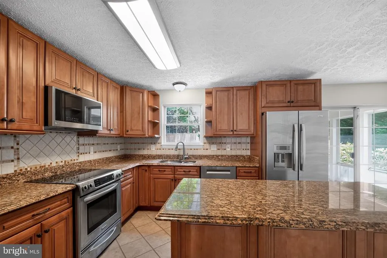
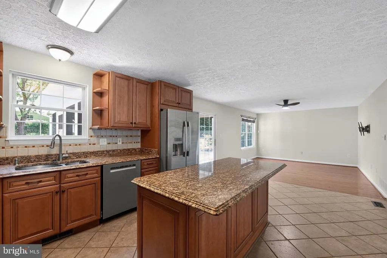
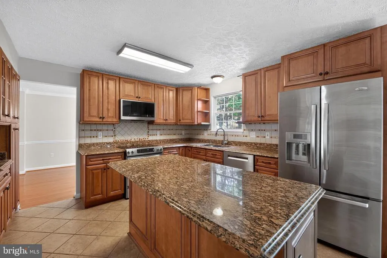
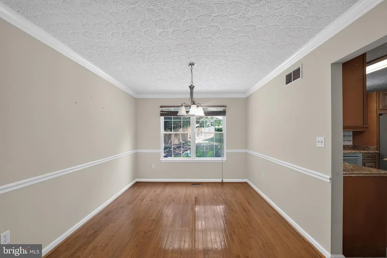
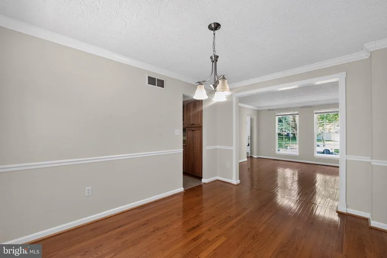
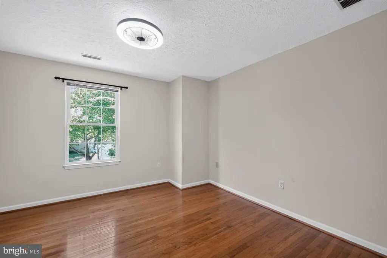
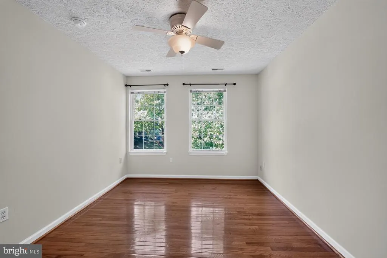
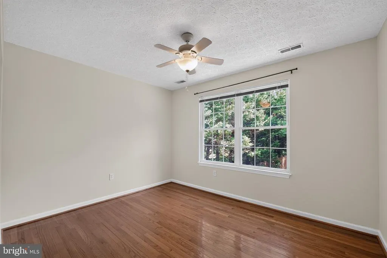
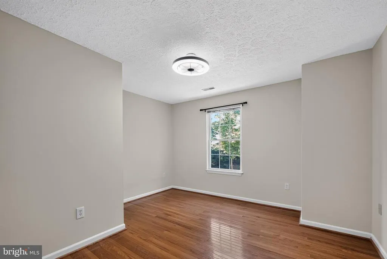
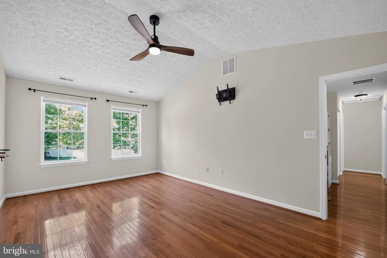
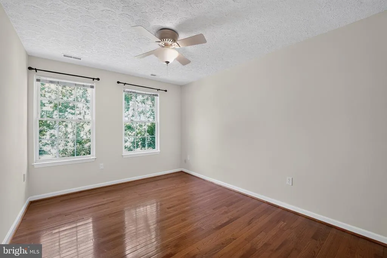
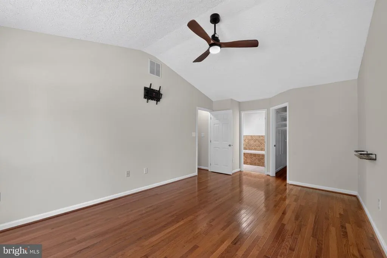
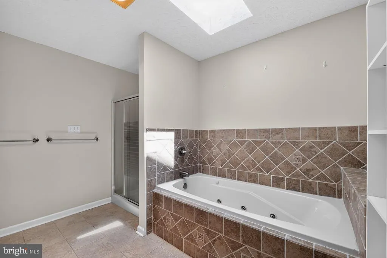
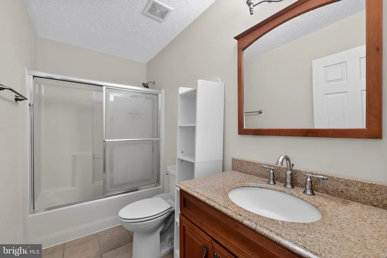
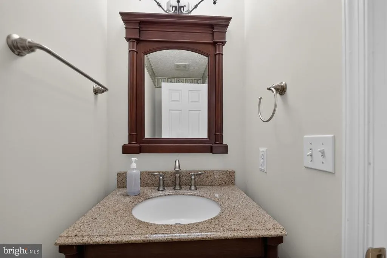
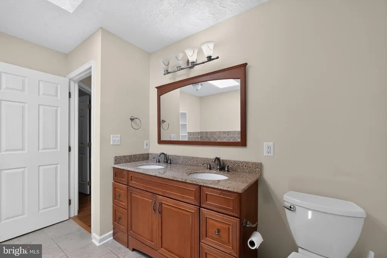
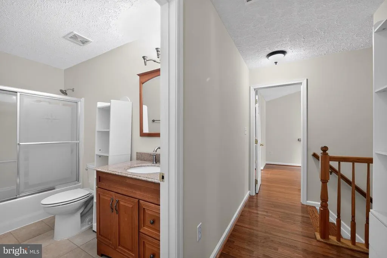
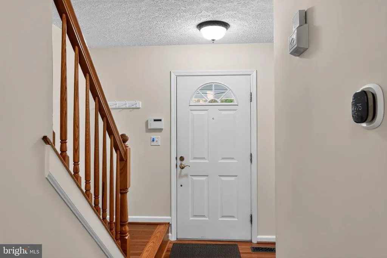
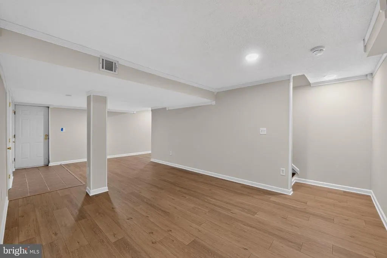
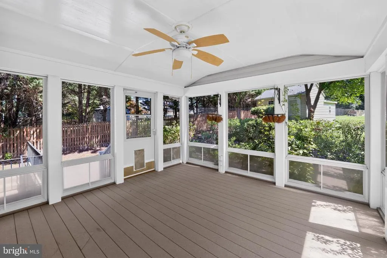
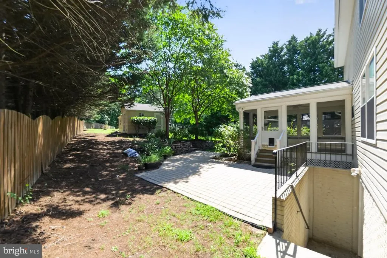
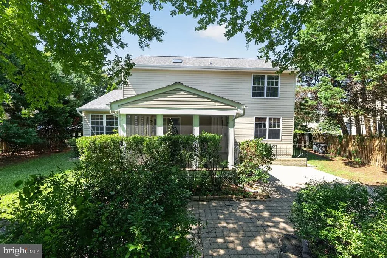
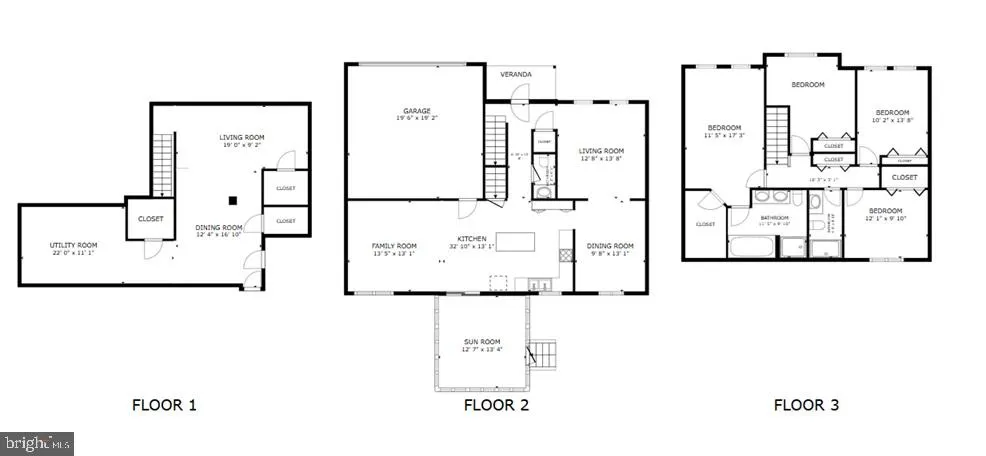
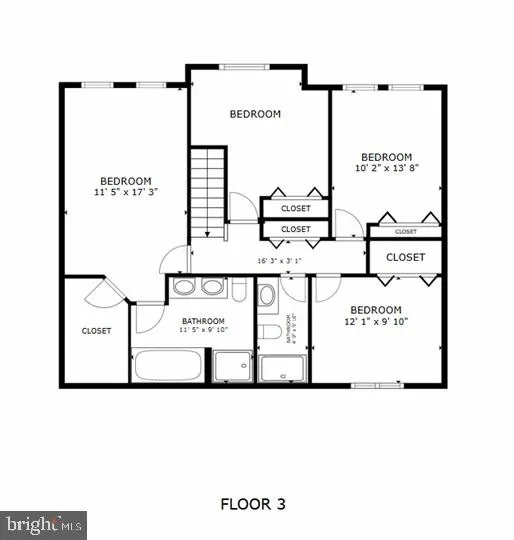
Nestled in the charming Rose Village community, this exquisite Colonial-style residence offers a perfect blend of elegance and comfort. Built in 2002, this detached home boasts a timeless brick and combination exterior that exudes curb appeal and sophistication. Step inside to discover a thoughtfully designed interior that invites warmth and relaxation. The spacious layout encompasses 2,131 square feet of finished living space, featuring four generously sized bedrooms and two and a half luxurious bathrooms. The primary suite is a true retreat, complete with an upgraded en-suite bath that showcases high-end finishes and fixtures. The attention to detail is evident in the upgraded countertops and the rich wood floors that flow seamlessly throughout the main living areas, creating a cohesive and inviting atmosphere. The fully finished basement, accessible via a convenient rear entrance, offers additional living space that can be tailored to your lifestyle-whether it's a cozy media room, a home gym, or a play area. The thoughtful design includes a sump pump for peace of mind, ensuring that this space remains dry and functional year-round. Outside, the property features a lovely patio, ideal for enjoying morning coffee or evening gatherings under the stars. The expansive 0.41-acre lot provides ample space for outdoor activities, gardening, or simply enjoying the tranquility of your surroundings. A practical shed adds extra storage for your gardening tools or outdoor equipment. Parking is a breeze with an attached two-car garage, complete with a garage door opener for added convenience. This home is not just a place to live; it's a lifestyle choice that offers the perfect balance of luxury and comfort. Experience the charm of Rose Village and make this stunning property your own, where every detail has been crafted to create a warm and inviting sanctuary.
| Price History | |
|---|---|
| 7/13/2026 | Listed $730,000 |
| 8/3/2026 | 5$699,900 |
General Features
| Living Area | 2131 |
|---|---|
| Sewer | Public Sewer |
| Heating | Forced Air |
| Cooling | Central A/C |
| Possession | Settlement,Negotiable |
| Zoning | R2 |
| HOA Fee | 140.00 |
| Garage Spaces | 2.00 |
| Patio/Porch Features | Patio(s) |
| Architectural Style | Colonial |
| Construction Materials | Brick,Combination |
| School District | ANNE ARUNDEL COUNTY PUBLIC SCHOOLS |
| Year Built | 2002 |
| Levels | 3 |
| Tax Year | 2026 |
| Ownership | Fee Simple |
| Cool Fuel | Electric |
| Accessibility | None |
| Assoc Fee Paid Per | Annually |
| County | ANNE ARUNDEL |
| New Construction | No |
| Property Type | Residential |
| HOA | Yes |
| Subdivision Name | ROSE VILLAGE |
| Garage Y/N | Yes |
| Water Access Y/N | No |
| Other Structures | Above Grade |
| Full Baths | 2 |
| Status | ACTIVE |
| Directions | Severn Rd to Severn Tree Blvd. Left Old Bay Lane. House Located on Left. |
| City | SEVERN |
| Disclosures | Prop Disclaimer |
| Association Name | ROSE VILLAGE OWNER'S ASSOCIATION |
| Senior Community Y/N | No |
| Lot Size Units | Square Feet |
| Lot Size Square Feet | 17842.00 |
| Tax Assessed Value | 503267.0 |
| Tax Annual Amount | 5749.0 |
| Home Warranty Y/N | No |
| Structure Type | Detached |
| Condo/Coop Association fee Y/N | No |
| Bathrooms Full Main Level | 2 |
| Bathrooms Count Main Level | 3.00 |
| Price Per Sq Ft Total AG | 328.44 |
| Vacation Rental Y/N | No |
| Virtual Tour | https://mls.homejab.com/property/1624-old-bay-ln-severn-md-21144 |
| Total SQFT | 2131 |
| Standard Status | Active |
| Year Built Source | Estimated |
| Legal Subdivision | ROSE VILLAGE |
| Tax Lot | 22 |
Interior Features
| Interior Amenities | Dining Area,Primary Bath(s),Upgraded Countertops,Wood Floors |
|---|---|
| Heating Fuel | Natural Gas |
| Basement | Fully Finished,Rear Entrance,Sump Pump |
| Hot Water | Natural Gas |
| Basement (Y/N) | Yes |
| Heating Y/N | Yes |
| Above Grade Finished Area | 2131 |
| Half Baths | 1 |
| Central Air Y/N | Yes |
| Total Bedrooms | 4 |
| Room Type | Living Room,Dining Room,Primary Bedroom |
| Main Level Bedrooms | 4 |
| LivingAreaSource | Assessor |
| Bathrooms Half Main Level | 1 |
| Above Grade Finished Area Source | Assessor |
| Above Grade Finished Area Unit Type | Square Feet |
| Total Baths | 3 |
Exterior Features
| Pool | No Pool |
|---|---|
| Fencing | Rear |
| Water Source | Public |
| Inclusions | Parking Included In ListPrice,Parking Included In SalePrice |
| Total Parking Spaces | 2 |
| Garage Features | Garage Door Opener |
| Type of Parking | Attached Garage |
| Foundation Details | Concrete Perimeter |
| Water View Y/N | No |
| Lot Size Acres | 0.41 |
| Lot Size Source | Estimated |
| Waterfront Y/N | No |
| Land Assessed Value | 206100.00 |
| Navigable Water Y/N | No |
| Water Oriented Y/N | No |
| # of Attached Garage Spaces | 2 |
Room Details
| Room | Dimensions | Level | Flooring | Details |
|---|---|---|---|---|
| Dining Room | Main | Flooring - HardWood | ||
| Living Room | Main | Flooring - HardWood | ||
| Primary Bedroom | Upper 1 | Flooring - Tile/Brick |
Amenities
- Foreclosure
- Views
- Short Sale
- New Construction
- Adult 55+
- Lease To Own
- No HOA Fees
- Furnished
- Primary On Main
- Air Conditioning
- Seller Finance
- Green
- Fixer Upper
- Horse
- Golf
- Fireplace
- Deck
- Garage
- Basement
- Pool
Property vs Single Family Average in 21144
Price
Taxes
Year Built
Visits
 © BRIGHT, All Rights Reserved
