
Price Reduction - Views - Primary on Main
Address
8414 Bedford Road, Pasadena, MD
Price
$ 524,950
Property Attributes
- MLS#MDAA2152042
- TypeSingle Family
- Listing Status ACTIVE
- CountyANNE ARUNDEL
- CityPasadena
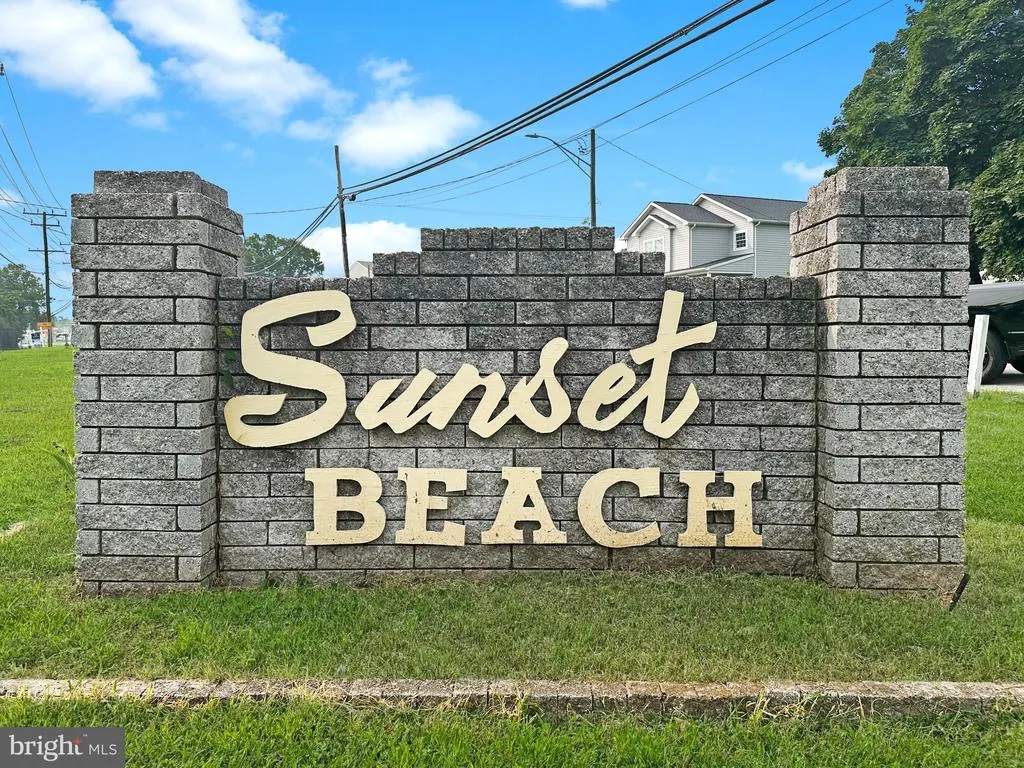
- NeighborhoodSunset Beach
- Zip21122
- StyleColonial
- Year Built1950
- Taxes$ 5155
- Price$ 524,950
- Bedrooms4
- Full Bathrooms3
- Half Bathrooms1
- Sqr Footage3853
- Lot Size0.09 Acres
Data Source:
Bright MLS
Property Description
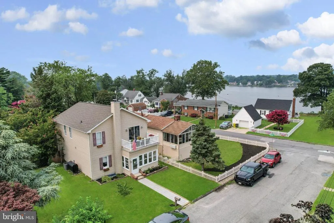
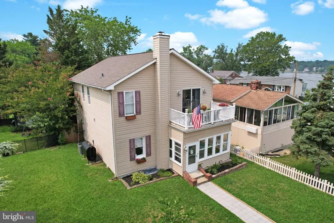
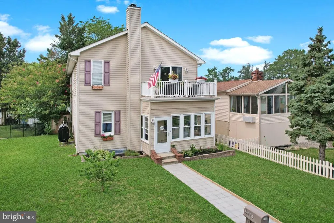
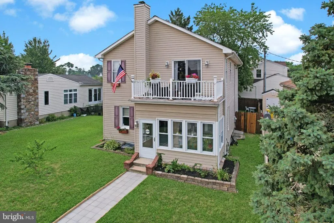
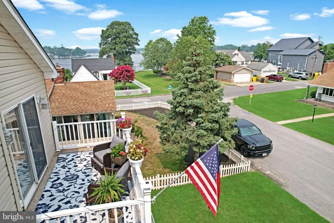
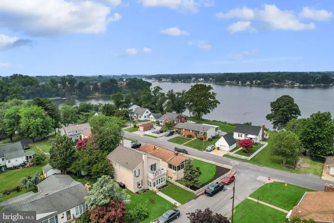
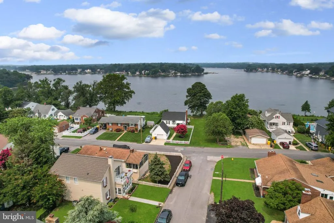
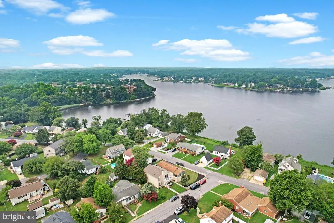
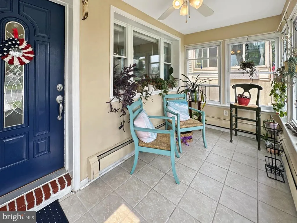
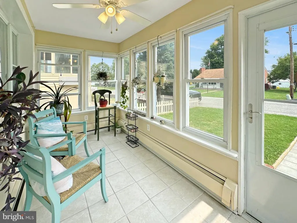
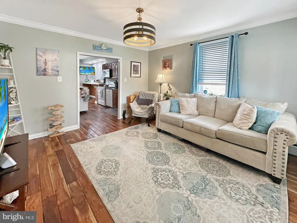
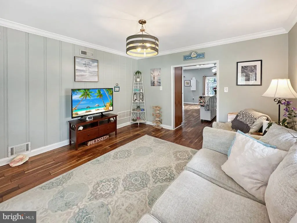
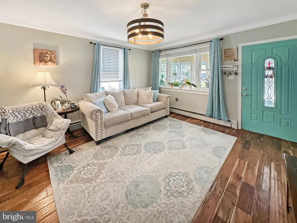
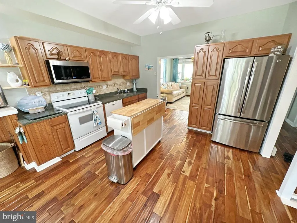
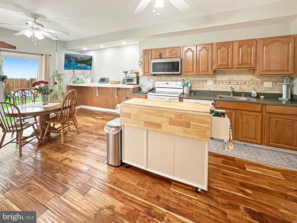
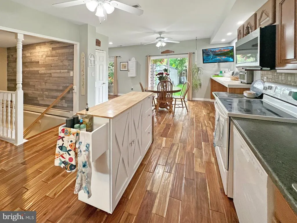
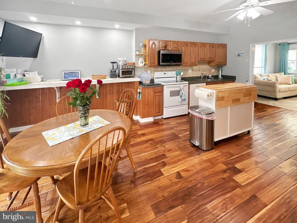
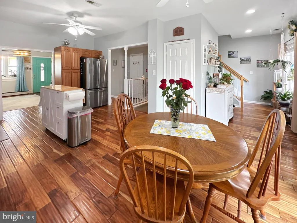
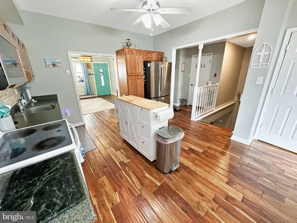
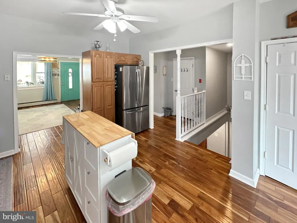
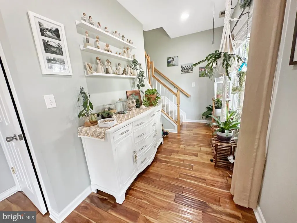
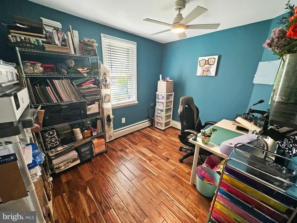
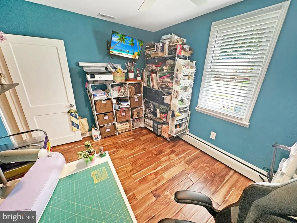
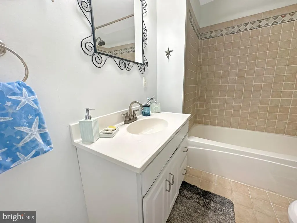
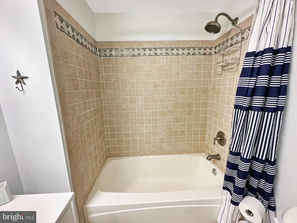
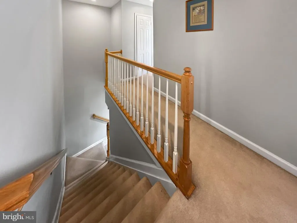
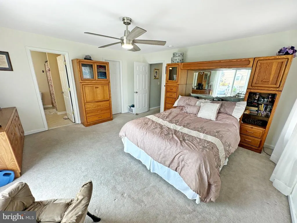
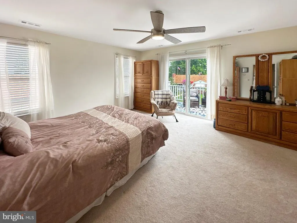
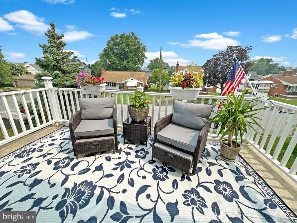
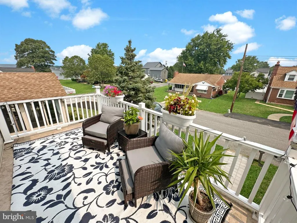
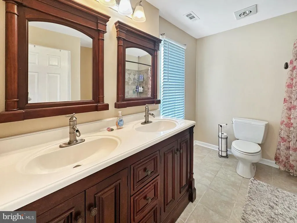
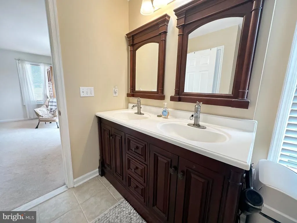
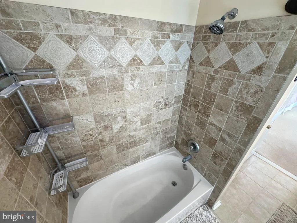
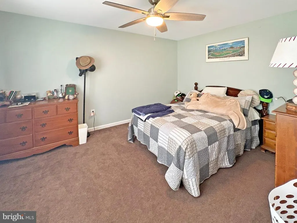
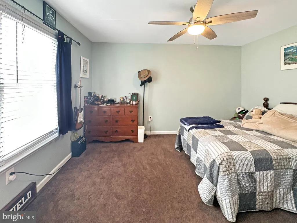
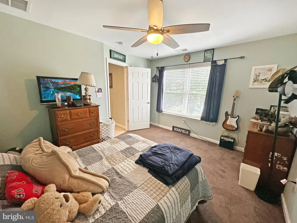
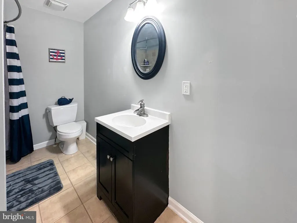
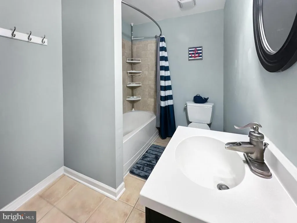
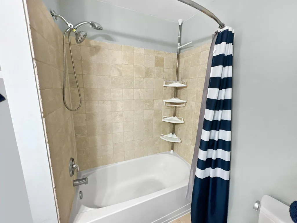
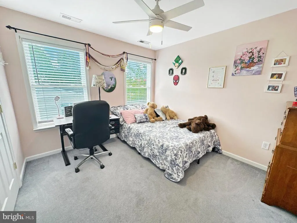
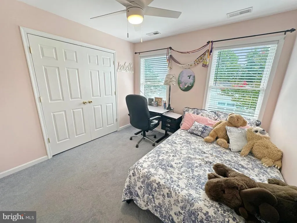
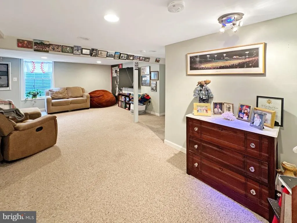
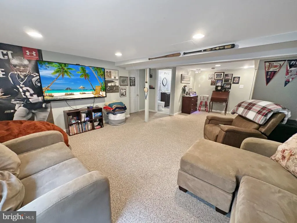
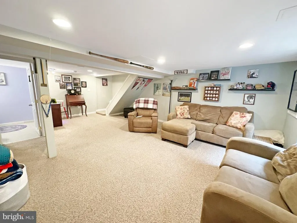
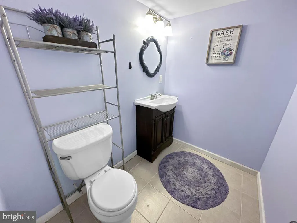
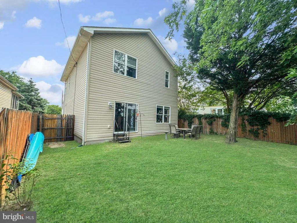
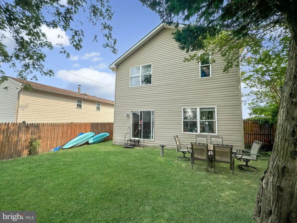
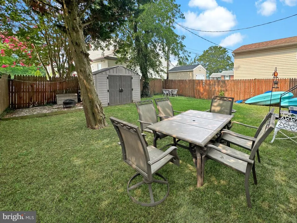
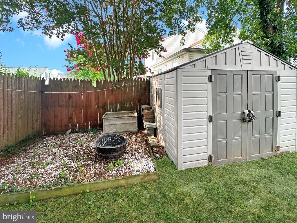
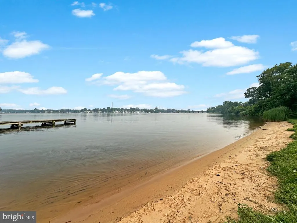
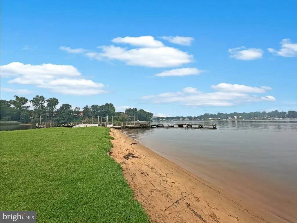
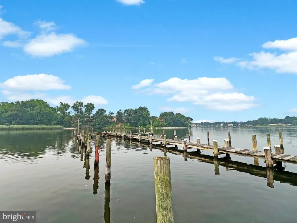
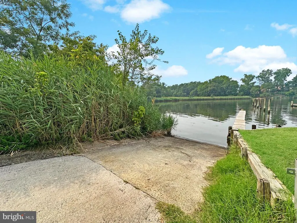
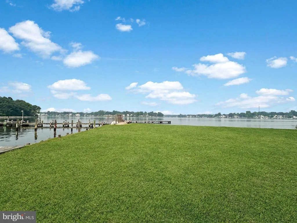
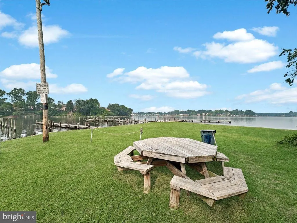
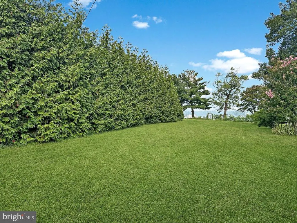
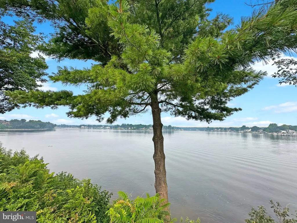
FANTASTIC PRICE IMPROVEMENT.This charming and spacious colonial home in the desirable waterfront community of Sunset Beach offers a perfect blend of comfort and modern living throughout the three finished levels. The interior boasts a cozy enclosed front porch/sunroom, elegant crown moldings, and gleaming hardwood flooring. Enjoy the warmth of natural light in the traditional floor plan complimented by recessed lighting. The spacious eat-in kitchen has abundant cabinetry, a food prep island, and a breakfast bar for additional seating a great space for entertaining. The main level features a conveniently located office/den or potential 4th bedroom with an adjacent full bath. The upper level has three nice sized bedrooms, a full tiled hall bath and a super primary suite with an updated ensuite tiled bathroom and walk in closet. Also, off the primary suite, you can kick back and relax on the attached deck and enjoy your favorite beverage while taking in the gorgeous sunsets over the water! The lower level has a huge family room perfect for entertaining as well as a convenient bath. The lot is level and fenced in the rear, ideal for outdoor gatherings. The rear lot also has a large shed for storage. The 2008 renovation ensures modern amenities while retaining classic charm new architectural shingled roof in 2025 too! The voluntary association allows access to desirable waterfront community amenities including a beach for swimming, boat ramp, multiple piers/docks, and picnic area. These wonderful amenities give ideal access for boating, kayaking, stand up paddleboarding, fishing/crabbing and more! Enjoy the waterfront lifestyle of living near the shores of the Chesapeake Bay and all it has to offer.
| Price History | |
|---|---|
| 7/23/2026 | Listed $530,000 |
| 8/14/2026 | 1$524,950 |
General Features
| Living Area | 3853 |
|---|---|
| Sewer | Public Sewer |
| Heating | Baseboard - Hot Water,Central |
| Cooling | Central A/C,Ceiling Fan(s) |
| Possession | 0-30 Days CD,31-60 Days CD,Negotiable,Settlement |
| Roof | Architectural Shingle |
| Appliances | Built-In Microwave,Dishwasher,Dryer - Electric,Exhaust Fan,Extra Refrigerator/Freezer,Oven/Range - Electric,Stainless Steel Appliances,Washer,Icemaker,Disposal |
| Zoning | R5 |
| Patio/Porch Features | Deck(s),Enclosed,Porch(es) |
| Architectural Style | Colonial |
| Construction Materials | Vinyl Siding |
| School District | ANNE ARUNDEL COUNTY PUBLIC SCHOOLS |
| Year Built | 1950 |
| View | Creek/Stream |
| Levels | 3 |
| Tax Year | 2026 |
| Ownership | Fee Simple |
| Cool Fuel | Electric |
| Section | 35 |
| Accessibility | 2+ Access Exits |
| County | ANNE ARUNDEL |
| New Construction | No |
| Property Type | Residential |
| Association Amenities | Beach,Boat Ramp,Picnic Area,Pier/Dock,Water/Lake Privileges |
| HOA | No |
| Subdivision Name | SUNSET BEACH |
| Garage Y/N | No |
| Water Access Y/N | Yes |
| Other Structures | Above Grade,Below Grade |
| Full Baths | 3 |
| Status | ACTIVE |
| Directions | See GPS! |
| City | PASADENA |
| Body of Water | Stoney Creek |
| Senior Community Y/N | No |
| Lot Size Units | Square Feet |
| Lot Size Square Feet | 3920.00 |
| Tax Assessed Value | 444533.0 |
| Tax Annual Amount | 5155.0 |
| Structure Type | Detached |
| Condo/Coop Association fee Y/N | No |
| Number of Community Docks | 3 |
| Bathrooms Full Main Level | 1 |
| Bathrooms Count Main Level | 1.00 |
| Price Per Sq Ft Total AG | 222.81 |
| Vacation Rental Y/N | No |
| Total SQFT | 3853 |
| Standard Status | Active |
| Year Built Source | Estimated |
| Legal Subdivision | SUNSET BEACH |
| Tax Lot | 3 |
Interior Features
| Interior Amenities | Bathroom - Tub Shower,Breakfast Area,Carpet,Ceiling Fan(s),Crown Moldings,Entry Level Bedroom,Floor Plan - Traditional,Kitchen - Eat-In,Kitchen - Island,Kitchen - Table Space,Pantry,Primary Bath(s),R |
|---|---|
| Heating Fuel | Oil |
| Basement | Connecting Stairway,Daylight,Partial,Full,Heated,Interior Access,Partially Finished,Sump Pump,Windows |
| Flooring | Ceramic Tile,Carpet,Hardwood |
| Hot Water | Electric |
| Basement (Y/N) | Yes |
| Heating Y/N | Yes |
| Fireplace Y/N | No |
| Above Grade Finished Area | 2356 |
| Half Baths | 1 |
| Central Air Y/N | Yes |
| Total Bedrooms | 4 |
| Below Grade Finished Area | 1497 |
| Room Type | Living Room,Primary Bedroom,Bedroom 2,Bedroom 3,Bedroom 4,Kitchen,Family Room,Sun/Florida Room,Laundry,Primary Bathroom,Full Bath,Half Bath |
| Main Level Bedrooms | 1 |
| Below Grade Finished Area Unit Type | Square Feet |
| LivingAreaSource | Assessor |
| Laundry Type | Dryer In Unit,Washer In Unit |
| Below Grade Finished Area Source | Assessor |
| Bedrooms Count All Upper Levels | 3 |
| Bedrooms Count Upper Level 1 | 3 |
| Bathrooms Half Lower Level 1 | 1 |
| Bathrooms Half All Lower Levels | 1 |
| Bathrooms Full Upper Level 1 | 2 |
| Bathrooms Full All Upper Levels | 2 |
| Bathrooms Count Upper Level 1 | 2.00 |
| Bathrooms Count Lower Level 1 | 1.00 |
| Bathrooms Count All Upper Levels | 2 |
| Bathrooms Count All Lower Levels | 1 |
| Above Grade Finished Area Source | Assessor |
| Above Grade Finished Area Unit Type | Square Feet |
| Total Baths | 4 |
Exterior Features
| Exterior Amenities | Private Beach |
|---|---|
| Pool | No Pool |
| Fencing | Wood |
| Lot Features | Front Yard,Level,Rear Yard,Partly Wooded |
| Water Source | Public |
| Type of Parking | On Street |
| Foundation Details | Block |
| Water View Y/N | Yes |
| Lot Size Acres | 0.09 |
| Water Body Type | Creek |
| Lot Size Source | Estimated |
| Waterfront Y/N | No |
| Door Features | Six Panel,Sliding Glass,Storm |
| Water Access Features | Boat - Powered,Canoe/Kayak,Fishing Allowed,Personal Watercraft (PWC),Private Access,Private Beach,Swimming Allowed |
| Land Assessed Value | 150000.00 |
| Navigable Water Y/N | Yes |
| Water Oriented Y/N | Yes |
Room Details
| Room | Dimensions | Level | Flooring | Details |
|---|---|---|---|---|
| Bedroom 2 | Upper 1 | Ceiling Fan(s),Flooring - Carpet | ||
| Bedroom 3 | Upper 1 | Ceiling Fan(s),Flooring - Carpet | ||
| Bedroom 4 | Main | Ceiling Fan(s),Flooring - HardWood | ||
| Family Room | Lower 1 | Flooring - Carpet,Lighting - Recessed | ||
| Full Bath | Upper 1 | Bathroom - Tub Shower,Flooring - Ceramic Tile | ||
| Full Bath | Main | Bathroom - Tub Shower,Flooring - Ceramic Tile | ||
| Half Bath | Lower 1 | Flooring - Ceramic Tile | ||
| Kitchen | Main | Breakfast Bar,Ceiling Fan(s),Dining Area,Flooring - HardWood,Kitchen - Eat-in,Kitchen - Electric Cooking,Lighting - Recessed,Pantry,Island | ||
| Laundry | Lower 1 | |||
| Living Room | Main | Crown Molding,Flooring - HardWood | ||
| Primary Bathroom | Upper 1 | Bathroom - Tub Shower,Double Sink,Flooring - Ceramic Tile | ||
| Primary Bedroom | Upper 1 | Ceiling Fan(s),Flooring - Carpet,Walk-In Closet(s) | ||
| Sun/Florida Room | Main | Ceiling Fan(s),Flooring - Ceramic Tile |
Amenities
- Foreclosure
- Views
- Short Sale
- New Construction
- Adult 55+
- Lease To Own
- No HOA Fees
- Furnished
- Primary On Main
- Air Conditioning
- Seller Finance
- Green
- Fixer Upper
- Horse
- Golf
- Fireplace
- Deck
- Garage
- Basement
- Pool
Property vs Single Family Average in 21122
Price
Taxes
Year Built
Visits
 © BRIGHT, All Rights Reserved
