
Views
Address
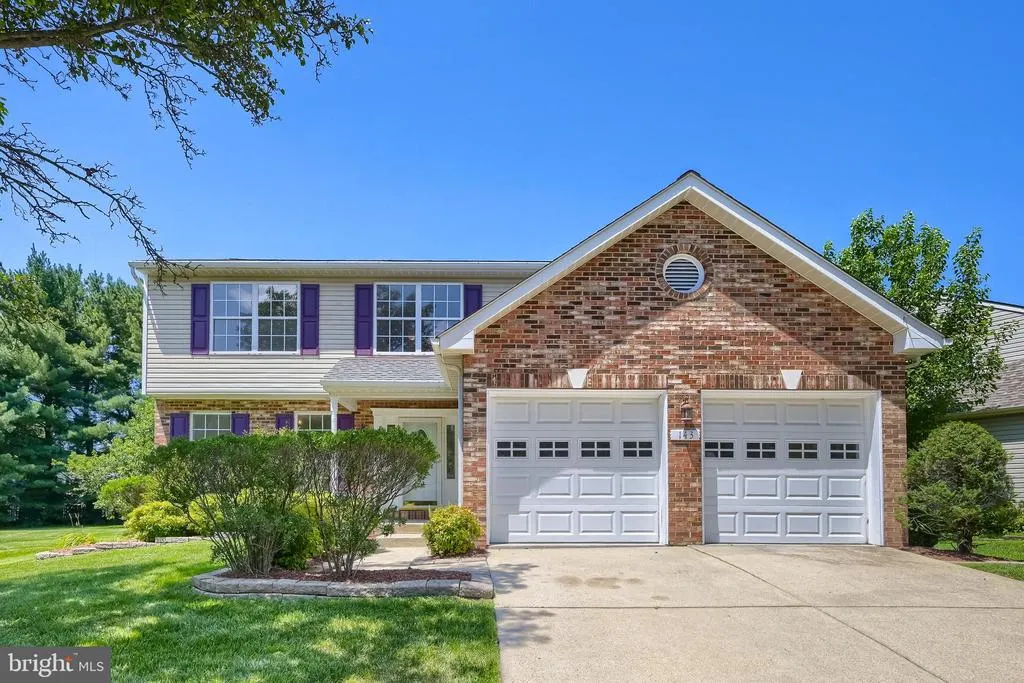
143 Bragg Boulevard, Odenton, MD
Price
$ 649,900
Property Attributes
- MLS#MDAA2152230
- TypeSingle Family
- Listing Status ACTIVE
- CountyANNE ARUNDEL
- CityOdenton
- NeighborhoodSeven Oaks
- Zip21113
- StyleColonial
- Year Built1993
- Taxes$ 5795
- Price$ 649,900
- Bedrooms5
- Full Bathrooms2
- Half Bathrooms1
- Sqr Footage3496
- Lot Size0.18 Acres
Data Source:
Bright MLS
Property Description
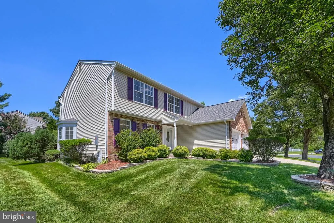
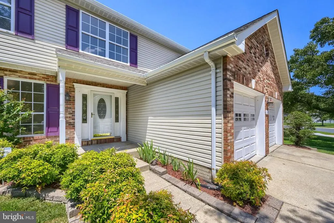
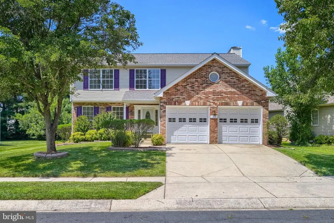
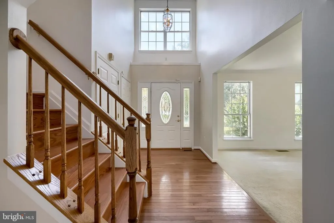
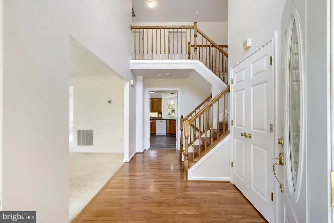
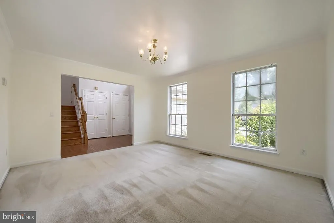
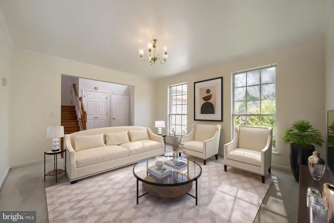
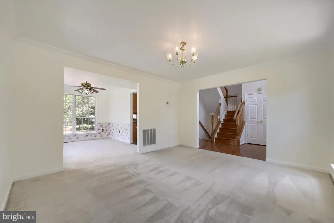
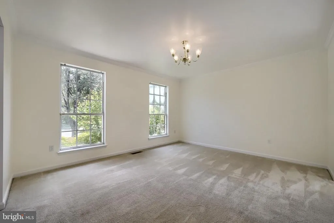
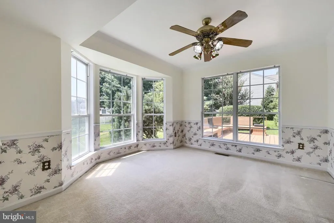
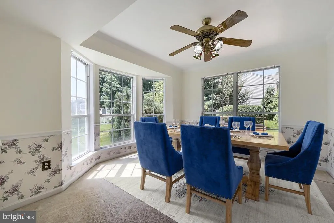
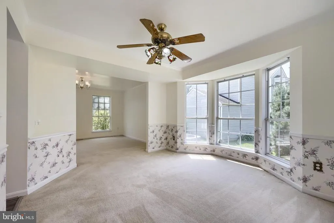
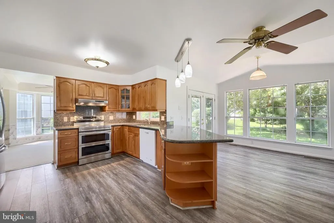
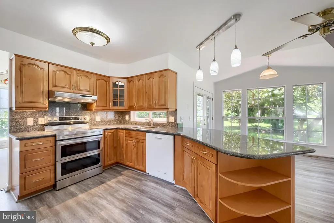
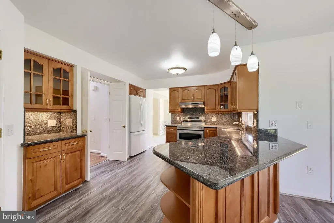
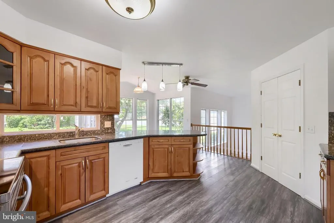
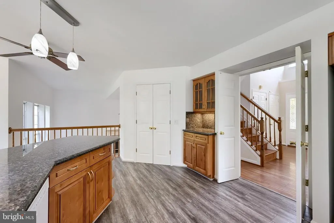
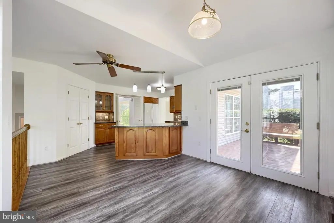
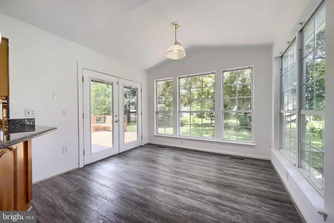
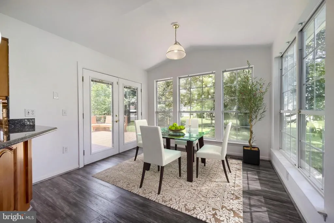
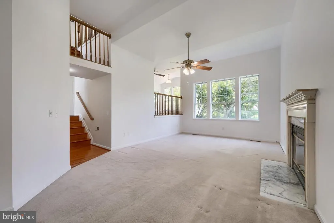
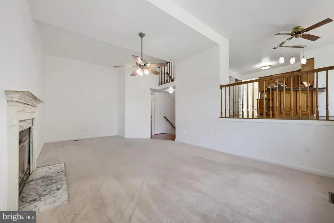
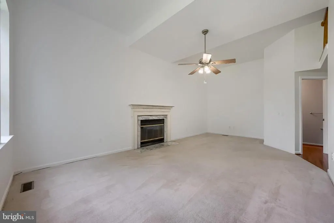
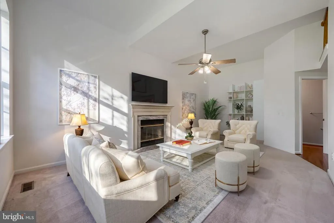
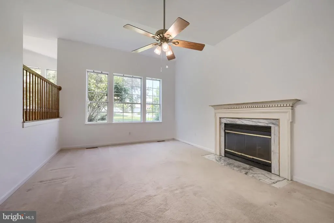
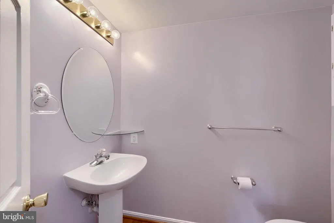
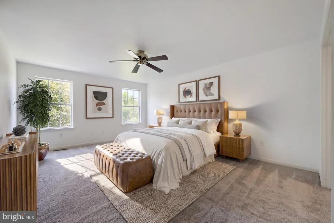
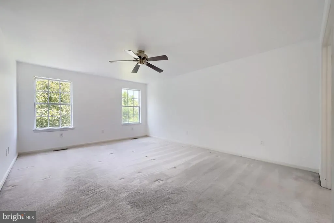
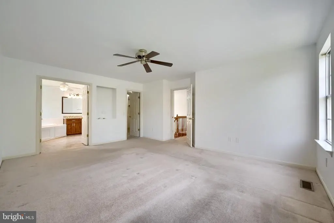
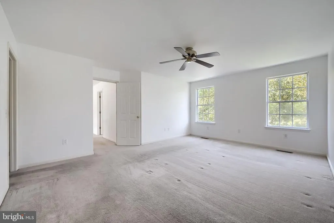
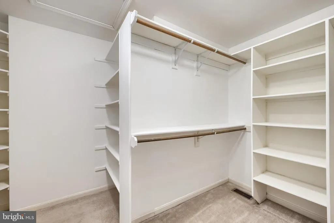
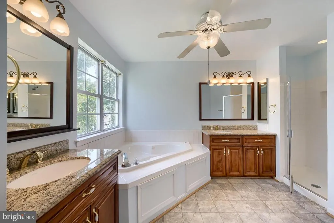
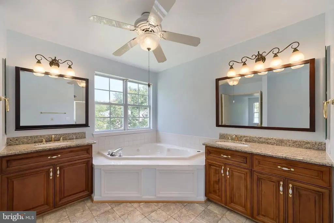
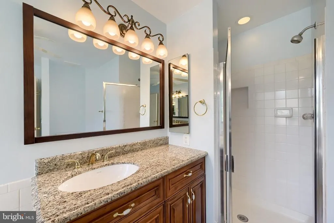
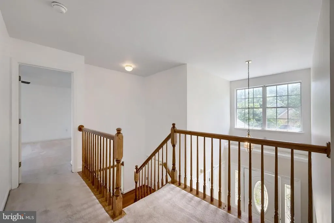
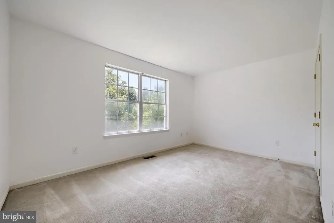
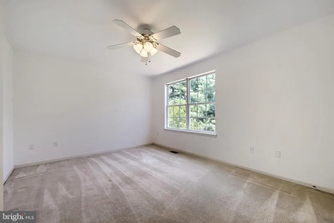
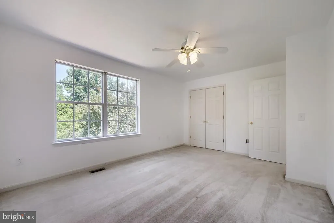
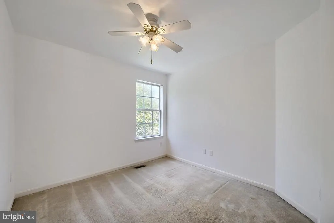
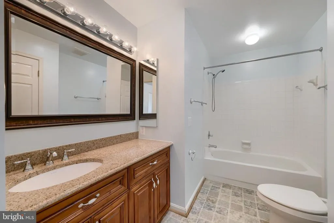
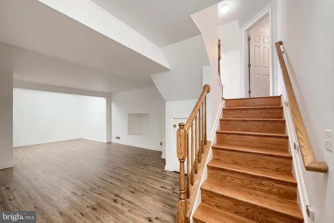
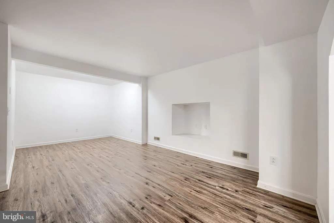
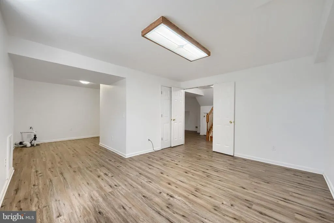
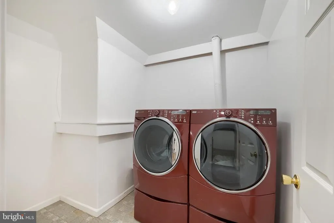
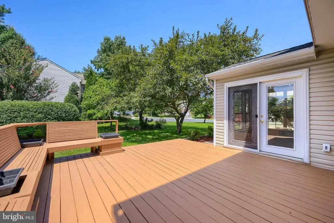
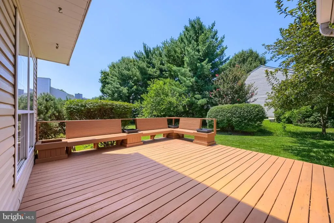
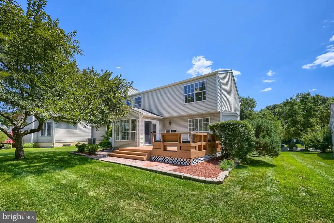
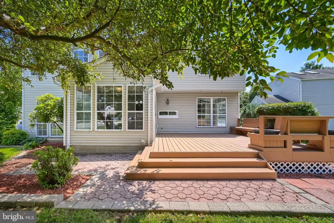
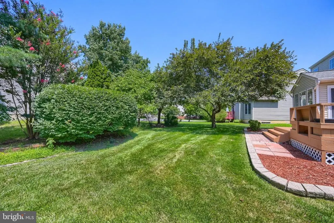
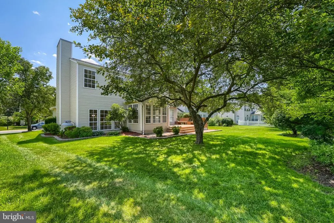
Welcome home to 143 Bragg Boulevard! This stunning 5 bedroom, 2 1/2 bath colonial is nestled in the highly desirable Seven Oaks community and offers exceptional space, comfort, and pride of ownership. From the moment you arrive, you'll appreciate the beautifully landscaped grounds, impressive curb appeal, attached two-car garage, and spacious driveway. Step inside to a welcoming two-story foyer with beautiful hardwood flooring that opens to elegant formal living and dining rooms. At the heart of the home is a chef-inspired kitchen designed to impress, featuring granite countertops, large breakfast bar, spacious pantry, built-in desk area, and abundant cabinetry. The kitchen seamlessly flows into the bright and inviting sunroom with soaring vaulted ceilings and walls of windows, creating the perfect space to relax and enjoy backyard views. Just a few steps down from the main level, you'll find an oversized family room featuring a cozy gas (propane) fireplace and updated half bath. The next level offers incredible flexibility with a spacious fifth bedroom featuring a sitting area, recreation room, playroom or media room, separate laundry room, and plenty of storage space, perfect for guests, a home office, recreation, or multi-generational living. The upper level features a spacious primary suite with a large walk-in closet with custom built-ins and a luxurious en-suite bath offering dual vanities, soaking tub, separate walk-in shower, vaulted ceilings, and abundant natural light. Three additional bedrooms and a full hall bath complete this level. Situated on a professionally maintained lot, enjoy exceptional outdoor living with an in-ground sprinkler system, a stunning custom-built deck with built-in surround seating, and an adjoining paver patio, the perfect setting for entertaining, summer barbecues, or relaxing outdoors. Seven Oaks offers outstanding amenities including community centers, fitness centers, swimming pools, tennis and basketball courts, playgrounds, pickleball, recreational fields and so much more! Conveniently located near Fort Meade, NSA, BWI Airport, Arundel Mills, shopping, dining, and major commuter routes! From its spacious interior to its exceptional outdoor living spaces, 143 Bragg Boulevard truly has it all. Come take a tour, fall in love, and make this GEM your new Home Sweet Home!
| Price History | |
|---|---|
| 7/27/2026 | Listed $649,900 |
General Features
| Living Area | 3496 |
|---|---|
| Sewer | Public Sewer |
| Heating | Heat Pump(s),Forced Air |
| Cooling | Ceiling Fan(s),Central A/C |
| Possession | Immediate |
| Roof | Architectural Shingle |
| Appliances | Dishwasher,Disposal,Exhaust Fan,Icemaker,Oven/Range - Electric,Range Hood,Refrigerator,Dryer,Washer,Water Heater |
| Zoning | R5 |
| HOA Fee | 68.30 |
| Garage Spaces | 2.00 |
| Patio/Porch Features | Deck(s),Patio(s),Porch(es) |
| Architectural Style | Colonial |
| Construction Materials | Brick,Vinyl Siding |
| School District | ANNE ARUNDEL COUNTY PUBLIC SCHOOLS |
| Year Built | 1993 |
| Levels | 4 |
| Tax Year | 2025 |
| Ownership | Fee Simple |
| Cool Fuel | Electric |
| Accessibility | None |
| Assoc Fee Paid Per | Monthly |
| County | ANNE ARUNDEL |
| New Construction | No |
| Property Type | Residential |
| Association Amenities | Basketball Courts,Community Center,Exercise Room,Pool - Outdoor,Tennis Courts,Tot Lots/Playground,Pickleball Courts,Jog/Walk Path |
| HOA | Yes |
| Subdivision Name | SEVEN OAKS |
| Garage Y/N | Yes |
| Water Access Y/N | No |
| Other Structures | Above Grade,Below Grade |
| Transportation | Airport less than 10 miles,Commuter Rail Station 1 to 5 miles |
| Full Baths | 2 |
| Status | ACTIVE |
| Directions | MD 295 S,take exit towards MD-175 Columbia,turn left onto Jessup Road,turn left onto Charter Oaks Blvd,turn right onto Town Center Blvd,turn left onto Quiet Spring Drive,turn right on Bragg Blvd. |
| City | ODENTON |
| Association Name | SEVEN OAKS COMMUNITY ASSOCIATION |
| Senior Community Y/N | No |
| Lot Size Units | Square Feet |
| Lot Size Square Feet | 7802.00 |
| Tax Assessed Value | 530100.0 |
| Tax Annual Amount | 5795.0 |
| Property Condition | Excellent,Very Good |
| Structure Type | Detached |
| Condo/Coop Association fee Y/N | No |
| Bathrooms Count Main Level | 0.00 |
| Price Per Sq Ft Total AG | 267.23 |
| Community Pool Features | In Ground |
| Vacation Rental Y/N | No |
| Virtual Tour | https://unbranded.virtuance.com/listing/143-bragg-blvd-odenton-maryland |
| Total SQFT | 3496 |
| Standard Status | Active |
| Year Built Source | Assessor |
| Legal Subdivision | SEVEN OAKS |
| Tax Lot | 32 |
Interior Features
| Interior Amenities | Breakfast Area,Dining Area,Window Treatments,Primary Bath(s),Wood Floors,WhirlPool/HotTub |
|---|---|
| Heating Fuel | Electric |
| Basement | Sump Pump,Fully Finished,Windows |
| Flooring | Carpet,Hardwood,Luxury Vinyl Plank,Vinyl |
| Total Fireplaces | 1 |
| Fireplace Features | Fireplace - Glass Doors,Mantel(s),Gas/Propane |
| Hot Water | Electric |
| Basement (Y/N) | Yes |
| Heating Y/N | Yes |
| Window Features | Bay/Bow |
| Fireplace Y/N | Yes |
| Above Grade Finished Area | 2432 |
| Half Baths | 1 |
| Central Air Y/N | Yes |
| Total Bedrooms | 5 |
| Below Grade Finished Area | 1064 |
| Room Type | Living Room,Dining Room,Primary Bedroom,Bedroom 2,Bedroom 3,Bedroom 4,Bedroom 5,Kitchen,Family Room,Foyer,Sun/Florida Room,Laundry,Bathroom 2,Primary Bathroom,Half Bath |
| Below Grade Finished Area Unit Type | Square Feet |
| LivingAreaSource | Estimated |
| Laundry Type | Basement |
| Below Grade Unfin Area Units | Square Feet |
| Below Grade Finished Area Source | Estimated |
| Bedrooms Count All Lower Levels | 1 |
| Bedrooms Count All Upper Levels | 4 |
| Bedrooms Count Lower Level 2 | 1 |
| Bedrooms Count Upper Level 1 | 4 |
| Bathrooms Half Lower Level 1 | 1 |
| Bathrooms Half All Lower Levels | 1 |
| Bathrooms Full Upper Level 1 | 2 |
| Bathrooms Full All Upper Levels | 2 |
| Bathrooms Count Upper Level 1 | 2.00 |
| Bathrooms Count Lower Level 2 | 0.00 |
| Bathrooms Count Lower Level 1 | 1.00 |
| Bathrooms Count All Upper Levels | 2 |
| Bathrooms Count All Lower Levels | 1 |
| Above Grade Finished Area Source | Assessor |
| Above Grade Finished Area Unit Type | Square Feet |
| Total Baths | 3 |
Exterior Features
| Exterior Amenities | Underground Lawn Sprinkler |
|---|---|
| Pool | Yes - Community |
| Parking Features | Concrete Driveway |
| Water Source | Public |
| Total Parking Spaces | 4 |
| Garage Features | Garage Door Opener,Garage - Front Entry,Inside Access |
| Type of Parking | Attached Garage,Driveway,On Street |
| Land Use Code | E |
| Foundation Details | Block |
| Water View Y/N | No |
| Lot Size Acres | 0.18 |
| Lot Size Source | Assessor |
| Waterfront Y/N | No |
| Door Features | Six Panel,French,Storm |
| Land Assessed Value | 231400.00 |
| Navigable Water Y/N | No |
| Water Oriented Y/N | No |
| # of Attached Garage Spaces | 2 |
Room Details
| Room | Dimensions | Level | Flooring | Details |
|---|---|---|---|---|
| Bathroom 2 | Upper 1 | Bathroom - Tub Shower,Flooring - Vinyl | ||
| Bedroom 2 | Upper 1 | Ceiling Fan(s),Flooring - Carpet | ||
| Bedroom 3 | Upper 1 | Built-Ins,Ceiling Fan(s),Flooring - Carpet | ||
| Bedroom 4 | Upper 1 | Built-Ins,Flooring - Carpet | ||
| Bedroom 5 | Lower 2 | Flooring - Luxury Vinyl Plank | ||
| Dining Room | Main | Crown Molding,Flooring - Carpet | ||
| Family Room | Lower 1 | Ceiling Fan(s),Fireplace - Gas,Flooring - Carpet | ||
| Family Room | Lower 2 | Flooring - Luxury Vinyl Plank | ||
| Foyer | Main | Flooring - HardWood,Cathedral/Vaulted Ceiling | ||
| Half Bath | Lower 1 | Flooring - HardWood | ||
| Kitchen | Main | Breakfast Bar,Breakfast Nook,Breakfast Room,Built-Ins,Ceiling Fan(s),Countertop(s) - Granite,Flooring - Luxury Vinyl Plank,Formal Dining Room,Kitchen - Eat-in,Kitchen - Electric Cooking,Lighting - Pendants,Pantry | ||
| Laundry | Lower 2 | Flooring - Vinyl | ||
| Living Room | Main | Crown Molding,Flooring - Carpet | ||
| Primary Bathroom | Upper 1 | Bathroom - Jetted Tub,Bathroom - Walk-In Shower,Ceiling Fan(s),Double Sink,Flooring - Vinyl | ||
| Primary Bedroom | Upper 1 | Ceiling Fan(s),Flooring - Carpet,Walk-In Closet(s) | ||
| Sun/Florida Room | Main | Cathedral/Vaulted Ceiling,Flooring - Luxury Vinyl Plank |
Amenities
- Foreclosure
- Views
- Short Sale
- New Construction
- Adult 55+
- Lease To Own
- No HOA Fees
- Furnished
- Primary On Main
- Air Conditioning
- Seller Finance
- Green
- Fixer Upper
- Horse
- Golf
- Fireplace
- Deck
- Garage
- Basement
- Pool
Property vs Single Family Average in 21113
Price
Taxes
Year Built
Visits
 © BRIGHT, All Rights Reserved
