
Primary on Main
Address
321 Maryland Avenue, Pasadena, MD
Price
$ 485,000
Property Attributes
- MLS#MDAA2152940
- TypeSingle Family
- Listing Status ACTIVE
- CountyANNE ARUNDEL
- CityPasadena
- NeighborhoodBoulevard Park
- Zip21122
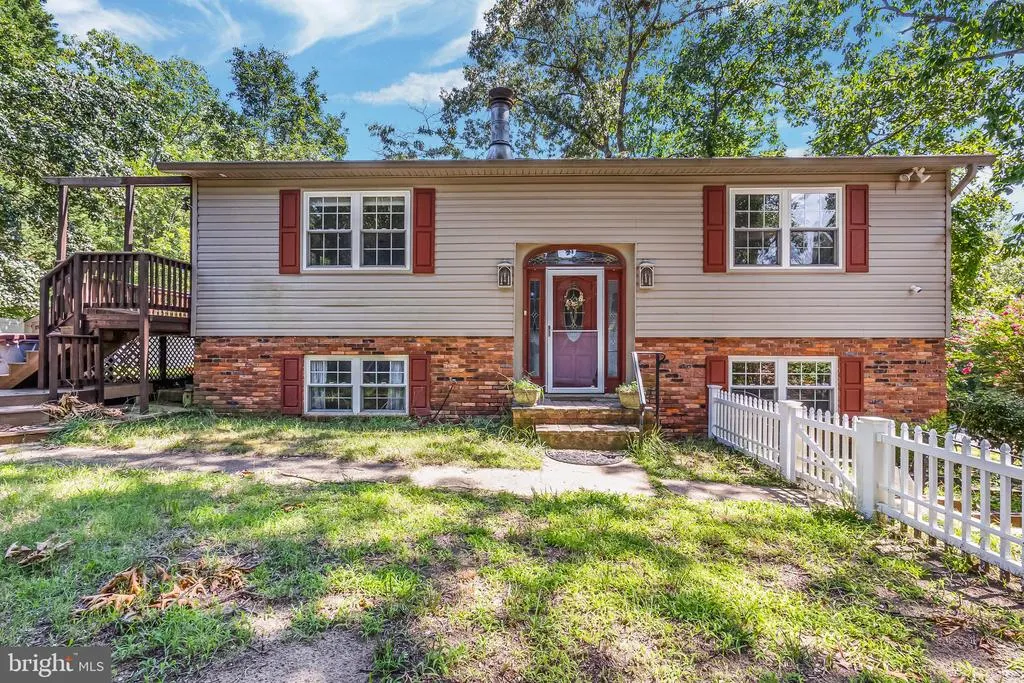
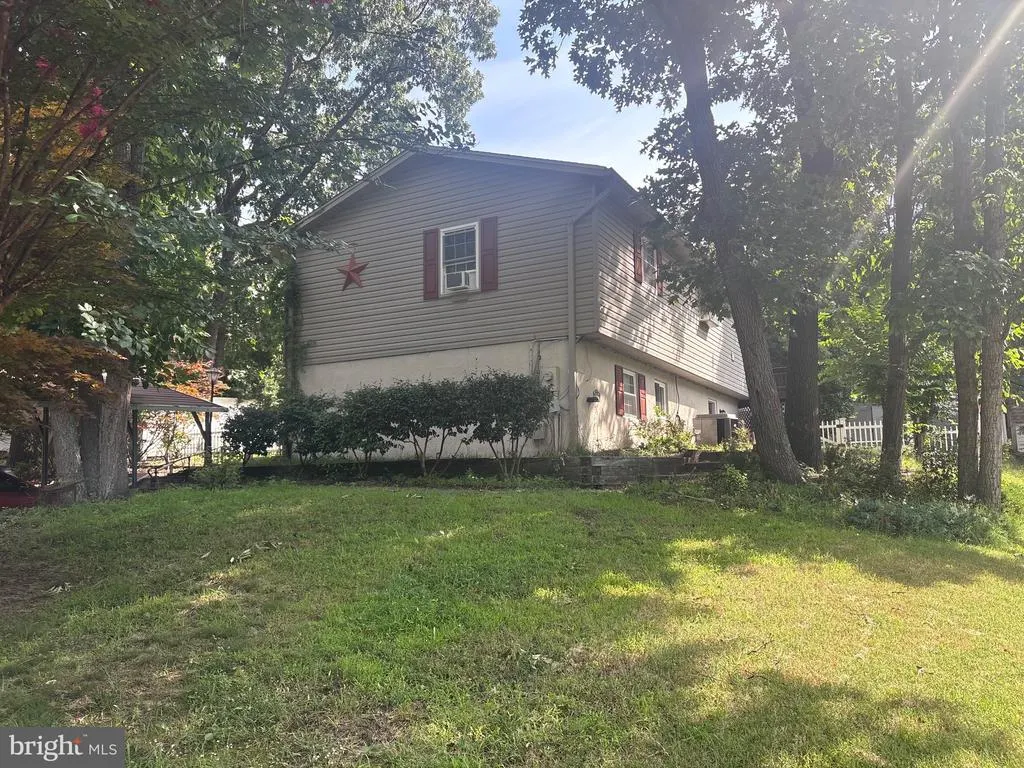
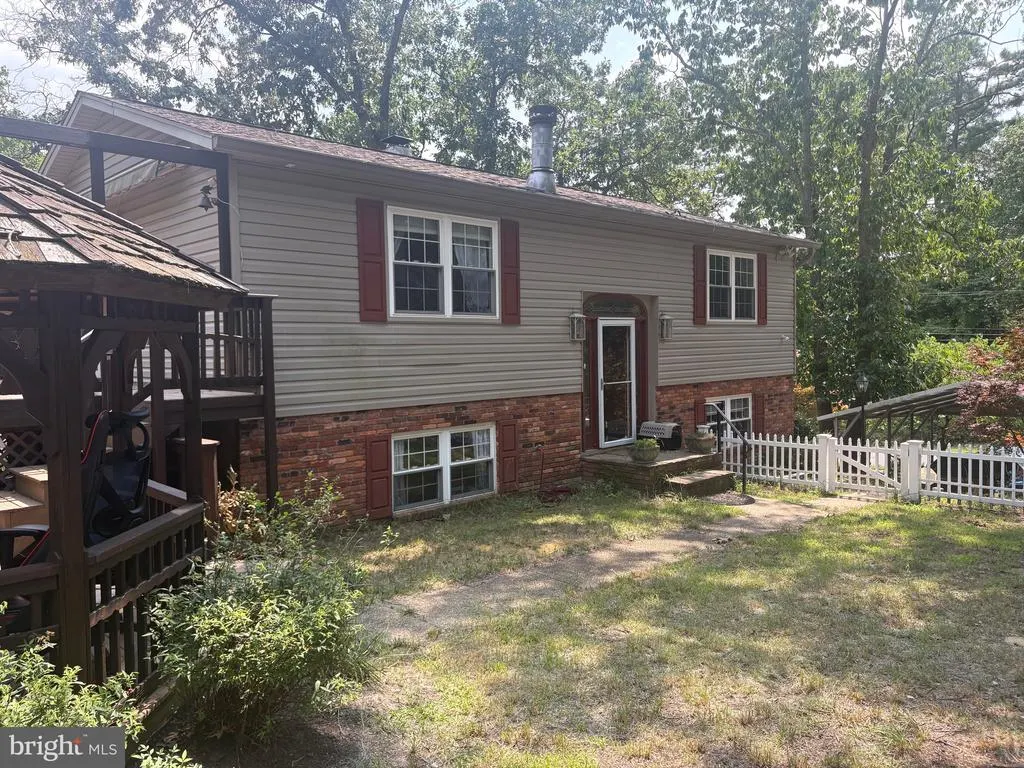
- StyleSplit Foyer
- Year Built1976
- Taxes$ 4383
- Price$ 485,000
- Bedrooms3
- Full Bathrooms2
- Half Bathrooms1
- Sqr Footage1680
- Lot Size0.24 Acres
Data Source:
Bright MLS
Property Description
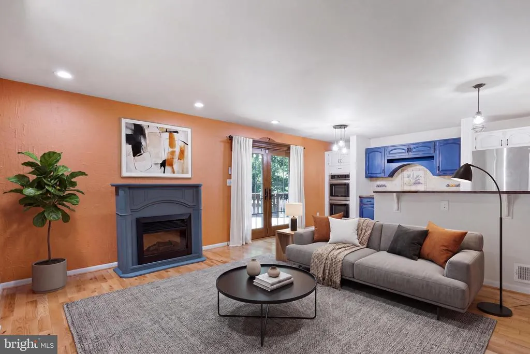
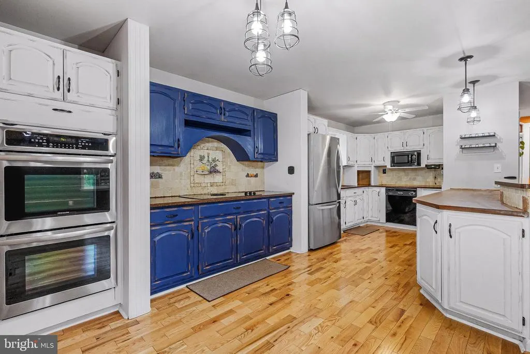
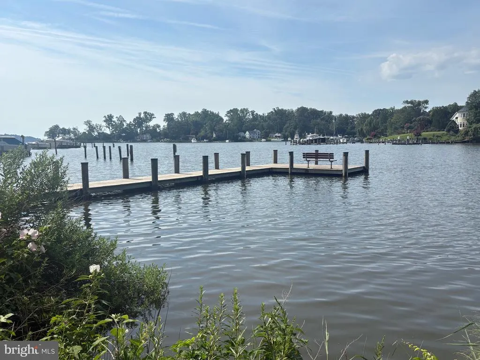
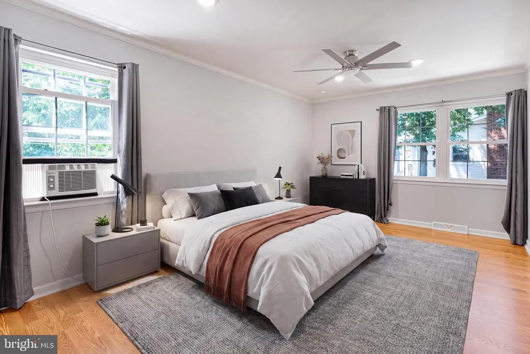
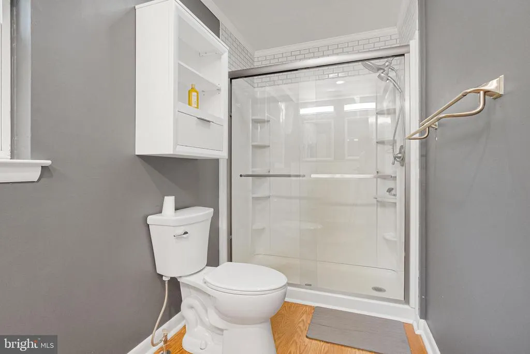
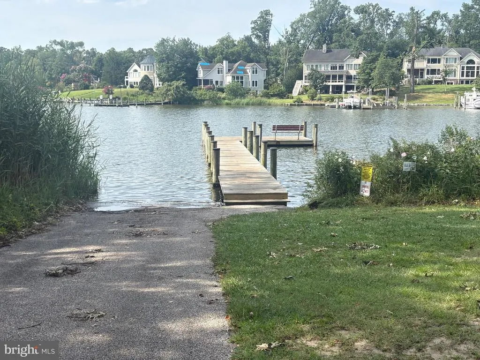
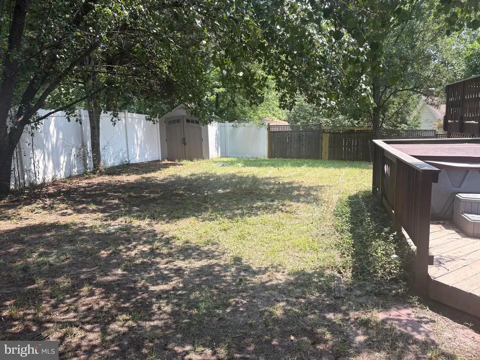
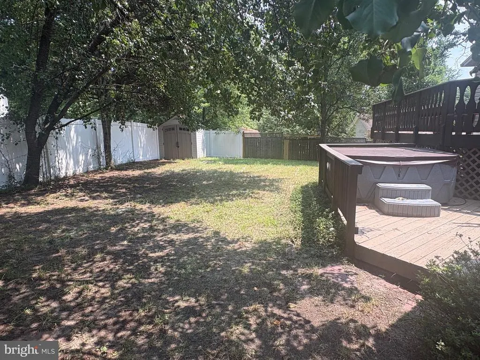
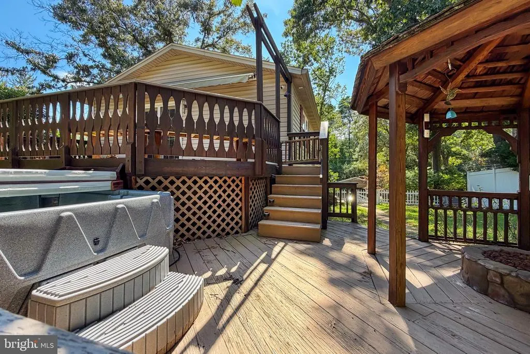
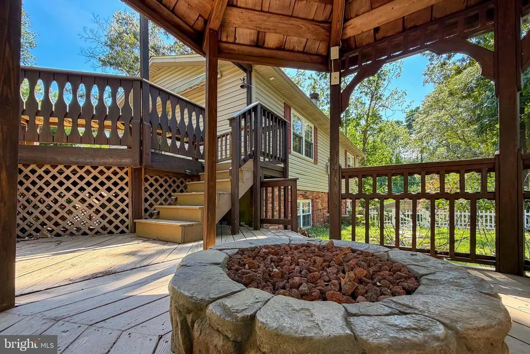
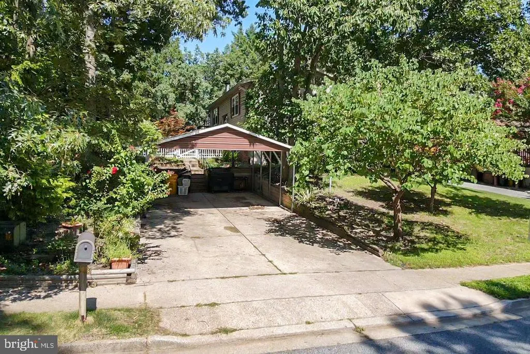
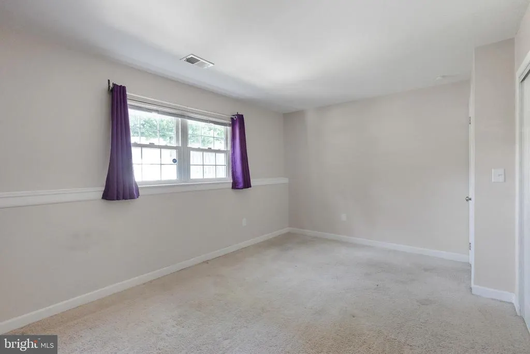
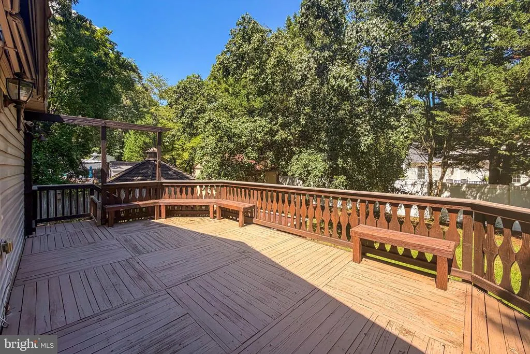
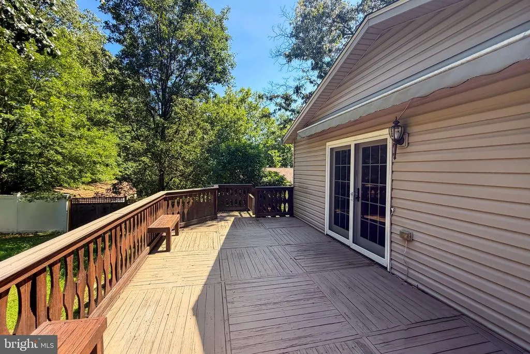

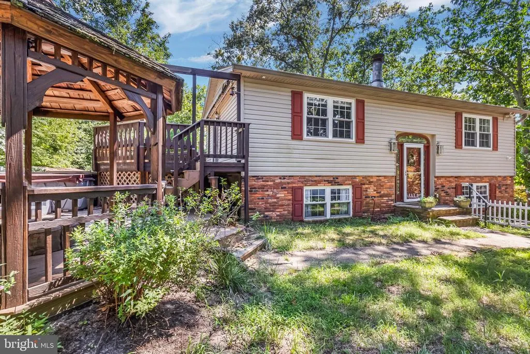
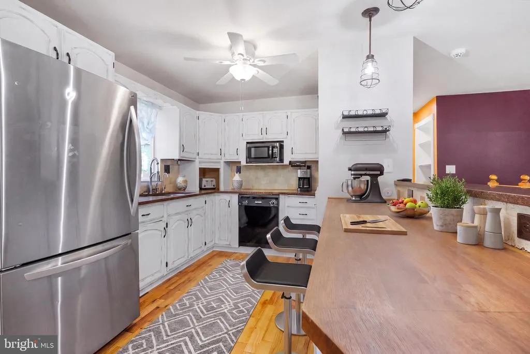
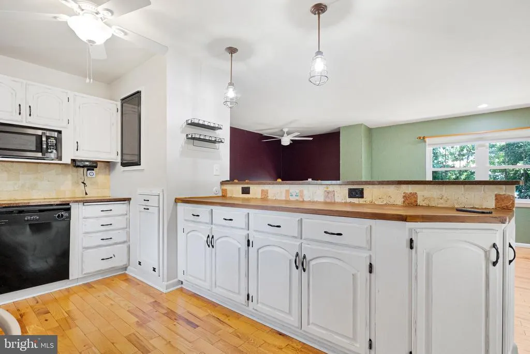
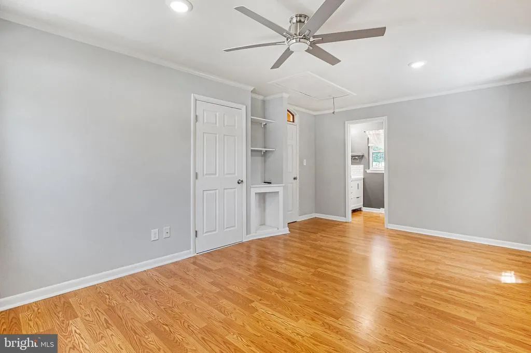
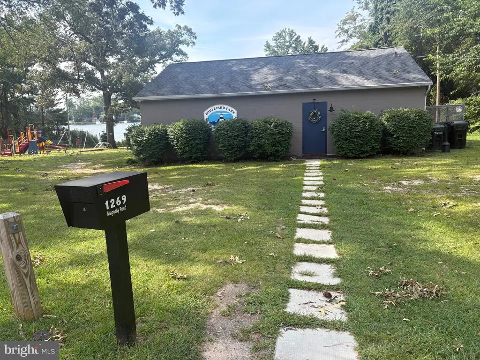
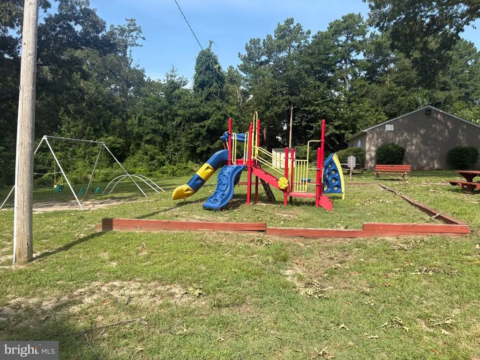
Split foyer with three bedrooms and 2 1/2 baths in Lake Shore. Welcome to 321 Maryland Avenue, a charming 3-bedroom home offering a comfortable layout, generous living spaces, and sought-after water privileges through the Boulevard Park Improvement Association. A standout feature is the spacious main-level primary bedroom, measuring approximately 21' x 14', complete with a walk-in closet featuring cedar lining. The home offers an inviting kitchen and plenty of space for everyday living and entertaining, with outdoor areas ready to be enjoyed throughout the seasons. A private driveway leads to a covered two-car carport, providing convenient off-street parking and protection from the elements. Enjoy the lifestyle that comes with Boulevard Park Improvement Association water privileges, including access to a playground, boat launch, and pierperfect for boating, crabbing, fishing, or simply spending time by the water. With three bedrooms, a main-level primary suite, covered parking, and access to community waterfront amenities, 321 Maryland Avenue offers a wonderful combination of comfort and Chesapeake Bay-area living.
| Middle School | High School |
|---|---|
| Chesapeake Bay Middle School | Chesapeake High School |
| Price History | |
|---|---|
| 8/1/2026 | Listed $485,000 |
General Features
| Living Area | 1680 |
|---|---|
| Sewer | Public Septic |
| Heating | Heat Pump - Oil BackUp,90% Forced Air |
| Cooling | Ceiling Fan(s),Central A/C |
| Utilities | Cable TV,Electric Available,Propane |
| Possession | Settlement |
| Roof | Asphalt |
| Appliances | Cooktop,Dishwasher,Dryer,Exhaust Fan,Microwave,Oven - Double,Refrigerator,Washer |
| Zoning | R2 |
| Architectural Style | Split Foyer |
| Security Features | Main Entrance Lock |
| Construction Materials | Brick,Vinyl Siding |
| School District | ANNE ARUNDEL COUNTY PUBLIC SCHOOLS |
| Year Built | 1976 |
| Electric | 100 Amp Service |
| Levels | 2 |
| Tax Year | 2025 |
| Ownership | Fee Simple |
| Cool Fuel | Electric |
| Accessibility | None |
| County | ANNE ARUNDEL |
| New Construction | No |
| Property Type | Residential |
| HOA | No |
| Subdivision Name | BOULEVARD PARK |
| Garage Y/N | No |
| Water Access Y/N | Yes |
| Other Structures | Above Grade,Below Grade |
| Transportation | Airport less than 10 miles |
| Total Rooms | 9 |
| Full Baths | 2 |
| Status | ACTIVE |
| Directions | Route 100 to left onto Mountain Road,to right on Maryland Ave,house is on left about 5 blocks. |
| City | PASADENA |
| Body of Water | Magothy River |
| Disclosures | Lead Based Paint - Federal,Lead Based Paint - State,Prop Disclaimer |
| Senior Community Y/N | No |
| Lot Size Units | Square Feet |
| Lot Size Square Feet | 10500.00 |
| Tax Assessed Value | 397667.0 |
| Tax Annual Amount | 4383.0 |
| Home Warranty Y/N | No |
| Property Condition | Very Good,Excellent |
| Structure Type | Detached |
| Condo/Coop Association fee Y/N | No |
| Number of Community Docks | 1 |
| Bathrooms Full Main Level | 2 |
| Bathrooms Count Main Level | 2.00 |
| Price Per Sq Ft Total AG | 505.21 |
| Acceptable Financing | FHA,Conventional,Cash,VA |
| Lease Considered Y/N | Yes |
| Vacation Rental Y/N | No |
| Total SQFT | 1920 |
| Standard Status | Active |
| Year Built Source | Estimated |
| Legal Subdivision | BOULEVARD PARK |
| Tax Lot | 26 |
| Association Recreation Fee | No |
Interior Features
| Heating Fuel | Oil |
|---|---|
| Basement | Fully Finished |
| Flooring | Ceramic Tile,Wood,Carpet |
| Total Fireplaces | 2 |
| Fireplace Features | Gas/Propane |
| Hot Water | Electric |
| Basement (Y/N) | Yes |
| Heating Y/N | Yes |
| Fireplace Y/N | Yes |
| Above Grade Finished Area | 960 |
| Half Baths | 1 |
| Central Air Y/N | Yes |
| Total Bedrooms | 3 |
| Below Grade Finished Area | 720 |
| Room Type | Living Room,Primary Bedroom,Bedroom 2,Bedroom 3,Kitchen,Family Room,Foyer,Laundry,Bathroom 2,Primary Bathroom,Half Bath |
| Main Level Bedrooms | 1 |
| Below Grade Finished Area Unit Type | Square Feet |
| LivingAreaSource | Estimated |
| Laundry Type | Basement,Dryer In Unit,Washer In Unit |
| Below Grade Unfin Area Units | Square Feet |
| Below Grade Unfin SQFT | 240 |
| Below Grade Unfin SQFT Source | Estimated |
| Below Grade Finished Area Source | Estimated |
| Bedrooms Count All Lower Levels | 2 |
| Bedrooms Count Lower Level 1 | 2 |
| Bathrooms Half Lower Level 1 | 1 |
| Bathrooms Half All Lower Levels | 1 |
| Bathrooms Count Lower Level 1 | 1.00 |
| Bathrooms Count All Lower Levels | 1 |
| Above Grade Finished Area Source | Estimated |
| Above Grade Finished Area Unit Type | Square Feet |
| Total Baths | 3 |
Exterior Features
| Pool | No Pool |
|---|---|
| Lot Features | Landscaping |
| Water Source | Well |
| Inclusions | Workshop |
| Total Parking Spaces | 4 |
| Type of Parking | Detached Carport,Driveway |
| Land Use Code | R |
| Foundation Details | Permanent |
| Spa | No |
| Water View Y/N | No |
| Lot Size Acres | 0.24 |
| Water Body Type | River |
| Lot Size Source | Estimated |
| Waterfront Y/N | No |
| Water Access Features | Fishing Allowed,Private Access,Swimming Allowed |
| Land Assessed Value | 189600.00 |
| Navigable Water Y/N | Yes |
| Water Oriented Y/N | Yes |
| # of Detached Carport Spaces | 2 |
Room Details
| Room | Dimensions | Level | Flooring | Details |
|---|---|---|---|---|
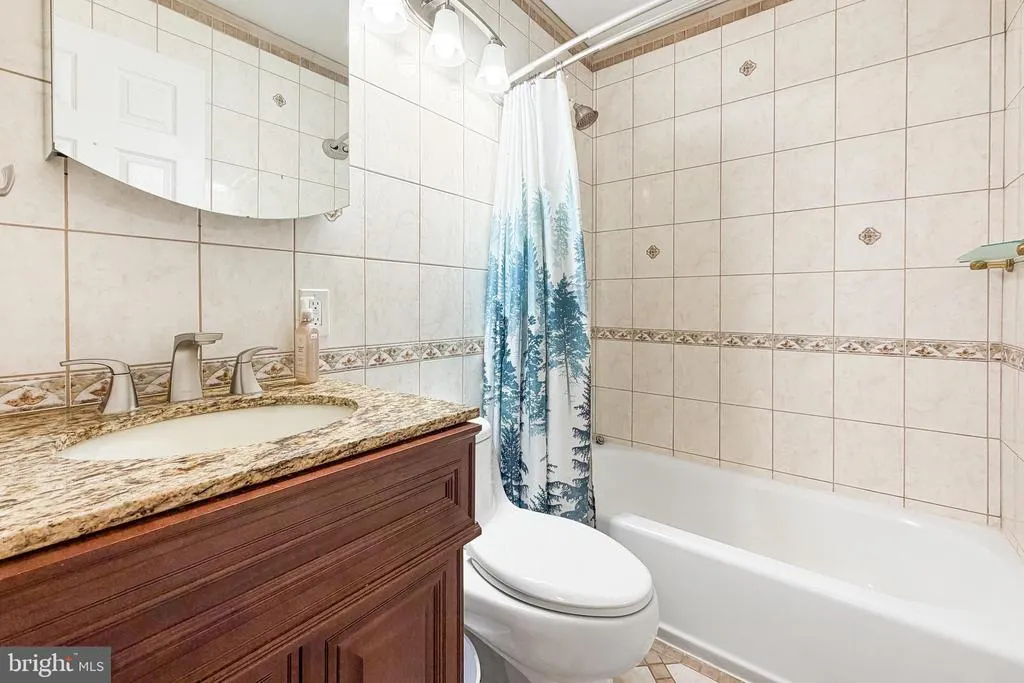
| Bathroom 2 | Main | Flooring - Ceramic Tile,Bathroom - Tub Shower | ||
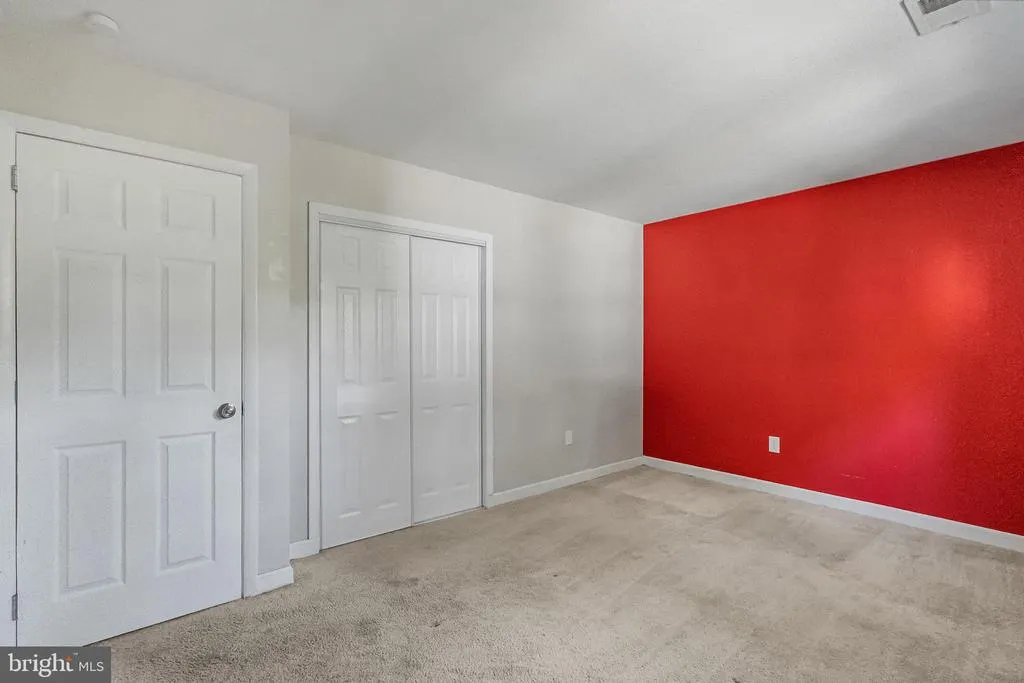
| Bedroom 2 | Lower 1 | Flooring - Carpet | ||
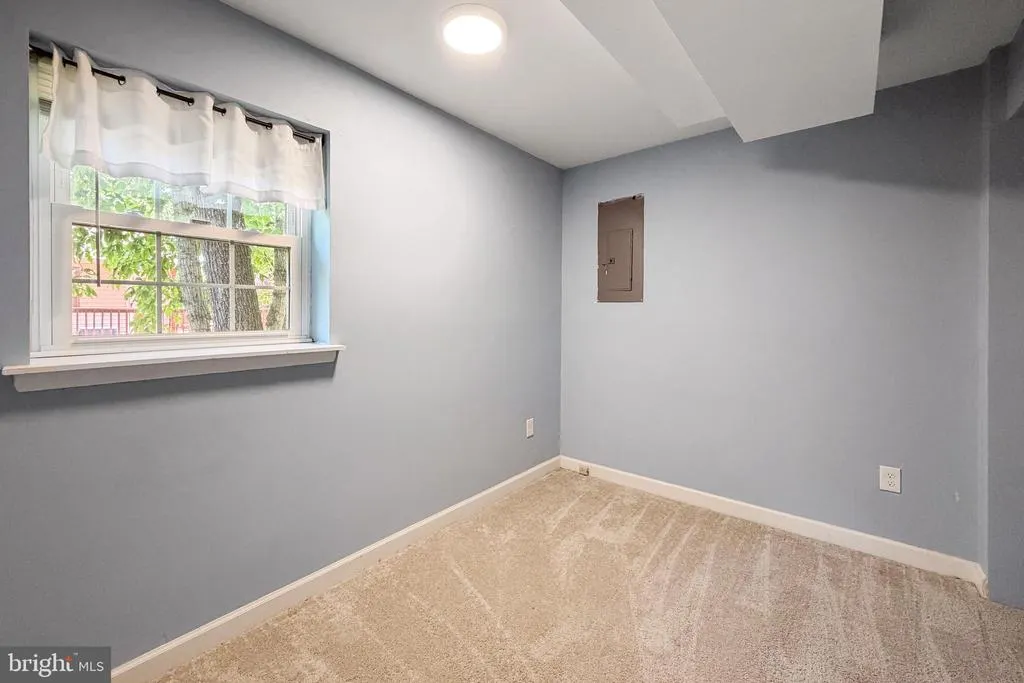
| Bedroom 3 | Lower 1 | Flooring - Carpet | ||
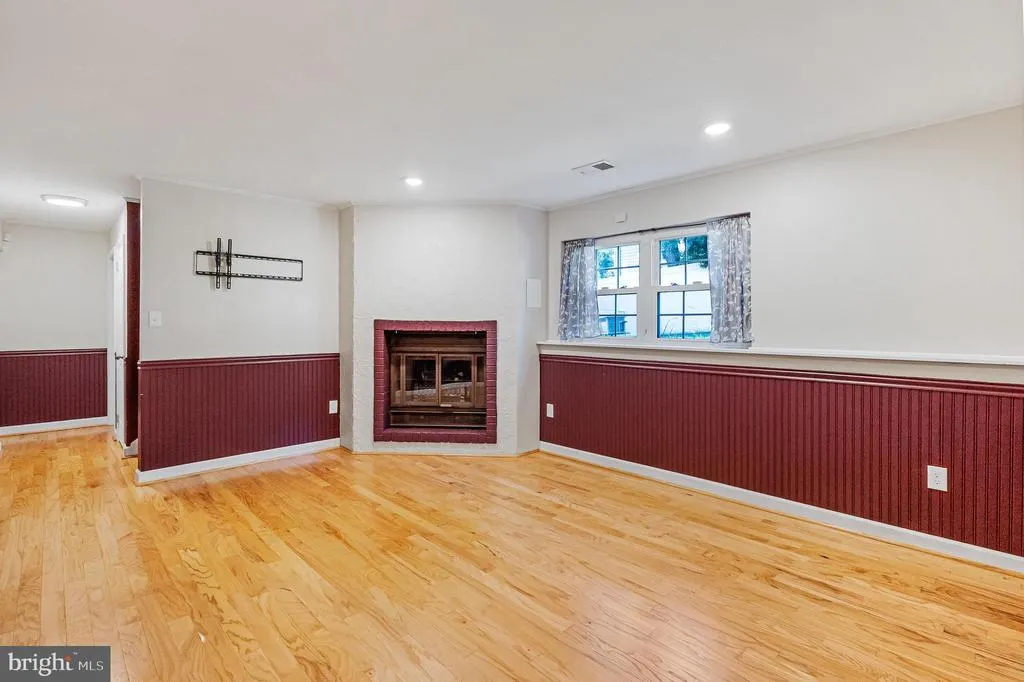
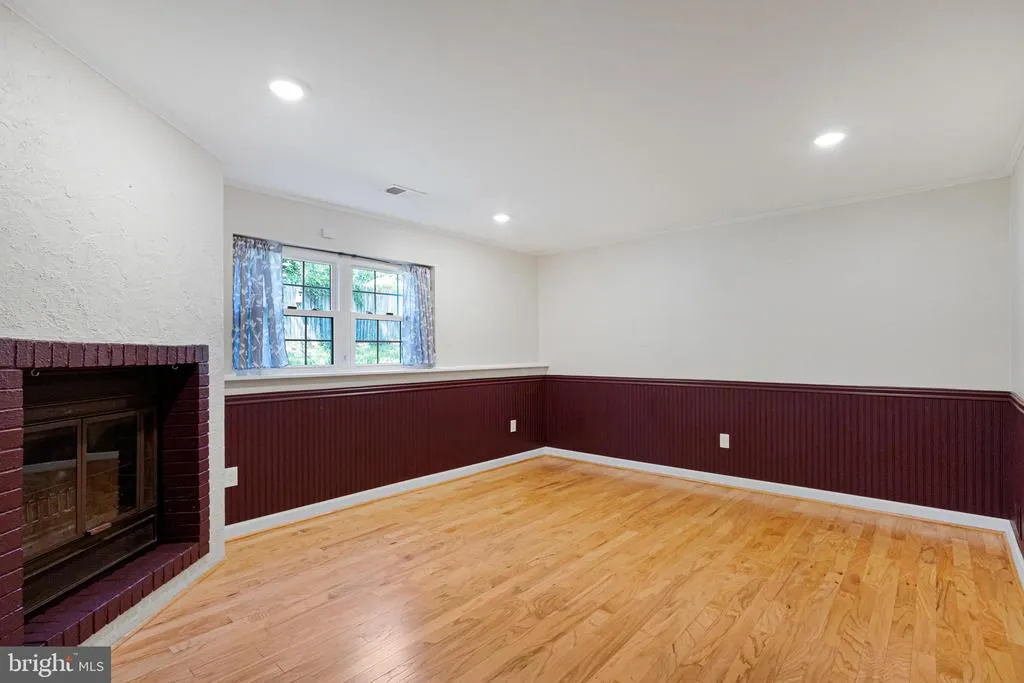
| Family Room | Lower 1 | Flooring - Wood,Fireplace - Gas | ||
| Foyer | Main | Flooring - Wood | ||
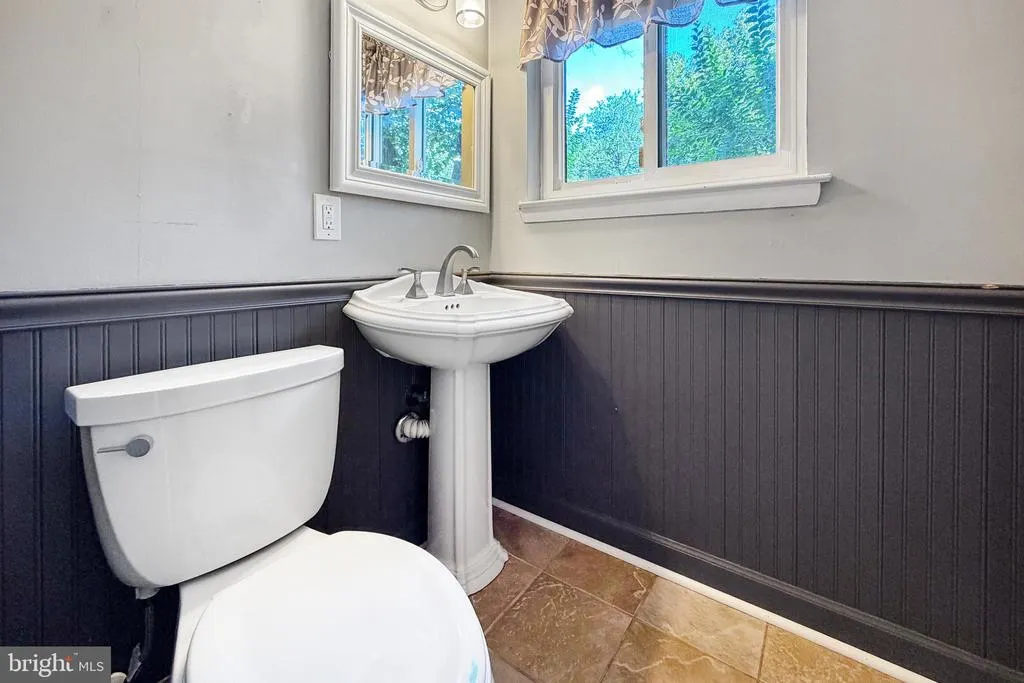
| Half Bath | Lower 1 | Flooring - Ceramic Tile | ||
| Kitchen | Main | Flooring - Wood,Countertop(s) - Granite | ||
| Laundry | Lower 1 | Flooring - Concrete,Flooring - Vinyl | ||
| Living Room | Main | Flooring - Wood,Fireplace - Gas | ||
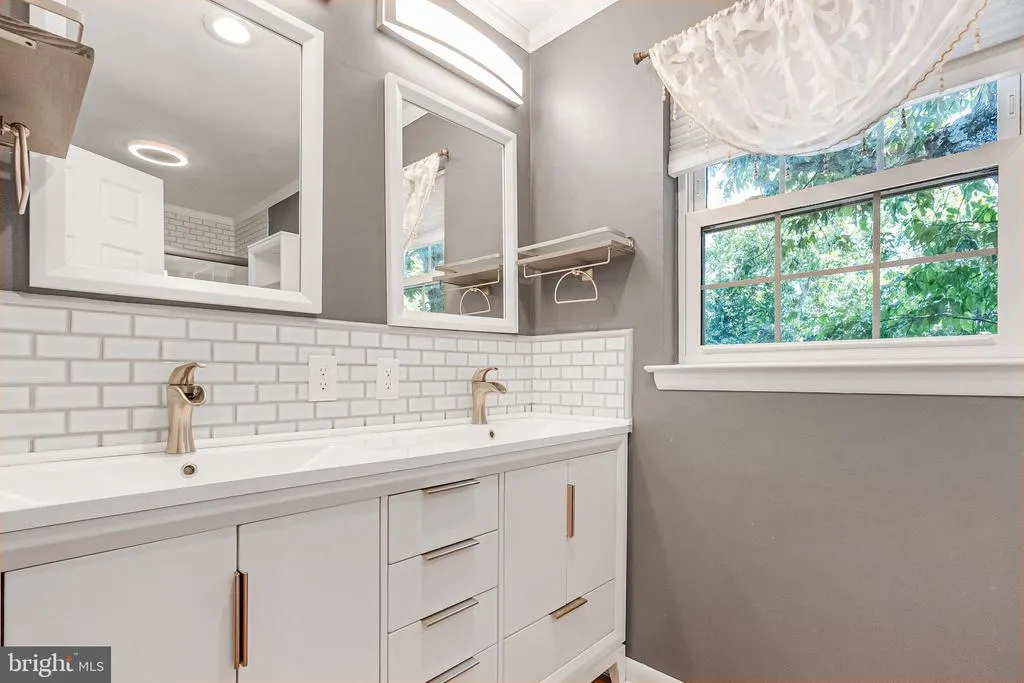
| Primary Bathroom | Main | Flooring - Laminated,Bathroom - Walk-In Shower,Double Sink | ||
| Primary Bedroom | Main | Flooring - Laminated,Cedar Lined Closet,Attic - Pull-Down Stairs,Walk-In Closet(s) |
Amenities
- Foreclosure
- Views
- Short Sale
- New Construction
- Adult 55+
- Lease To Own
- No HOA Fees
- Furnished
- Primary On Main
- Air Conditioning
- Seller Finance
- Green
- Fixer Upper
- Horse
- Golf
- Fireplace
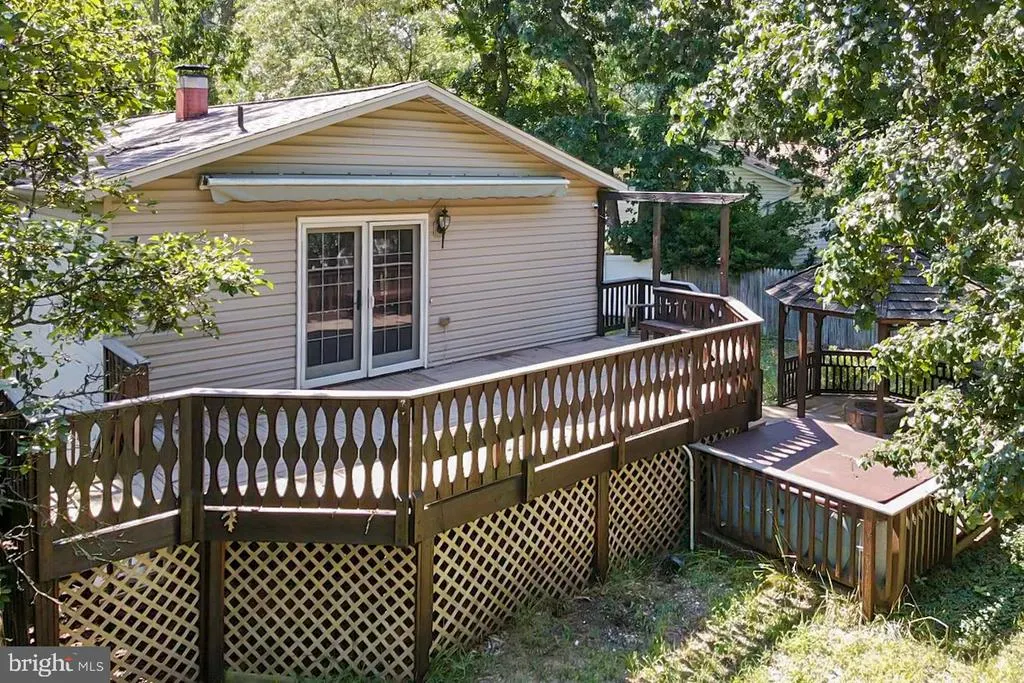
- Deck
- Garage
- Basement
- Pool
Property vs Single Family Average in 21122
Price
Taxes
Year Built
Visits
 © BRIGHT, All Rights Reserved
