
Primary on Main

Address
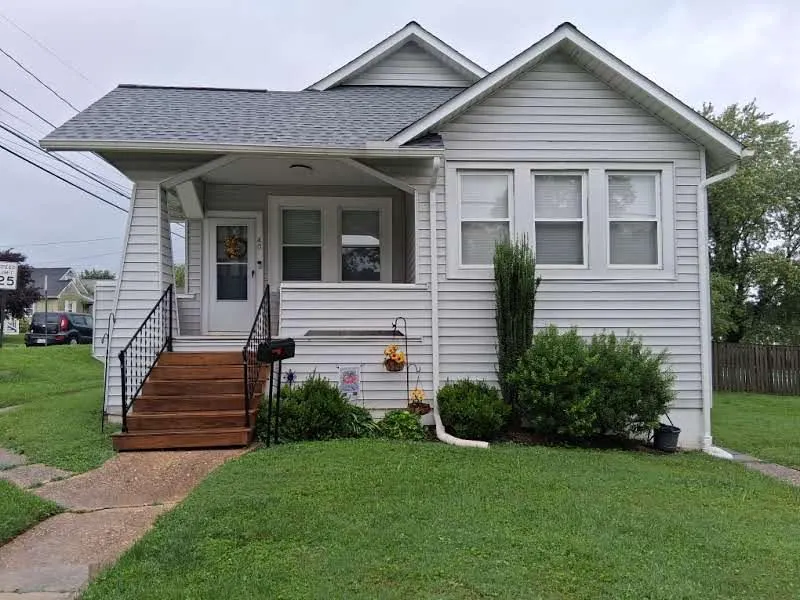
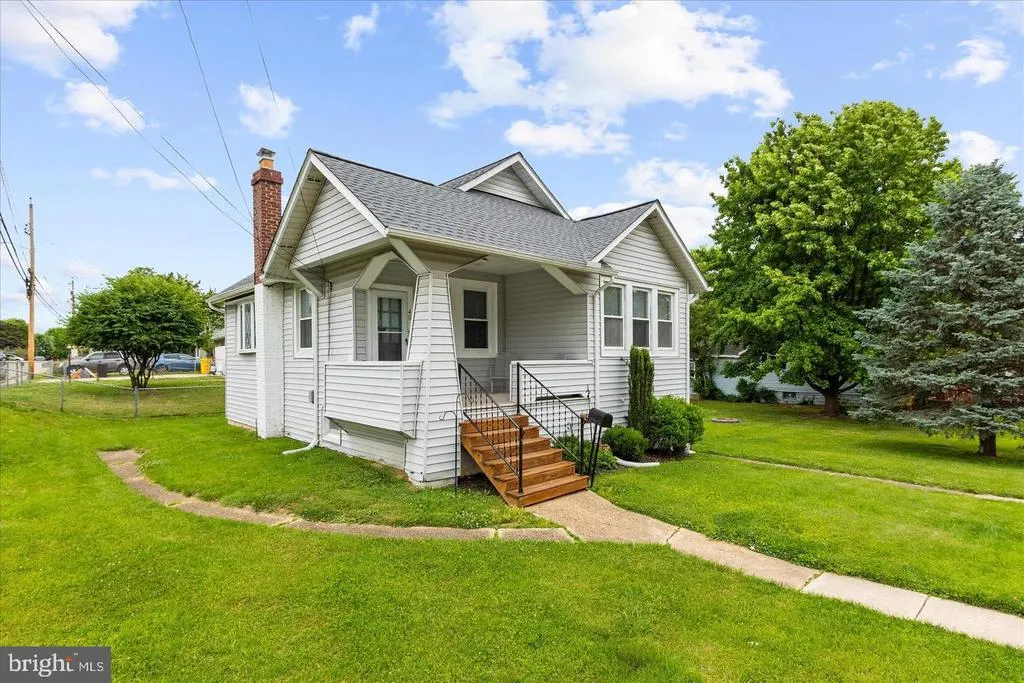
40 Hampton Road, Linthicum Heights, MD
Price
$ 338,900
Property Attributes
- MLS#MDAA2153364
- TypeSingle Family
- Listing Status ACTIVE
- CountyANNE ARUNDEL
- CityLinthicum Heights
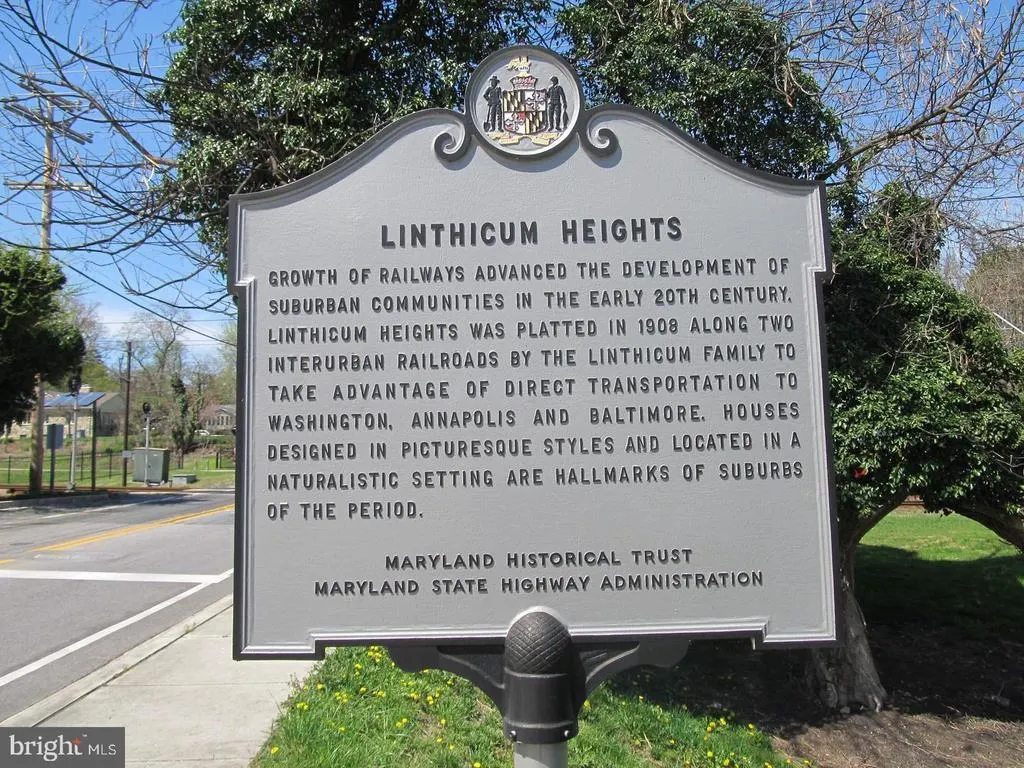
- NeighborhoodLinthicum Heights
- Zip21090
- StyleCape Cod
- Year Built1935
- Taxes$ 3385
- Price$ 338,900
- Bedrooms3
- Full Bathrooms1
- Half Bathrooms0
- Sqr Footage1155
- Lot Size0.19 Acres
Data Source:
Bright MLS
Property Description
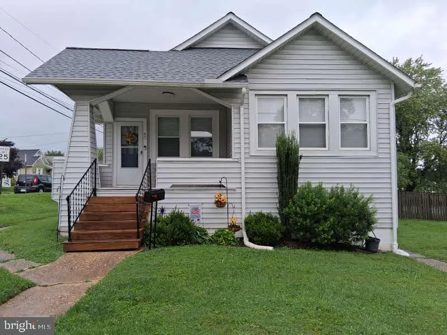
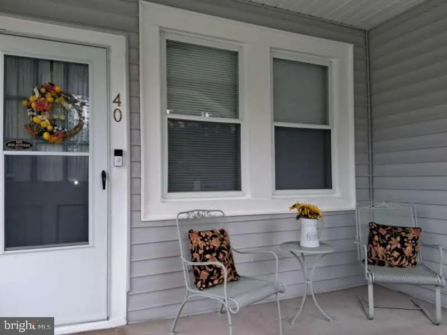
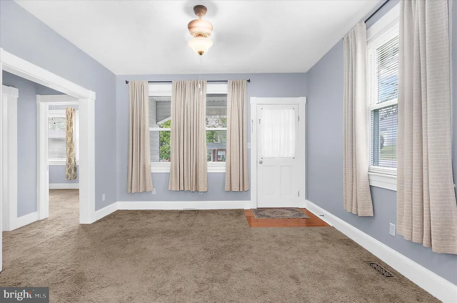
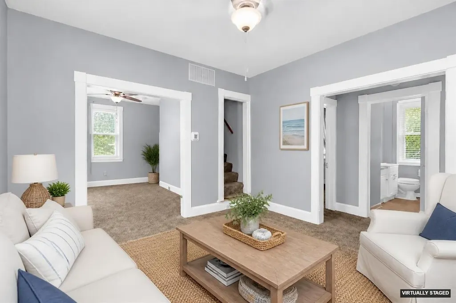
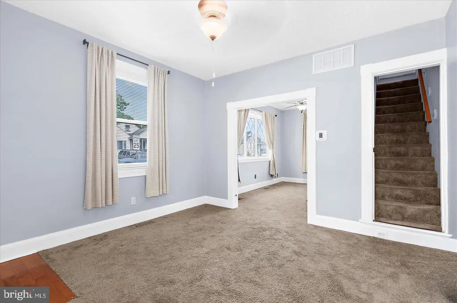
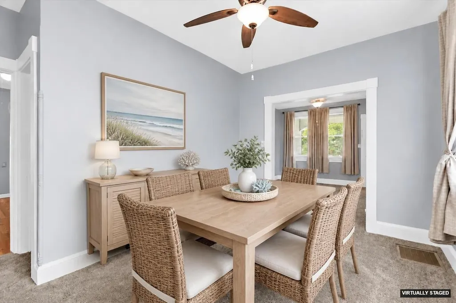
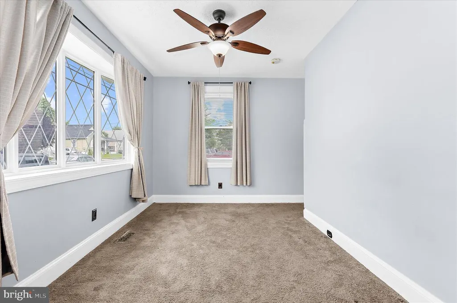
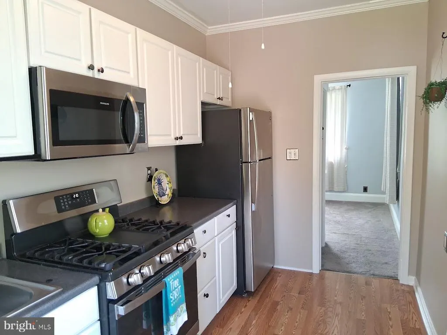
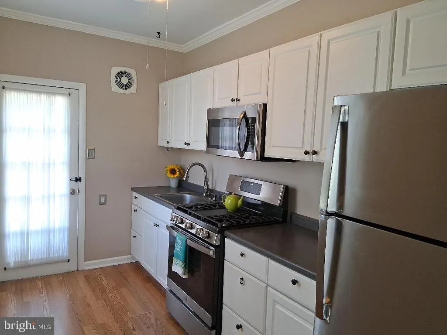
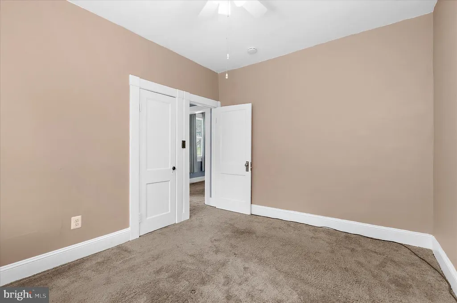
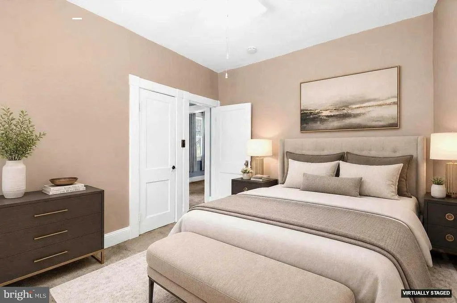
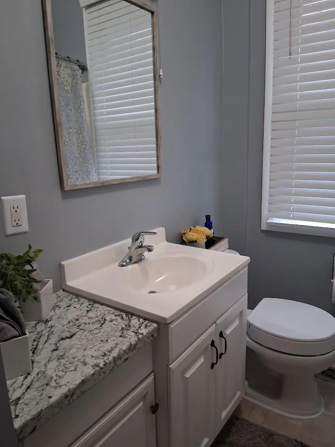
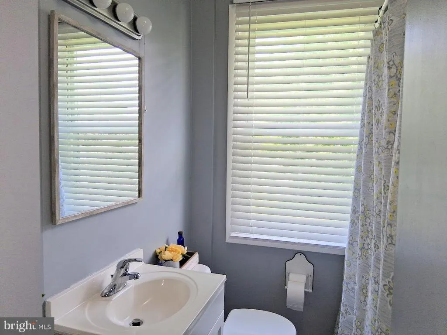
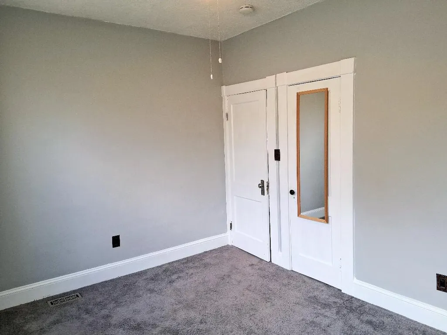
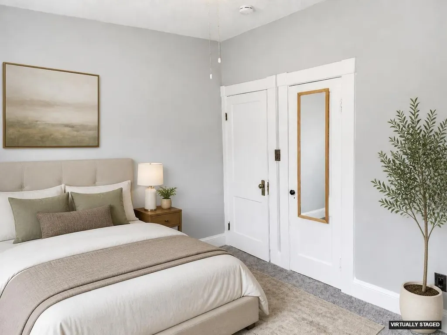
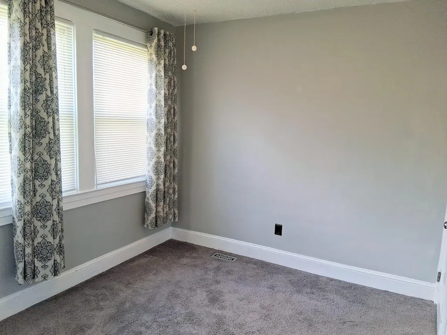
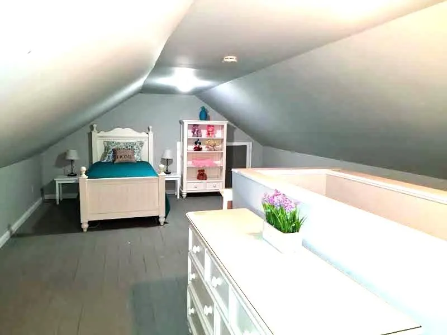
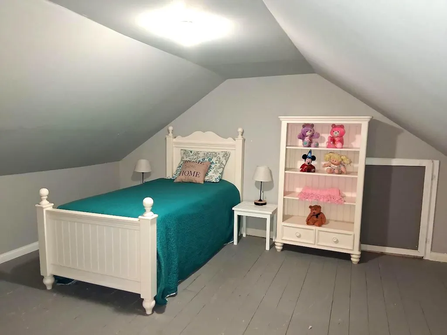
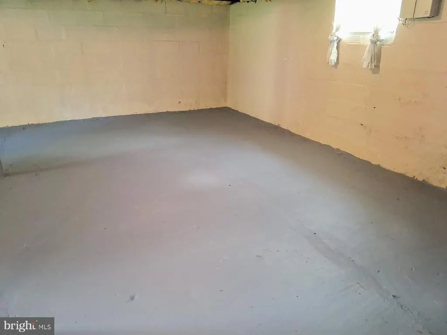
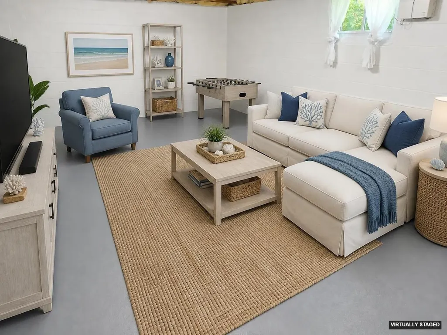
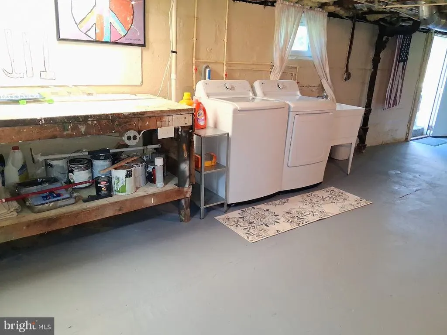
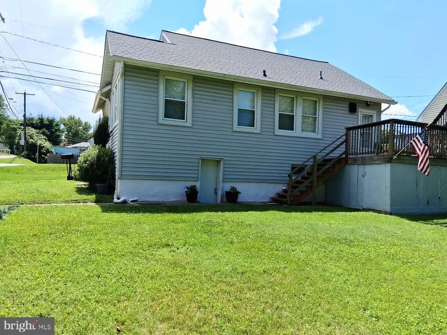
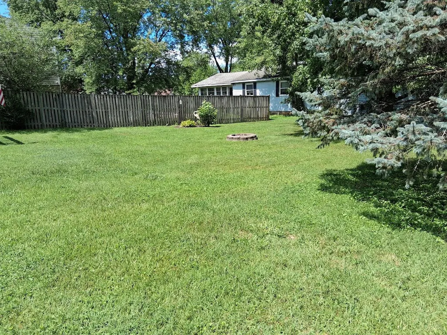
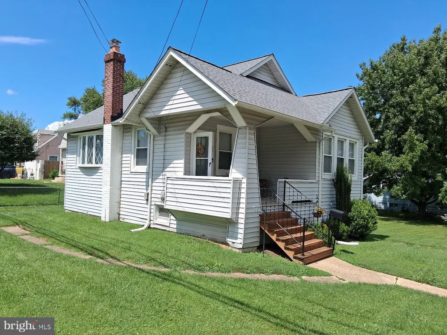
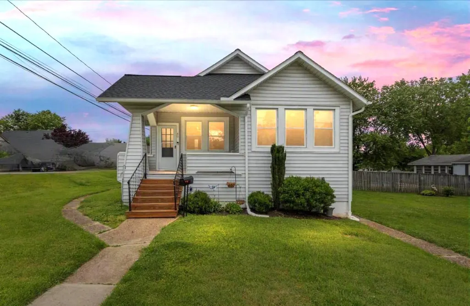
This charming Cape Cod home in Linthicum Heights offers a perfect blend of comfort and functionality. With 1,857 square feet of thoughtfully designed space, this residence features three inviting bedrooms and a full bathroom equipped with a convenient tub shower. The cozy living areas are enhanced by plush carpeting and ceiling fans, creating a warm atmosphere for relaxation and gatherings. The galley kitchen is a culinary delight, showcasing stainless steel appliances, including a gas oven/range with built in air fryer and self cleaning, microwave, and refrigerator, making meal preparation a breeze. The full basement, complete with a walkout level and ample natural light, presents endless possibilities for customization, whether you envision a recreation room, workshop, or additional storage. Outside, the corner lot features beautifully landscaped front and side yards, perfect for outdoor activities or simply enjoying the fresh air. With convenient on-street parking and easy access to local amenities, this home is not just a place to live, but a place to thrive. Experience the warmth and charm of this delightful property, where every detail has been designed with comfort in mind. There is currently no immediate driveway however the driveway apron is already in place so driveway install would be easy. *New Roof 2025* *New Washer & Dryer 2025* * New Gutters 2023* *Furnace Refurbished 2023* *Ductwork Cleaned 2023* *New AC in 2024* *New Appliances 2021*
| Price History | |
|---|---|
| 8/5/2026 | Listed $338,900 |
General Features
| Living Area | 1155 |
|---|---|
| Sewer | Public Sewer |
| Heating | Hot Water |
| Cooling | Ceiling Fan(s),Central A/C |
| Utilities | Cable TV Available,Natural Gas Available,Electric Available |
| Possession | 0-30 Days CD,Immediate,Negotiable,Settlement |
| Appliances | Dryer,Microwave,Oven/Range - Gas,Refrigerator,Stainless Steel Appliances,Stove,Washer |
| Zoning | R5 |
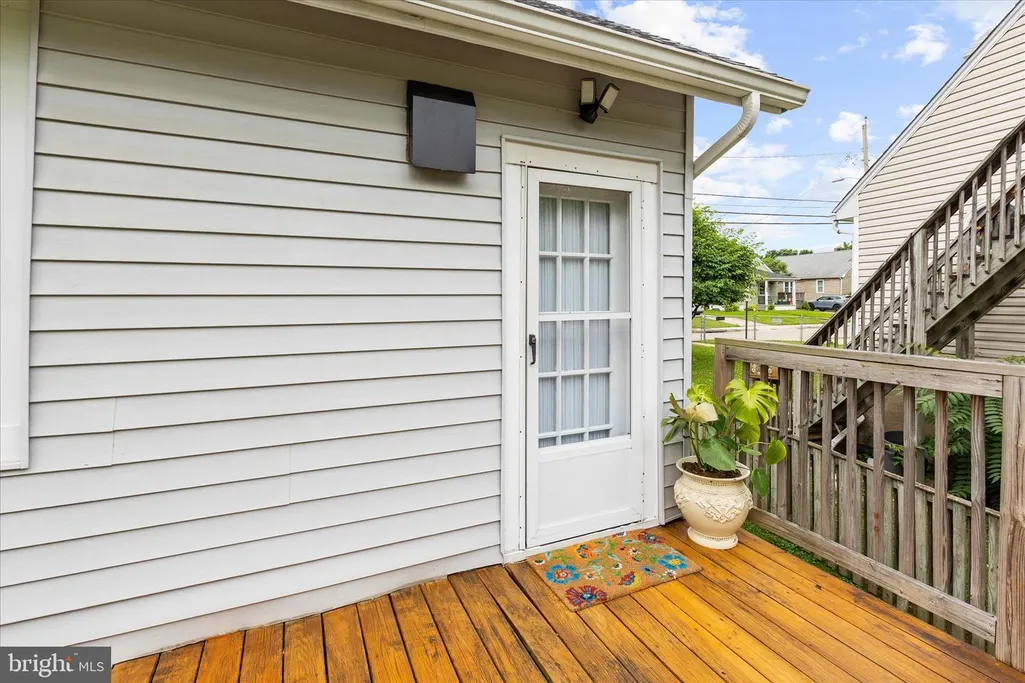
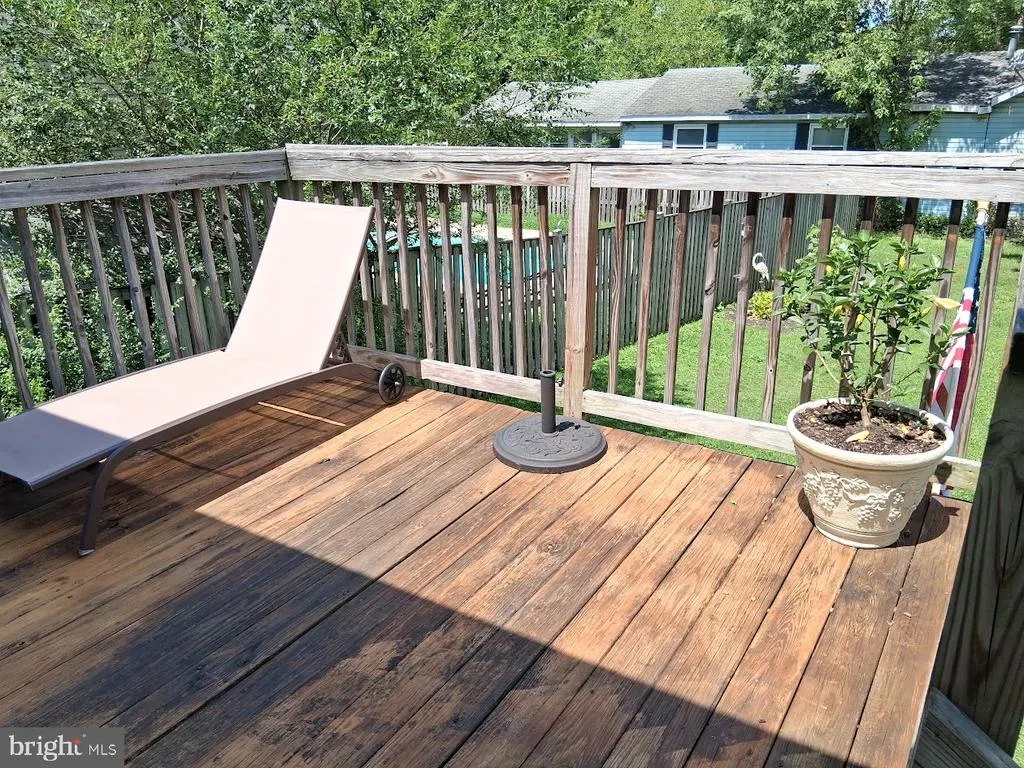
| Patio/Porch Features | Deck(s) |
| Architectural Style | Cape Cod |
| Construction Materials | Vinyl Siding |
| School District | ANNE ARUNDEL COUNTY PUBLIC SCHOOLS |
| Exclusions | curtains in living room and paisley curtains in bedroom |
| Year Built | 1935 |
| Levels | 2.5 |
| Tax Year | 2022 |
| Ownership | Fee Simple |
| Cool Fuel | Electric |
| Accessibility | None |
| County | ANNE ARUNDEL |
| New Construction | No |
| Property Type | Residential |
| HOA | No |
| Subdivision Name | LINTHICUM HEIGHTS |
| Garage Y/N | No |
| Water Access Y/N | No |
| Other Structures | Above Grade |
| Total Rooms | 8 |
| Full Baths | 1 |
| Status | ACTIVE |
| Directions | GPS |
| City | LINTHICUM HEIGHTS |
| Disclosures | Prop Disclaimer,Other |
| Senior Community Y/N | No |
| Lot Size Units | Square Feet |
| Lot Size Square Feet | 8276.00 |
| Tax Assessed Value | 277500.0 |
| Tax Annual Amount | 3385.0 |
| Structure Type | Detached |
| Condo/Coop Association fee Y/N | No |
| Bathrooms Full Main Level | 1 |
| Bathrooms Count Main Level | 1.00 |
| Price Per Sq Ft Total AG | 293.42 |
| Acceptable Financing | Cash,Conventional,FHA,VA |
| Vacation Rental Y/N | No |
| Total SQFT | 1857 |
| Standard Status | Active |
| Year Built Source | Estimated |
| Legal Subdivision | NORTH LINTHICUM |
| Tax Lot | 1 |
Interior Features
| Interior Amenities | Bathroom - Tub Shower,Carpet,Ceiling Fan(s),Dining Area,Entry Level Bedroom,Formal/Separate Dining Room,Kitchen - Galley,Window Treatments |
|---|---|
| Heating Fuel | Natural Gas |
| Basement | Connecting Stairway,Daylight,Full,Full,Interior Access,Outside Entrance,Side Entrance,Sump Pump,Unfinished,Walkout Level,Windows |
| Flooring | Carpet,Laminated,Vinyl |
| Hot Water | Natural Gas |
| Basement (Y/N) | Yes |
| Heating Y/N | Yes |
| Above Grade Finished Area | 1155 |
| Central Air Y/N | Yes |
| Total Bedrooms | 3 |
| Main Level Bedrooms | 2 |
| LivingAreaSource | Assessor |
| Laundry Type | Basement |
| Below Grade Unfin Area Units | Square Feet |
| Below Grade Unfin SQFT | 702 |
| Below Grade Unfin SQFT Source | Estimated |
| Bedrooms Count All Upper Levels | 1 |
| Bedrooms Count Upper Level 1 | 1 |
| Bathrooms Count Upper Level 1 | 0.00 |
| Bathrooms Count Lower Level 1 | 0.00 |
| Above Grade Finished Area Source | Assessor |
| Above Grade Finished Area Unit Type | Square Feet |
| Total Baths | 1 |
Exterior Features
| Exterior Amenities | Chimney Cap(s),Gutter System,Sidewalks,Other |
|---|---|
| Pool | No Pool |
| Lot Features | Corner,Front Yard,Landscaping,Rear Yard,Road Frontage,SideYard(s) |
| Water Source | Public |
| Type of Parking | On Street |
| Foundation Details | Permanent,Concrete Perimeter |
| Water View Y/N | No |
| Lot Size Acres | 0.19 |
| Lot Size Source | Estimated |
| Waterfront Y/N | No |
| Land Assessed Value | 0.00 |
| Navigable Water Y/N | No |
| Water Oriented Y/N | No |
Amenities
- Foreclosure
- Views
- Short Sale
- New Construction
- Adult 55+
- Lease To Own
- No HOA Fees
- Furnished
- Primary On Main
- Air Conditioning
- Seller Finance
- Green
- Fixer Upper
- Horse
- Golf
- Fireplace
- Deck
- Garage
- Basement
- Pool
Property vs Single Family Average in 21090
Price
Taxes
Year Built
Visits
In The Neighborhood
Primary On Main
Linthicum Heights
$ 449,900
- Type
- Single Family
- Size
- 1,600 SqFt
- Rooms
- 4 Beds + 2 Baths
 © BRIGHT, All Rights Reserved
