
Price Reduction - Views
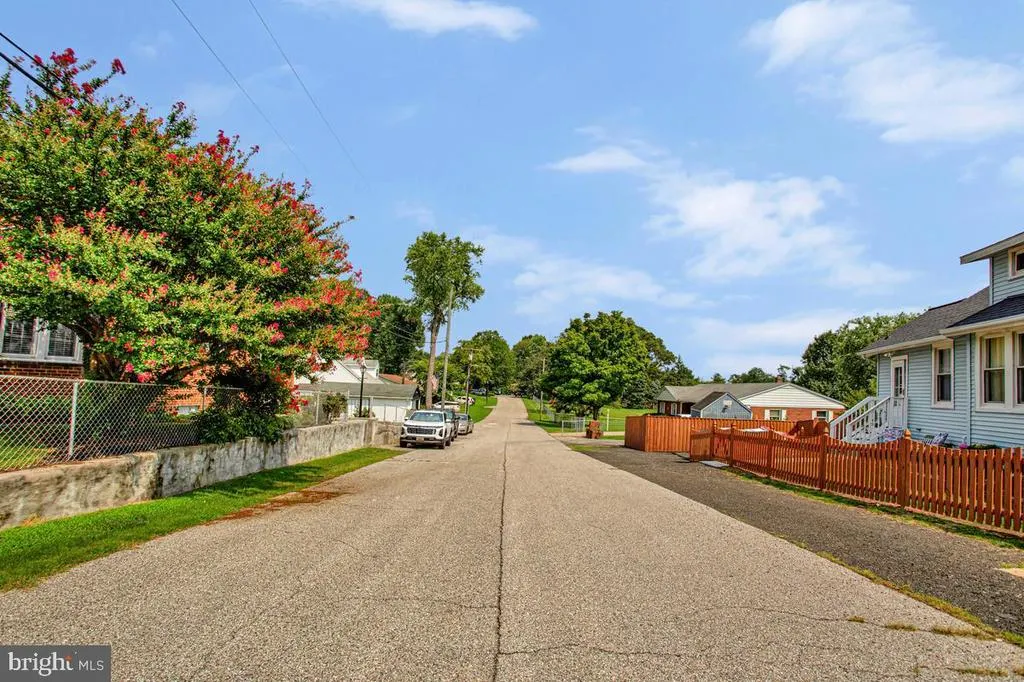
Address
405 4th Avenue N, Glen Burnie, MD
Price
$ 399,900
Property Attributes
- MLS#MDAA2153714
- TypeSingle Family
- Listing Status ACTIVE
- CountyANNE ARUNDEL
- CityGlen Burnie
- NeighborhoodGarland
- Zip21061
- StyleColonial
- Year Built1988
- Taxes$ 2405
- Price$ 399,900
- Bedrooms3
- Full Bathrooms2
- Half Bathrooms1
- Sqr Footage1312
- Lot Size0.18 Acres
Data Source:
Bright MLS
Property Description
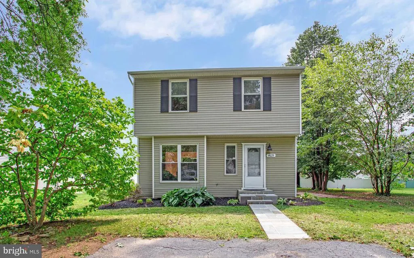
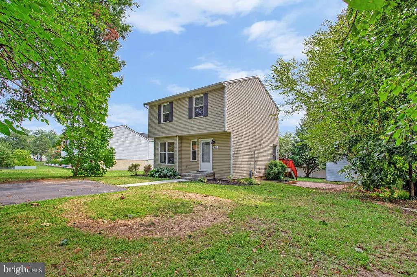
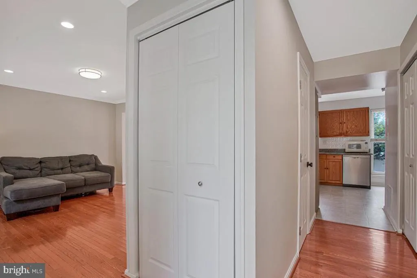
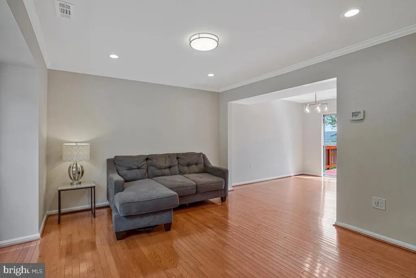
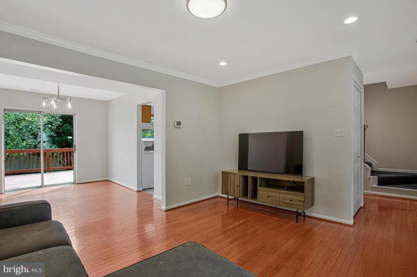
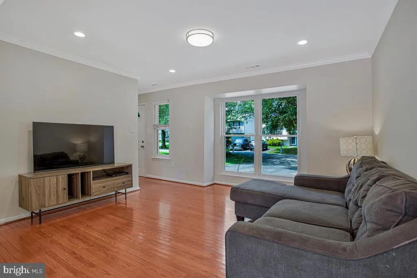
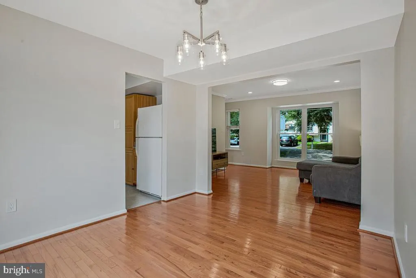
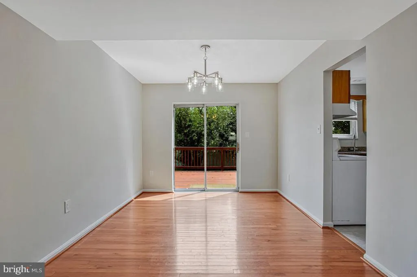
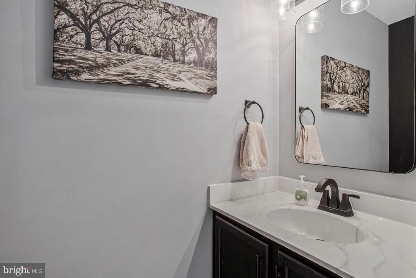
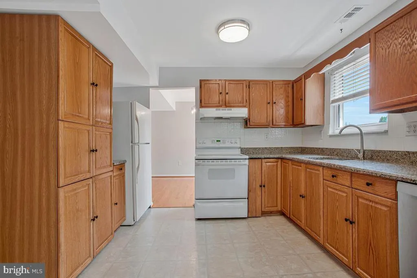
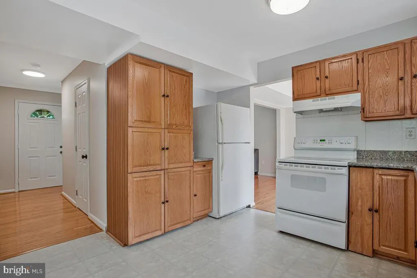
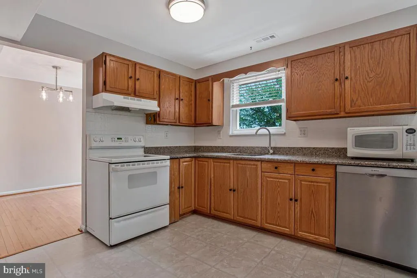
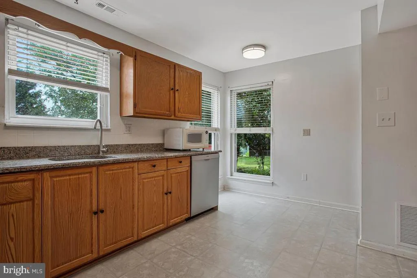
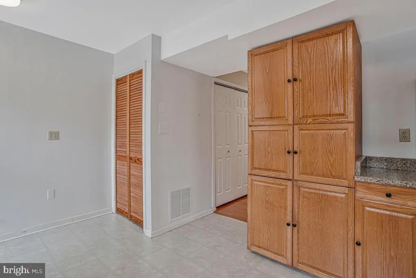
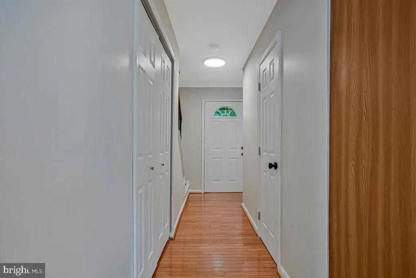
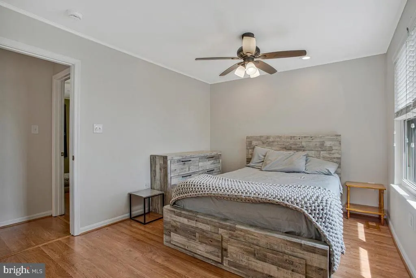
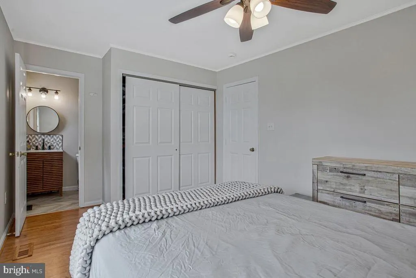
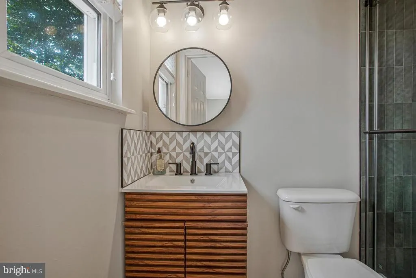
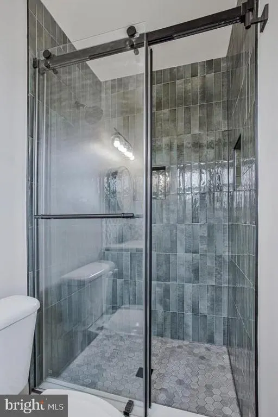
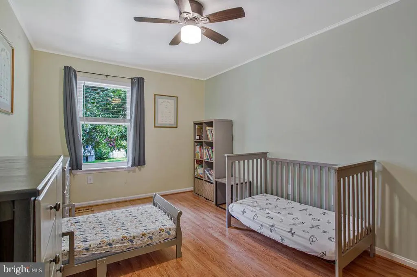
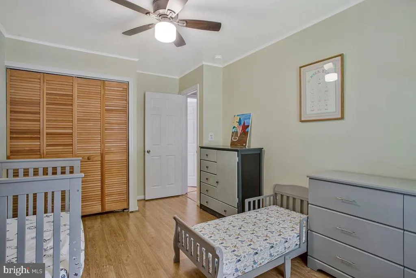
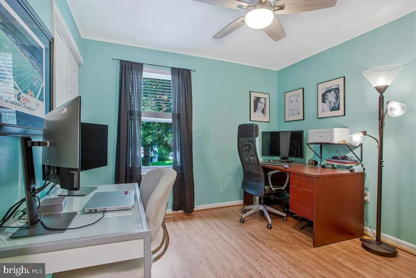
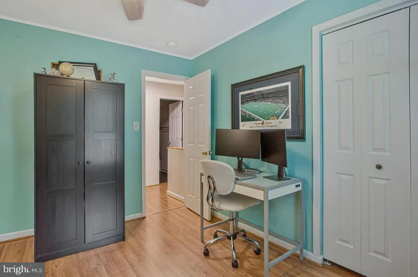
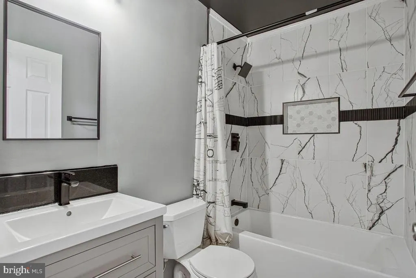
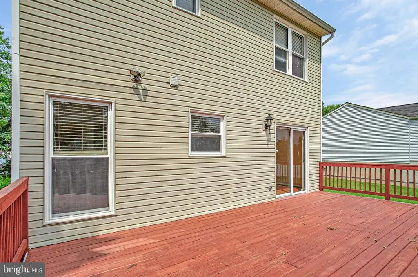
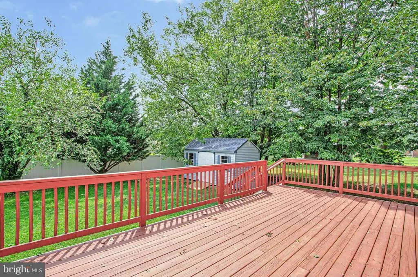
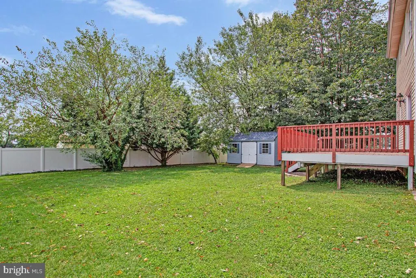
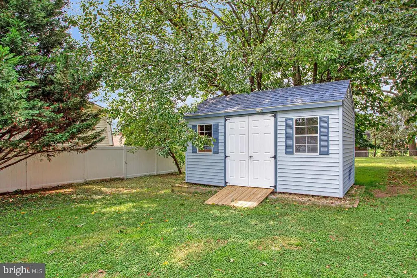
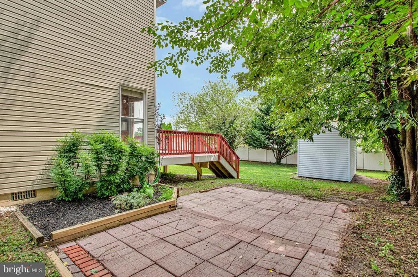
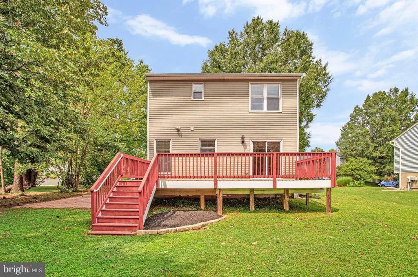
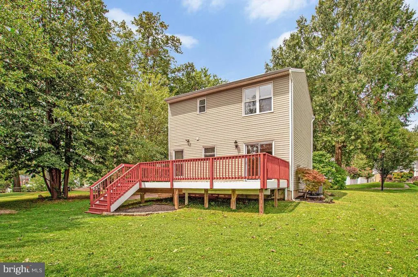
Welcome Home to Ferndale! This charming 3-bedroom, 2.5-bath home sits in a quiet cul-de-sac in the desirable Garland subdivision and offers the perfect blend of comfort, convenience, and value. Step inside to a welcoming main level featuring beautiful hardwood floors, a spacious living room with recessed lighting, formal dining room, and a convenient half bath. The kitchen offers abundant cabinetry and granite countertops, while all bathrooms have been thoughtfully remodeled. Upstairs, the primary bedroom offers a private en-suite bath, creating a comfortable retreat at the end of the day. You'll enjoy the durable and maintenance free LVP flooring throughout the entire second level, along with two spacious bedrooms, and another full bathroom. Recent updates include HVAC and water heater replacements within the past four years, an upgraded architectural shingle roof, fresh interior paint, new landscaping, and a freshly pressure-washed exterior. Out back, you'll find the kind of yard that makes a house feel like homea large, level backyard, 12x16 shed, and a spacious deck and patio ready for summer crab-picking, backyard gatherings, evenings around your firepit, or simply enjoying some fresh air. And with no HOA and no front foot fee, you'll enjoy added freedom and value. The location is hard to beat, with shopping and restaurants close by and quick access to major commuter routes and BWI airport. The Light Rail is also within walking distance, making it easy to head toward Baltimore for a night out, or enjoy the excitement of an O's or Ravens game without worrying about parking and traffic. Tucked away on a peaceful dead-end street yet close to everything you need, this is a home that offers both neighborhood charm and everyday convenience. Come see why this Ferndale gem is ready to welcome its next owner!
| Elementary School | Middle School | High School |
|---|---|---|
| Hilltop Elementary School | Lindale Middle School | North County High School |
| Price History | |
|---|---|
| 8/9/2026 | Listed $410,000 |
| 8/17/2026 | 3$399,900 |
General Features
| Living Area | 1312 |
|---|---|
| Sewer | Public Sewer |
| Heating | Heat Pump(s) |
| Cooling | Central A/C,Ceiling Fan(s) |
| Possession | 0-30 Days CD |
| Roof | Architectural Shingle |
| Zoning | R5 |
| Architectural Style | Colonial |
| Construction Materials | Vinyl Siding |
| School District | ANNE ARUNDEL COUNTY PUBLIC SCHOOLS |
| Year Built | 1988 |
| View | Street |
| Levels | 2 |
| Tax Year | 2015 |
| Ownership | Fee Simple |
| Cool Fuel | Electric |
| Accessibility | None |
| County | ANNE ARUNDEL |
| New Construction | No |
| Property Type | Residential |
| HOA | No |
| Subdivision Name | GARLAND |
| Garage Y/N | No |
| Water Access Y/N | No |
| Other Structures | Above Grade,Below Grade |
| Transportation | Airport less than 10 miles |
| Full Baths | 2 |
| Status | ACTIVE |
| Directions | See GPS |
| City | GLEN BURNIE |
| Disclosures | Prop Disclaimer |
| Senior Community Y/N | No |
| Lot Size Units | Square Feet |
| Lot Size Square Feet | 7841.00 |
| Tax Assessed Value | 185100.0 |
| Tax Annual Amount | 2405.6 |
| Home Warranty Y/N | No |
| Property Condition | Good |
| Structure Type | Detached |
| Condo/Coop Association fee Y/N | No |
| Bathrooms Count Main Level | 1.00 |
| Price Per Sq Ft Total AG | 304.8 |
| Acceptable Financing | Cash,Conventional,FHA,VA |
| Vacation Rental Y/N | No |
| Total SQFT | 1312 |
| Standard Status | Active |
| Year Built Source | Estimated |
Interior Features
| Heating Fuel | Electric |
|---|---|
| Flooring | Hardwood,Laminate Plank |
| Hot Water | Electric |
| Basement (Y/N) | No |
| Heating Y/N | Yes |
| Fireplace Y/N | No |
| Above Grade Finished Area | 1312 |
| Half Baths | 1 |
| Central Air Y/N | Yes |
| Total Bedrooms | 3 |
| Below Grade Finished Area Unit Type | Square Feet |
| LivingAreaSource | Estimated |
| Below Grade Finished Area Source | Estimated |
| Bedrooms Count All Upper Levels | 3 |
| Bedrooms Count Upper Level 1 | 3 |
| Bathrooms Half Main Level | 1 |
| Bathrooms Full Upper Level 1 | 2 |
| Bathrooms Full All Upper Levels | 2 |
| Bathrooms Count Upper Level 1 | 2.00 |
| Bathrooms Count All Upper Levels | 2 |
| Above Grade Finished Area Source | Estimated |
| Above Grade Finished Area Unit Type | Square Feet |
| Total Baths | 3 |
Exterior Features
| Pool | No Pool |
|---|---|
| Parking Features | Asphalt Driveway |
| Lot Features | Cul-de-sac |
| Water Source | Public |
| Total Parking Spaces | 2 |
| Type of Parking | Driveway |
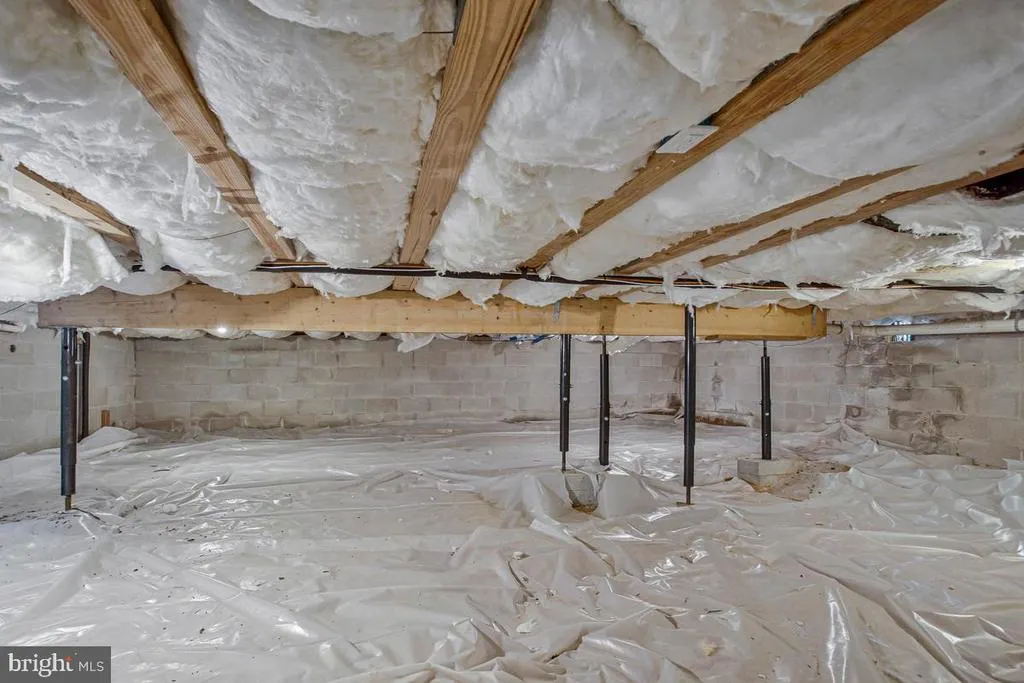
| Foundation Details | Crawl Space |
| Spa | No |
| Water View Y/N | No |
| Lot Size Acres | 0.18 |
| Lot Size Source | Estimated |
| Waterfront Y/N | No |
| Horse Y/N | No |
| Navigable Water Y/N | No |
| Water Oriented Y/N | No |
Amenities
- Foreclosure
- Views
- Short Sale
- New Construction
- Adult 55+
- Lease To Own
- No HOA Fees
- Furnished
- Primary On Main
- Air Conditioning
- Seller Finance
- Green
- Fixer Upper
- Horse
- Golf
- Fireplace
- Deck
- Garage
- Basement
- Pool
Property vs Single Family Average in 21061
Price
Taxes
Year Built
Visits
 © BRIGHT, All Rights Reserved
