
Address
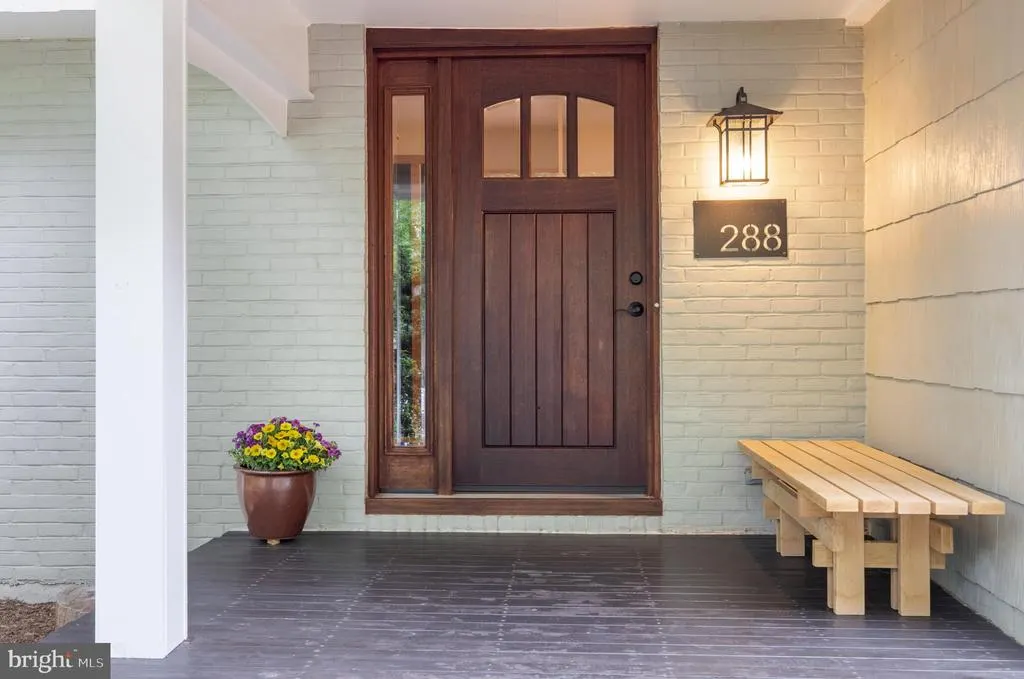
288 Bowline Road, Severna Park, MD
Price
$ 950,000
Property Attributes
- MLS#MDAA2153826
- TypeSingle Family
- Listing Status ACTIVE
- CountyANNE ARUNDEL
- CitySeverna Park
- NeighborhoodWhitehurst
- Zip21146
- StyleColonial
- Year Built1968
- Taxes$ 7930
- Price$ 950,000
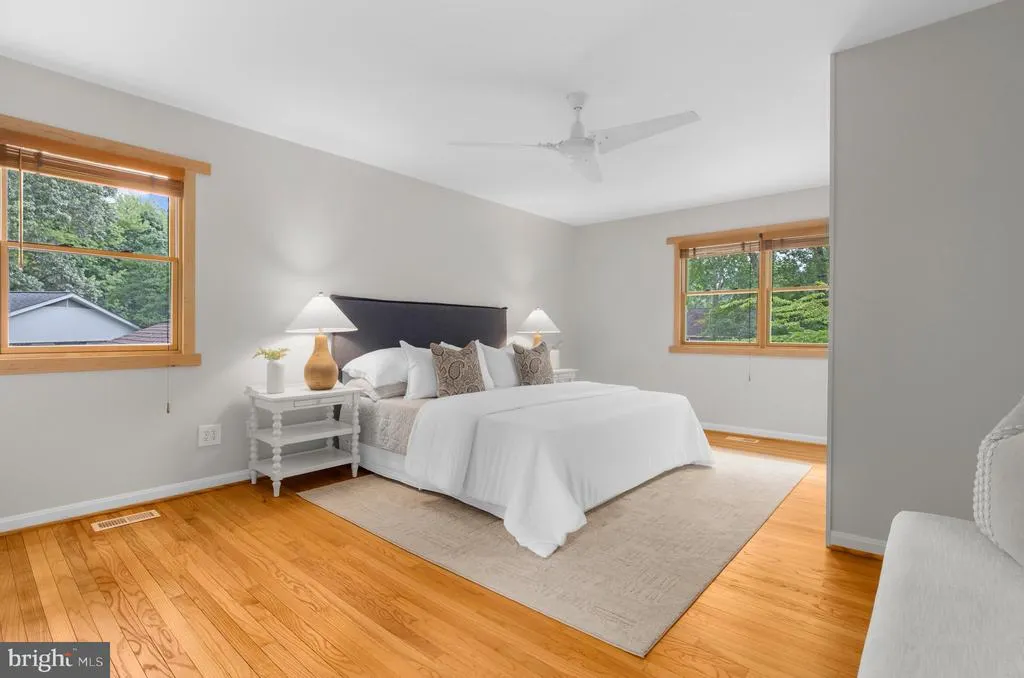
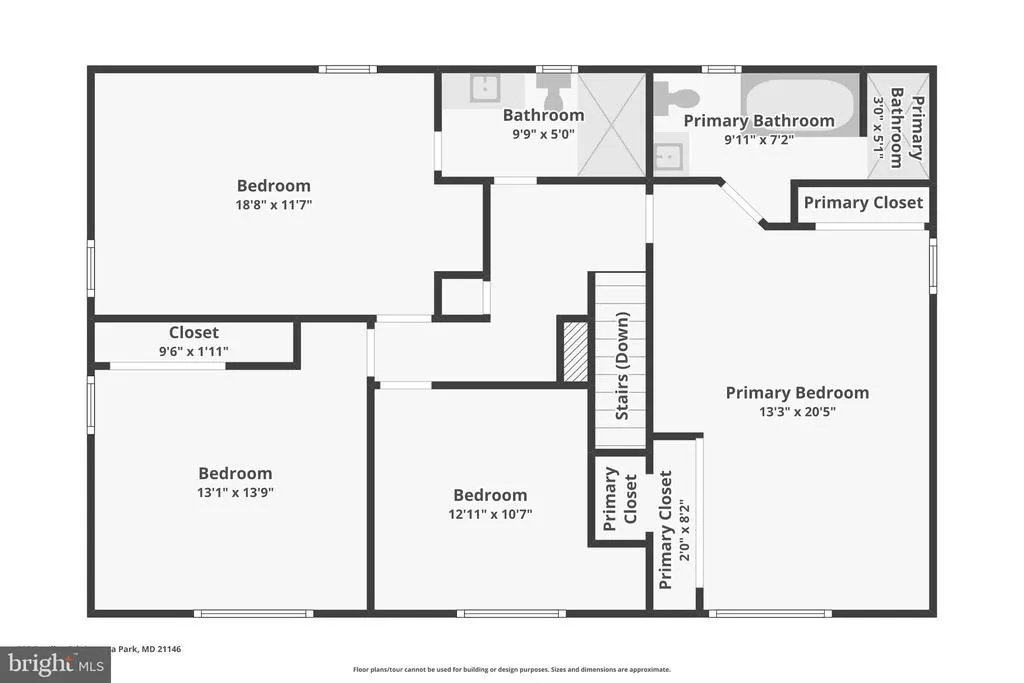
- Bedrooms4
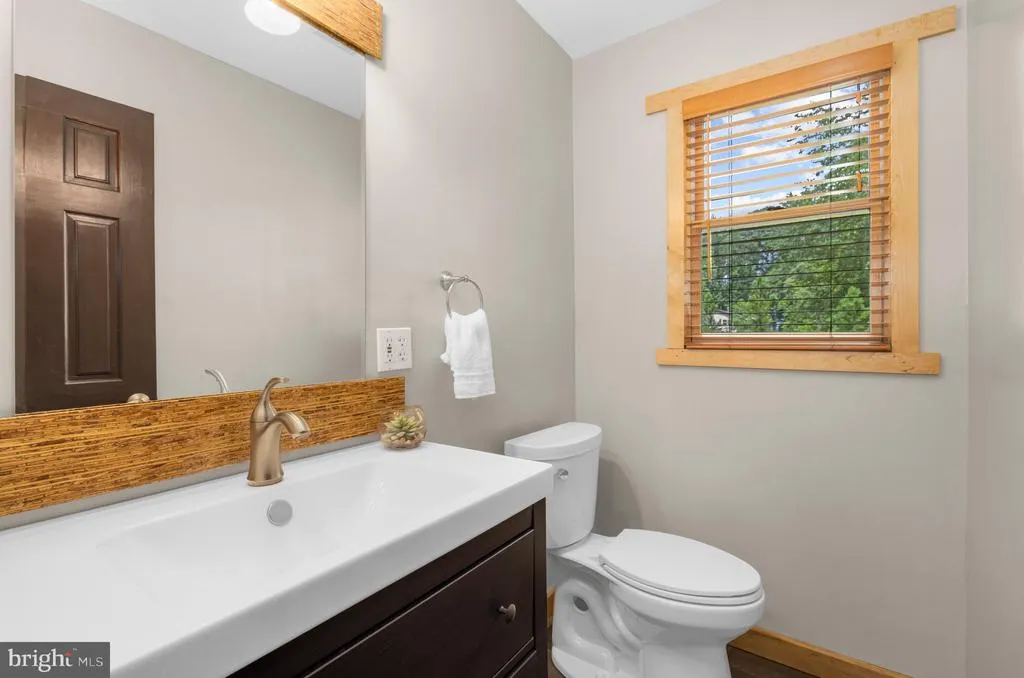
- Full Bathrooms2
- Half Bathrooms1
- Sqr Footage2724
- Lot Size0.35 Acres
Data Source:
Bright MLS
Property Description
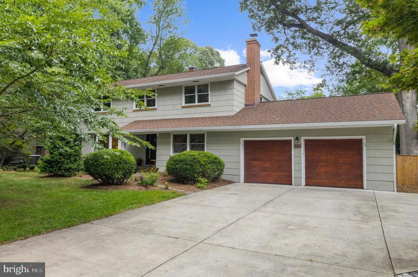
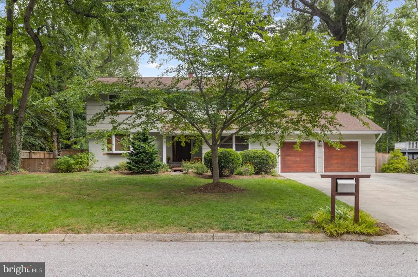
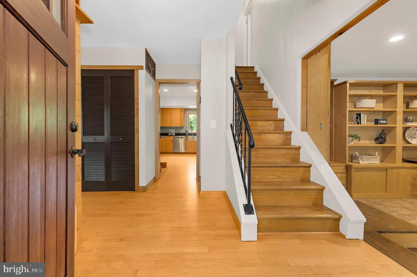
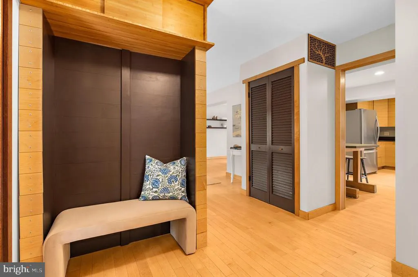
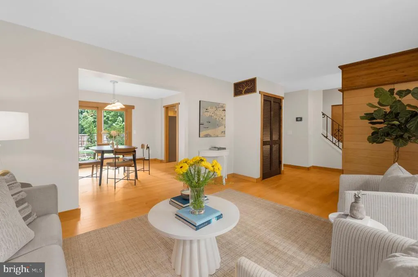
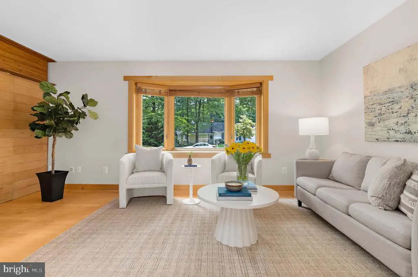
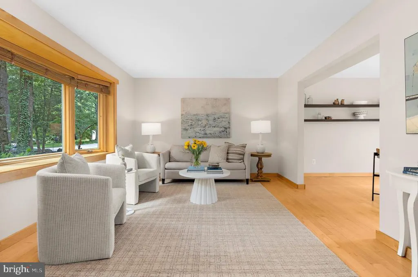
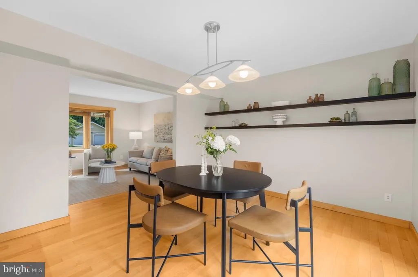
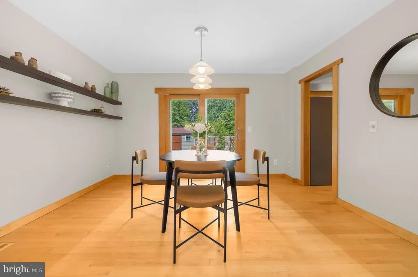
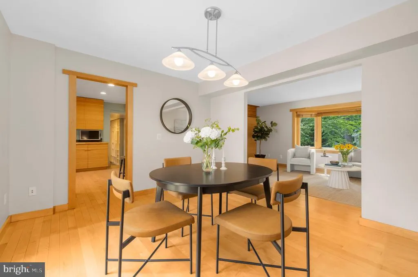
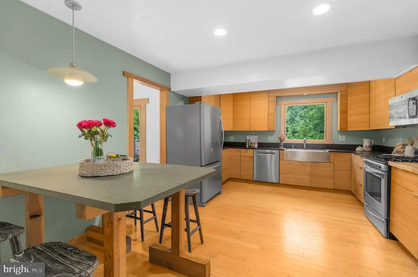
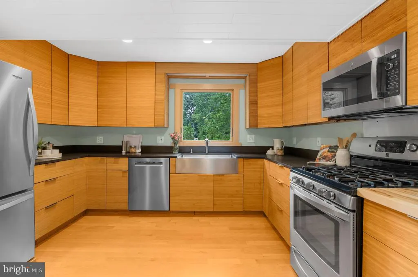
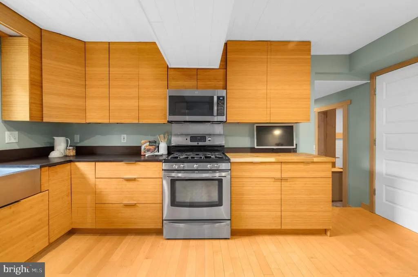
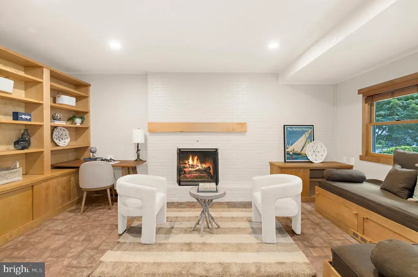
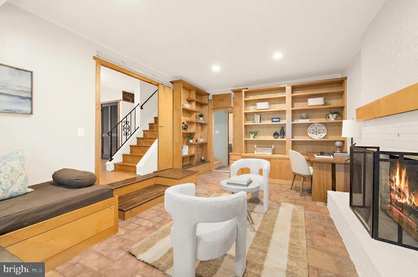
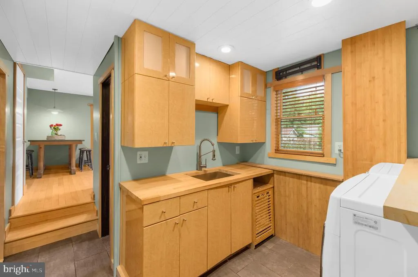
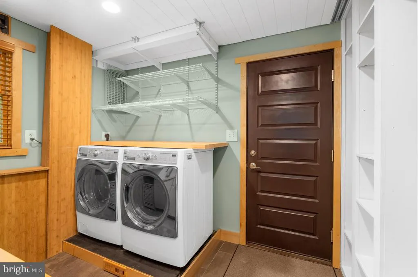
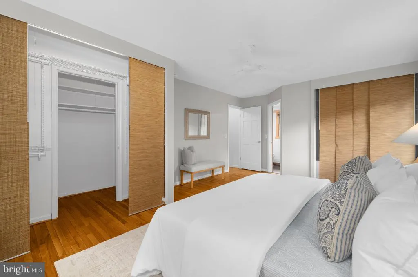
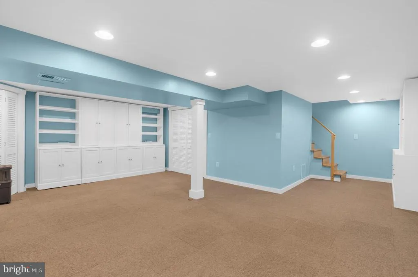
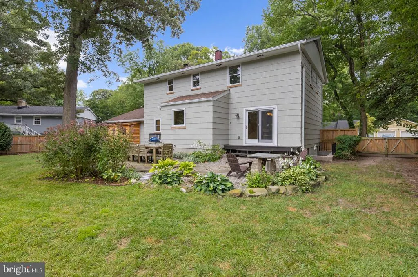
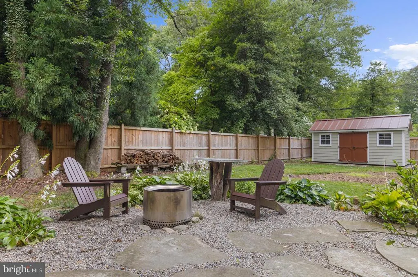
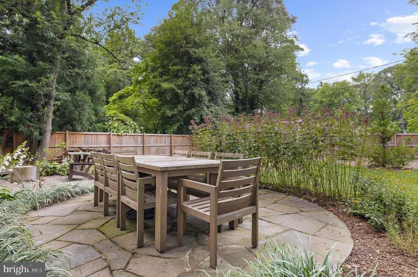
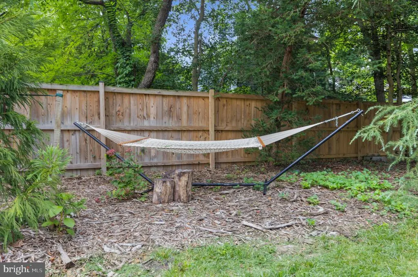
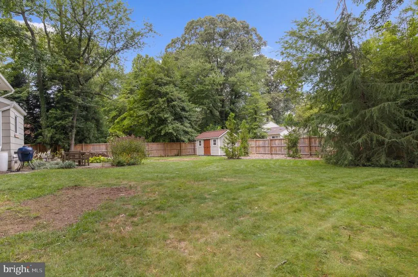
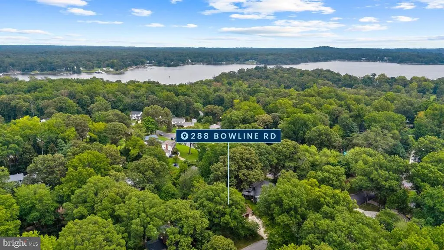
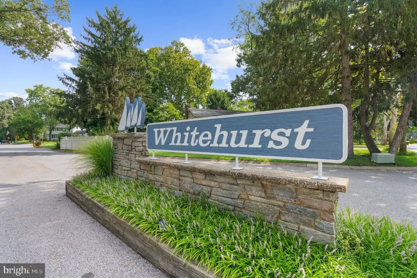
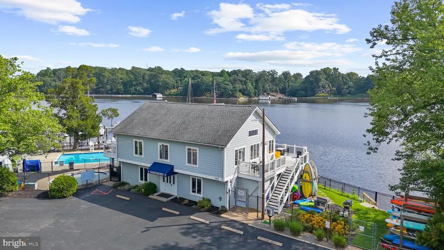
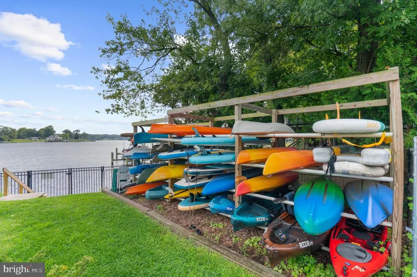
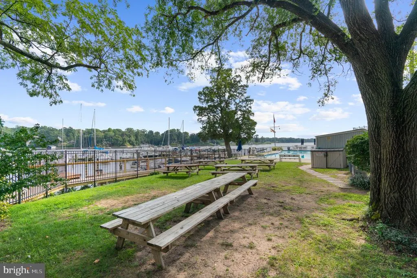
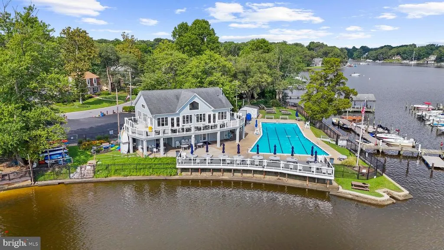
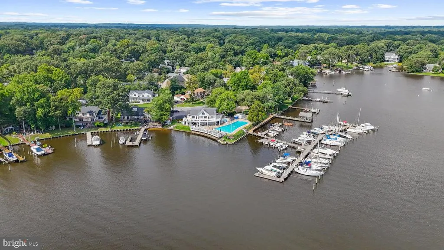

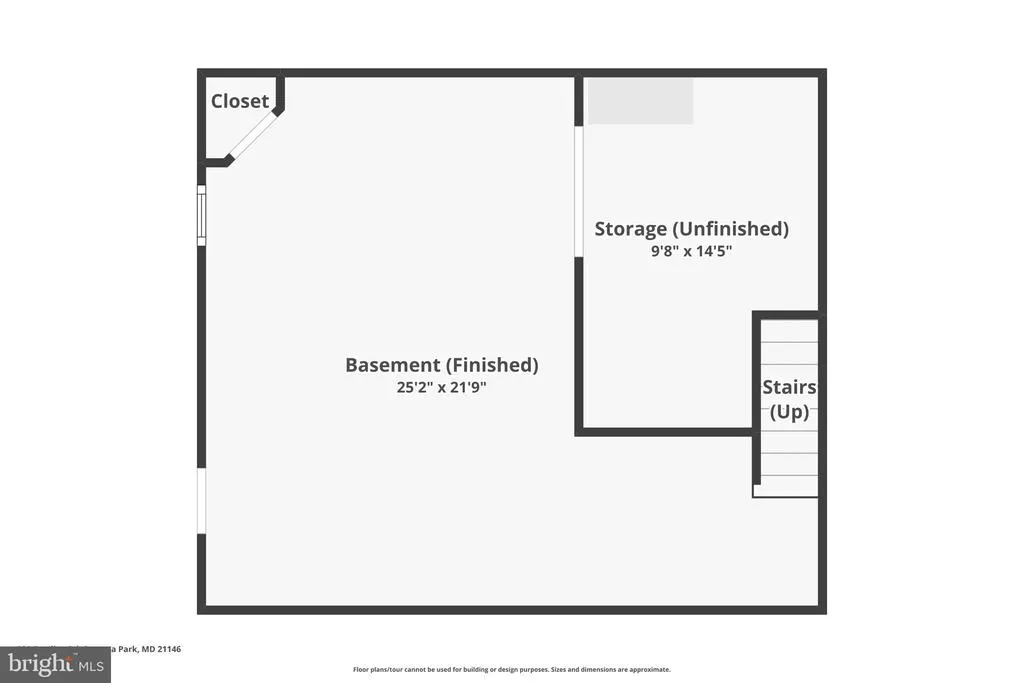
Live. Play. Belong. Welcome to Whitehurst, one of Severna Parks most established and sought-after waterfront communities. This inviting 4-bedroom home offers a comfortable, well-designed setting for everyday living and entertaining, with generous indoor and outdoor spaces to enjoy. The main level features a warm and inviting study with a wood-burning fireplace, an eat-in kitchen, and a dining area that opens directly to the spacious, fully fenced backyard, creating an easy connection between indoor and outdoor living. Whether hosting summer gatherings, enjoying quiet evenings outside, or simply taking advantage of the extra space, the backyard offers plenty of room to make it your own. The finished lower level provides additional living space with flexibility for a media room, home gym, office, recreation area, or guest space, while the two-car garage offers convenient parking and storage. Beyond the home, Whitehurst offers a lifestyle centered around the water and community. Spend summer days at the neighborhood pool overlooking the Magothy River, launch from the community marina, keep kayaks and paddleboards close at hand, or enjoy the basketball and volleyball courts and playground. With an exceptional collection of amenities and a welcoming neighborhood atmosphere, Whitehurst offers the best of Severna Park living, both at home and beyond.
| Elementary School | Middle School | High School |
|---|---|---|
| Folger Mckinsey Elementary School | Severna Park Middle School | Severna Park High School |
| Price History | |
|---|---|
| 8/19/2026 | Listed $950,000 |
General Features
| Living Area | 2724 |
|---|---|
| Sewer | Public Sewer |
| Heating | 90% Forced Air |
| Cooling | Central A/C |
| Possession | Immediate |
| Roof | Composite |
| Zoning | R5 |
| Garage Spaces | 2.00 |
| Architectural Style | Colonial |
| Construction Materials | Brick,Shingle Siding |
| School District | ANNE ARUNDEL COUNTY PUBLIC SCHOOLS |
| Exclusions | Fire pit,Adirondack chairs,Front Porch Bench,hammock,outside dining table and chairs,and the items in the sheds. |
| Year Built | 1968 |
| Levels | 3 |
| Tax Year | 2026 |
| Ownership | Fee Simple |
| Cool Fuel | Electric |
| Section | 2 |
| Accessibility | None |
| County | ANNE ARUNDEL |
| New Construction | No |
| Property Type | Residential |
| Association Amenities | Basketball Courts,Boat Dock/Slip,Club House,Marina/Marina Club,Pool - Outdoor,Tot Lots/Playground,Volleyball Courts |
| HOA | No |
| Subdivision Name | WHITEHURST |
| Garage Y/N | Yes |
| Water Access Y/N | Yes |
| Other Structures | Above Grade,Below Grade |
| Full Baths | 2 |
| Status | ACTIVE |
| Directions | Ritchie Hwy (rt 2) to McKinsey Rd,left on Chestnut St,left on Bowline Rd to 288 Bowline Rd |
| City | SEVERNA PARK |
| Body of Water | Magothy RIver |
| Senior Community Y/N | No |
| Lot Size Units | Square Feet |
| Lot Size Square Feet | 15246.00 |
| Tax Assessed Value | 720100.0 |
| Tax Annual Amount | 7930.0 |
| Home Warranty Y/N | No |
| Property Condition | Excellent |
| Structure Type | Detached |
| Condo/Coop Association fee Y/N | No |
| Number of Community Docks | 2 |
| Bathrooms Count Main Level | 1.00 |
| Price Per Sq Ft Total AG | 427.16 |
| Historic Y/N | No |
| Lease Considered Y/N | No |
| Vacation Rental Y/N | No |
| Virtual Tour | https://portal.jmrealestatephotos.com/288-Bowline-Rd/idx |
| Total SQFT | 2724 |
| Standard Status | Active |
| Year Built Source | Estimated |
| Legal Subdivision | WHITEHURST |
| Tax Lot | 22 |
| Association Recreation Fee | No |
Interior Features
| Interior Amenities | Bathroom - Soaking Tub,Bathroom - Tub Shower,Bathroom - Walk-In Shower,Ceiling Fan(s),Dining Area,Floor Plan - Traditional,Kitchen - Eat-In,Wood Floors,Built-Ins |
|---|---|
| Heating Fuel | Natural Gas |
| Basement | Fully Finished,Heated,Interior Access,Outside Entrance,Walkout Stairs |
| Flooring | Hardwood,Tile/Brick |
| Total Fireplaces | 1 |
| Fireplace Features | Screen,Wood |
| Hot Water | Natural Gas |
| Basement (Y/N) | Yes |
| Heating Y/N | Yes |
| Fireplace Y/N | Yes |
| Above Grade Finished Area | 2224 |
| Half Baths | 1 |
| Central Air Y/N | Yes |
| Total Bedrooms | 4 |
| Below Grade Finished Area | 500 |
| Below Grade Finished Area Unit Type | Square Feet |
| LivingAreaSource | Assessor |
| Below Grade Finished Area Source | Assessor |
| Bedrooms Count All Upper Levels | 4 |
| Bedrooms Count Upper Level 1 | 4 |
| Bathrooms Half Main Level | 1 |
| Bathrooms Full Upper Level 1 | 2 |
| Bathrooms Full All Upper Levels | 2 |
| Bathrooms Count Upper Level 1 | 2.00 |
| Bathrooms Count All Upper Levels | 2 |
| Above Grade Finished Area Source | Assessor |
| Above Grade Finished Area Unit Type | Square Feet |
| Total Baths | 3 |
Exterior Features
| Exterior Amenities | Extensive Hardscape,Outbuilding(s) |
|---|---|
| Pool | Yes - Community |
| Fencing | Fully |
| Water Source | Public |
| Inclusions | Kitchen TV with Mount,Basement Storage |
| Total Parking Spaces | 5 |
| Garage Features | Garage - Rear Entry |
| Type of Parking | Attached Garage,Driveway |
| Foundation Details | Concrete Perimeter |
| Spa | No |
| Water View Y/N | No |
| Lot Size Acres | 0.35 |
| Water Body Type | River |
| Lot Size Source | Estimated |
| Waterfront Y/N | No |
| Water Access Features | Boat - Powered,Canoe/Kayak,Fishing Allowed,Personal Watercraft (PWC),Private Access,Sail,Swimming Allowed,Waterski/Wakeboard |
| Horse Y/N | No |
| Land Assessed Value | 347700.00 |
| Navigable Water Y/N | Yes |
| Water Oriented Y/N | Yes |
| # of Attached Garage Spaces | 2 |
Amenities
- Foreclosure
- Views
- Short Sale
- New Construction
- Adult 55+
- Lease To Own
- No HOA Fees
- Furnished
- Primary On Main
- Air Conditioning
- Seller Finance
- Green
- Fixer Upper
- Horse
- Golf
- Fireplace
- Deck
- Garage
- Basement
- Pool
Property vs Single Family Average in 21146
Price
Taxes
Year Built
Visits
 © BRIGHT, All Rights Reserved
