
Views
Address
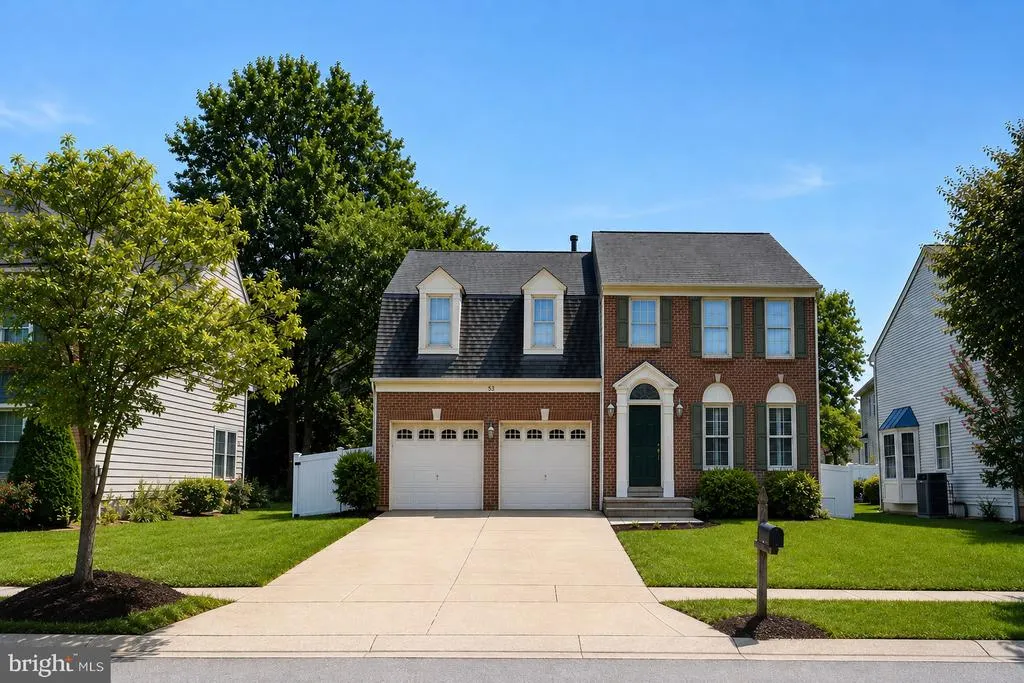
53 Cypresspointe Court, Severna Park, MD
Price
$ 929,900
Property Attributes
- MLS#MDAA2154138
- TypeSingle Family
- Listing Status ACTIVE
- CountyANNE ARUNDEL
- CitySeverna Park
- NeighborhoodCypresspointe
- Zip21146
- StyleColonial
- Year Built1994
- Taxes$ 7638
- Price$ 929,900
- Bedrooms5
- Full Bathrooms3
- Half Bathrooms1
- Sqr Footage3948
- Lot Size0.17 Acres
Data Source:
Bright MLS
Property Description
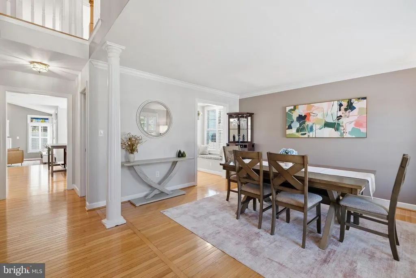
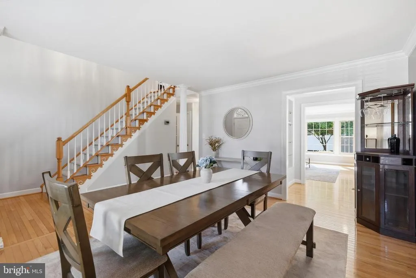
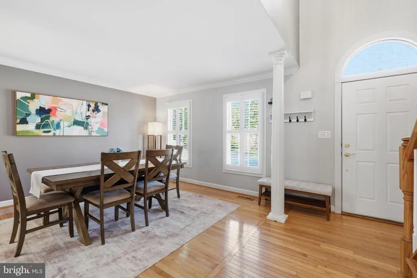
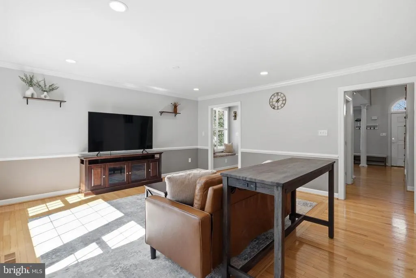
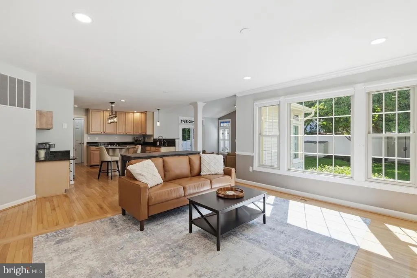
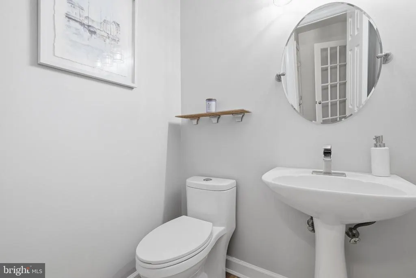
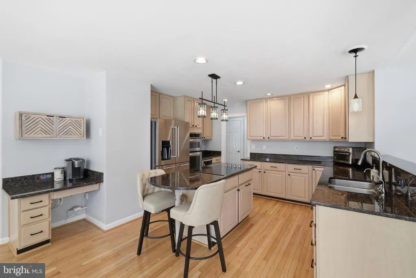
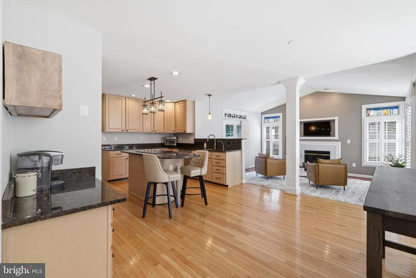
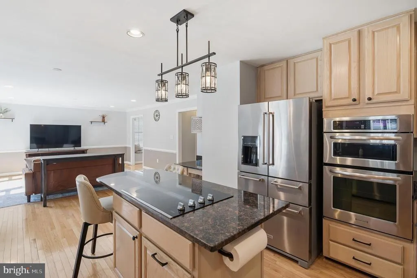
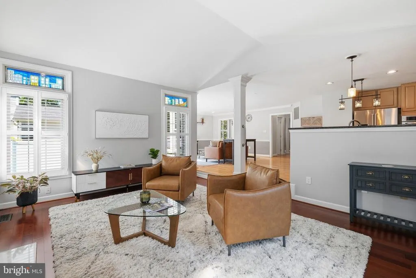
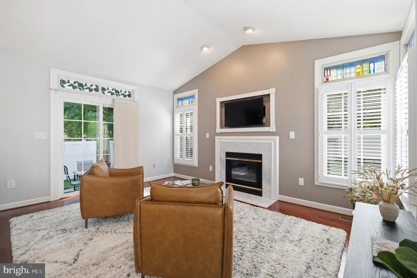
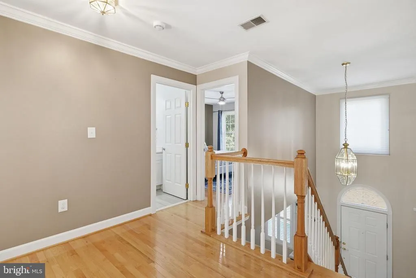
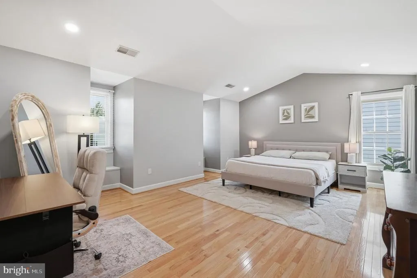
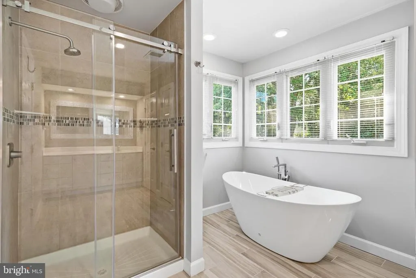
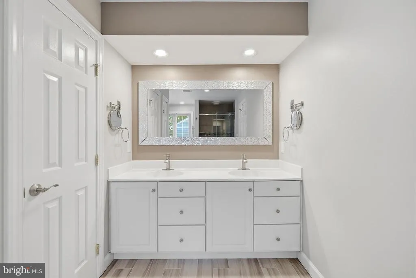
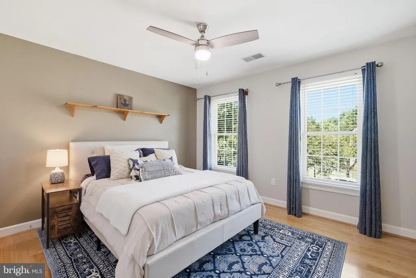
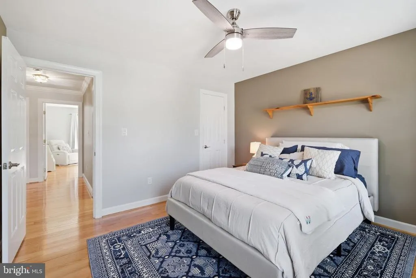
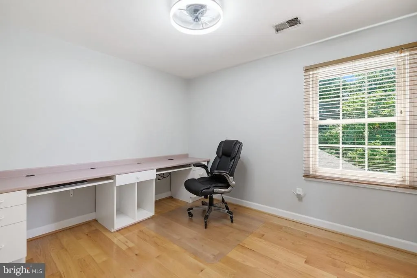
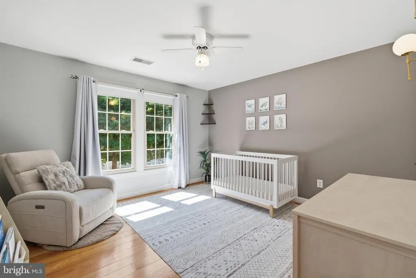
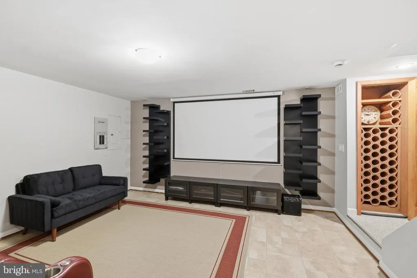
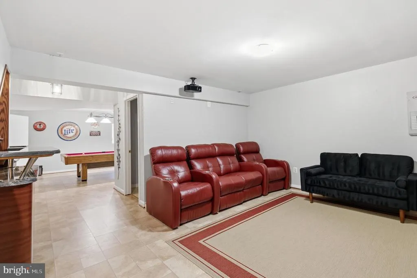
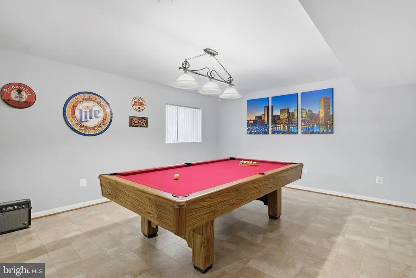
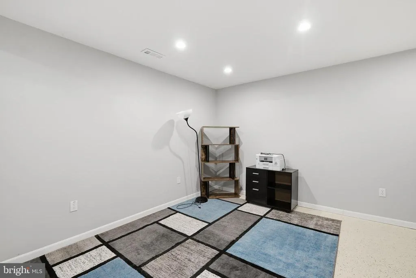
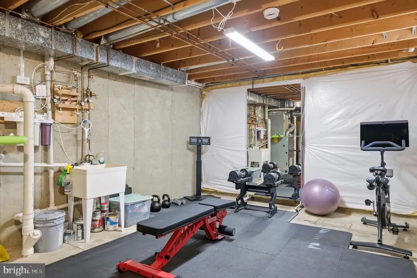
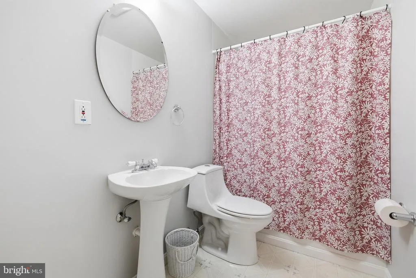
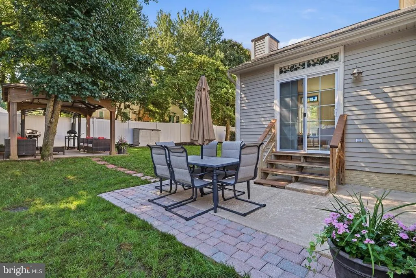
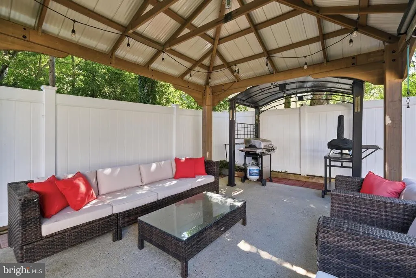
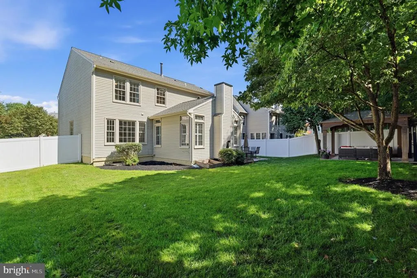
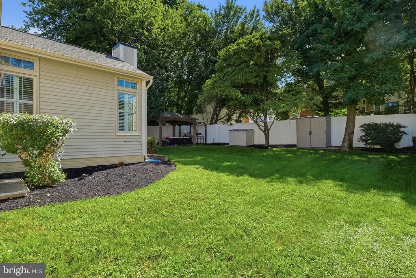
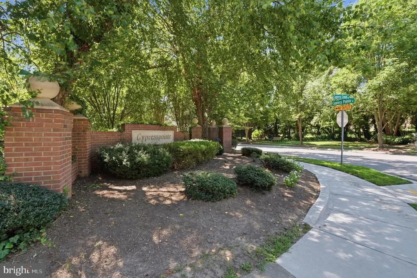
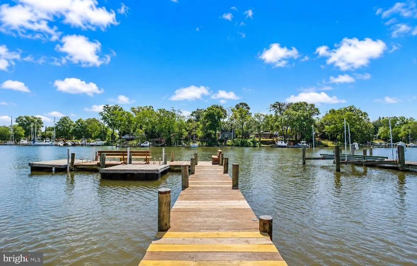
OPEN HOUSE SATURDAY 8/22 11AM-1PM and SUNDAY 8/23 12PM-2PM Welcome to 53 Cypresspointe Court, a prime cul-de-sac home in the coveted Cypresspointe community of Severna Park. Offering approximately 4,000 total square feet, 5 bedrooms, and 3.5 baths, this spacious Colonial has been recently updated to create a more open, modern layout designed for everyday living and entertaining. Step inside to a bright, welcoming foyer with soaring ceilings, an open staircase, hardwood floors, and abundant natural light from Pella windows. The main-level interior connects the home's living spaces, making the heart of the home feel even more spacious and inviting. The kitchen features a center island with additional seating and storage, an updated stovetop appliance, and lighting. The kitchen area opens directly to the family/sun room with a cozy gas fireplace and views of the backyard. A separate dining space provides plenty of room for holidays and gatherings. Upstairs, the expansive primary suite is a true retreat with large windows and two walk-in closets. The updated ensuite bath features a soaking tub, walk-in shower with custom tile and glass doors, dual vanities, vaulted ceiling, recessed lighting, heated towel rack, and abundant storage. Two additional generously sized bedrooms with large closets and another full bath complete the upper level. The finished lower level takes entertaining to another level, featuring a dedicated movie theater room, billiards room, custom bar, and wine cellar. As you keep going, a separate workout room provides space for a complete home gym. The basement also includes a full bathroom and an additional bedroom area that serves as a flexible-use area. Outside, the backyard has been enhanced with a new full-yard fence, creating a private, secure space for pets, play, and entertaining. The beautifully landscaped grounds also feature an irrigation system and an electrified gazebo, perfect for relaxing or gathering outdoors. Additional highlights include a Guardian whole-home generator, gas fireplace, extensive storage, and a front foot benefit charge that has been paid in full. Homeowners also have the option to join the voluntary community association and enjoy access to Cypress Creek's fishing pier and kayak launch. The home is walking distance to Cypress Creek Park and the B&A trail! You will love your weekends here! With its spacious floor plan, newly created open-concept living space, updated lighting and appliances, exceptional entertainment level, fully fenced backyard, and cul-de-sac setting, 53 Cypresspointe Court offers an incredible combination of space, comfort, and lifestyle in one of Severna Parks most desirable neighborhoods.
| Elementary School | High School |
|---|---|
| Severna Park Elementary School | Severna Park High School |
| Price History | |
|---|---|
| 8/14/2026 | Listed $929,900 |
General Features
| Living Area | 3948 |
|---|---|
| Sewer | Public Sewer |
| Heating | Forced Air |
| Cooling | Central A/C |
| Possession | Settlement |
| Roof | Architectural Shingle |
| Appliances | Built-In Microwave,Cooktop,Dishwasher,Disposal,Exhaust Fan,Oven - Wall,Refrigerator,Stainless Steel Appliances,Stove,Washer,Water Heater,Dryer - Front Loading,Extra Refrigerator/Freezer |
| Zoning | R5 |
| HOA Fee | 250.00 |
| Garage Spaces | 2.00 |
| Patio/Porch Features | Patio(s) |
| Architectural Style | Colonial |
| Construction Materials | Brick,Vinyl Siding |
| School District | ANNE ARUNDEL COUNTY PUBLIC SCHOOLS |
| Year Built | 1994 |
| Levels | 3 |
| Tax Year | 2025 |
| Ownership | Fee Simple |
| Cool Fuel | Electric |
| Accessibility | Mobility Improvements |
| Assoc Fee Paid Per | Annually |
| County | ANNE ARUNDEL |
| New Construction | No |
| Property Type | Residential |
| HOA | Yes |
| Subdivision Name | CYPRESSPOINTE |
| Garage Y/N | Yes |
| Water Access Y/N | No |
| Other Structures | Above Grade,Below Grade |
| Total Rooms | 16 |
| Full Baths | 3 |
| Status | ACTIVE |
| Directions | Ritchie Hwy (MD-2) to Cypresspointe Dr. Turn onto Cypresspointe Ct. Home is located at 53 Cypresspointe Ct |
| City | SEVERNA PARK |
| Disclosures | Agent has Financial Interest |
| Senior Community Y/N | No |
| Lot Size Units | Square Feet |
| Lot Size Square Feet | 7488.00 |
| Tax Assessed Value | 653267.0 |
| Tax Annual Amount | 7638.0 |
| Structure Type | Detached |
| Condo/Coop Association fee Y/N | No |
| Bathrooms Count Main Level | 1.00 |
| Price Per Sq Ft Total AG | 352.5 |
| Vacation Rental Y/N | No |
| Total SQFT | 4276 |
| Standard Status | Active |
| Year Built Source | Assessor |
| Legal Subdivision | CYPRESSPOINTE |
| Tax Lot | 8 |
Interior Features
| Interior Amenities | Attic,Bar,Breakfast Area,Ceiling Fan(s),Combination Dining/Living,Crown Moldings,Dining Area,Chair Railings,Formal/Separate Dining Room,Kitchen - Gourmet,Primary Bath(s),Recessed Lighting,Bathroom - |
|---|---|
| Heating Fuel | Natural Gas |
| Basement | Workshop,Sump Pump,Partially Finished |
| Flooring | Hardwood,Laminated,Ceramic Tile |
| Total Fireplaces | 1 |
| Fireplace Features | Gas/Propane |
| Hot Water | Natural Gas |
| Basement (Y/N) | Yes |
| Heating Y/N | Yes |
| Window Features | Double Hung,Energy Efficient,Sliding,Casement |
| Fireplace Y/N | Yes |
| Above Grade Finished Area | 2638 |
| Half Baths | 1 |
| Central Air Y/N | Yes |
| Total Bedrooms | 5 |
| Below Grade Finished Area | 1310 |
| Room Type | Living Room,Dining Room,Primary Bedroom,Bedroom 2,Bedroom 3,Bedroom 4,Kitchen,Game Room,Family Room,Laundry,Recreation Room,Utility Room,Bathroom 1,Hobby Room,Primary Bathroom,Full Bath,Half Bath |
| Below Grade Finished Area Unit Type | Square Feet |
| LivingAreaSource | Estimated |
| Laundry Type | Main Floor |
| Below Grade Unfin Area Units | Square Feet |
| Below Grade Unfin SQFT | 328 |
| Below Grade Unfin SQFT Source | Assessor |
| Below Grade Finished Area Source | Estimated |
| Bedrooms Count All Lower Levels | 1 |
| Bedrooms Count All Upper Levels | 4 |
| Bedrooms Count Lower Level 1 | 1 |
| Bedrooms Count Upper Level 1 | 4 |
| Bathrooms Half Main Level | 1 |
| Bathrooms Full Upper Level 1 | 2 |
| Bathrooms Full Lower Level 1 | 1 |
| Bathrooms Full All Upper Levels | 2 |
| Bathrooms Full All Lower Levels | 1 |
| Bathrooms Count Upper Level 1 | 2.00 |
| Bathrooms Count Lower Level 1 | 1.00 |
| Bathrooms Count All Upper Levels | 2 |
| Bathrooms Count All Lower Levels | 1 |
| Above Grade Finished Area Source | Assessor |
| Above Grade Finished Area Unit Type | Square Feet |
| Total Baths | 4 |
Exterior Features
| Exterior Amenities | Lawn Sprinkler,Flood Lights,Play Area,Street Lights |
|---|---|
| Pool | No Pool |
| Lot Features | Cul-de-sac,Front Yard,Landscaping,Level,Trees/Wooded |
| Water Source | Public |
| Total Parking Spaces | 2 |
| Garage Features | Garage - Front Entry,Garage - Side Entry,Garage Door Opener,Inside Access |
| Type of Parking | Driveway,Attached Garage,On Street |
| Land Use Code | R |
| Foundation Details | Concrete Perimeter |
| Water View Y/N | No |
| Lot Size Acres | 0.17 |
| Lot Size Source | Assessor |
| Waterfront Y/N | No |
| Door Features | Six Panel,Sliding Glass |
| Land Assessed Value | 272200.00 |
| Navigable Water Y/N | No |
| Water Oriented Y/N | No |
| # of Attached Garage Spaces | 2 |
Room Details
| Room | Dimensions | Level | Flooring | Details |
|---|---|---|---|---|
| Bathroom 1 | Upper 1 | |||
| Bedroom 2 | Upper 1 | |||
| Bedroom 3 | Upper 1 | |||
| Bedroom 4 | Upper 1 | |||
| Dining Room | Main | |||
| Family Room | Main | |||
| Full Bath | Lower 1 | |||
| Game Room | Lower 1 | |||
| Half Bath | Main | |||
| Hobby Room | Lower 1 | |||
| Kitchen | Main | |||
| Laundry | Main | |||
| Living Room | Main | |||
| Primary Bathroom | Upper 1 | |||
| Primary Bedroom | Upper 1 | |||
| Recreation Room | Lower 1 | |||
| Utility Room | Lower 1 |
Amenities
- Foreclosure
- Views
- Short Sale
- New Construction
- Adult 55+
- Lease To Own
- No HOA Fees
- Furnished
- Primary On Main
- Air Conditioning
- Seller Finance
- Green
- Fixer Upper
- Horse
- Golf
- Fireplace
- Deck
- Garage
- Basement
- Pool
Property vs Single Family Average in 21146
Price
Taxes
Year Built
Visits
 © BRIGHT, All Rights Reserved
