
Views
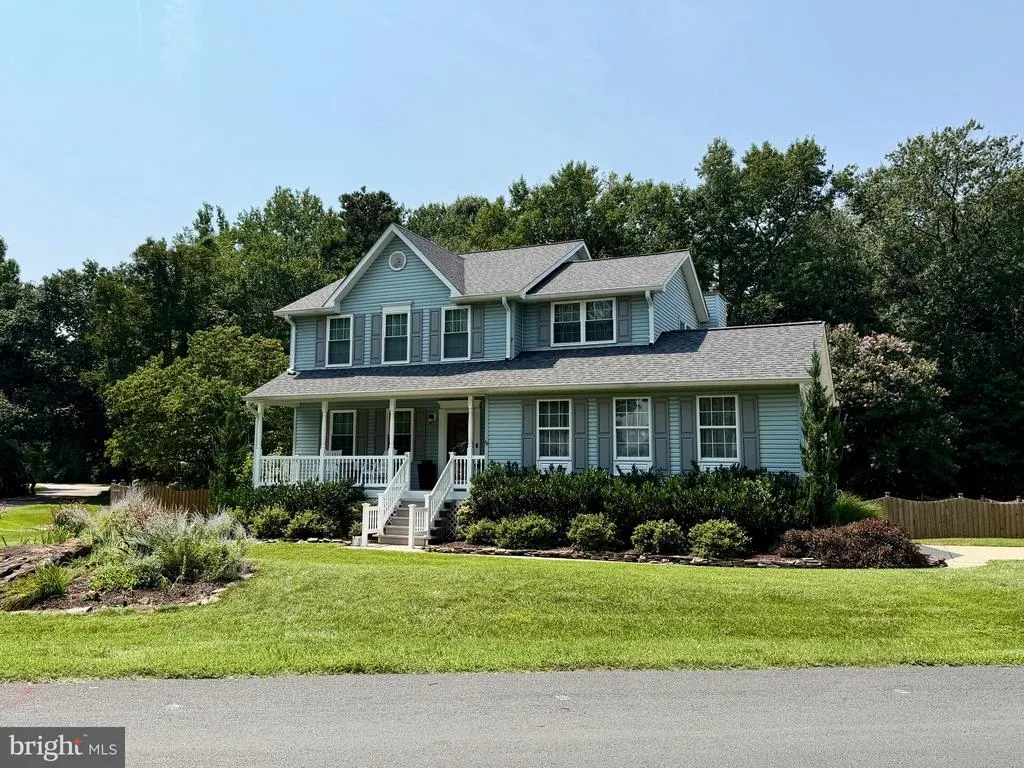
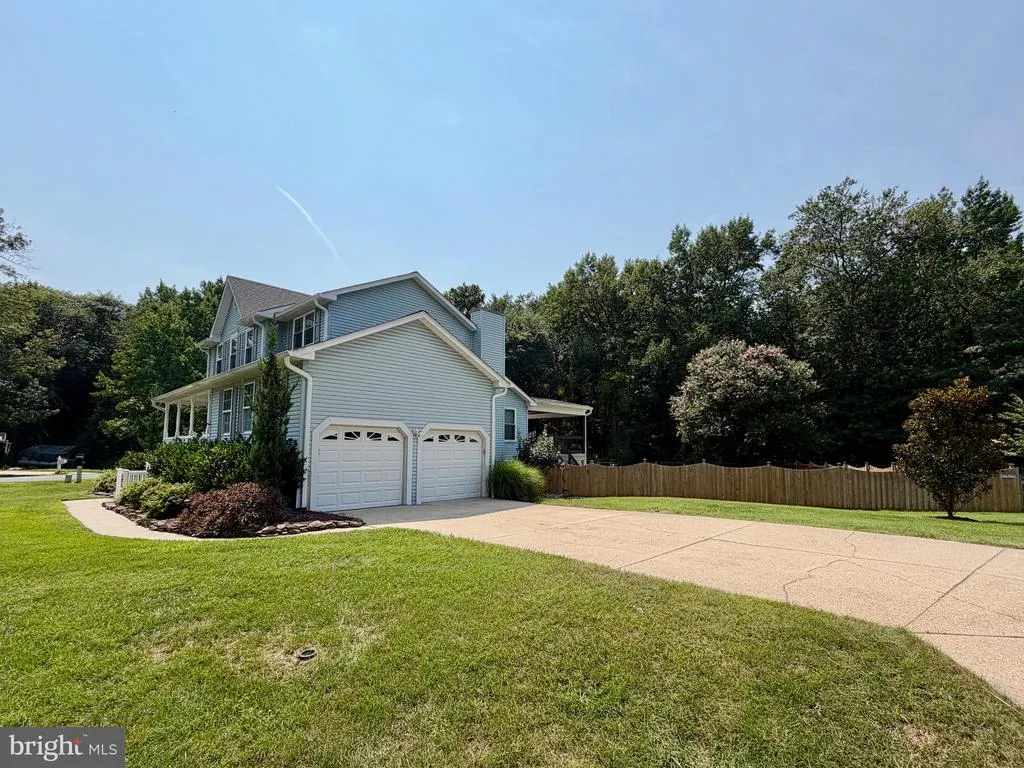
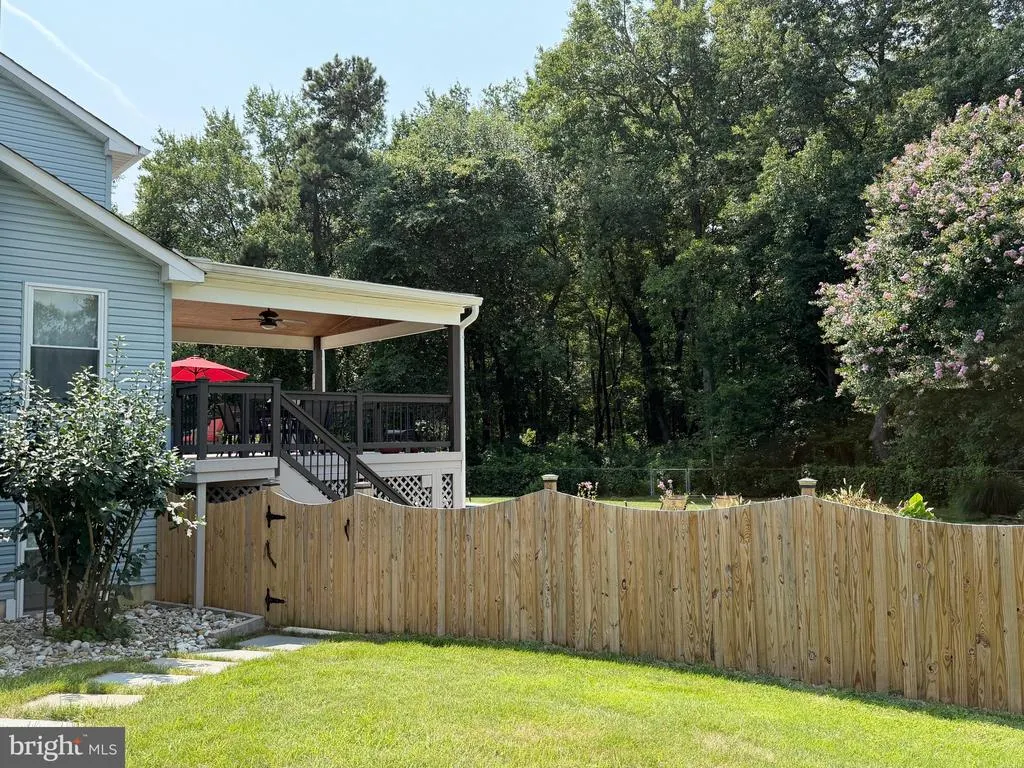
Address
502 Grainfield Court, Severn, MD
Price
$ 725,000
Property Attributes
- MLS#MDAA2154206
- TypeSingle Family
- Listing Status ACTIVE
- CountyANNE ARUNDEL
- CitySevern
- NeighborhoodNew Cut Farms
- Zip21144
- StyleColonial
- Year Built1993
- Taxes$ 5740
- Price$ 725,000
- Bedrooms5
- Full Bathrooms3
- Half Bathrooms1
- Sqr Footage2726
- Lot Size0.4 Acres
Data Source:
Bright MLS
Property Description
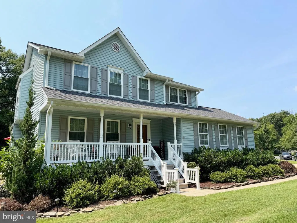
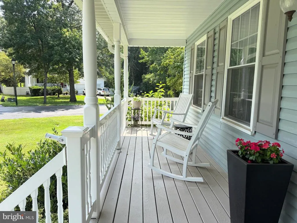
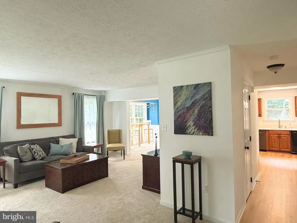
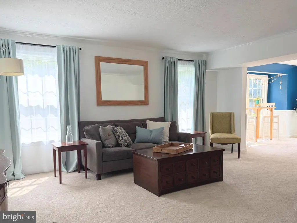
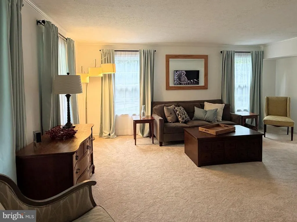
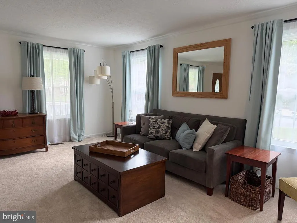
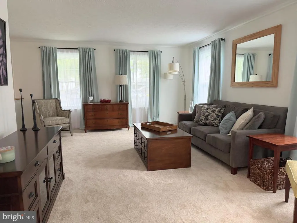
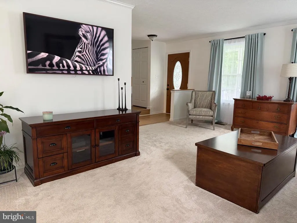
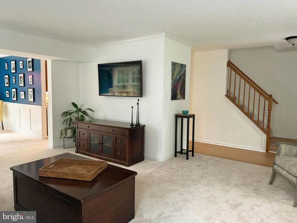
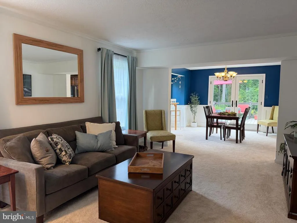
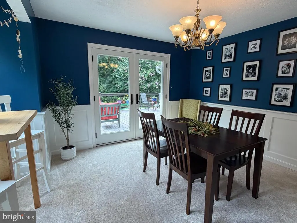
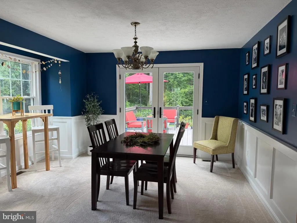
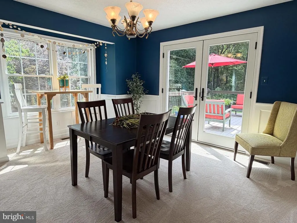
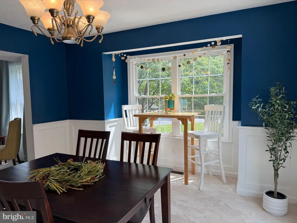
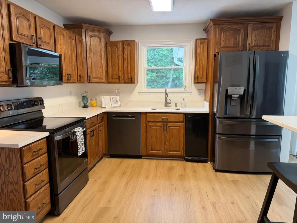
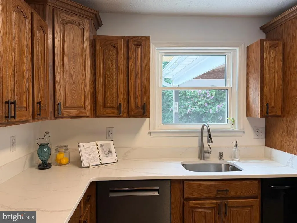
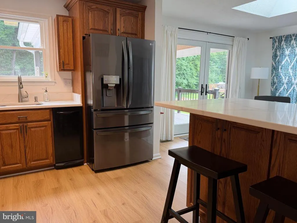
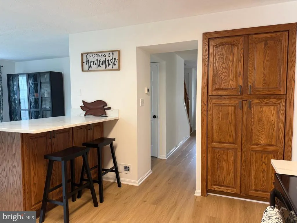
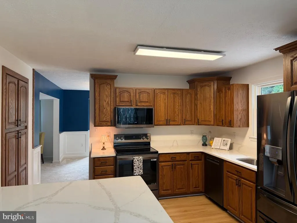
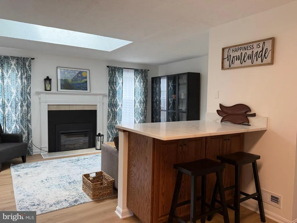
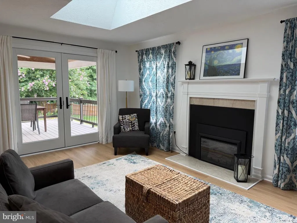
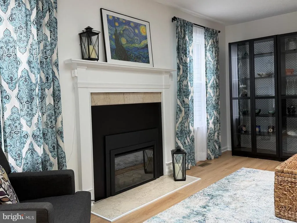
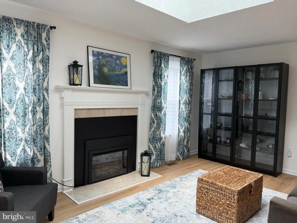
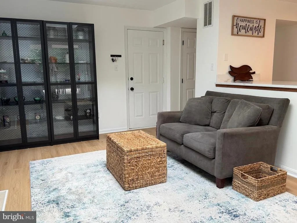
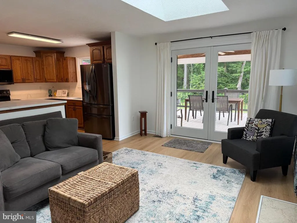
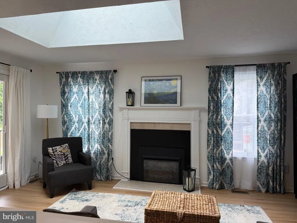
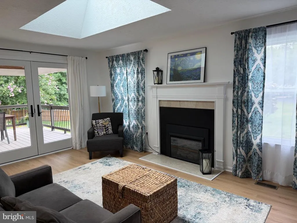
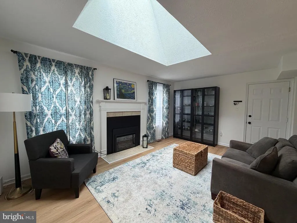
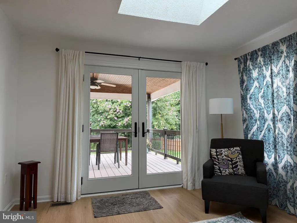
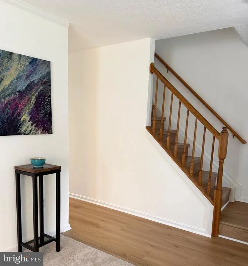
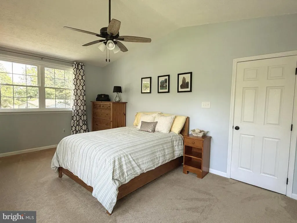
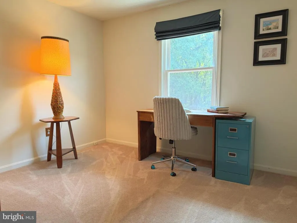
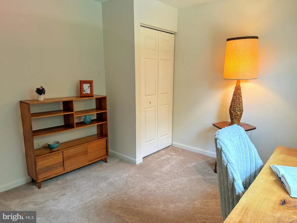
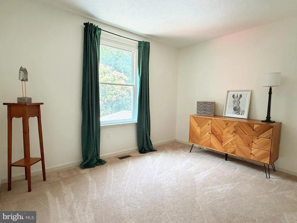
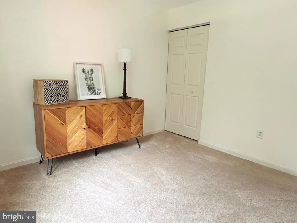
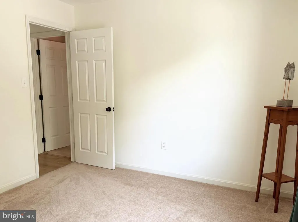
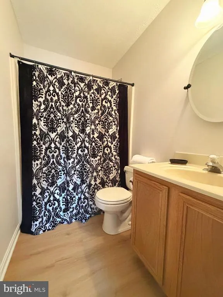
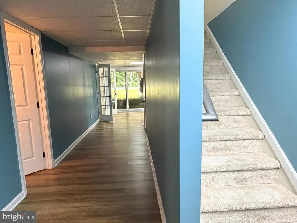
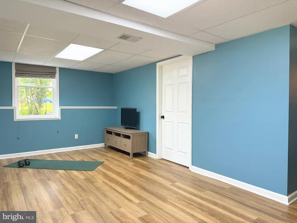
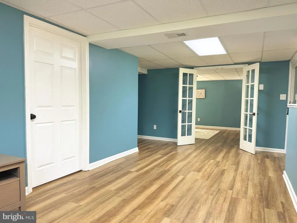
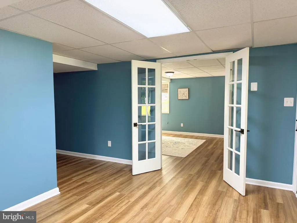
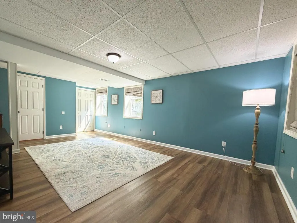
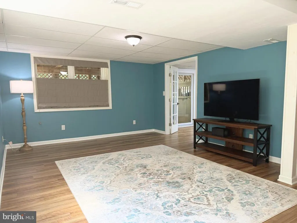
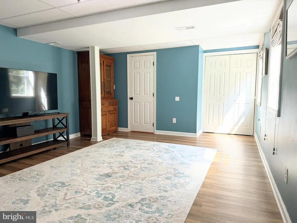
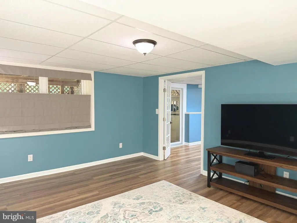
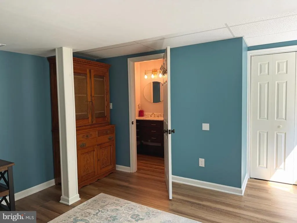
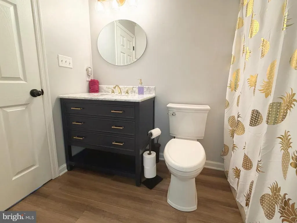
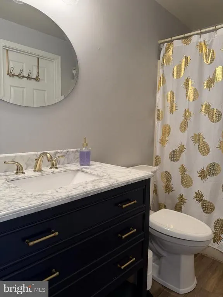
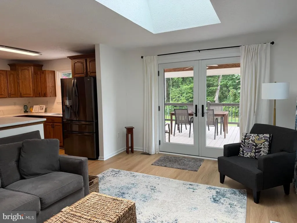
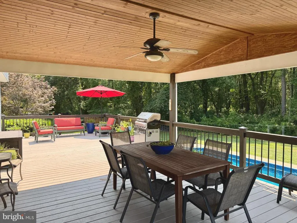
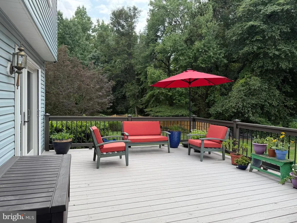
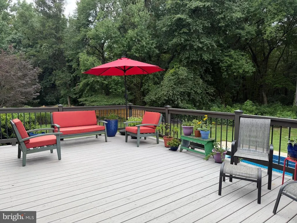
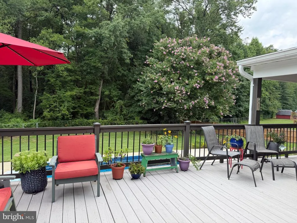
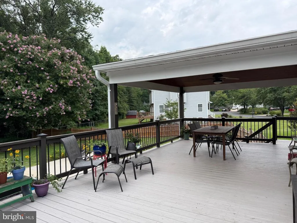
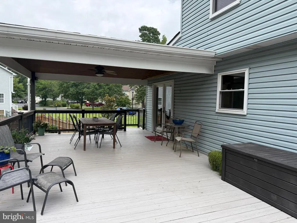
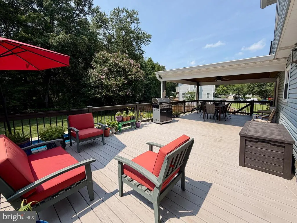
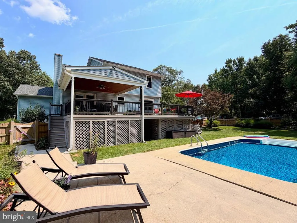
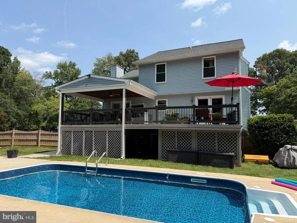
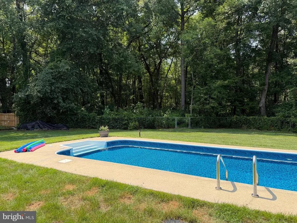
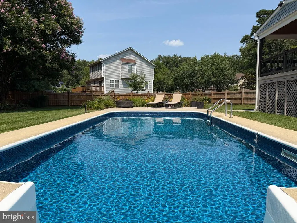
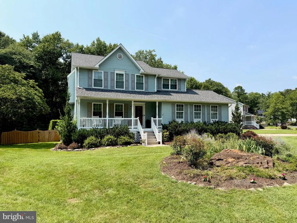
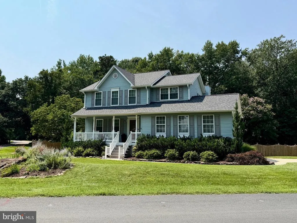
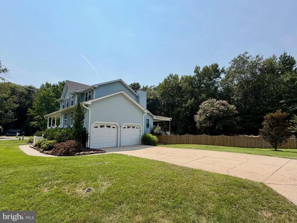
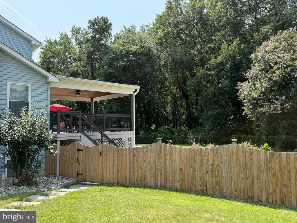
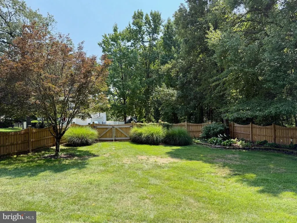
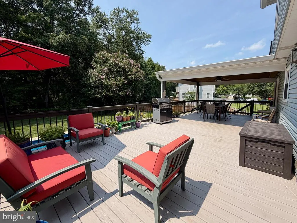
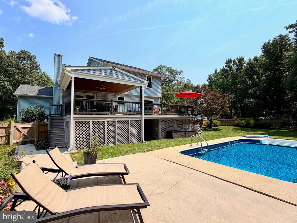
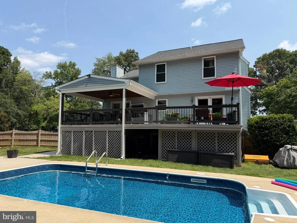
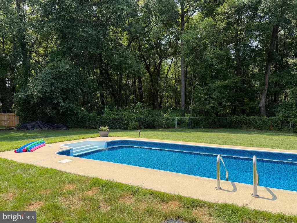
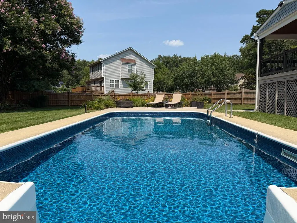
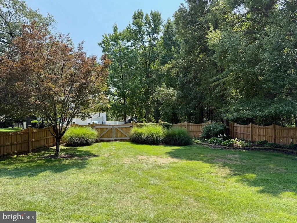
Welcome to this Classic Front Porch Colonial, ideally situated on a desirable corner lot in a quiet section backing to community green space and acres of trees. The expansive outdoor living area is a true highlight, offering an inviting setting for entertaining, relaxing, and enjoying peaceful evenings surrounded by the sounds of nature. The large fenced yard, in-ground pool, covered porch, and spacious open deck create a wonderful outdoor retreat with plenty of room for gatherings, play, gardening, or simply unwinding at the end of the day. A 2-car garage and ample driveway parking provide plenty of space for residents and guests. Inside, this welcoming home offers classic Colonial character along with an impressive list of thoughtful updates. The Living Room is a warm and comfortable gathering space. The Dining Room is filled with natural light from a charming bay window and enhanced by beautiful wainscoting. Brand-new carpet in the Living Room and Dining Room adds a fresh, updated feel. The kitchen has been nicely improved with quartz countertops and a new breakfast bar, creating an attractive and functional space for everyday living and entertaining. The adjacent Family Room features a fireplace, creating an ambiance of relaxation. From there French doors open to the outdoor spaces, making it easy to enjoy the home's wonderful indoor-outdoor flow. The Lower Level was renovated in 2019 and includes a 5th bedroom, offering flexible space for guests, a home office, recreation, or a private retreat. Lower Level sliding glass doors and two French doors were replaced in 2021 and feature convenient invisible screens. Retractable screens were added in 2022. An extensive list of improvements adds comfort, efficiency, and peace of mind: high-efficiency HVAC (2020); architectural shingle roof and skylight (2021); new 6-inch gutters (2021); new deck (2021); high-efficiency water heater (2017); new windows (2017); renovated Lower Level (2019); new pool liner (2021); new pool equipment (2025); new fencing (2025); and new garage door motors and hardware (2025). A WiFi- and smartphone-enabled WatchDog sump pump system with backup pump and battery was installed in 2018, while a digital WiFi irrigation controller was added in 2023. With its classic curb appeal, inviting interior, fireplace, 5th bedroom, 2-car garage, ample parking, expansive fenced backyard, pool, covered porch, deck, and wooded setting, this home offers a wonderful combination of character, comfort, and modern updates. Much younger than its years and ready to be enjoyed - come see all that this special home has to offer!
| Price History | |
|---|---|
| 8/15/2026 | Listed $725,000 |
General Features
| Living Area | 2726 |
|---|---|
| Sewer | Public Sewer |
| Heating | Heat Pump(s),Forced Air |
| Cooling | Ceiling Fan(s),Central A/C |
| Utilities | Electric Available |
| Possession | Settlement |
| Roof | Architectural Shingle |
| Appliances | Built-In Microwave,Dishwasher,Disposal,Dryer,Exhaust Fan,Icemaker,Oven/Range - Electric,Range Hood,Refrigerator,Washer,Water Heater |
| Zoning | R |
| Garage Spaces | 2.00 |
| Patio/Porch Features | Screened,Porch(es) |
| Architectural Style | Colonial |
| Pool Features | Fenced,In Ground |
| Security Features | Smoke Detector |
| Construction Materials | Vinyl Siding |
| School District | ANNE ARUNDEL COUNTY PUBLIC SCHOOLS |
| Exclusions | Freezer in LL |
| Year Built | 1993 |
| View | Trees/Woods |
| Levels | 3 |
| Tax Year | 2025 |
| Ownership | Fee Simple |
| Cool Fuel | Electric |
| Section | 3 |
| Accessibility | None |
| County | ANNE ARUNDEL |
| New Construction | No |
| Property Type | Residential |
| HOA | No |
| Subdivision Name | NEW CUT FARMS |
| Garage Y/N | Yes |
| Water Access Y/N | No |
| Other Structures | Above Grade,Below Grade |
| Full Baths | 3 |
| Status | ACTIVE |
| Directions | 97 S to Crain Highway/New Cut exit,to R on Old Oak,to R onto Bannister,to Wet Sand,to R on Grassland to L onto Grainfield,to Grainfield Court. OR start at Rt170 - Telegraph Rd to Evergreen .......an |
| City | SEVERN |
| Disclosures | Prop Disclaimer |
| Senior Community Y/N | No |
| Lot Size Units | Square Feet |
| Lot Size Square Feet | 17359.00 |
| Tax Assessed Value | 524767.0 |
| Tax Annual Amount | 5740.0 |
| Property Condition | Excellent |
| Structure Type | Detached |
| Condo/Coop Association fee Y/N | No |
| Bathrooms Count Main Level | 1.00 |
| Price Per Sq Ft Total AG | 345.9 |
| Lease Considered Y/N | No |
| Vacation Rental Y/N | No |
| Total SQFT | 2936 |
| Standard Status | Active |
| Year Built Source | Assessor |
| Legal Subdivision | NEW CUT FARMS |
| Tax Lot | 3 |
Interior Features
| Interior Amenities | Ceiling Fan(s),Family Room Off Kitchen,Skylight(s),Upgraded Countertops,Wainscotting |
|---|---|
| Heating Fuel | Electric |
| Basement | Daylight,Partial,English,Improved,Outside Entrance,Sump Pump,Walkout Stairs,Windows |
| Flooring | Ceramic Tile,Luxury Vinyl Plank,Carpet,Laminate Plank,Concrete |
| Total Fireplaces | 1 |
| Fireplace Features | Equipment |
| Hot Water | Electric |
| Basement (Y/N) | Yes |
| Heating Y/N | Yes |
| Fireplace Y/N | Yes |
| Above Grade Finished Area | 2096 |
| Half Baths | 1 |
| Central Air Y/N | Yes |
| Total Bedrooms | 5 |
| Below Grade Finished Area | 630 |
| Room Type | Living Room,Dining Room,Primary Bedroom,Bedroom 2,Bedroom 3,Bedroom 4,Kitchen,Family Room,Laundry,Recreation Room,Utility Room,Bathroom 2,Primary Bathroom,Full Bath,Half Bath,Additional Bedroom |
| Below Grade Finished Area Unit Type | Square Feet |
| LivingAreaSource | Assessor |
| Laundry Type | Lower Floor |
| Below Grade Unfin Area Units | Square Feet |
| Below Grade Unfin SQFT | 210 |
| Below Grade Unfin SQFT Source | Assessor |
| Below Grade Finished Area Source | Assessor |
| Bedrooms Count All Lower Levels | 1 |
| Bedrooms Count All Upper Levels | 4 |
| Bedrooms Count Lower Level 1 | 1 |
| Bedrooms Count Upper Level 1 | 4 |
| Bathrooms Half Main Level | 1 |
| Bathrooms Full Upper Level 1 | 2 |
| Bathrooms Full Lower Level 1 | 1 |
| Bathrooms Full All Upper Levels | 2 |
| Bathrooms Full All Lower Levels | 1 |
| Bathrooms Count Upper Level 1 | 2.00 |
| Bathrooms Count Lower Level 1 | 1.00 |
| Bathrooms Count All Upper Levels | 2 |
| Bathrooms Count All Lower Levels | 1 |
| Above Grade Finished Area Source | Assessor |
| Above Grade Finished Area Unit Type | Square Feet |
| Total Baths | 4 |
Exterior Features
| Exterior Amenities | Exterior Lighting,Lawn Sprinkler |
|---|---|
| Pool | Yes - Personal |
| Fencing | Wood,Chain Link |
| Parking Features | Concrete Driveway |
| Water Source | Public |
| Total Parking Spaces | 8 |
| Garage Features | Garage - Side Entry,Garage Door Opener |
| Type of Parking | Attached Garage,Driveway |
| Land Use Code | R |
| Foundation Details | Block |
| Spa | No |
| Water View Y/N | No |
| Lot Size Acres | 0.40 |
| Lot Size Source | Assessor |
| Waterfront Y/N | No |
| Door Features | French,Insulated |
| Other Equipment | See Remarks |
| Land Assessed Value | 230000.00 |
| Navigable Water Y/N | No |
| Water Oriented Y/N | No |
| # of Attached Garage Spaces | 2 |
Room Details
| Room | Dimensions | Level | Flooring | Details |
|---|---|---|---|---|
| Additional Bedroom | Lower 1 | Flooring - Laminate Plank | ||
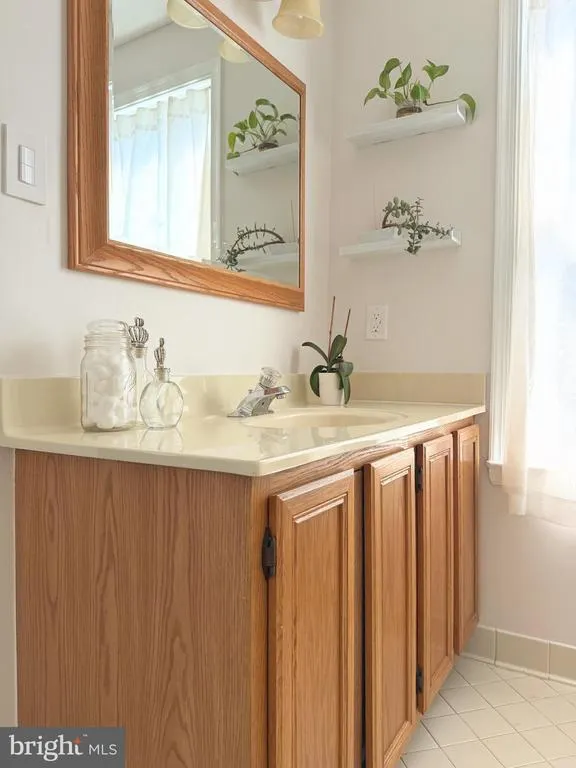
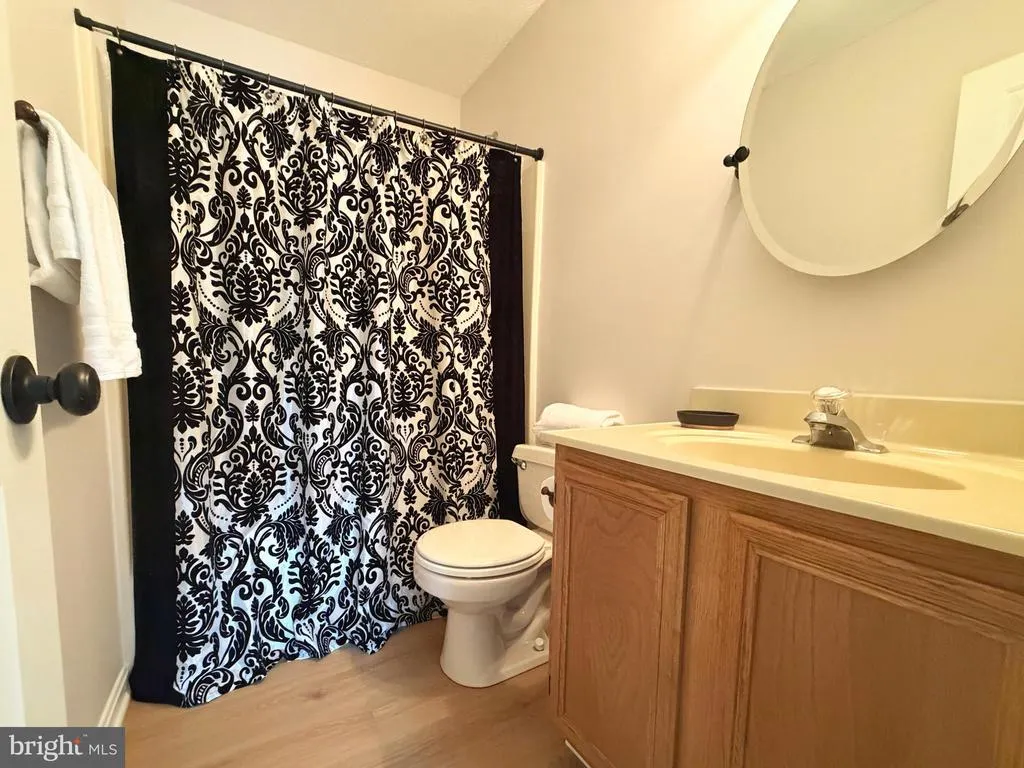
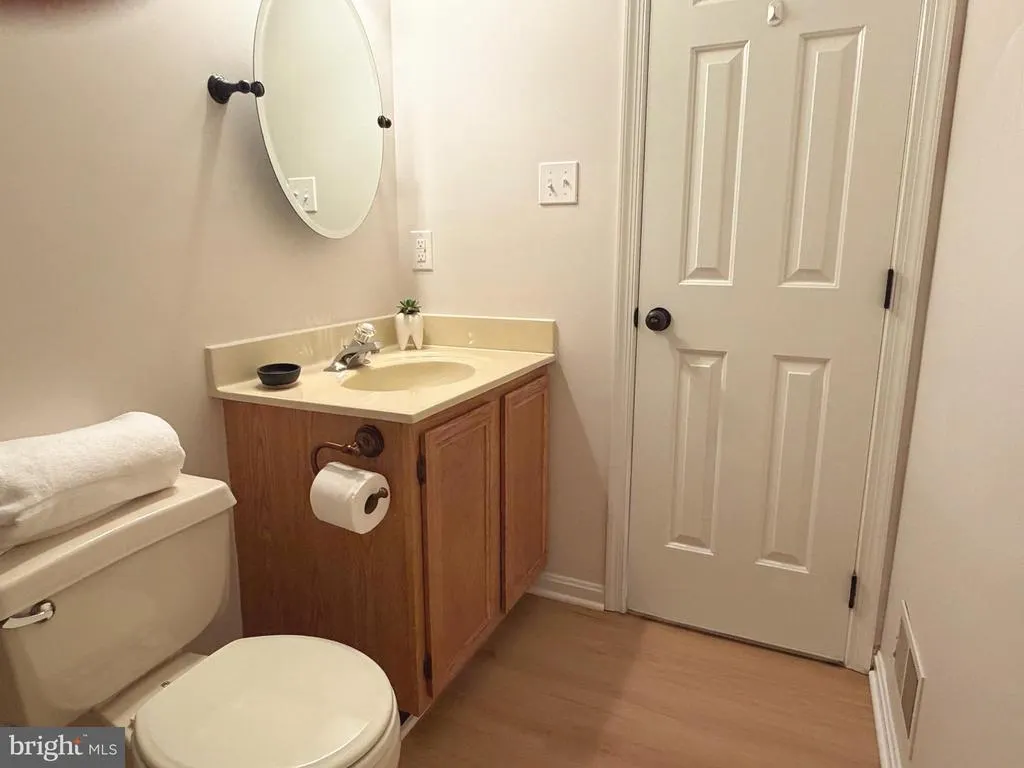
| Bathroom 2 | Upper 1 | Flooring - Ceramic Tile,Bathroom - Tub Shower | ||
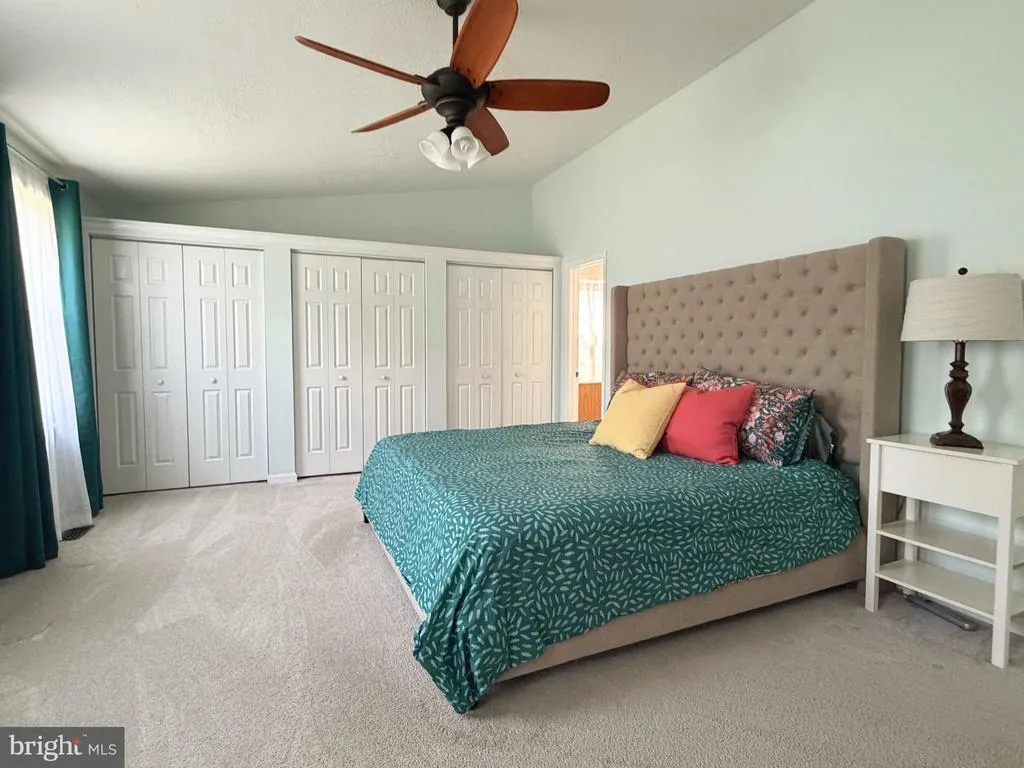
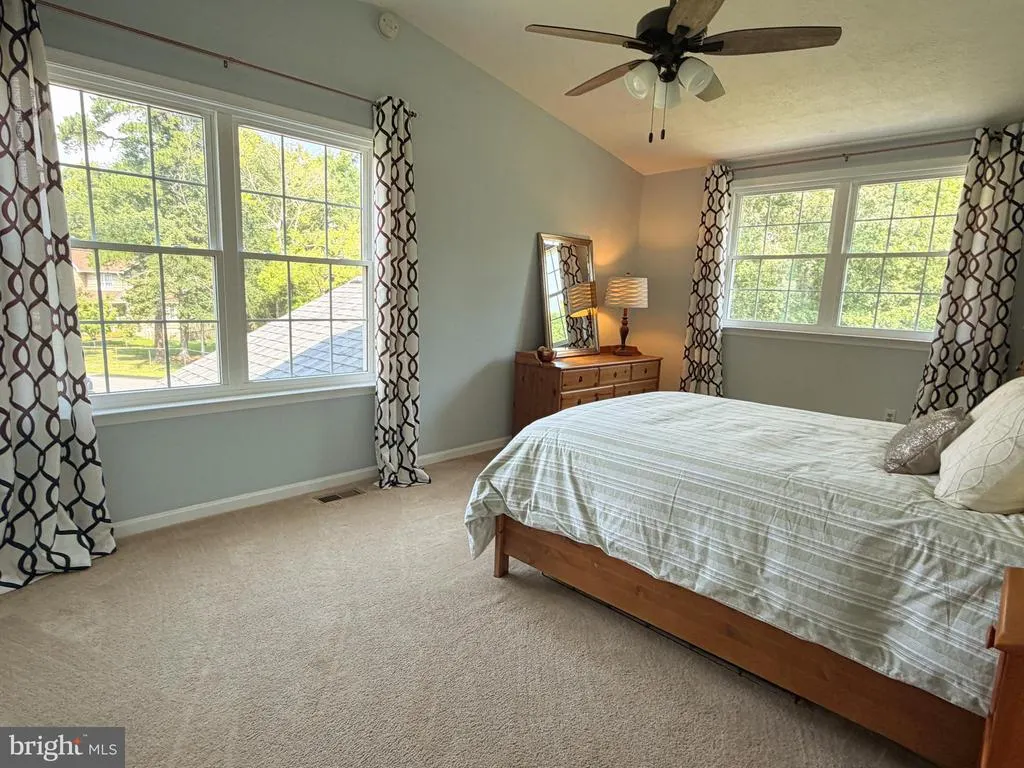
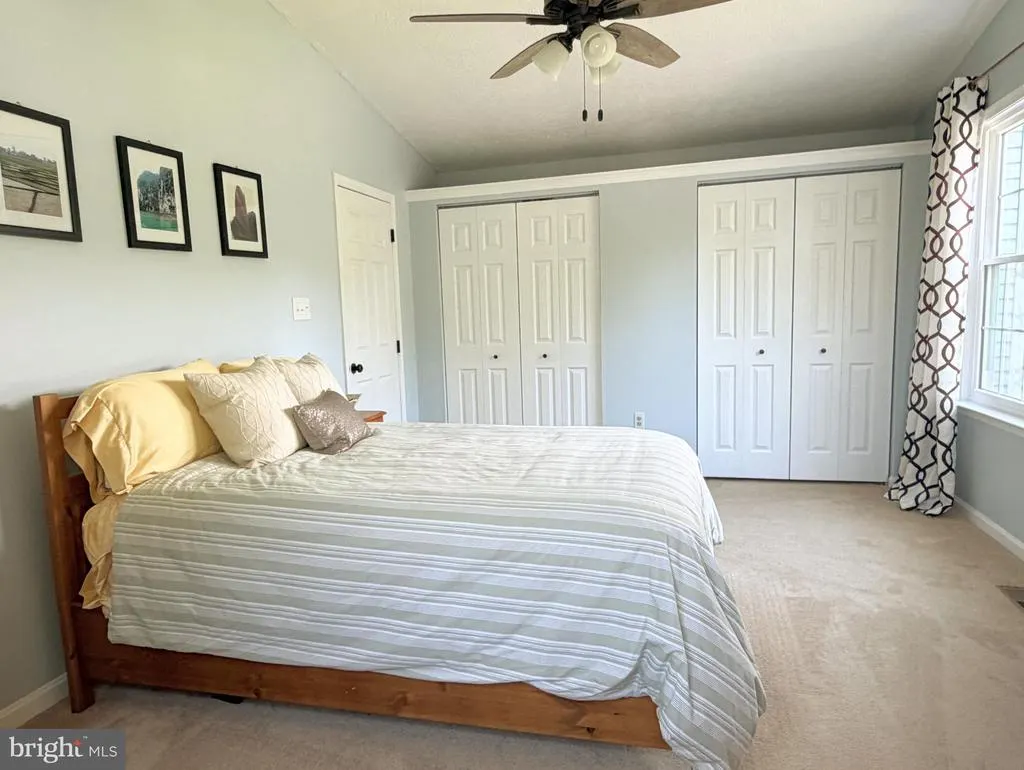
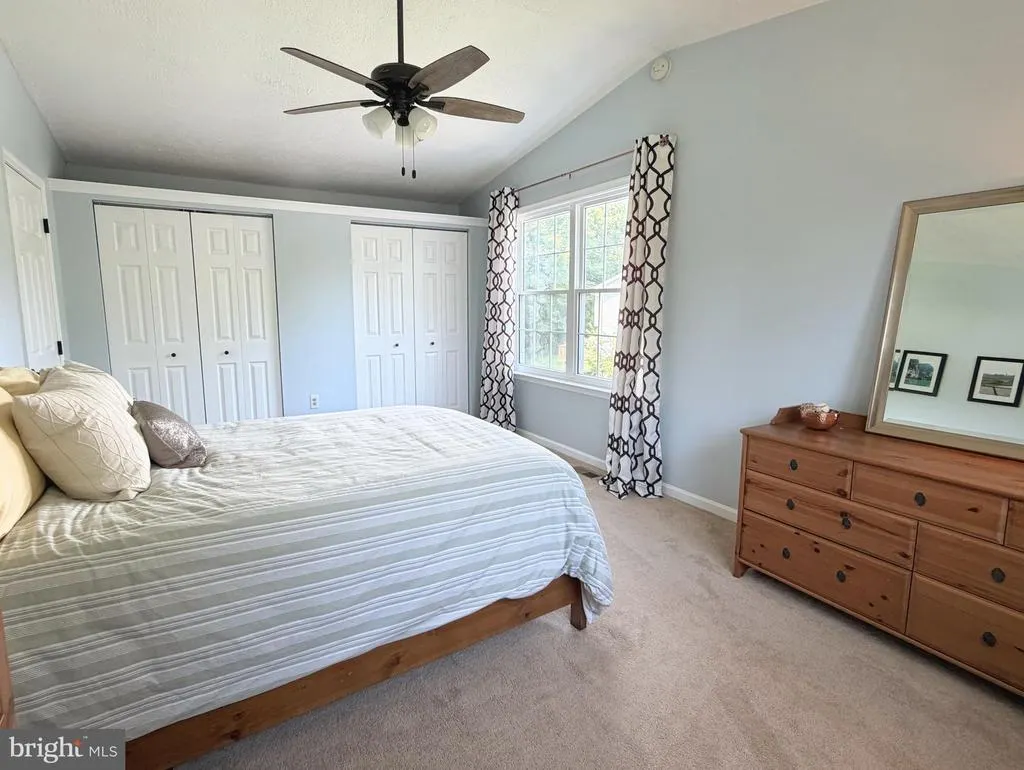
| Bedroom 2 | Upper 1 | Cathedral/Vaulted Ceiling,Flooring - Carpet,Ceiling Fan(s) | ||
| Bedroom 3 | Upper 1 | Flooring - Carpet | ||
| Bedroom 4 | Upper 1 | Flooring - Carpet | ||
| Dining Room | Main | Flooring - Carpet,Lighting - Ceiling | ||
| Family Room | Main | Flooring - Luxury Vinyl Plank,Fireplace - Electric,Skylight(s) | ||
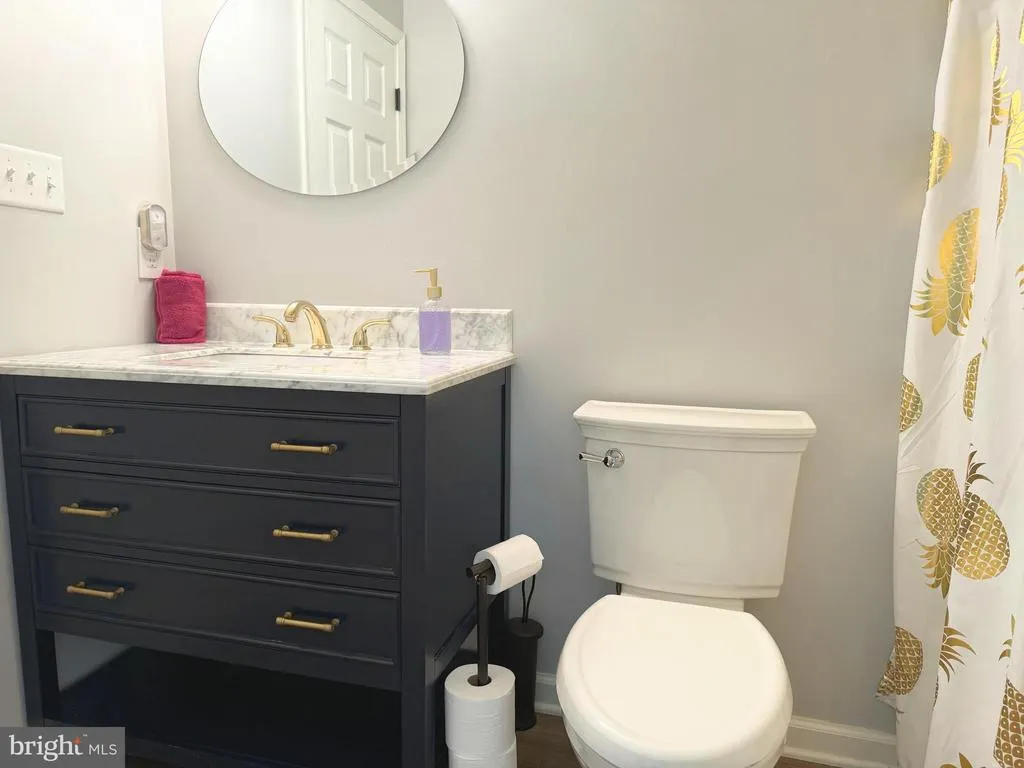
| Full Bath | Lower 1 | Bathroom - Tub Shower,Flooring - Laminate Plank,Countertop(s) - Solid Surface | ||
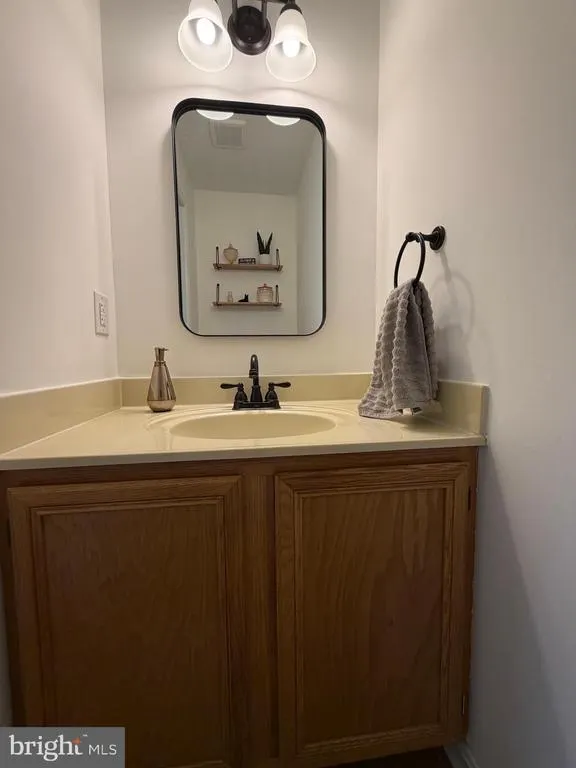
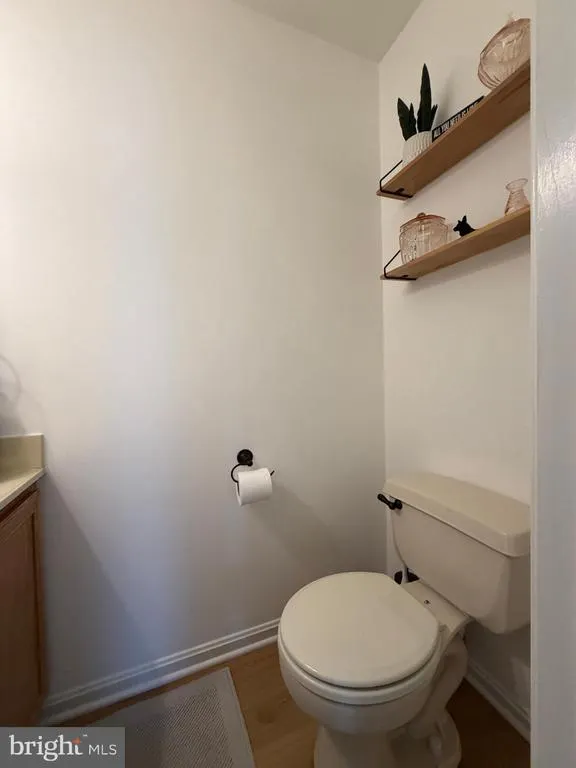
| Half Bath | Main | Flooring - Luxury Vinyl Plank | ||
| Kitchen | Main | Flooring - Luxury Vinyl Plank,Countertop(s) - Quartz,Breakfast Bar | ||
| Laundry | Lower 1 | Flooring - Laminate Plank | ||
| Living Room | Main | Flooring - Carpet | ||
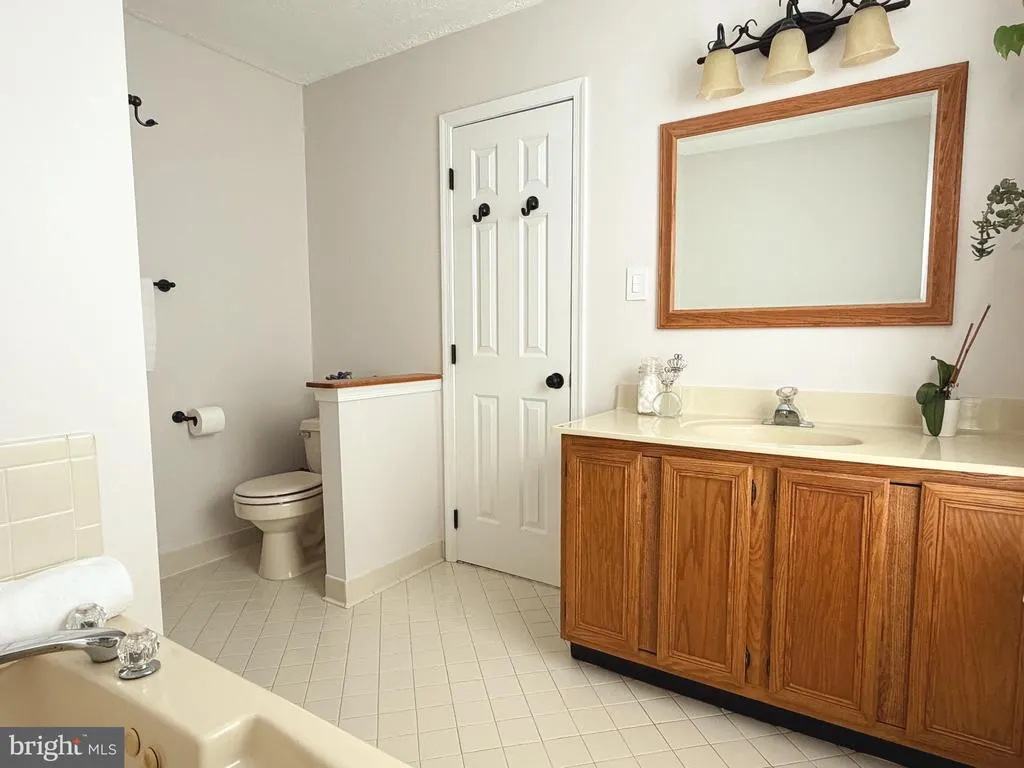
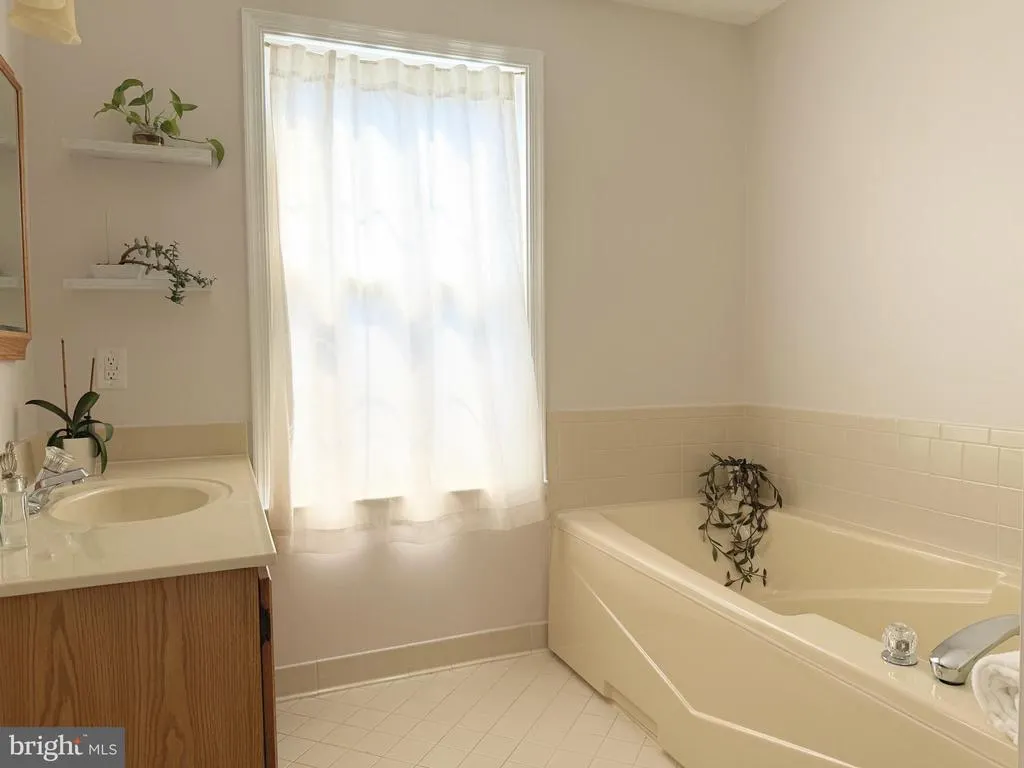
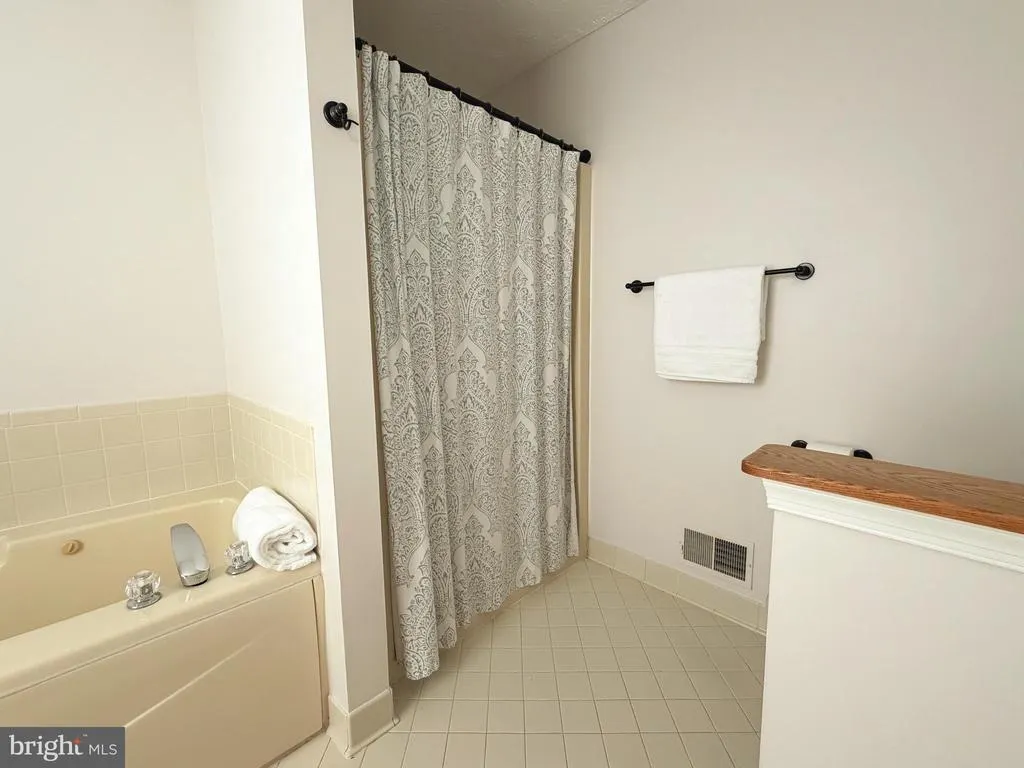
| Primary Bathroom | Upper 1 | Bathroom - Jetted Tub,Bathroom - Stall Shower,Flooring - Ceramic Tile | ||
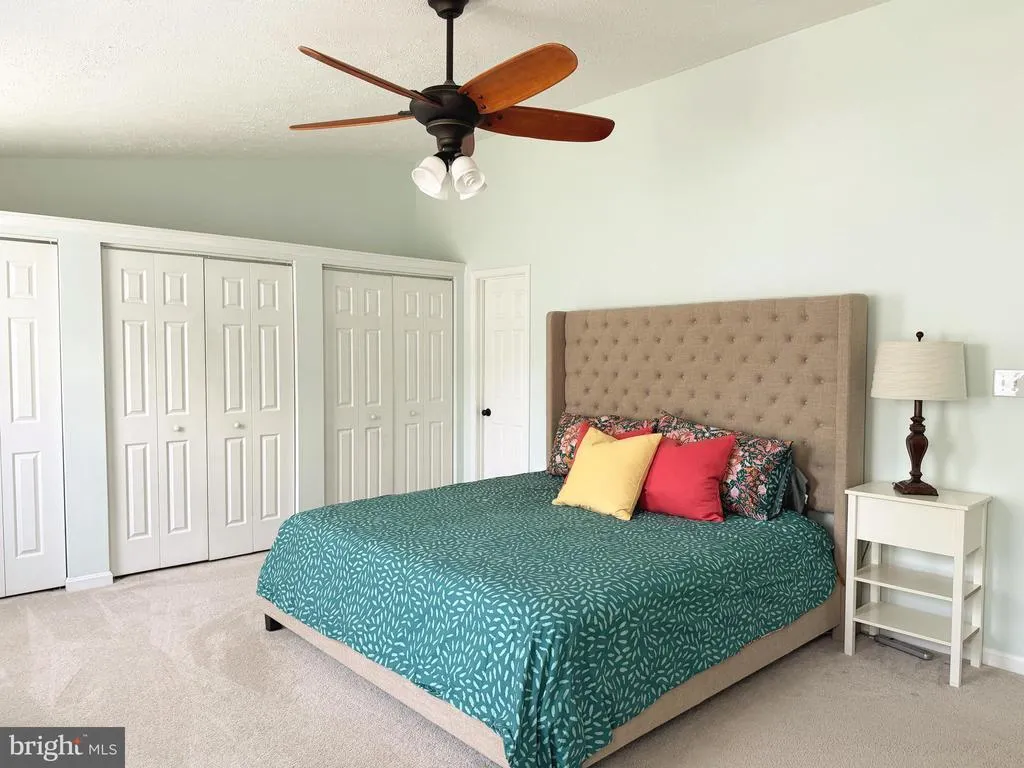
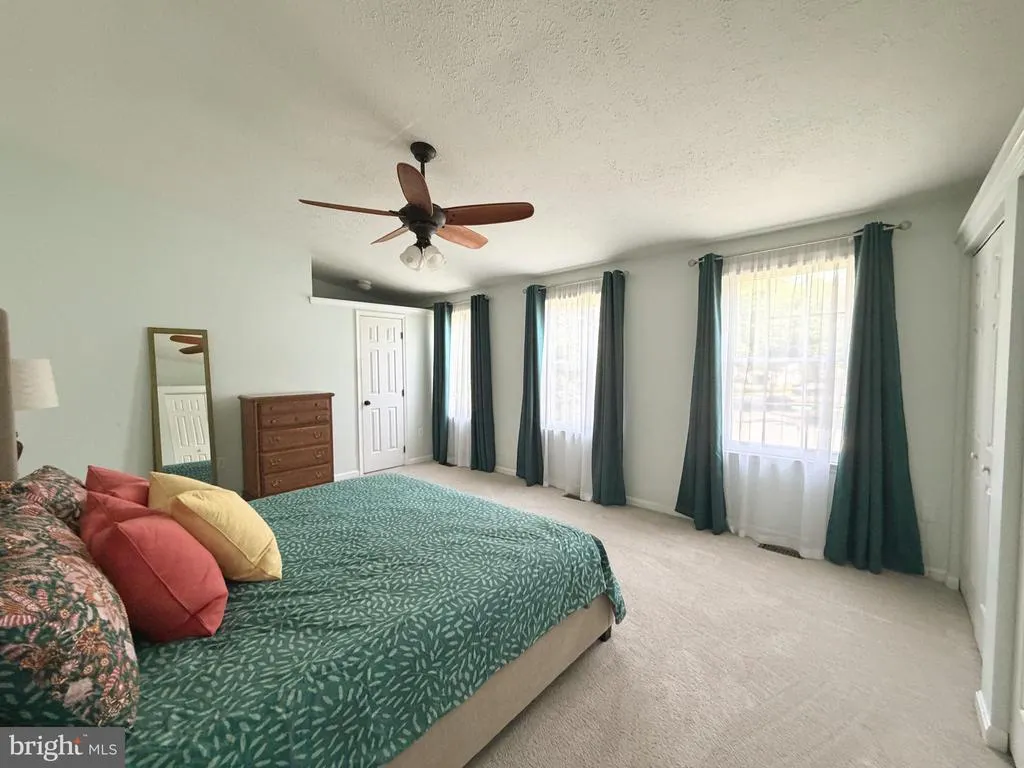
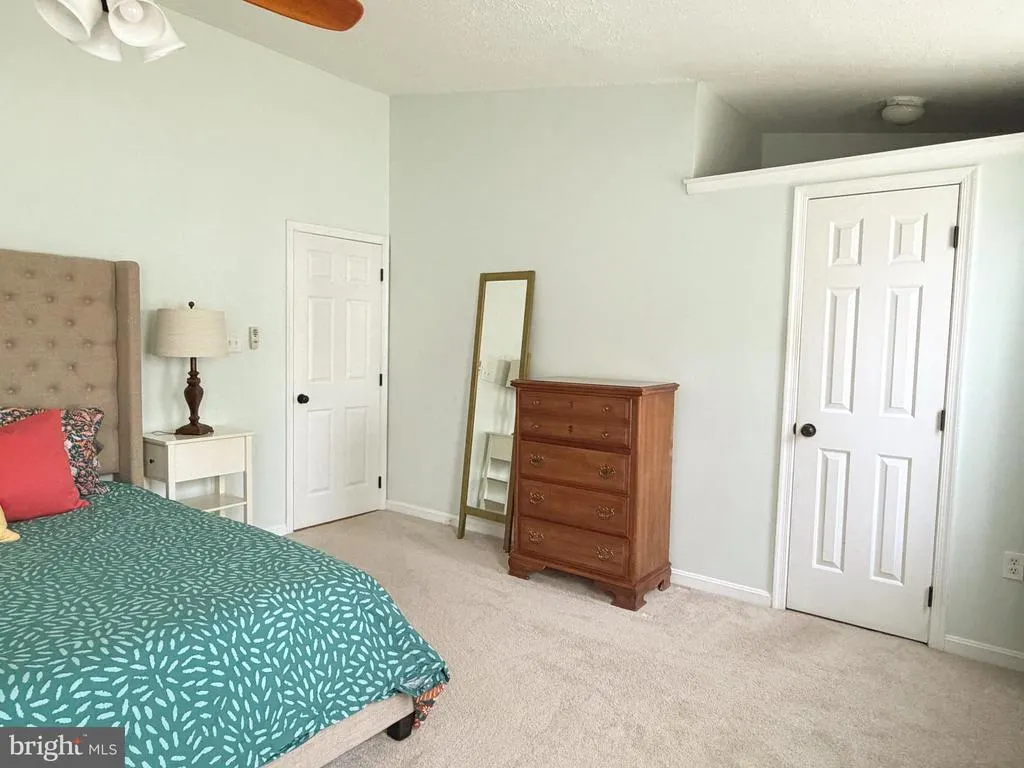
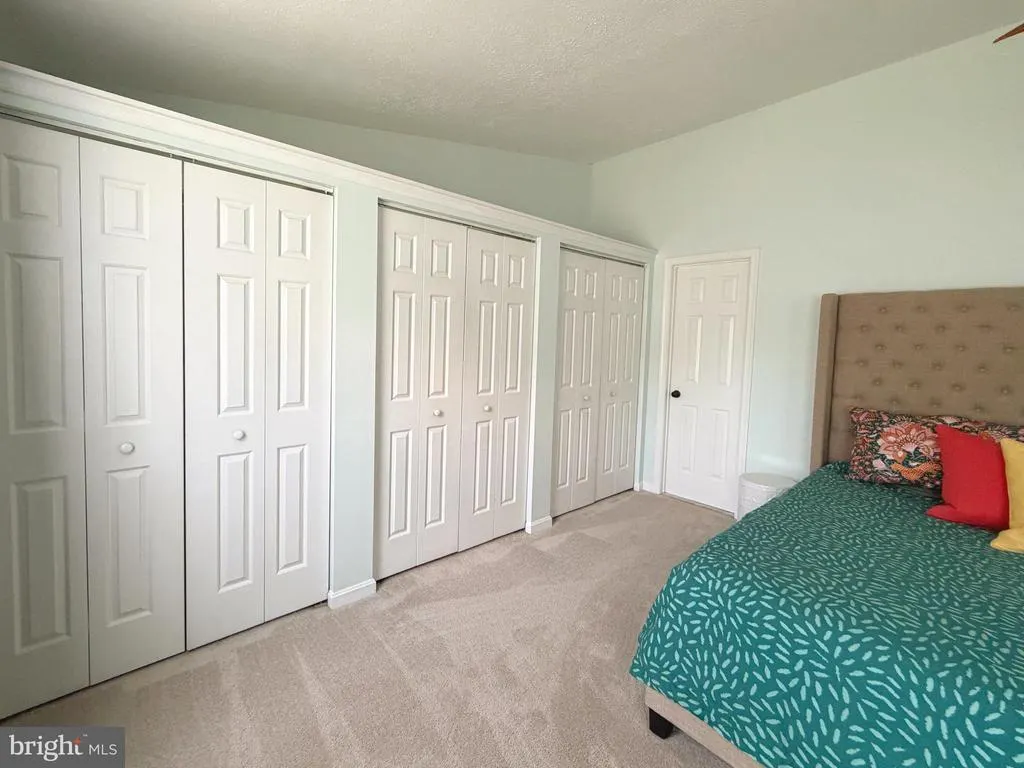
| Primary Bedroom | Upper 1 | Cathedral/Vaulted Ceiling,Flooring - Carpet,Ceiling Fan(s) | ||
| Recreation Room | Lower 1 | Flooring - Laminate Plank | ||
| Utility Room | Lower 1 | Flooring - Concrete |
Amenities
- Foreclosure
- Views
- Short Sale
- New Construction
- Adult 55+
- Lease To Own
- No HOA Fees
- Furnished
- Primary On Main
- Air Conditioning
- Seller Finance
- Green
- Fixer Upper
- Horse
- Golf
- Fireplace
- Deck
- Garage
- Basement
- Pool
Property vs Single Family Average in 21144
Price
Taxes
Year Built
Visits
 © BRIGHT, All Rights Reserved
