
Address
8100 Huntmaster Court, Glen Burnie, MD
Price
$ 560,000
Property Attributes
- MLS#MDAA2154210
- TypeSingle Family
- Listing Status ACTIVE
- CountyANNE ARUNDEL
- CityGlen Burnie
- NeighborhoodFox Chase
- Zip21061
- StyleColonial
- Year Built1997
- Taxes$ 4579
- Price$ 560,000
- Bedrooms4
- Full Bathrooms2
- Half Bathrooms1
- Sqr Footage2772
- Lot Size0.14 Acres
Data Source:
Bright MLS
Property Description
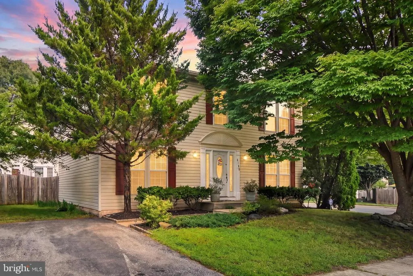
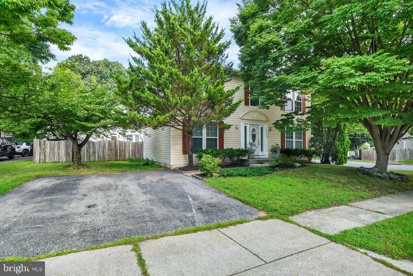
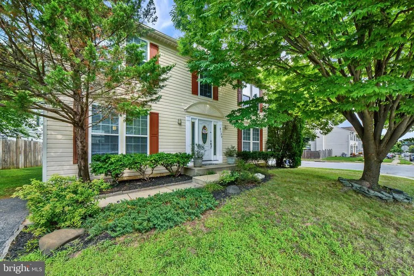
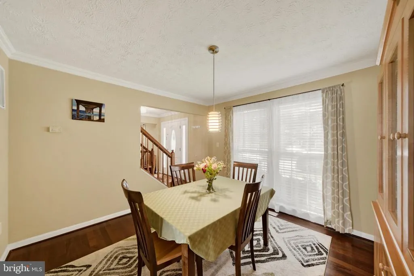
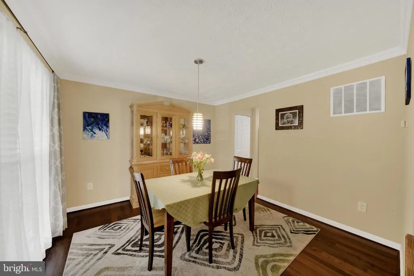
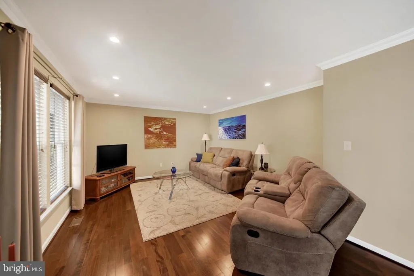
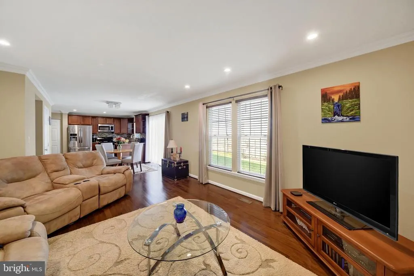
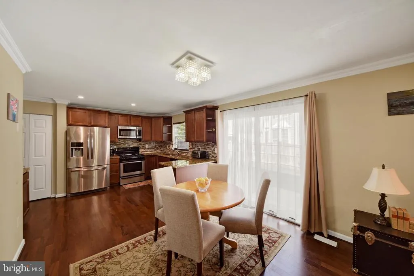
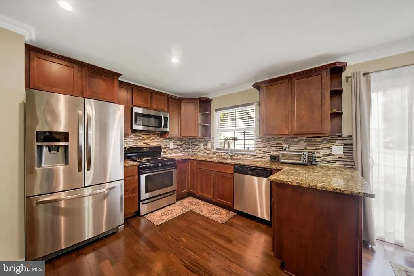
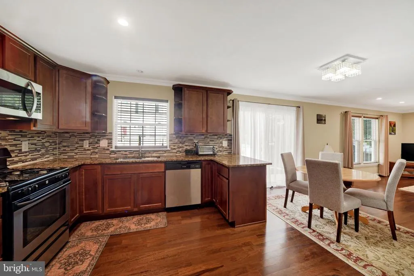
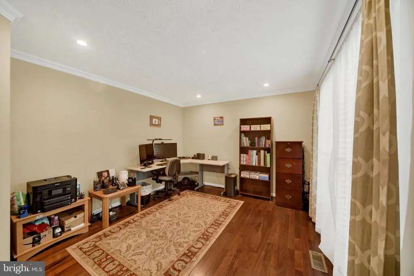
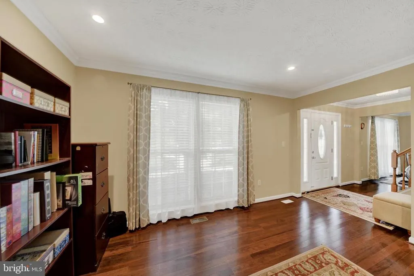
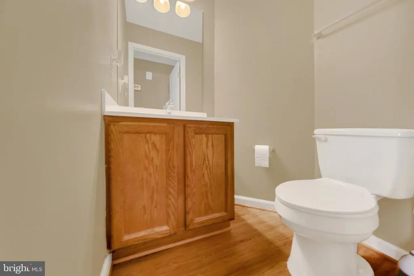
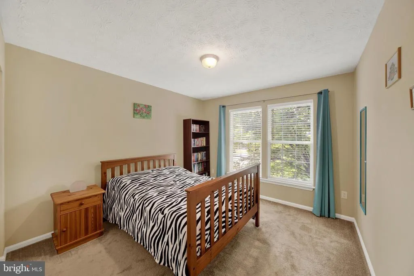
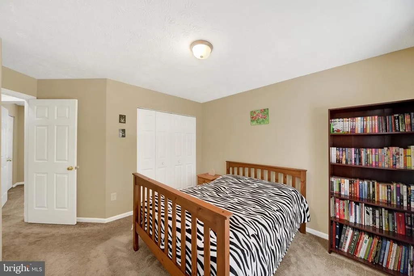
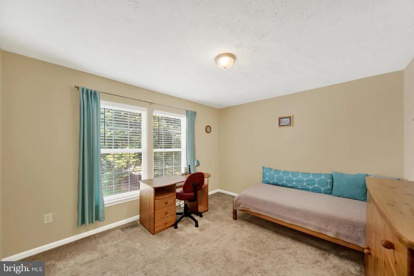
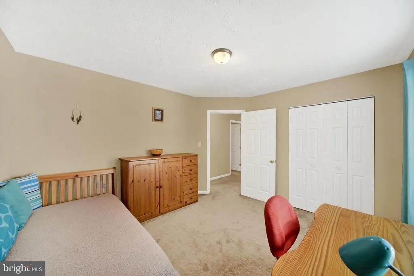
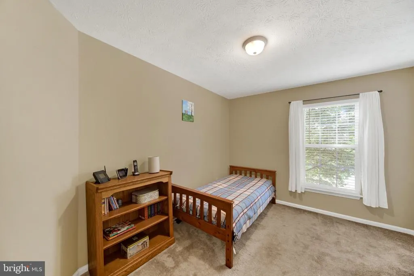
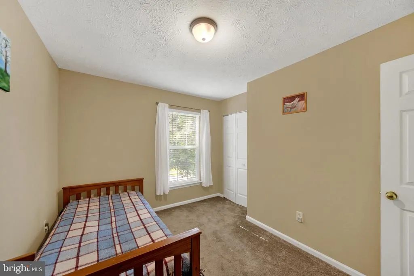
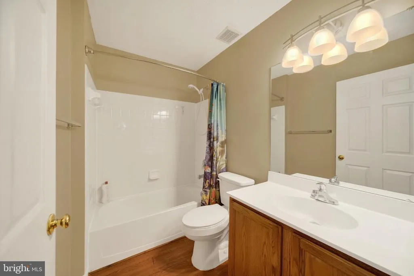
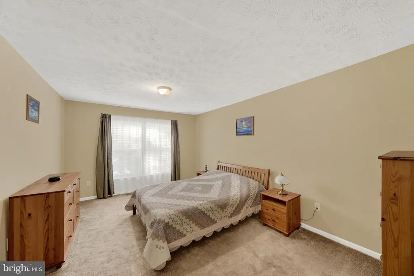
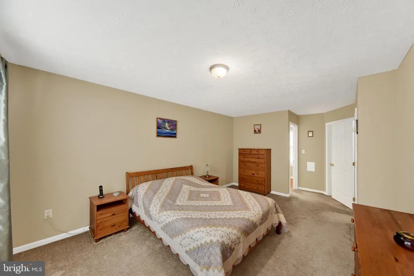
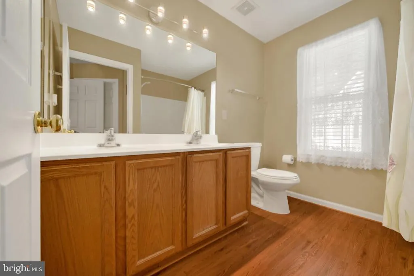
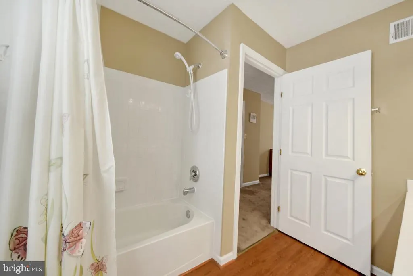
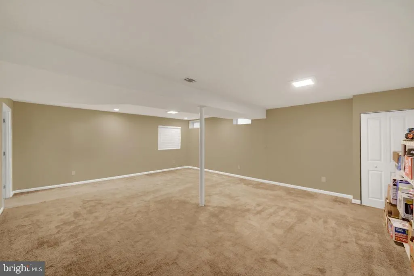
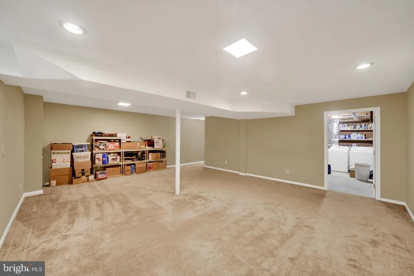
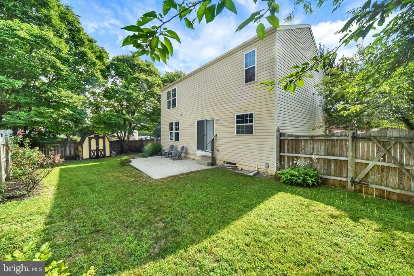
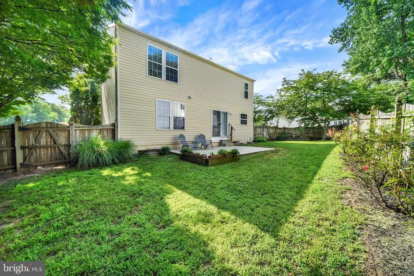
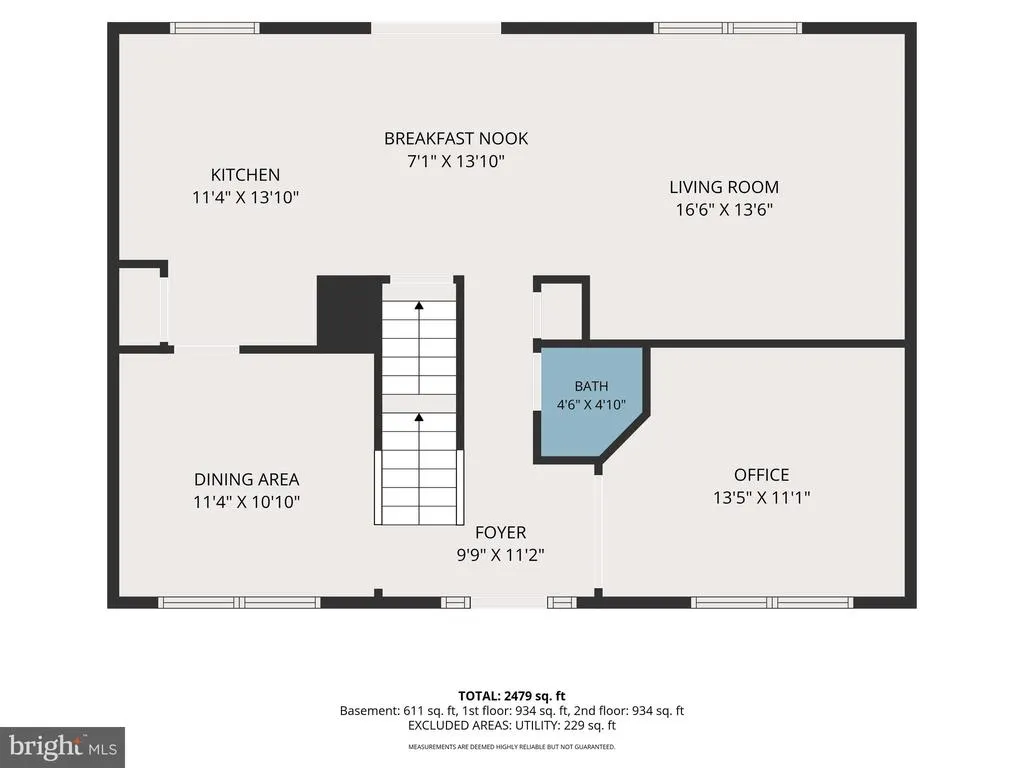
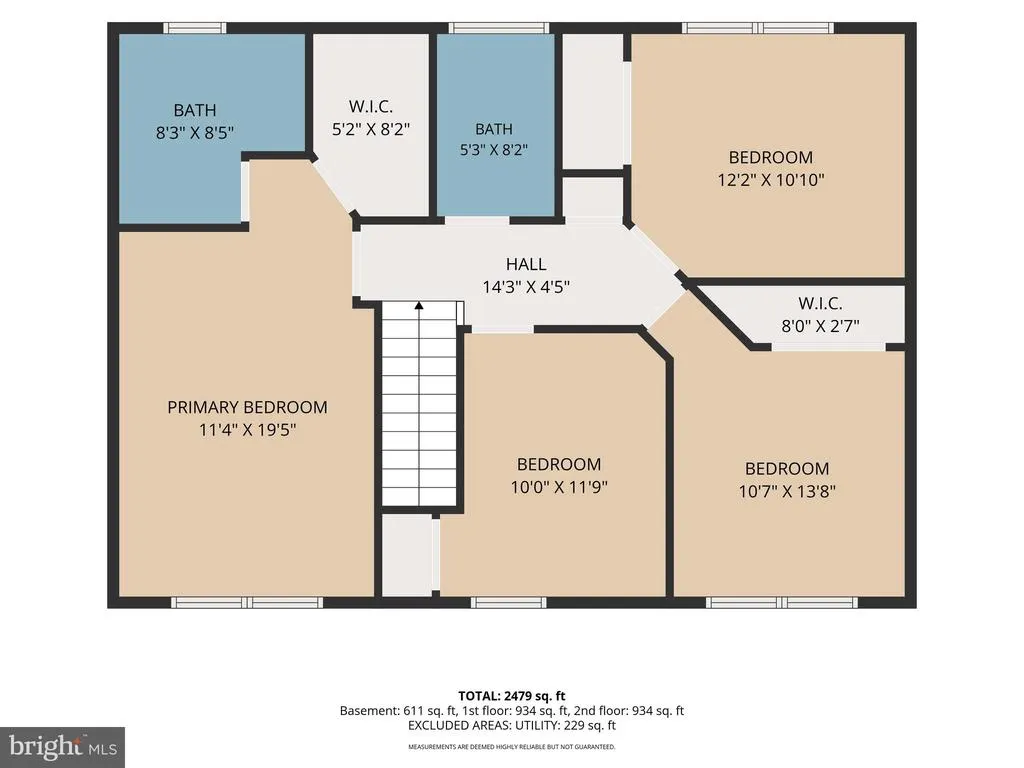
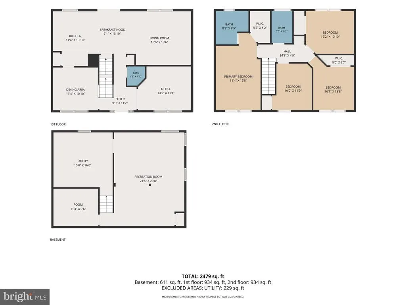
Beautifully maintained Colonial in a highly desirable Glen Burnie neighborhood! Built in 1997, this spacious 4-bedroom, 2.5-bath home offers a wonderful combination of comfort, functionality, and convenience. The inviting open floorplan features a spacious great room that flows seamlessly into the breakfast area and kitchen, creating an ideal space for everyday living and entertaining. Sliding glass doors open to a lovely, fully fenced backyard with plenty of room to relax, play, and enjoy outdoor living. The thoughtfully designed layout offers a comfortable flow throughout, with generously sized rooms, a primary suite with private bath, and three additional bedrooms perfect for family, guests, or a home office. Recent updates and pride of ownership are evident throughout, and a brand-new roof is currently being installed, providing added peace of mind for the new homeowner. Enjoy the convenience of living in a popular community featuring sidewalks, streetlights, and a nearby playgroundperfect for walking, biking, and enjoying the outdoors. The location is hard to beat, with easy access to shopping, dining, entertainment, schools, and . Convenient to major routes Baltimore-Washington Medical Center, I-695, I-97, and MD-100, with an easy commute to Baltimore, Annapolis, and Fort Meade. Space, updates, a great backyard, and an unbeatable locationthis home has so much to offer. Dont miss the opportunity to make it yours!
| Price History | |
|---|---|
| 8/15/2026 | Listed $560,000 |
General Features
| Living Area | 2772 |
|---|---|
| Sewer | Public Sewer |
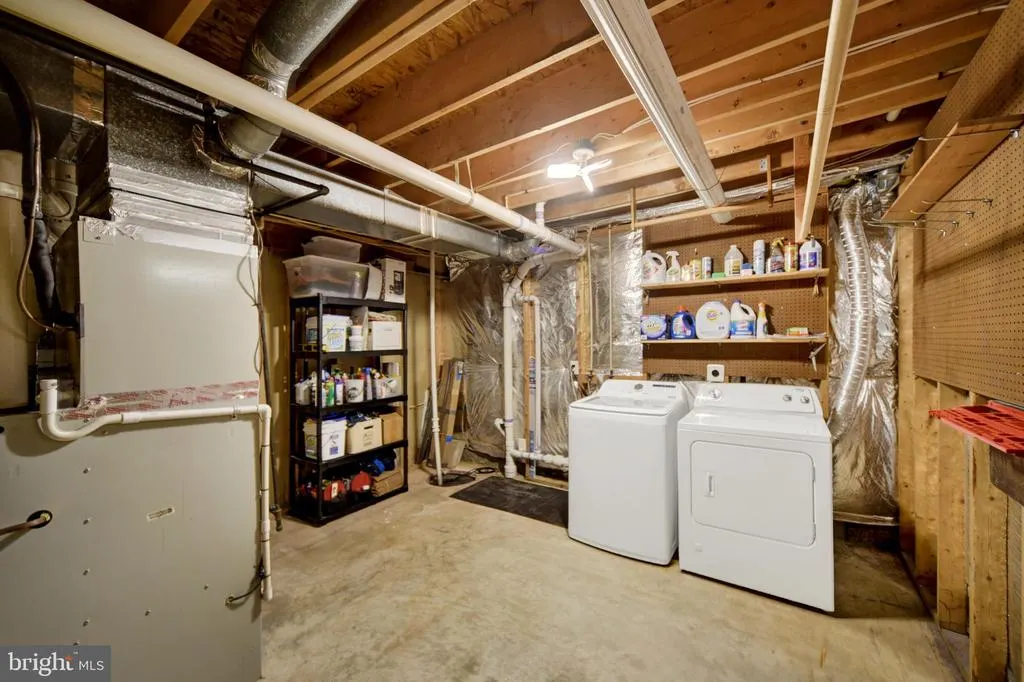
| Heating | Forced Air |
| Cooling | Central A/C |
| Possession | Settlement,0-30 Days CD,31-60 Days CD |
| Zoning | R5 |
| HOA Fee | 14.00 |
| Association Fee Includes | Common Area Maintenance |
| Architectural Style | Colonial |
| Construction Materials | Vinyl Siding |
| School District | ANNE ARUNDEL COUNTY PUBLIC SCHOOLS |
| Year Built | 1997 |
| Levels | 3 |
| Tax Year | 2025 |
| Ownership | Fee Simple |
| Cool Fuel | Electric |
| Section | 5 |
| Accessibility | None |
| Assoc Fee Paid Per | Monthly |
| County | ANNE ARUNDEL |
| New Construction | No |
| Property Type | Residential |
| HOA | Yes |
| Subdivision Name | FOX CHASE |
| Garage Y/N | No |
| Water Access Y/N | No |
| Other Structures | Above Grade,Below Grade |
| Total Rooms | 12 |
| Full Baths | 2 |
| Status | ACTIVE |
| Directions | MD-100 E to Oakwood Rd,turn right onto Oakwood Rd,turn left on Hospital Dr at light,turn left onto Mall Rd,turn right on Huntmaster Ct. |
| City | GLEN BURNIE |
| Disclosures | Prop Disclaimer |
| Senior Community Y/N | No |
| Lot Size Units | Square Feet |
| Lot Size Square Feet | 5893.00 |
| Tax Assessed Value | 411733.0 |
| Tax Annual Amount | 4579.0 |
| Home Warranty Y/N | No |
| Structure Type | Detached |
| Condo/Coop Association fee Y/N | No |
| Bathrooms Count Main Level | 1.00 |
| Price Per Sq Ft Total AG | 299.15 |
| Acceptable Financing | FHA,Cash,Conventional,VA |
| Lease Considered Y/N | No |
| Vacation Rental Y/N | No |
| Virtual Tour | https://site.realestateexposures.com/8100-Huntmaster-Ct/idx |
| Total SQFT | 3172 |
| Standard Status | Active |
| Year Built Source | Assessor |
| Legal Subdivision | FOX CHASE |
| Tax Lot | 39 |
| Association Recreation Fee | No |
Interior Features
| Heating Fuel | Natural Gas |
|---|---|
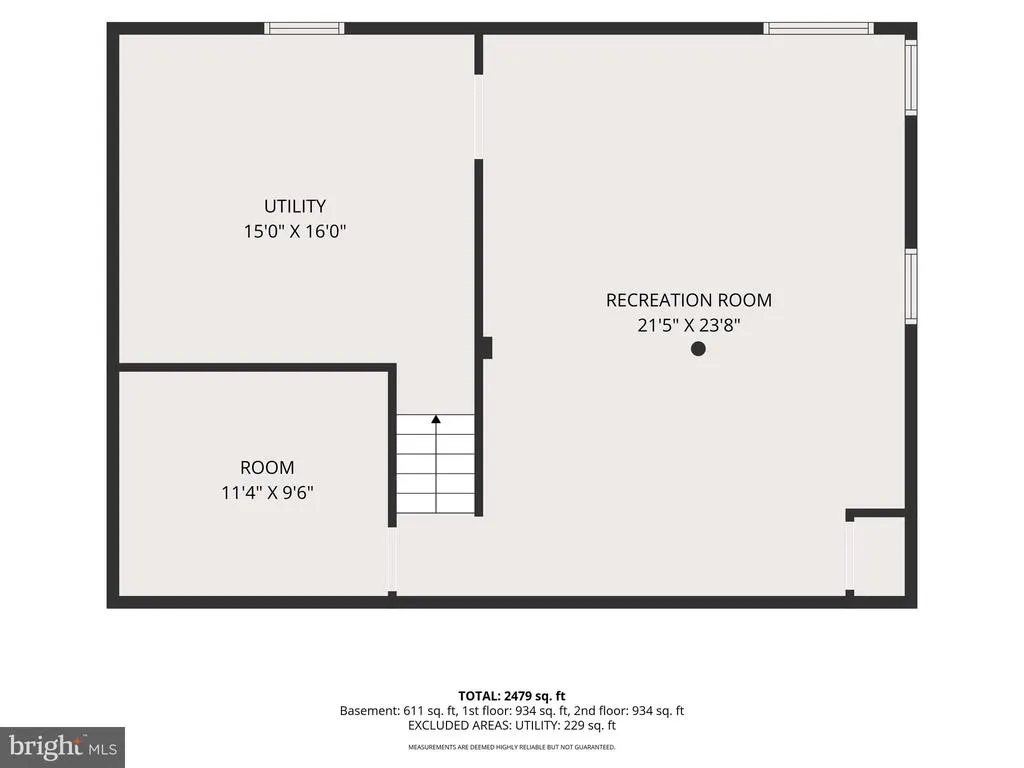
| Basement | Connecting Stairway,Daylight,Partial,Improved,Windows |
| Hot Water | Natural Gas |
| Basement (Y/N) | Yes |
| Heating Y/N | Yes |
| Fireplace Y/N | No |
| Above Grade Finished Area | 1872 |
| Half Baths | 1 |
| Central Air Y/N | Yes |
| Total Bedrooms | 4 |
| Below Grade Finished Area | 900 |
| Below Grade Finished Area Unit Type | Square Feet |
| LivingAreaSource | Estimated |
| Below Grade Unfin Area Units | Square Feet |
| Below Grade Unfin SQFT | 400 |
| Below Grade Unfin SQFT Source | Estimated |
| Below Grade Finished Area Source | Estimated |
| Bedrooms Count All Upper Levels | 4 |
| Bedrooms Count Upper Level 1 | 4 |
| Bathrooms Half Main Level | 1 |
| Bathrooms Full Upper Level 1 | 2 |
| Bathrooms Full All Upper Levels | 2 |
| Bathrooms Count Upper Level 1 | 2.00 |
| Bathrooms Count Lower Level 1 | 0.00 |
| Bathrooms Count All Upper Levels | 2 |
| Above Grade Finished Area Source | Assessor |
| Above Grade Finished Area Unit Type | Square Feet |
| Total Baths | 3 |
Exterior Features
| Exterior Amenities | Sidewalks |
|---|---|
| Pool | No Pool |
| Water Source | Public |
| Type of Parking | Driveway |
| Land Use Code | R |
| Foundation Details | Concrete Perimeter |
| Water View Y/N | No |
| Lot Size Acres | 0.14 |
| Lot Size Source | Assessor |
| Waterfront Y/N | No |
| Horse Y/N | No |
| Land Assessed Value | 194200.00 |
| Navigable Water Y/N | No |
| Water Oriented Y/N | No |
Amenities
- Foreclosure
- Views
- Short Sale
- New Construction
- Adult 55+
- Lease To Own
- No HOA Fees
- Furnished
- Primary On Main
- Air Conditioning
- Seller Finance
- Green
- Fixer Upper
- Horse
- Golf
- Fireplace
- Deck
- Garage
- Basement
- Pool
Property vs Single Family Average in 21061
Price
Taxes
Year Built
Visits
 © BRIGHT, All Rights Reserved
