
Primary on Main
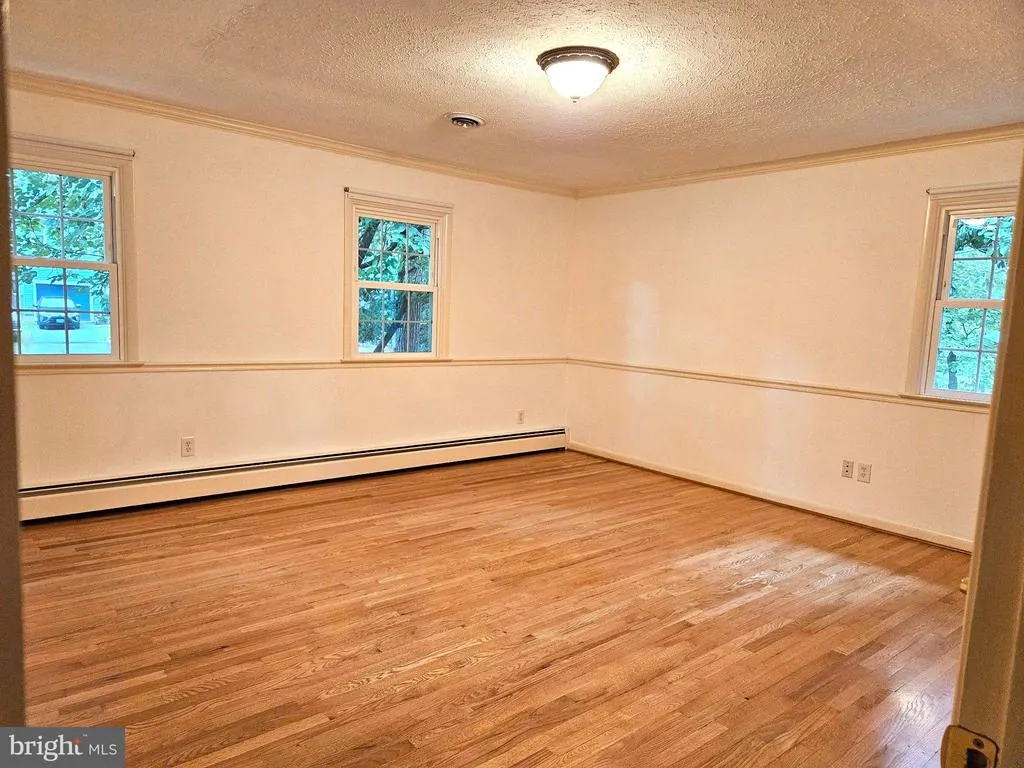
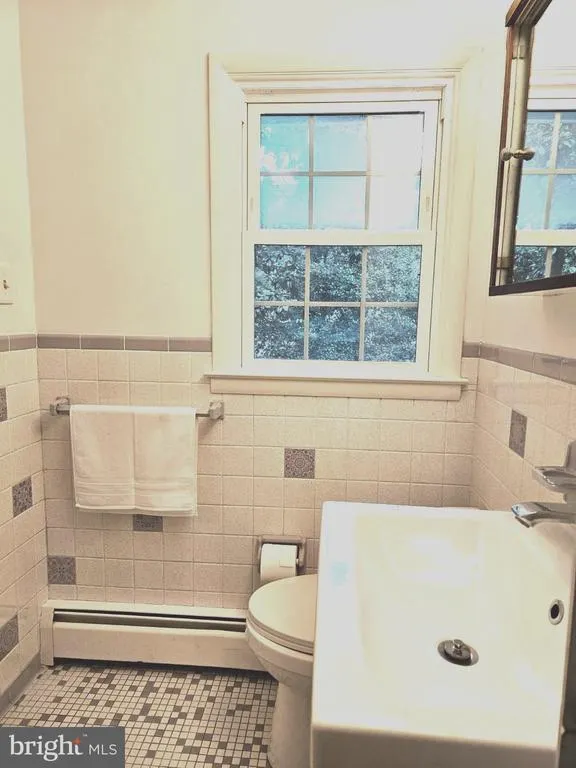
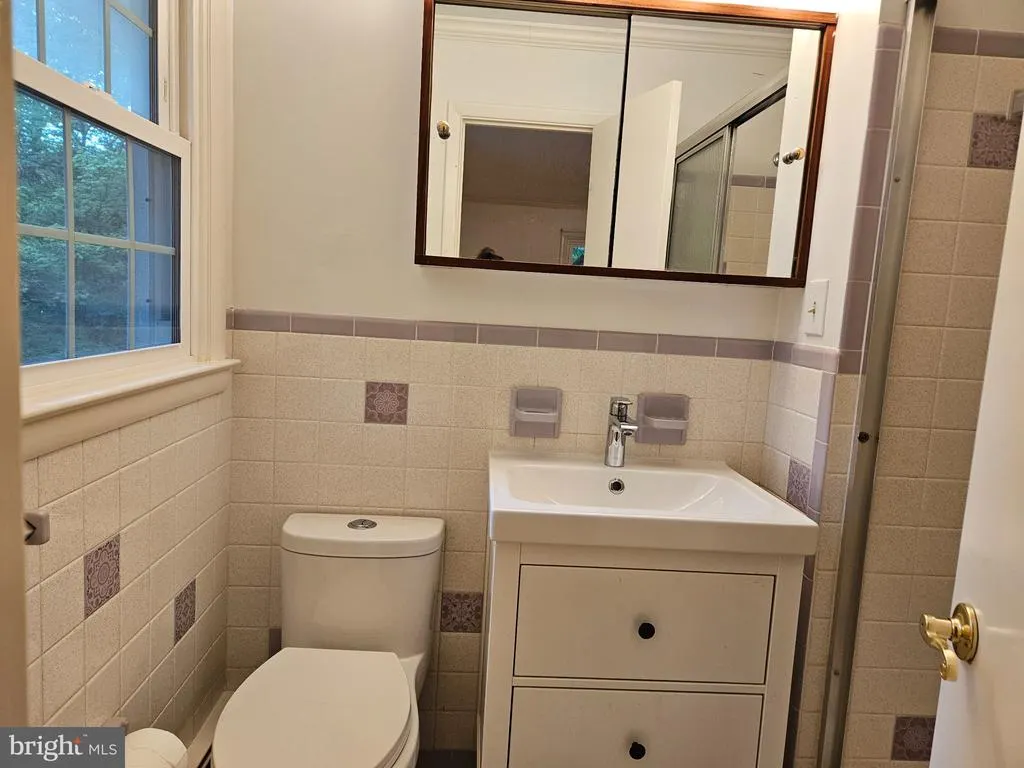
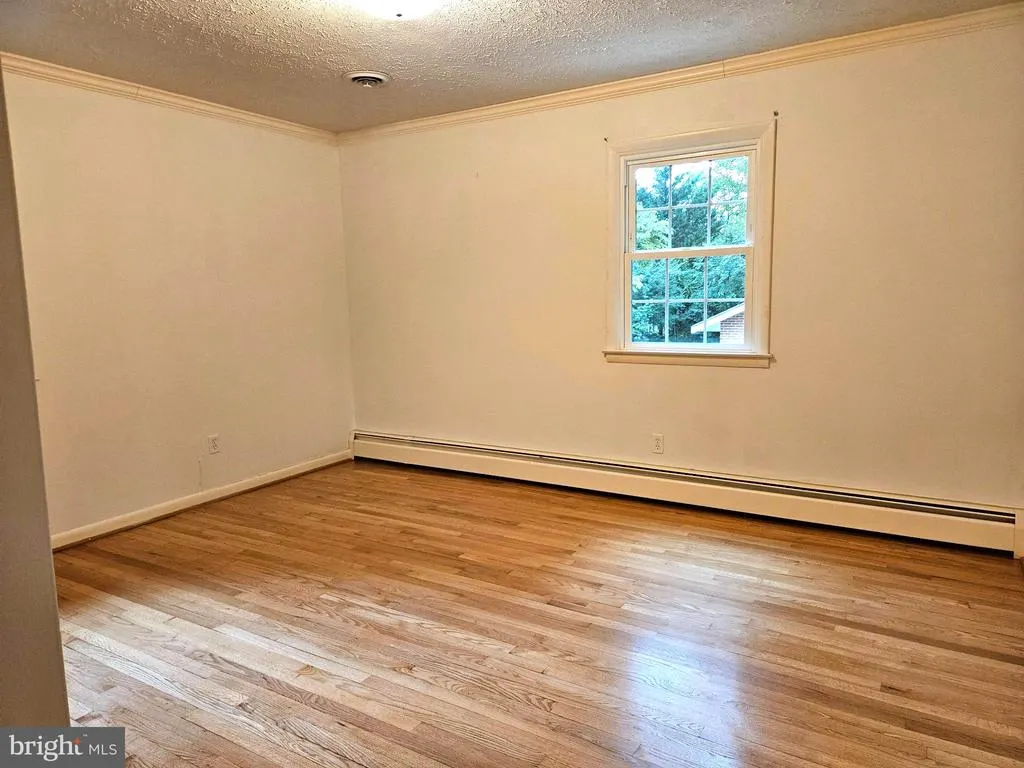
Address
212 Oak Avenue, Severna Park, MD
Price
$ 874,950
Property Attributes
- MLS#MDAA2154362
- TypeSingle Family
- Listing Status ACTIVE
- CountyANNE ARUNDEL
- CitySeverna Park
- NeighborhoodCape Arthur
- Zip21146
- StyleSplit Level
- Year Built1965
- Taxes$ 7663
- Price$ 874,950
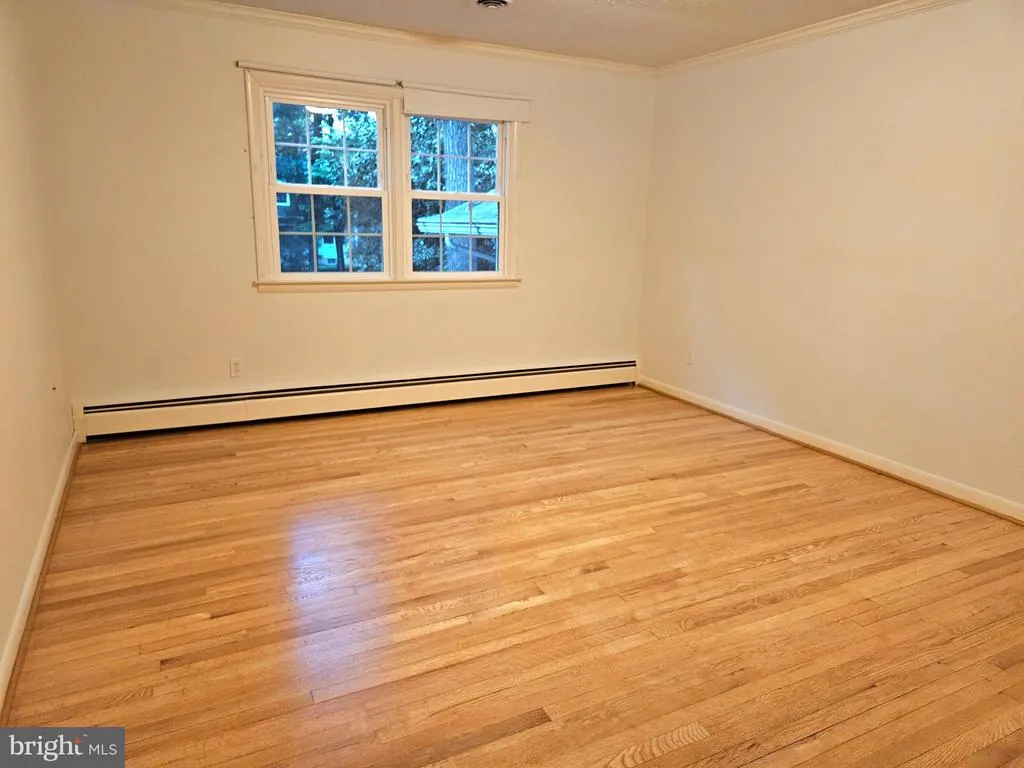
- Bedrooms4
- Full Bathrooms2
- Half Bathrooms1
- Sqr Footage3232
- Lot Size0.41 Acres
Data Source:
Bright MLS
Property Description
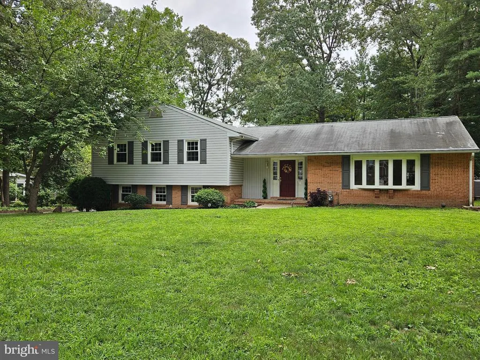
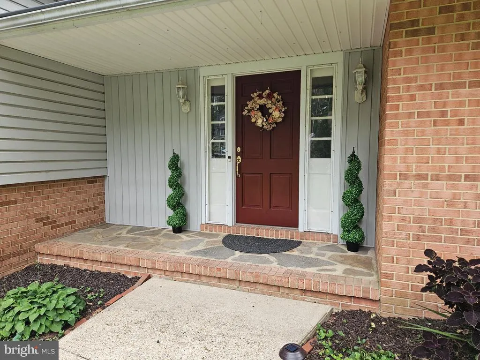
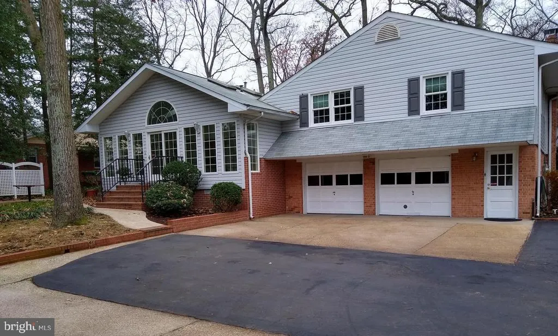
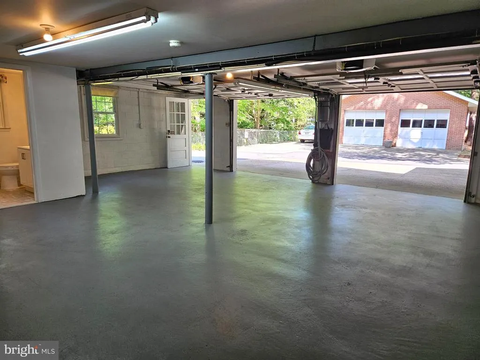
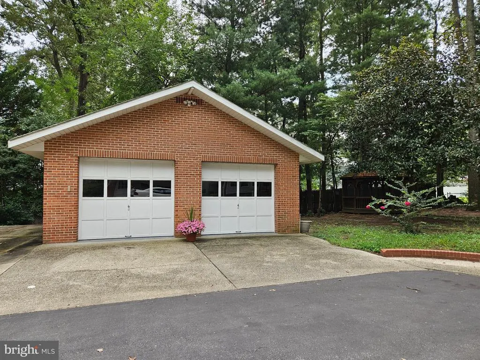
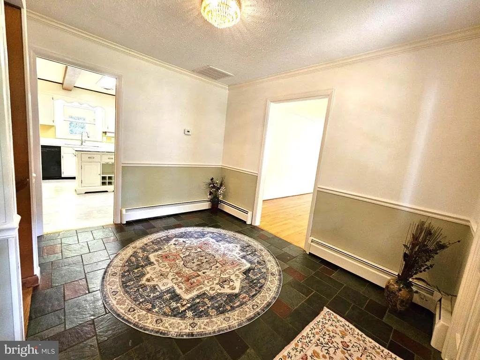
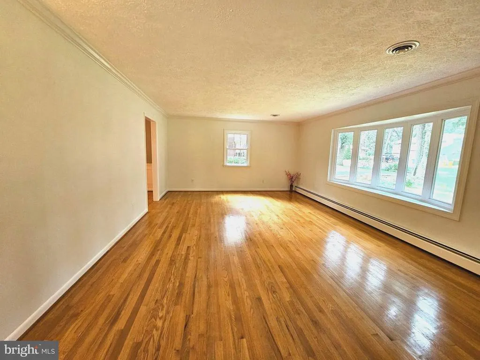
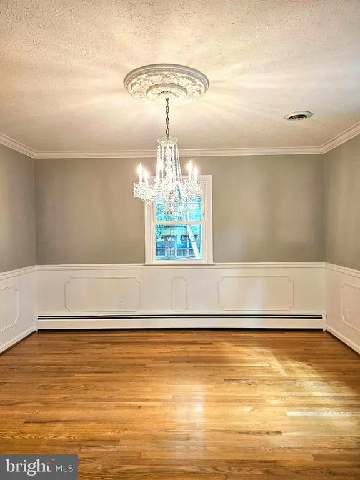
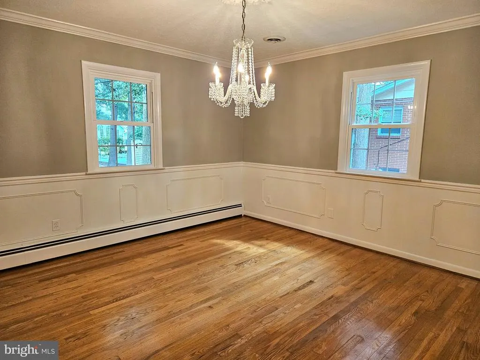
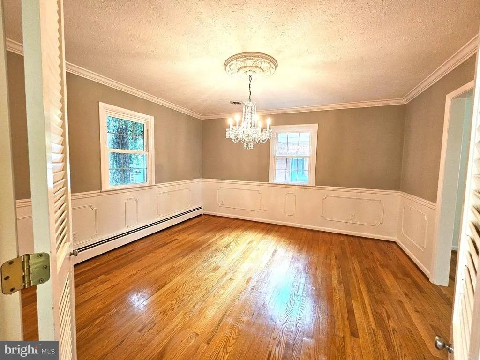
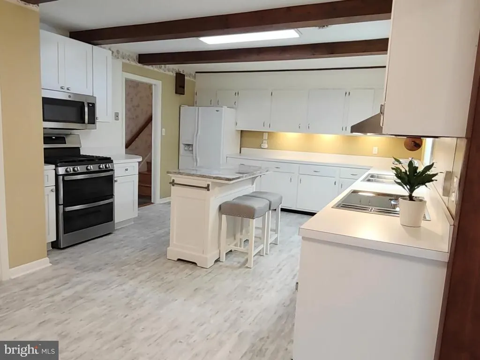
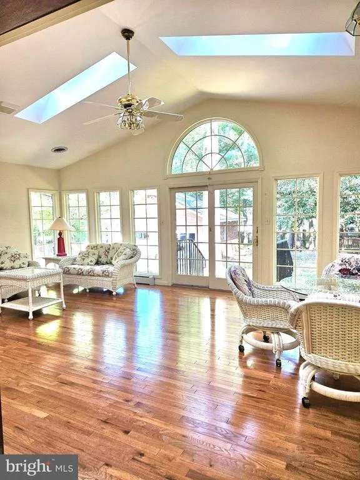
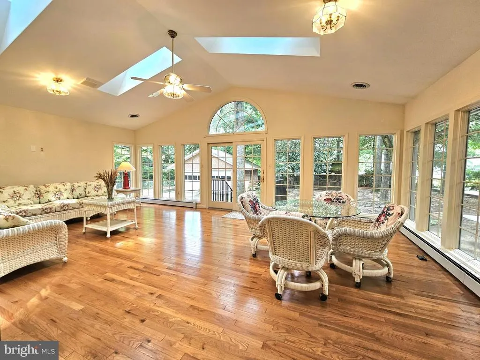
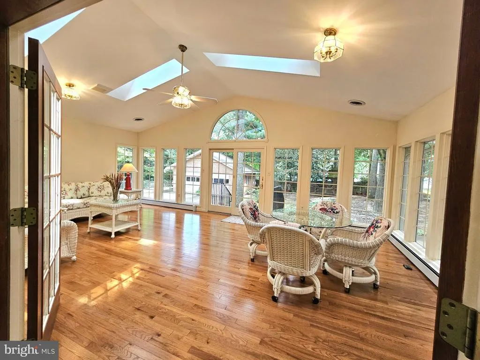
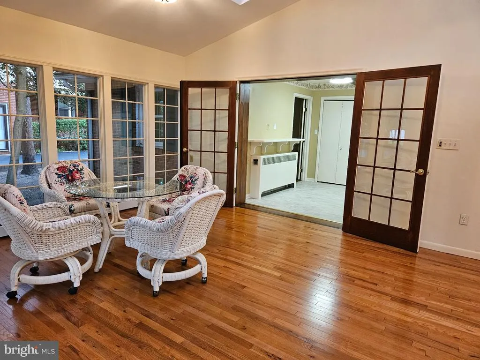
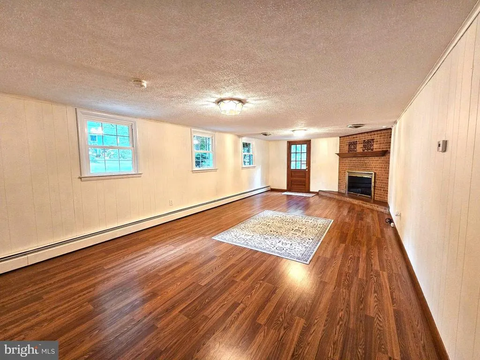
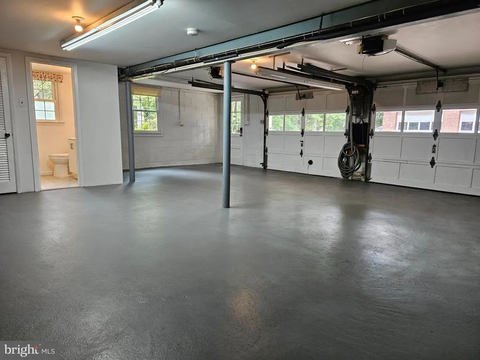
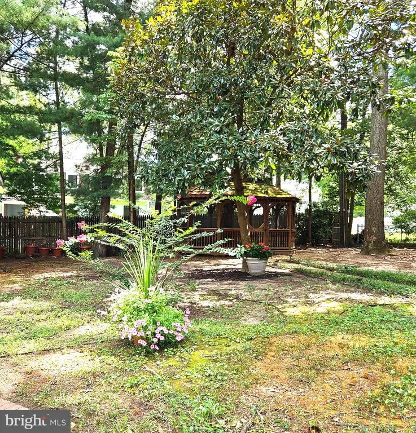
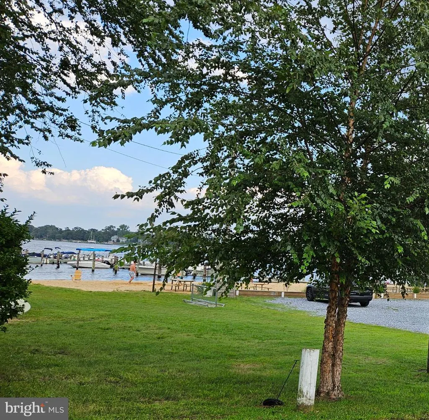
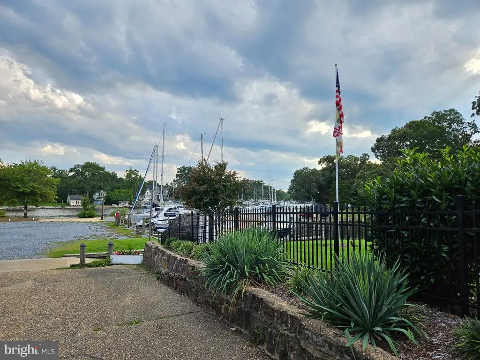
Welcome to this beautiful single-family home, ideally located close to shopping and schools while offering the privacy and tranquility of a quiet, well-established, water privileged neighborhood. This spacious home features 4 large bedrooms and 3 bathrooms, providing plenty of room for comfortable family living and entertaining. The interior offers a formal living room and dining room, a spacious family room, and a stunning sunroom perfect for relaxing or gathering with family and friends. One of the home's standout features is its impressive 4-car garage capacity, with an attached 2-car garage plus a detached 2-car garage, and lots of off-street parking. RV parking with power, providing space for recreational vehicles, additional cars, or storage. Outdoor living is equally inviting, with a charming screened gazebo equipped with a fan and lights, creating a wonderful space for relaxing and entertaining. Additional features include central air conditioning and a high efficiency natural gas low-dust heating system with water circulation for added comfort. This wonderful property combines space, privacy, convenience, and exceptional parking in a desirable neighborhood. A must-see home with plenty to offer!
| High School |
|---|
| Severna Park High School |
| Price History | |
|---|---|
| 8/19/2026 | Listed $874,950 |
General Features
| Living Area | 3232 |
|---|---|
| Sewer | Public Sewer |
| Heating | Baseboard - Hot Water,Heat Pump - Electric BackUp |
| Cooling | Central A/C |
| Utilities | Natural Gas Available,Cable TV Available,Electric Available,Sewer Available,Water Available |
| Possession | Settlement,Immediate |
| Roof | Asphalt |
| Appliances | Built-In Range,Cooktop,Dishwasher,Dryer,Dryer - Gas,ENERGY STAR Freezer,ENERGY STAR Refrigerator,Microwave,Washer |
| Zoning | R5 |
| Garage Spaces | 4.00 |
| Patio/Porch Features | Patio(s) |
| Architectural Style | Split Level |
| Construction Materials | Brick,Aluminum Siding |
| School District | ANNE ARUNDEL COUNTY PUBLIC SCHOOLS |
| Exclusions | Furniture may convey. |
| Year Built | 1965 |
| Levels | 2.5 |
| Tax Year | 2025 |
| Ownership | Fee Simple |
| Cool Fuel | Electric |
| Section | 3 |
| Accessibility | 2+ Access Exits |
| County | ANNE ARUNDEL |
| New Construction | No |
| Property Type | Residential |
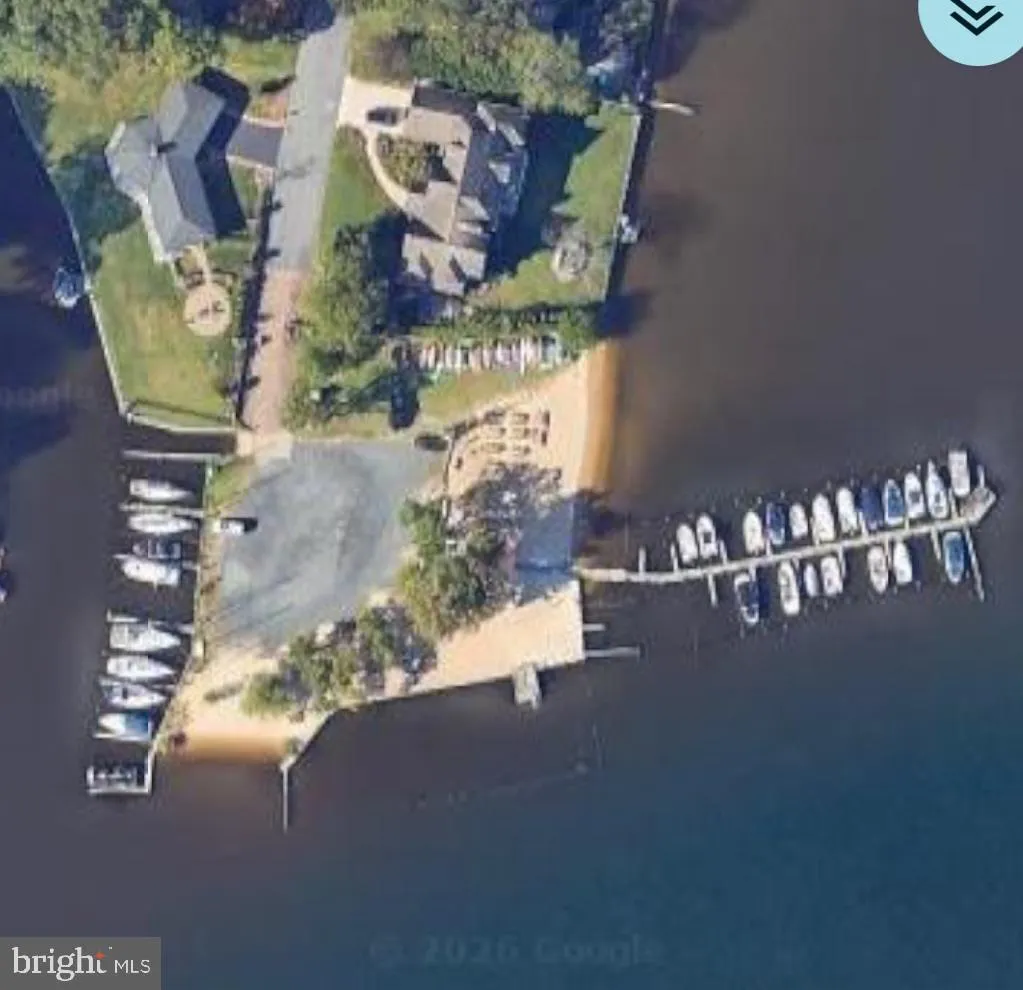
| Association Amenities | Beach,Picnic Area,Boat Ramp |
| HOA | No |
| Subdivision Name | CAPE ARTHUR |
| Garage Y/N | Yes |
| Water Access Y/N | No |
| Other Structures | Above Grade,Below Grade |
| Full Baths | 2 |
| Status | ACTIVE |
| Directions | From Ritchie Hwy turn east on McKinsey Rd. to Oak Ave on left. Continue to 212 on the right. Park in front or on the back . |
| City | SEVERNA PARK |
| Disclosures | Agent Related to Owner,Lead Based Paint - Federal,Lead Based Paint - State,Lead Inspection Certificate Available |
| Senior Community Y/N | No |
| Lot Size Units | Square Feet |
| Lot Size Square Feet | 17740.00 |
| Tax Assessed Value | 712933.0 |
| Tax Annual Amount | 7663.0 |
| Home Warranty Y/N | Yes |
| Property Condition | Good |
| Structure Type | Garage/Parking Space |
| Floors In Unit Count | 4 |
| Condo/Coop Association fee Y/N | No |
| Bathrooms Full Main Level | 2 |
| Bathrooms Count Main Level | 2.00 |
| Price Per Sq Ft Total AG | 270.71 |
| Acceptable Financing | Cash,Conventional |
| Historic Y/N | No |
| Lease Considered Y/N | No |
| Vacation Rental Y/N | No |
| Total SQFT | 3232 |
| Standard Status | Active |
| Year Built Source | Assessor |
| Legal Subdivision | CAPE ARTHUR |
| Tax Lot | 145 |
| Association Recreation Fee | 180.00 |
| Association Recreation Fee | Yes |
Interior Features
| Interior Amenities | Dining Area,Floor Plan - Traditional,Formal/Separate Dining Room,Skylight(s),Wood Floors |
|---|---|
| Heating Fuel | Natural Gas |
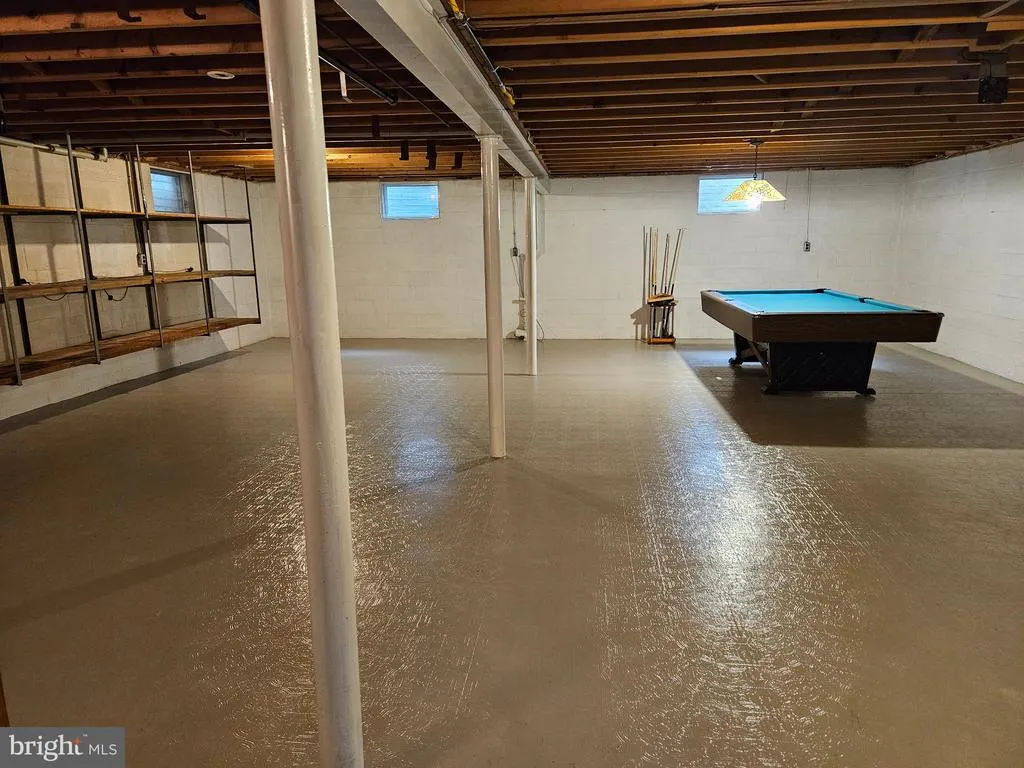
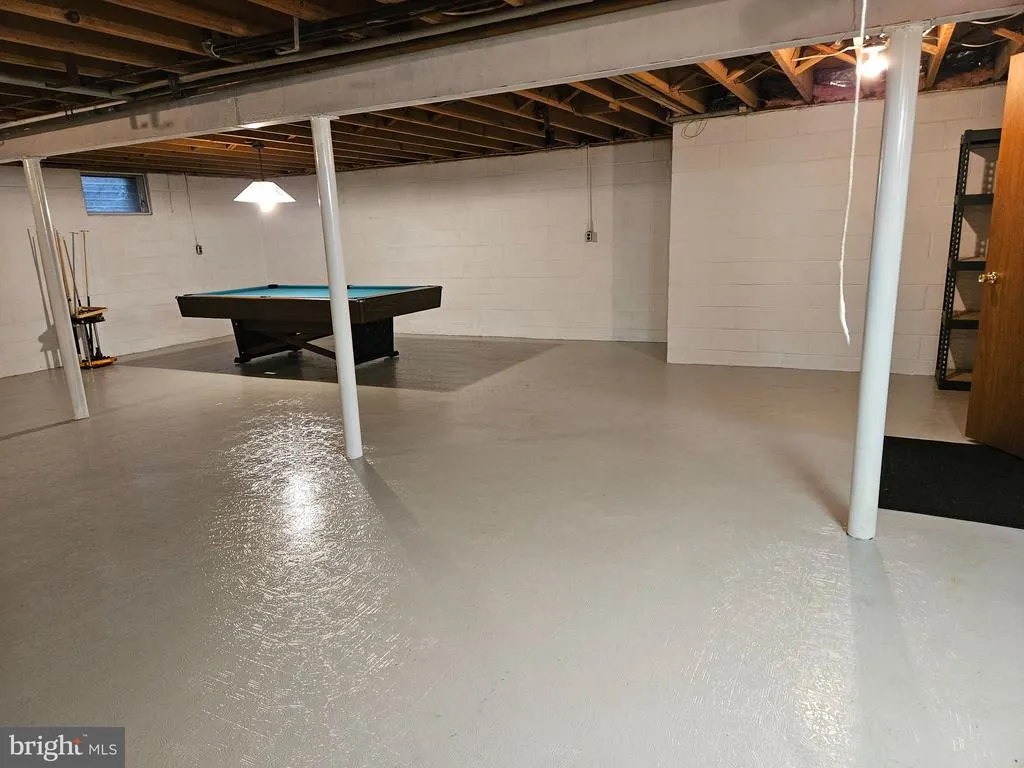
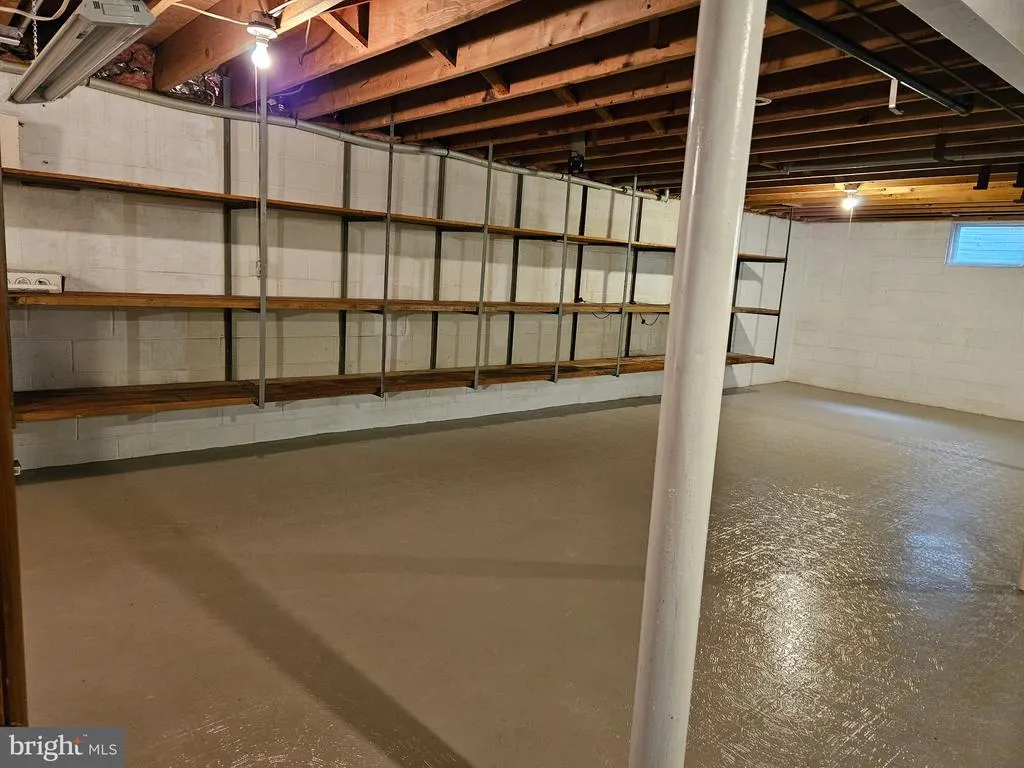
| Basement | Other,Garage Access |
| Flooring | Hardwood,Vinyl,Ceramic Tile |
| Total Fireplaces | 1 |
| Hot Water | Natural Gas |
| Basement (Y/N) | Yes |
| Heating Y/N | Yes |
| Fireplace Y/N | Yes |
| Above Grade Finished Area | 3232 |
| Half Baths | 1 |
| Central Air Y/N | Yes |
| Total Bedrooms | 4 |
| Room Type | Sun/Florida Room |
| Main Level Bedrooms | 4 |
| Below Grade Finished Area Unit Type | Square Feet |
| LivingAreaSource | Assessor |
| Laundry Type | Main Floor |
| Below Grade Unfin Area Units | Square Feet |
| Below Grade Finished Area Source | Assessor |
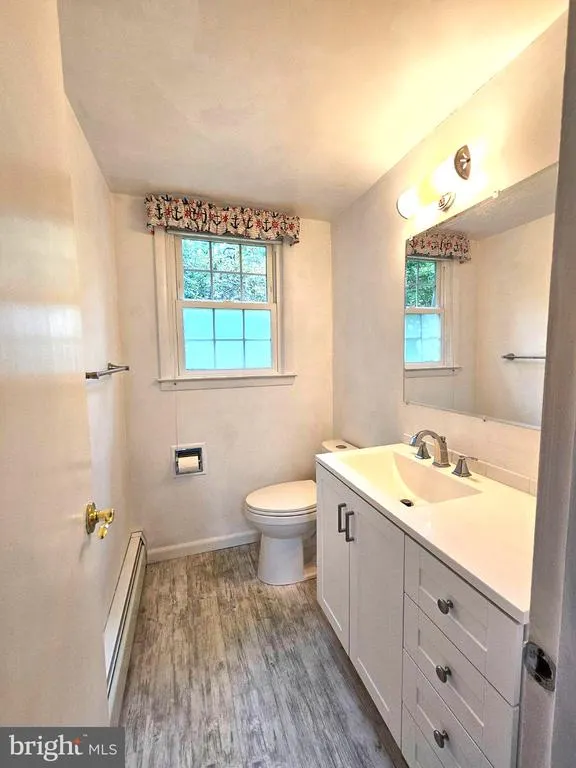
| Bathrooms Half Lower Level 1 | 1 |
| Bathrooms Half All Lower Levels | 1 |
| Bathrooms Count Lower Level 1 | 1.00 |
| Bathrooms Count All Lower Levels | 1 |
| Above Grade Finished Area Source | Assessor |
| Above Grade Finished Area Unit Type | Square Feet |
| Total Baths | 3 |
Exterior Features
| Exterior Amenities | Exterior Lighting |
|---|---|
| Pool | No Pool |
| Parking Features | Asphalt Driveway,Permit Included |
| Water Source | Public |
| Inclusions | Refrigerator,range/stove (gas and induction),dishwasher,washer and drier. |
| Total Parking Spaces | 9 |
| Garage Features | Garage - Side Entry,Garage Door Opener,Additional Storage Area |
| Type of Parking | Attached Garage,Driveway,Off Site |
| Land Use Code | R |
| Spa | No |
| Water View Y/N | No |
| Lot Size Acres | 0.41 |
| Lot Size Source | Assessor |
| Waterfront Y/N | No |
| Horse Y/N | No |
| Land Assessed Value | 308000.00 |
| Navigable Water Y/N | No |
| Water Oriented Y/N | No |
| # of Attached Garage Spaces | 4 |
Room Details
| Room | Dimensions | Level | Flooring | Details |
|---|---|---|---|---|
| Sun/Florida Room | Main |
Amenities
- Foreclosure
- Views
- Short Sale
- New Construction
- Adult 55+
- Lease To Own
- No HOA Fees
- Furnished
- Primary On Main
- Air Conditioning
- Seller Finance
- Green
- Fixer Upper
- Horse
- Golf
- Fireplace
- Deck
- Garage
- Basement
- Pool
Property vs Single Family Average in 21146
Price
Taxes
Year Built
Visits
 © BRIGHT, All Rights Reserved
