
Views
Address
786 Mt Zion Marlboro Road, Lothian, MD
Price
$ 827,500
Property Attributes
- MLS#MDAA2154738
- TypeSingle Family
- Listing Status ACTIVE
- CountyANNE ARUNDEL
- CityLothian
- NeighborhoodRunning Cedar
- Zip20711
- StyleColonial
- Year Built2001
- Taxes$ 7691
- Price$ 827,500
- Bedrooms4
- Full Bathrooms3
- Half Bathrooms1
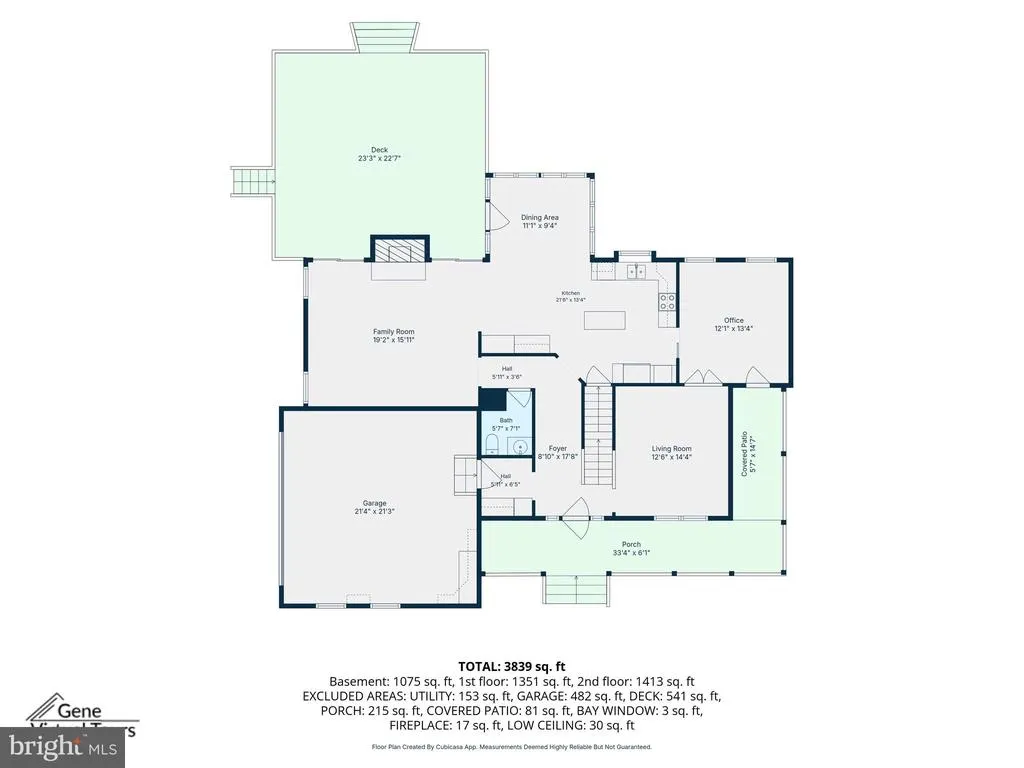
- Sqr Footage3908
- Lot Size2.23 Acres
Data Source:
Bright MLS
Property Description
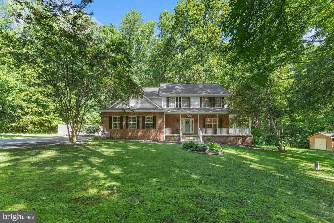
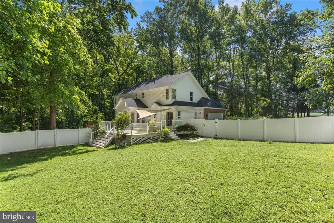
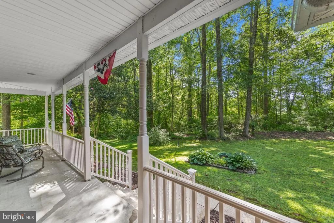
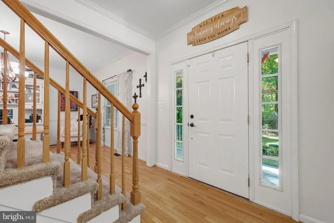
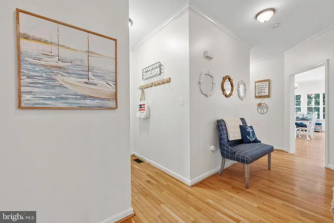
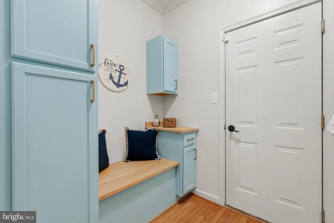
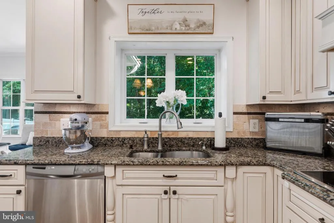
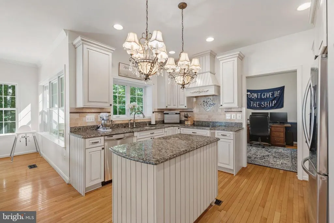
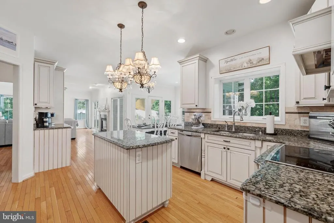
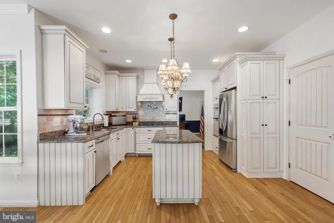
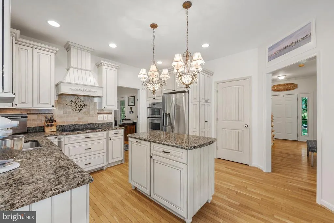
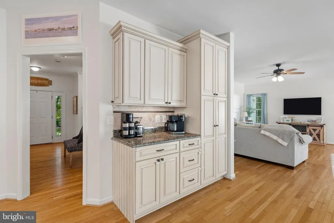
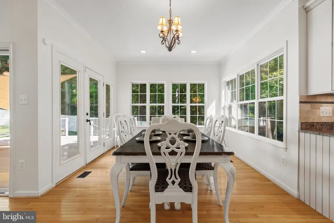
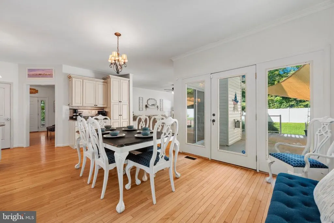
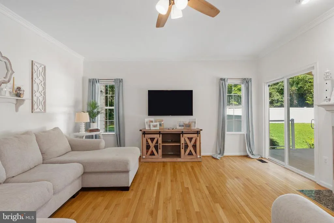
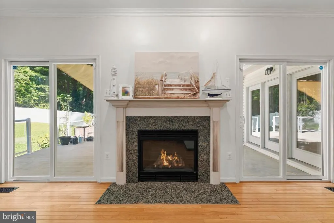
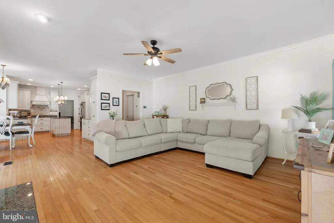
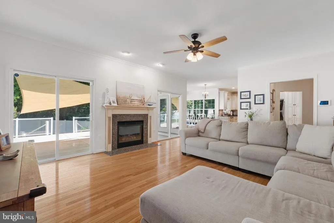
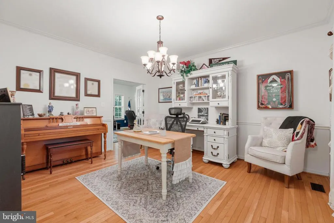
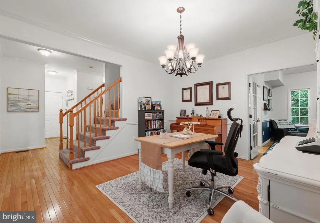
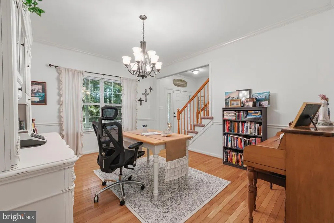
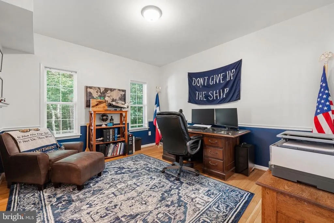
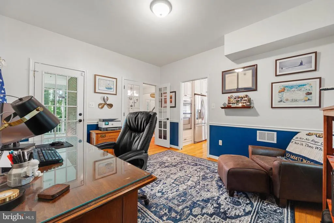
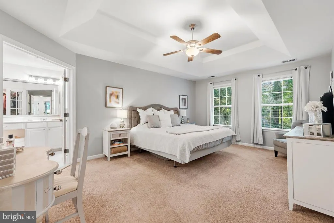
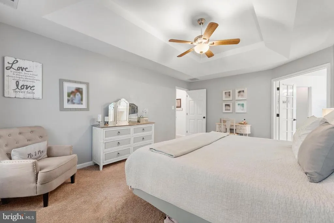

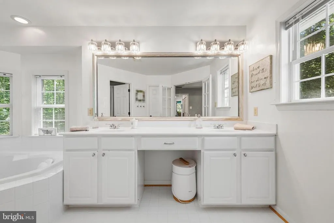
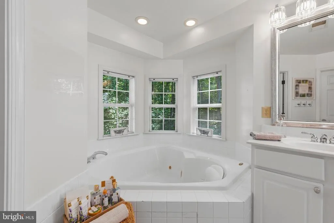
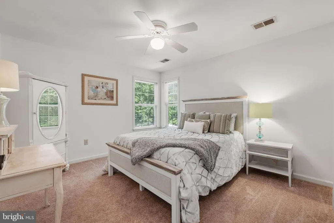
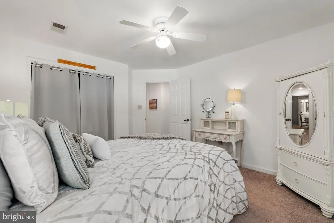
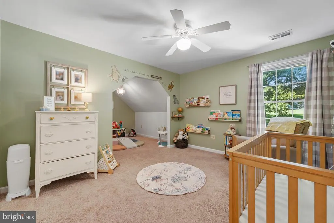
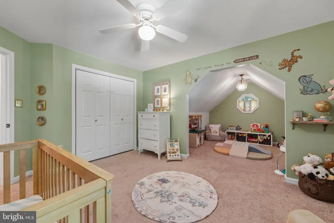
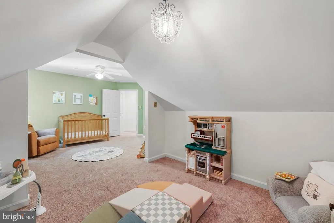
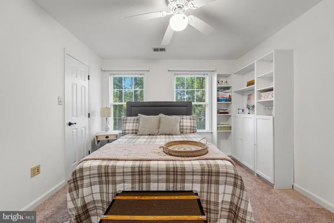
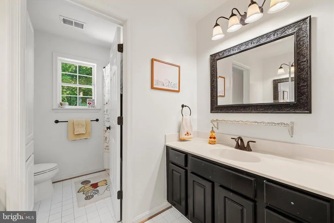
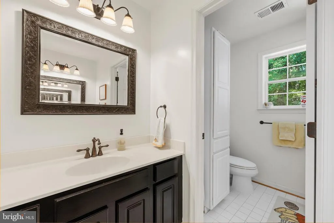
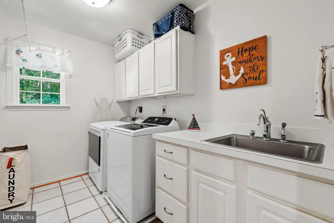
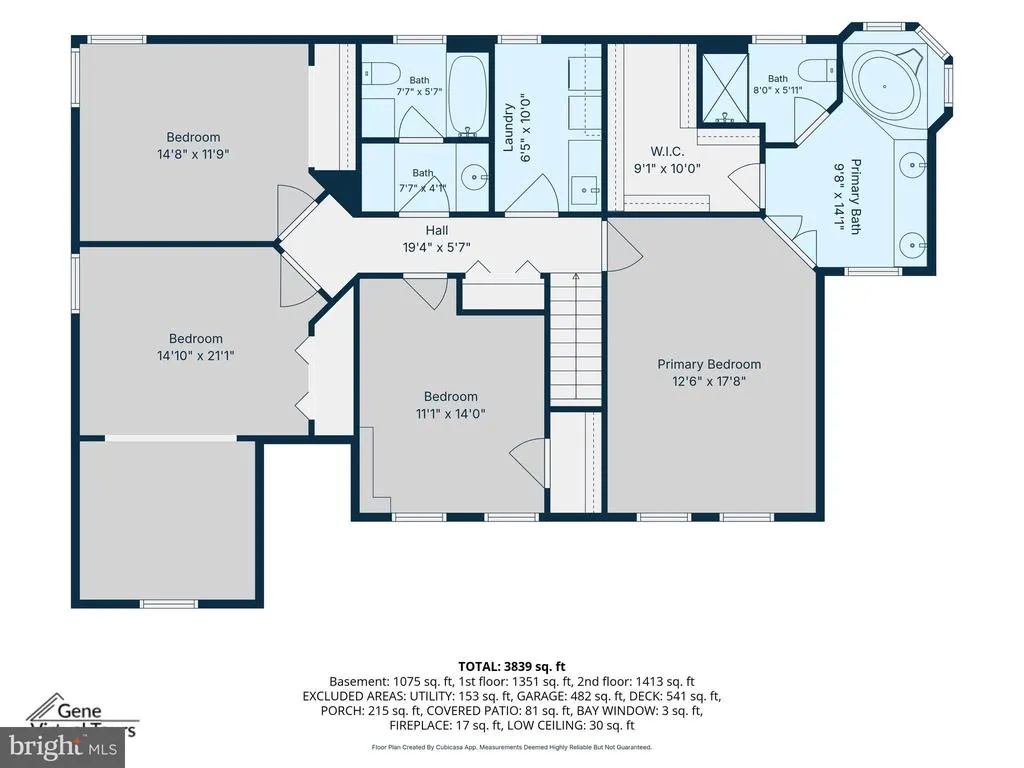
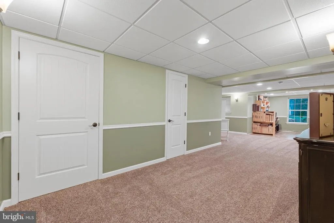
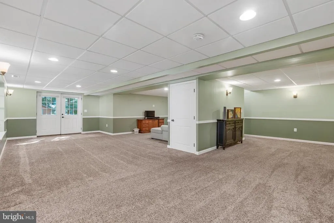
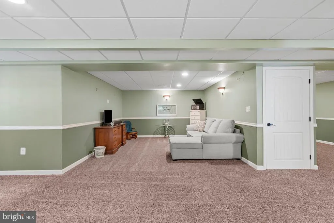
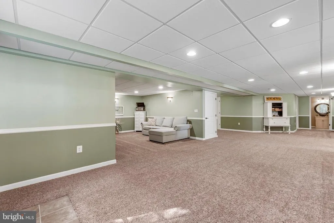
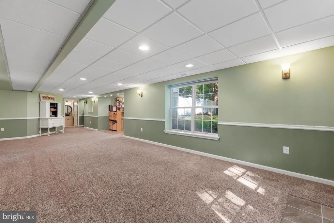
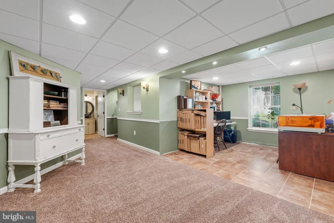
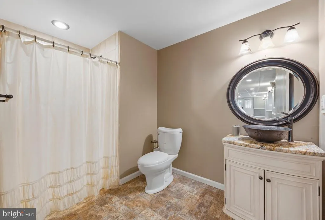
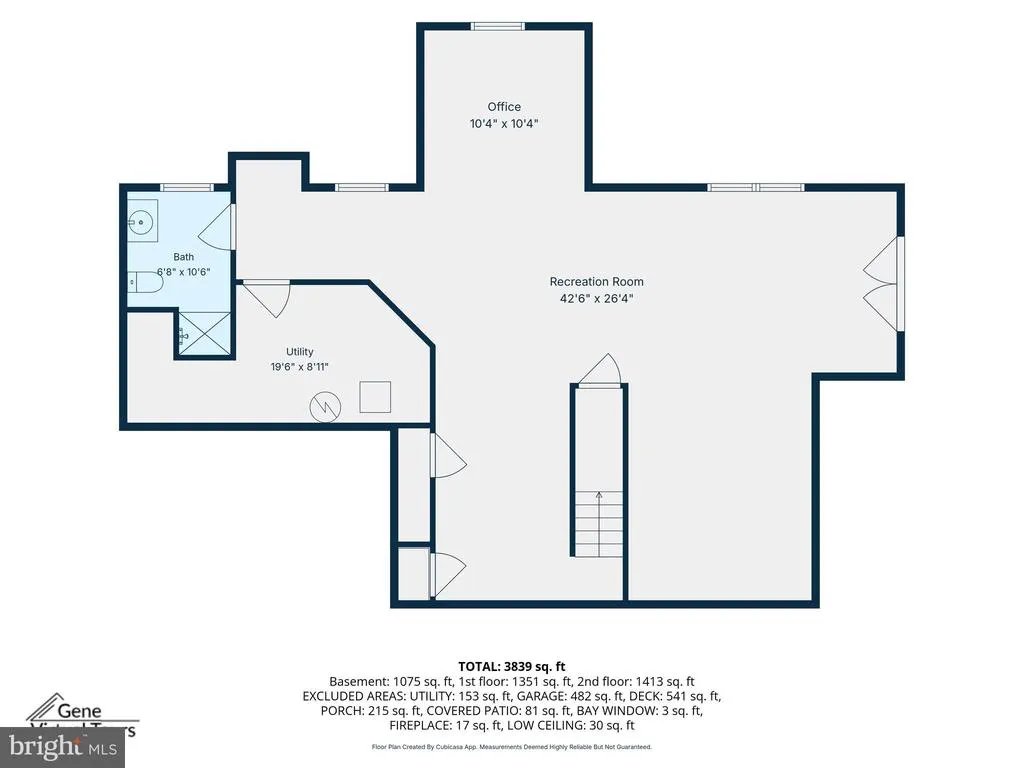
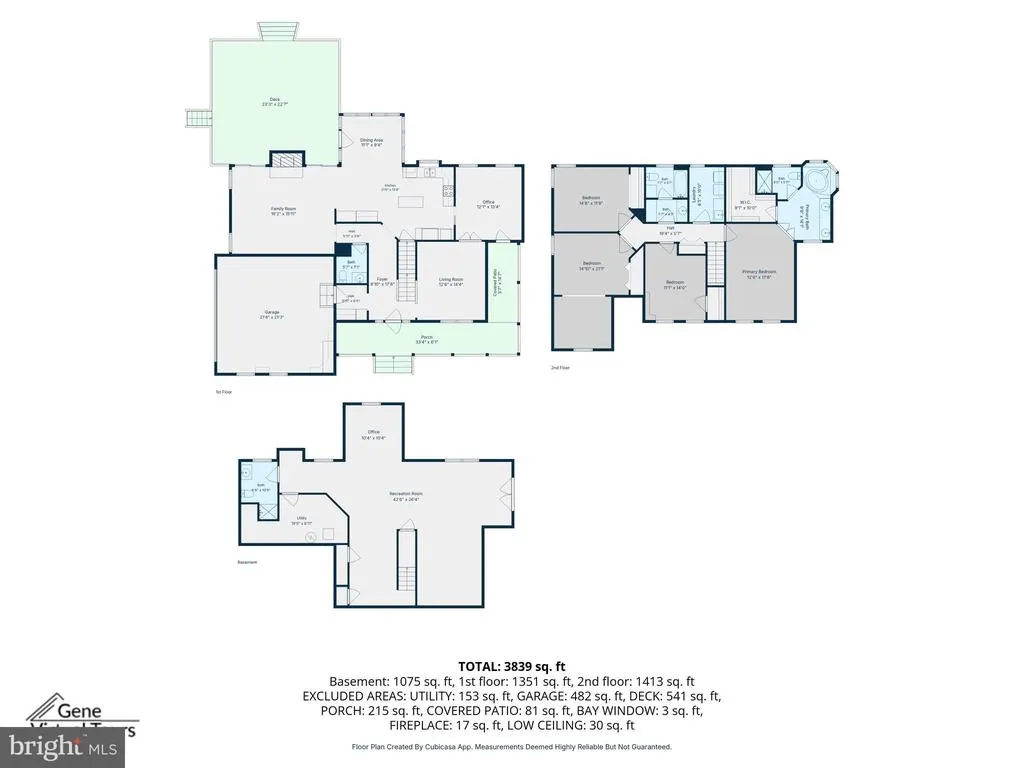
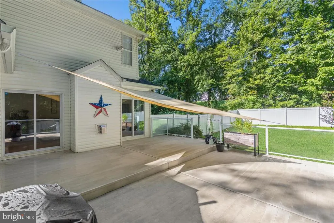
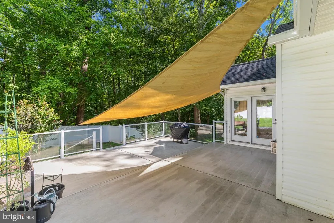
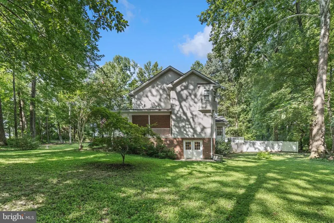
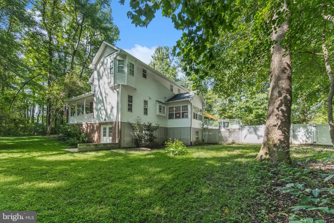
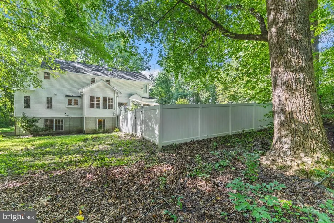
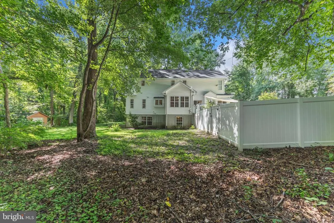
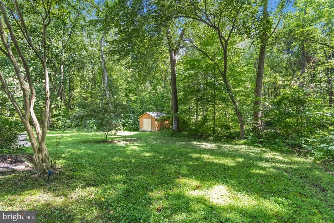
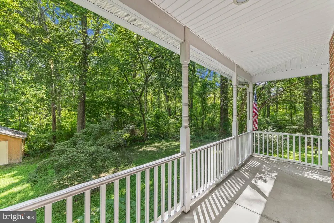
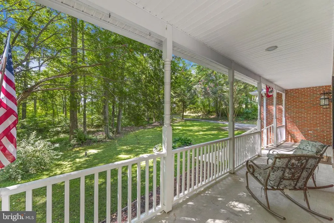
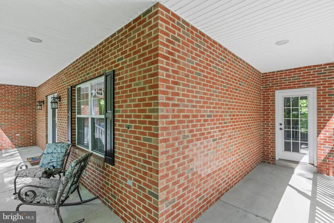
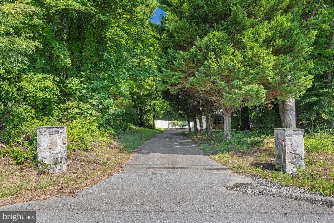
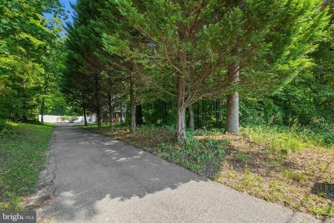
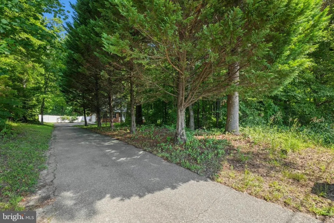
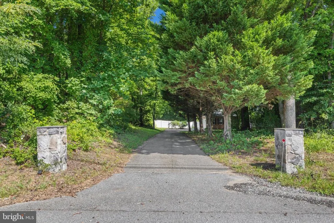
4-Bedroom Colonial with an over-sized 2-car Garage located across from The Cannon Club (formerly Old South Country Club)!Positioned in an ideal spot on Mt Zion Marlboro Road, this brick-front home sits on a 2.25-acre wooded lot. It provides an open floor plan with plenty of indoor and outdoor space. Property Details: Main Level: Hardwood flooring, 9-foot ceilings, great room with propane fireplace, and spaces that are perfect for working remotely. Kitchen: Granite countertops, center island with pendant lights, wall oven, and a bright breakfast room. Bedrooms: 4 upper-level bedrooms, including a primary suite with a walk-in closet and soaking tub. Laundry and full hall bath conveniently on the upper level, too! Finished Walk-out Basement: Full bathroom, ample closet space, and a rough-in for a full bar or kitchenette. Garage & Workspace. Large Shed. Outdoor Spaces: Wrap-around front porch and a 10'x20' rear deck. Move-in ready. The current owners have also replaced the roof, updated the mechanical systems, and installed a vinyl privacy fence with gates. I can't wait for you to see it!
| Price History | |
|---|---|
| 8/19/2026 | Listed $827,500 |
General Features
| Living Area | 3908 |
|---|---|
| Sewer | Septic Exists,On Site Septic |
| Heating | Forced Air,Programmable Thermostat |
| Cooling | Central A/C,Heat Pump(s),Ceiling Fan(s),Programmable Thermostat |
| Possession | Negotiable,Settlement |
| Roof | Shingle,Architectural Shingle |
| Appliances | Dishwasher,Disposal,Dryer,Exhaust Fan,Icemaker,Microwave,Oven/Range - Electric,Refrigerator,Washer |
| Zoning | RESIDENTIAL |
| Garage Spaces | 2.00 |
| Patio/Porch Features | Deck(s),Patio(s),Wrap Around |
| Architectural Style | Colonial |
| Security Features | Electric Alarm |
| Construction Materials | Brick Front,Vinyl Siding |
| School District | ANNE ARUNDEL COUNTY PUBLIC SCHOOLS |
| Year Built | 2001 |
| View | Trees/Woods |
| Levels | 3 |
| Tax Year | 2025 |
| Ownership | Fee Simple |
| Cool Fuel | Electric |
| Accessibility | None |
| County | ANNE ARUNDEL |
| New Construction | No |
| Property Type | Residential |
| HOA | No |
| Subdivision Name | RUNNING CEDAR |
| Garage Y/N | Yes |
| Water Access Y/N | No |
| Other Structures | Above Grade,Below Grade |
| Full Baths | 3 |
| Status | ACTIVE |
| Directions | Mt Zion Marlboro Road |
| City | LOTHIAN |
| Senior Community Y/N | No |
| Lot Size Units | Square Feet |
| Lot Size Square Feet | 97139.00 |
| Tax Assessed Value | 725800.0 |
| Tax Annual Amount | 7691.0 |
| Property Condition | Very Good |
| Structure Type | Detached |
| Condo/Coop Association fee Y/N | No |
| Bathrooms Count Main Level | 1.00 |
| Price Per Sq Ft Total AG | 314.4 |
| Additional Parcels Y/N | No |
| Historic Y/N | No |
| Vacation Rental Y/N | No |
| Virtual Tour | https://sites.genevirtualtours.com/786-Mt-Zion-Marlboro-Rd/idx |
| Total SQFT | 3908 |
| Location Type | Other |
| Standard Status | Active |
| Year Built Source | Assessor |
| Legal Subdivision | RUNNING CEDAR |
| Tax Lot | 18 |
| Association Recreation Fee | No |
Interior Features
| Interior Amenities | Carpet,Dining Area,Family Room Off Kitchen,Kitchen - Island,Pantry,Formal/Separate Dining Room,Wood Floors,Other |
|---|---|
| Heating Fuel | Electric,Propane - Owned |
| Basement | Other,Connecting Stairway,Combination,Daylight,Partial,Windows,Fully Finished |
| Flooring | Hardwood,Carpet,Ceramic Tile |
| Total Fireplaces | 1 |
| Hot Water | Electric |
| Basement (Y/N) | Yes |
| Heating Y/N | Yes |
| Window Features | Double Pane,Screens |
| Fireplace Y/N | Yes |
| Above Grade Finished Area | 2632 |
| Half Baths | 1 |
| Central Air Y/N | Yes |
| Total Bedrooms | 4 |
| Below Grade Finished Area | 1276 |
| Room Type | Living Room,Dining Room,Bedroom 3,Bedroom 4,Kitchen,Family Room,Basement,Foyer,Breakfast Room,Bathroom 1,Bathroom 2,Bathroom 3,Half Bath |
| Below Grade Finished Area Unit Type | Square Feet |
| LivingAreaSource | Estimated |
| Below Grade Unfin Area Units | Square Feet |
| Below Grade Unfin SQFT Source | Estimated |
| Below Grade Finished Area Source | Estimated |
| Bedrooms Count All Upper Levels | 4 |
| Bedrooms Count Upper Level 1 | 4 |
| Bathrooms Half Main Level | 1 |
| Bathrooms Full Upper Level 1 | 2 |
| Bathrooms Full Lower Level 1 | 1 |
| Bathrooms Full All Upper Levels | 2 |
| Bathrooms Full All Lower Levels | 1 |
| Bathrooms Count Upper Level 1 | 2.00 |
| Bathrooms Count Lower Level 1 | 1.00 |
| Bathrooms Count All Upper Levels | 2 |
| Bathrooms Count All Lower Levels | 1 |
| Above Grade Unfin Area Units | Square Feet |
| Above Grade Unfin SQFT Source | Estimated |
| Above Grade Finished Area Source | Assessor |
| Above Grade Finished Area Unit Type | Square Feet |
| Total Baths | 4 |
Exterior Features
| Exterior Amenities | Satellite Dish |
|---|---|
| Pool | No Pool |
| Fencing | Vinyl,Partially |
| Parking Features | Asphalt Driveway |
| Lot Features | Backs to Trees,Front Yard,Landscaping,Partly Wooded,Private,Rear Yard |
| Water Source | Well,Conditioner |
| Total Parking Spaces | 8 |
| Garage Features | Garage - Side Entry,Garage Door Opener,Inside Access,Additional Storage Area |
| Type of Parking | Attached Garage,Driveway |
| Land Use Code | R |
| Foundation Details | Concrete Perimeter |
| Water View Y/N | No |
| Lot Size Acres | 2.23 |
| Lot Size Source | Assessor |
| Waterfront Y/N | No |
| Door Features | Storm |
| Builder Model | Newberry |
| Land Assessed Value | 221000.00 |
| Navigable Water Y/N | No |
| Water Oriented Y/N | No |
| # of Attached Garage Spaces | 2 |
Room Details
| Room | Dimensions | Level | Flooring | Details |
|---|---|---|---|---|
| Basement | Lower 1 | |||
| Bathroom 1 | Upper 1 | |||
| Bathroom 2 | Upper 1 | |||
| Bathroom 3 | Lower 1 | |||
| Bedroom 3 | Upper 1 | |||
| Bedroom 4 | Upper 1 | |||
| Breakfast Room | Main | |||
| Dining Room | Main | |||
| Family Room | Lower 1 | |||
| Foyer | Main | |||
| Half Bath | Main | |||
| Kitchen | Main | |||
| Living Room | Main |
Amenities
- Foreclosure
- Views
- Short Sale
- New Construction
- Adult 55+
- Lease To Own
- No HOA Fees
- Furnished
- Primary On Main
- Air Conditioning
- Seller Finance
- Green
- Fixer Upper
- Horse
- Golf
- Fireplace
- Deck
- Garage
- Basement
- Pool
Property vs Single Family Average in 20711
Price
Taxes
Year Built
Visits
 © BRIGHT, All Rights Reserved
