
Short Sale - Primary on Main
Address
1008 Walnut Avenue, Baltimore, MD
Price
$ 270,000
Property Attributes
- MLS#MDBA2211796
- TypeSingle Family
- Listing Status ACTIVE
- CountyBALTIMORE CITY
- CityBaltimore
- NeighborhoodRognel Heights
- Zip21229
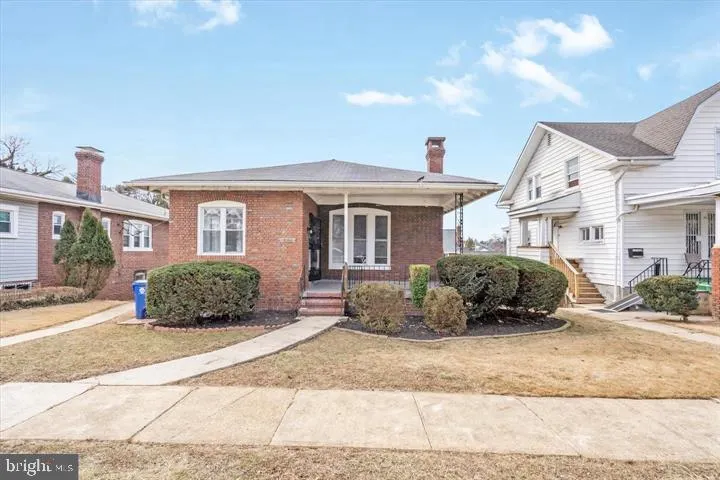
- StyleRanch/Rambler
- Year Built1930
- Taxes$ 3675
- Price$ 270,000
- Bedrooms4
- Full Bathrooms2
- Half Bathrooms0
- Sqr Footage2119
- Lot Size0.14 Acres
Data Source:
Bright MLS
Property Description
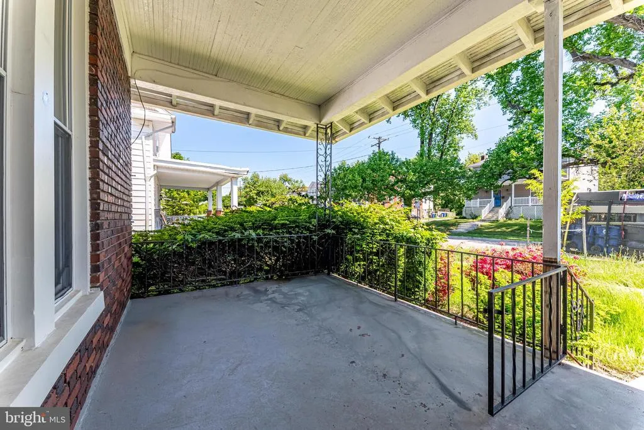
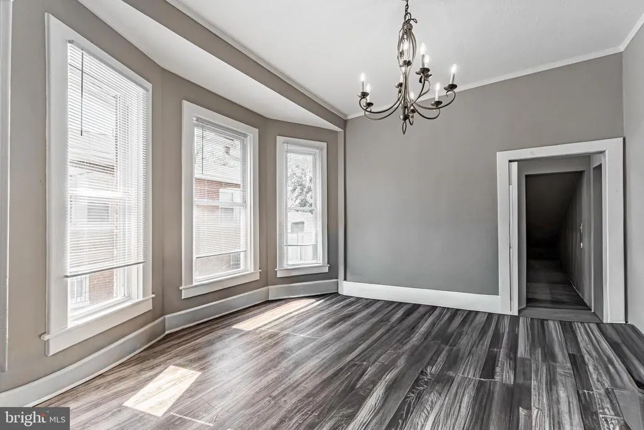
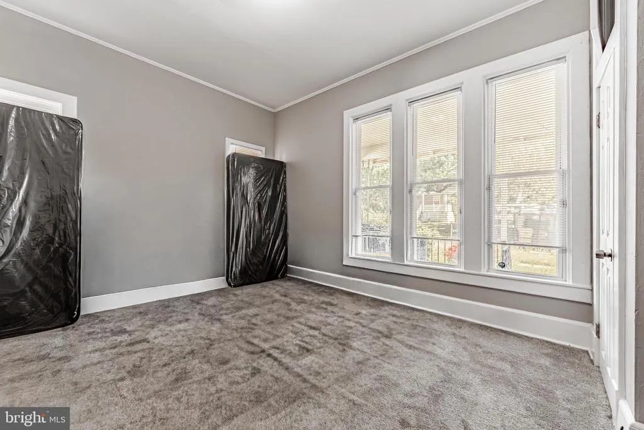
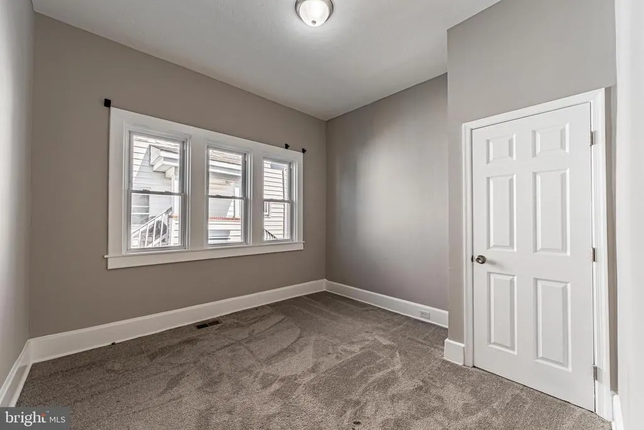
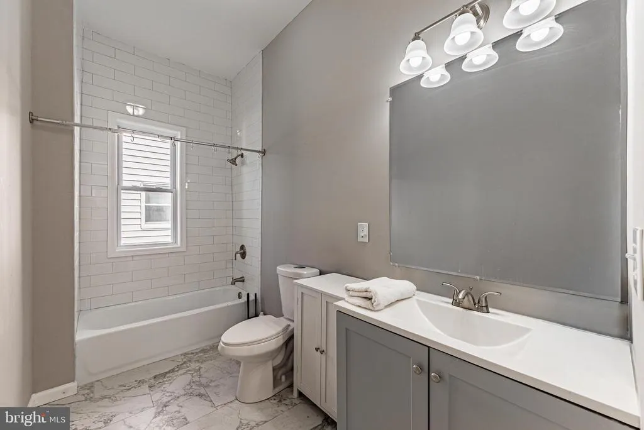
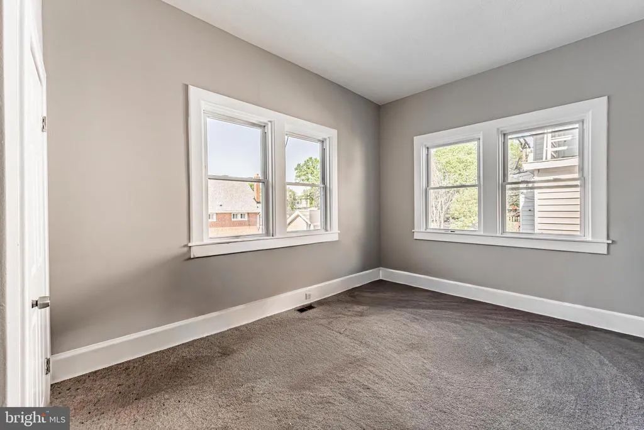
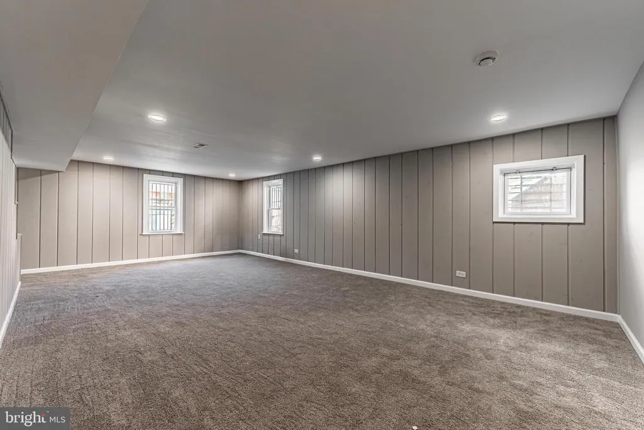
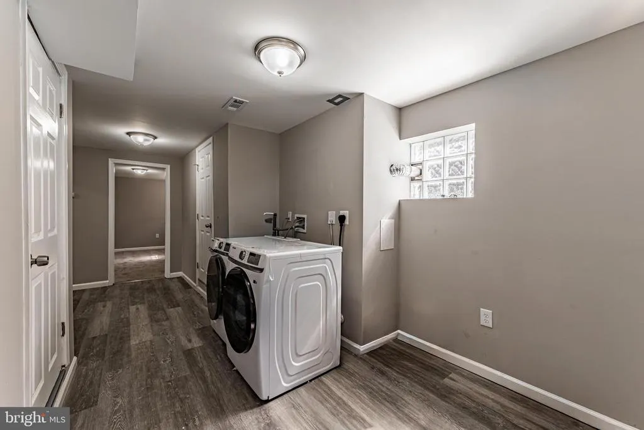
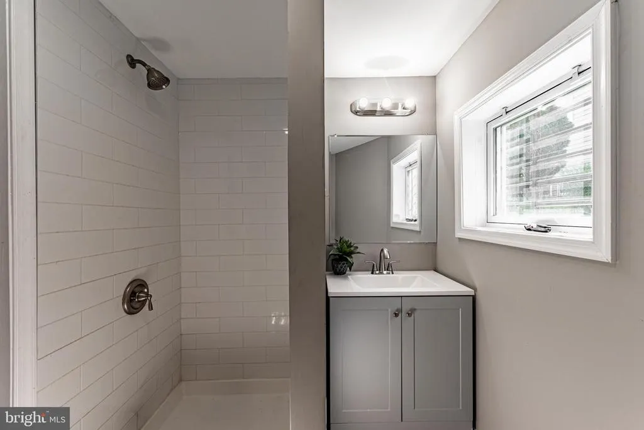
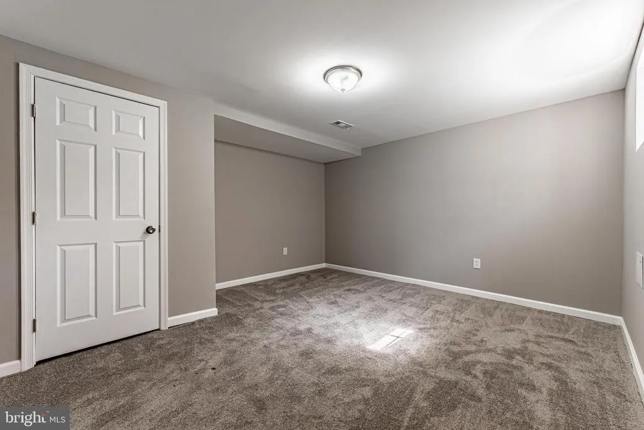
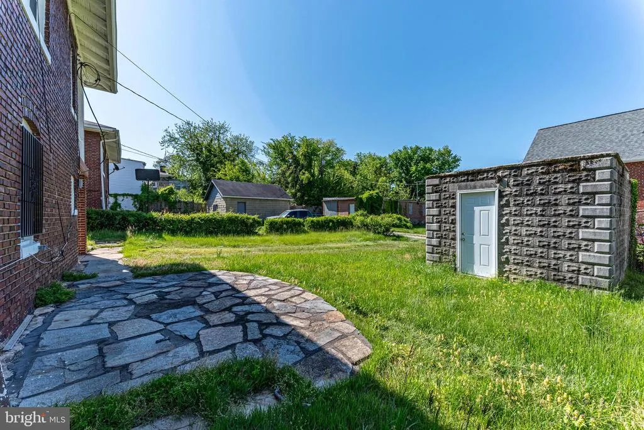
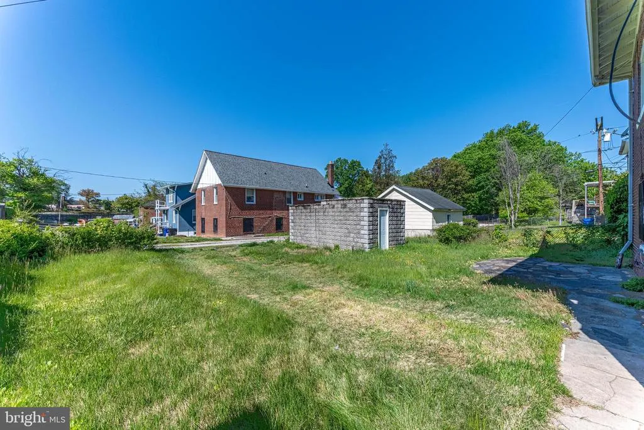
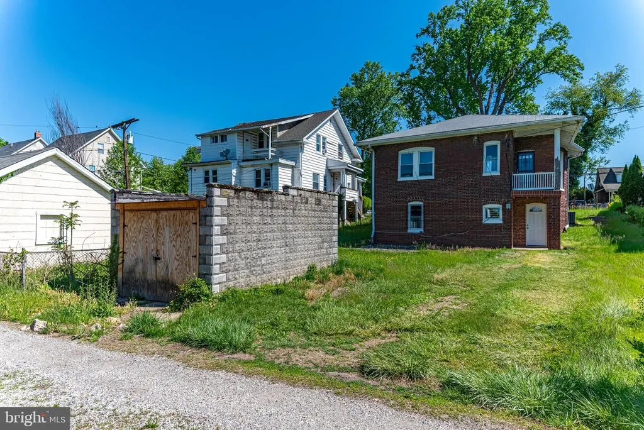
Property subject to Short Sale. Welcome to 1008 Walnut Avenue, a recently renovated and well-maintained ranch-style home located in the established Rognel Heights community. Thoughtfully updated to blend timeless design with modern convenience, this residence offers a truly move-in ready opportunity for todays buyer. Inside, the home features a well-designed layout with four comfortable bedrooms and two full bathrooms, providing both functionality and flexibility for a variety of lifestyles. The main living areas are bright and inviting, highlighted by recessed lighting and a seamless flow into the dining spaceperfect for everyday living and entertaining. The kitchen showcases sleek finishes and stainless steel appliances, creating a clean, modern space that is as practical as it is stylish. Whether preparing meals or hosting guests, this area is designed to meet the needs of a busy household. The fully finished basement significantly expands the living space, offering endless possibilities for a family room, home office, fitness area, or additional entertainment spacetailored to your needs. Situated on approximately 0.14 acres, the exterior provides a balance of manageable outdoor space with room for recreation, gardening, or relaxing. The classic brick exterior enhances curb appeal while offering long-lasting durability. Convenient on-street and rear alley access provide practical parking options. Positioned near local parks, shopping, dining, and major commuter routes, this home offers both neighborhood charm and everyday convenience. With its recent renovations, ongoing care, and versatile layout, 1008 Walnut Avenue is an excellent opportunity to own a beautifully updated home in a well-established Baltimore neighborhood.
| Price History | |
|---|---|
| 4/22/2026 | Listed $318,000 |
| 5/4/2026 | 6$299,900 |
| 6/16/2026 | 5$285,000 |
| 7/13/2026 | 6$270,000 |
General Features
| Living Area | 2119 |
|---|---|
| Sewer | Public Sewer |
| Heating | Heat Pump(s) |
| Cooling | Central A/C |
| Possession | Settlement |
| Appliances | Stainless Steel Appliances |
| Zoning | R-5 |
| Architectural Style | Ranch/Rambler |
| Construction Materials | Brick |
| School District | BALTIMORE CITY PUBLIC SCHOOLS |
| Exclusions | Please see the disclosures |
| Year Built | 1930 |
| Levels | 2 |
| Tax Year | 2026 |
| Ownership | Fee Simple |
| Cool Fuel | Electric |
| Section | 05 |
| Accessibility | 2+ Access Exits |
| County | BALTIMORE CITY |
| New Construction | No |
| Property Type | Residential |
| HOA | No |
| Subdivision Name | ROGNEL HEIGHTS |
| Garage Y/N | No |
| Water Access Y/N | No |
| Other Structures | Above Grade,Below Grade |
| Total Rooms | 8 |
| Full Baths | 2 |
| Status | ACTIVE |
| Directions | Please use GPS for the most accurate directions |
| City | BALTIMORE |
| Disclosures | Subject to a Potential Short Sale |
| Senior Community Y/N | No |
| Lot Size Units | Square Feet |
| Lot Size Square Feet | 5946.00 |
| Tax Assessed Value | 164600.0 |
| Tax Annual Amount | 3675.0 |
| Property Condition | Excellent,Very Good |
| Structure Type | Detached |
| Condo/Coop Association fee Y/N | No |
| Bathrooms Full Main Level | 1 |
| Bathrooms Count Main Level | 1.00 |
| Price Per Sq Ft Total AG | 209.63 |
| Acceptable Financing | Assumption,Cash,Conventional,FHA,Negotiable,Private,VA,Other |
| Lease Considered Y/N | No |
| Vacation Rental Y/N | No |
| Total SQFT | 2325 |
| Standard Status | Active |
| Year Built Source | Assessor |
| Legal Subdivision | Ward 28 |
| Tax Lot | 018 |
| Association Recreation Fee | No |
Interior Features
| Interior Amenities | Dining Area,Recessed Lighting |
|---|---|
| Heating Fuel | Electric |
| Basement | Fully Finished |
| Total Fireplaces | 1 |
| Hot Water | Electric |
| Basement (Y/N) | Yes |
| Heating Y/N | Yes |
| Fireplace Y/N | Yes |
| Above Grade Finished Area | 1288 |
| Central Air Y/N | Yes |
| Total Bedrooms | 4 |
| Below Grade Finished Area | 831 |
| Room Type | Living Room,Dining Room,Primary Bedroom,Bedroom 2,Bedroom 3,Bedroom 4,Kitchen,Recreation Room,Utility Room,Bathroom 1,Bathroom 2 |
| Main Level Bedrooms | 3 |
| Below Grade Finished Area Unit Type | Square Feet |
| LivingAreaSource | Estimated |
| Below Grade Unfin Area Units | Square Feet |
| Below Grade Unfin SQFT | 206 |
| Below Grade Unfin SQFT Source | Estimated |
| Below Grade Finished Area Source | Estimated |
| Bedrooms Count All Lower Levels | 1 |
| Bedrooms Count Lower Level 1 | 1 |
| Bathrooms Full Lower Level 1 | 1 |
| Bathrooms Full All Lower Levels | 1 |
| Bathrooms Count Lower Level 1 | 1.00 |
| Bathrooms Count All Lower Levels | 1 |
| Above Grade Finished Area Source | Assessor |
| Above Grade Finished Area Unit Type | Square Feet |
| Total Baths | 2 |
Exterior Features
| Pool | No Pool |
|---|---|
| Water Source | Public |
| Inclusions | Please see the disclosures |
| Type of Parking | On Street |
| Land Use Code | R |
| Foundation Details | Brick/Mortar |
| Water View Y/N | No |
| Lot Size Acres | 0.14 |
| Lot Size Source | Assessor |
| Waterfront Y/N | No |
| Horse Y/N | No |
| Land Assessed Value | 62400.00 |
| Navigable Water Y/N | No |
| Water Oriented Y/N | No |
Room Details
| Room | Dimensions | Level | Flooring | Details |
|---|---|---|---|---|
| Bathroom 1 | Main | |||
| Bathroom 2 | Lower 1 | |||
| Bedroom 2 | Main | |||
| Bedroom 3 | Main | |||
| Bedroom 4 | Lower 1 | |||
| Dining Room | Main | |||
| Kitchen | Main | |||
| Living Room | Main | |||
| Primary Bedroom | Main | |||
| Recreation Room | Lower 1 | |||
| Utility Room | Lower 1 |
Amenities
- Foreclosure
- Views
- Short Sale
- New Construction
- Adult 55+
- Lease To Own
- No HOA Fees
- Furnished
- Primary On Main
- Air Conditioning
- Seller Finance
- Green
- Fixer Upper
- Horse
- Golf
- Fireplace
- Deck
- Garage
- Basement
- Pool
Property vs Single Family Average in 21229
Price
Taxes
Year Built
Visits
 © BRIGHT, All Rights Reserved
