
Price Reduction - Views
Address
4015 Evans Chapel Road, Baltimore, MD
Price
$ 415,000
Property Attributes
- MLS#MDBA2213986
- TypeSingle Family
- Listing Status ACTIVE
- CountyBALTIMORE CITY
- CityBaltimore
- NeighborhoodHoes Heights
- Zip21211
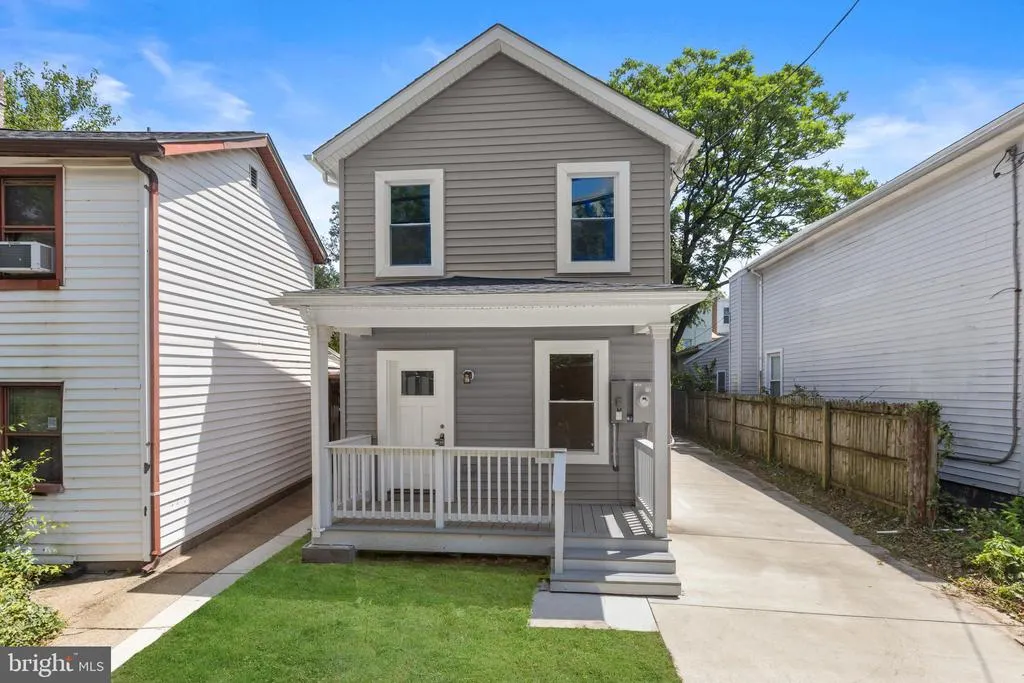
- StyleCraftsman,Straight Thru
- Year Built1880
- Taxes$ 4713
- Price$ 415,000
- Bedrooms3
- Full Bathrooms2
- Half Bathrooms1
- Sqr Footage1584
- Lot Size0.07 Acres
Data Source:
Bright MLS
Property Description
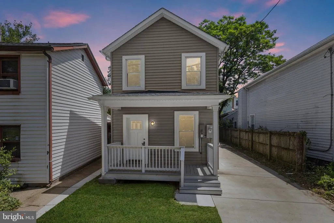
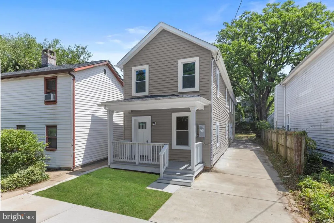
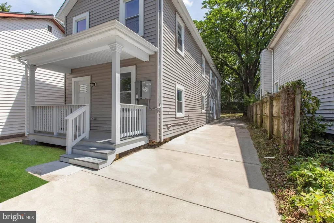
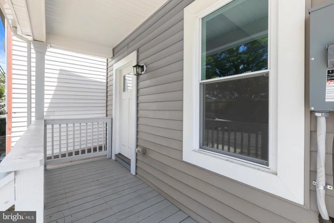
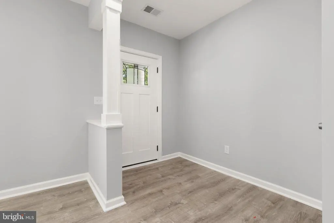
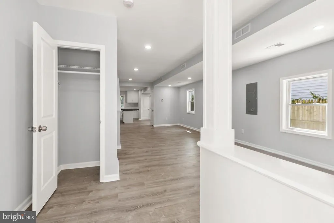
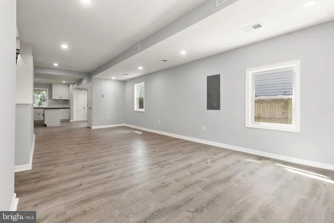
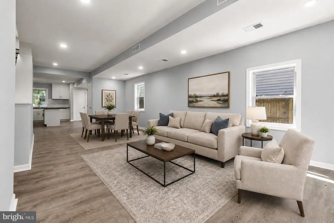
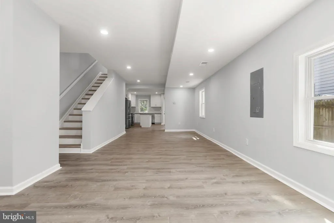
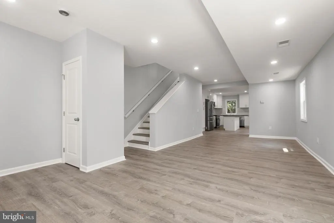
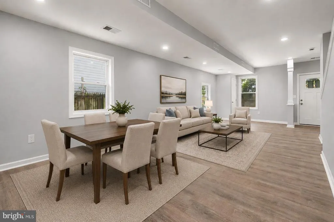
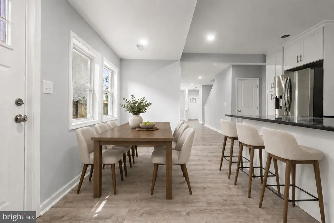
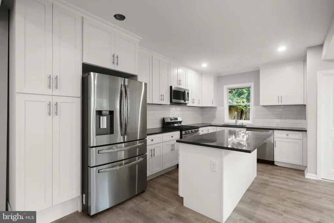
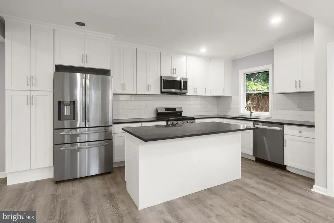
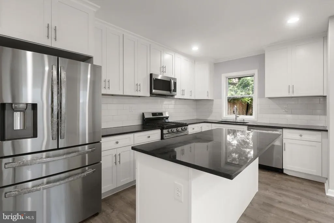
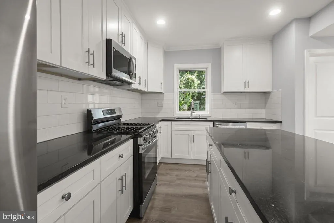
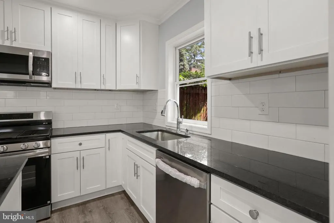
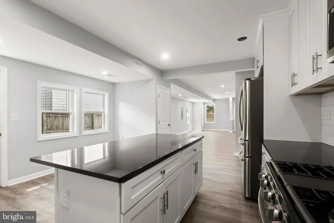
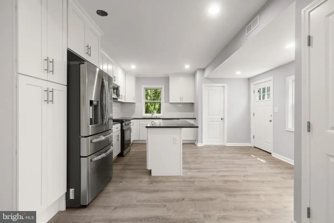
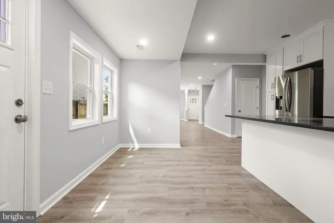
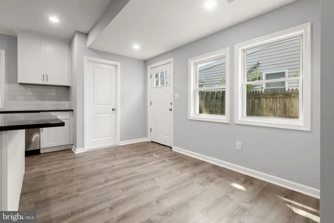
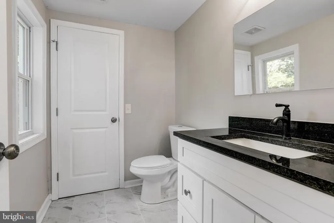
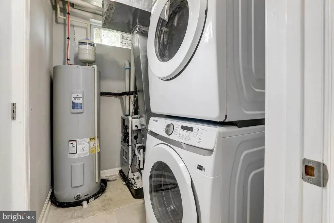
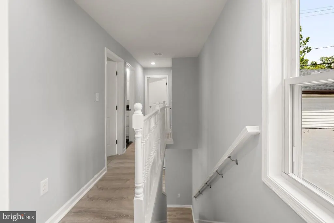
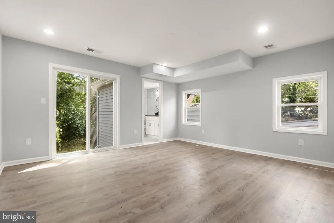
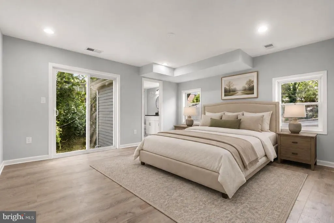
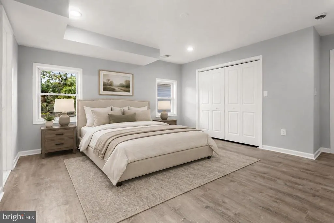
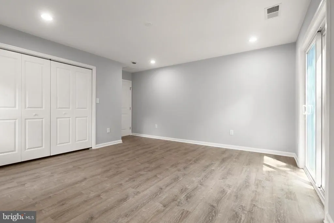
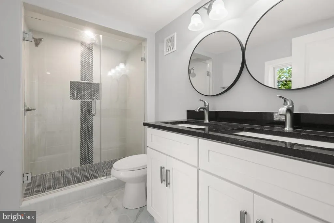
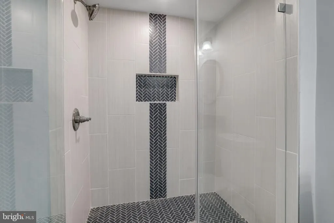
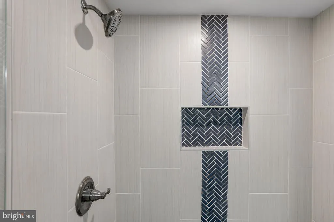
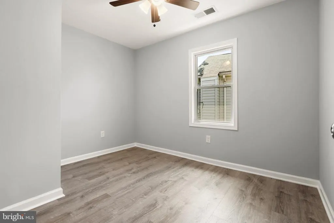
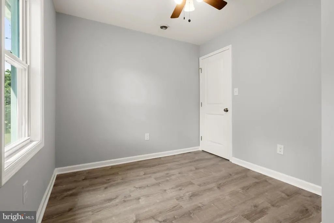
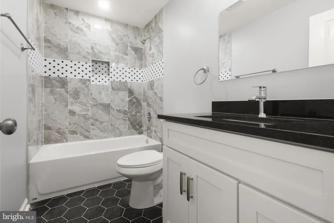
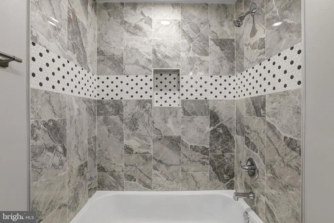
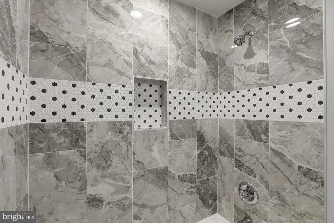
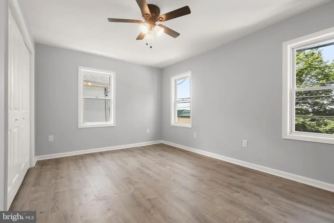
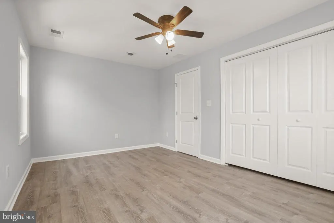
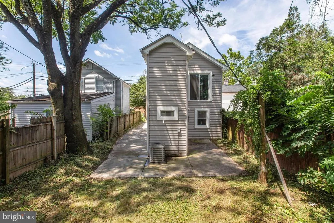
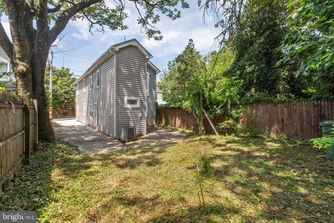
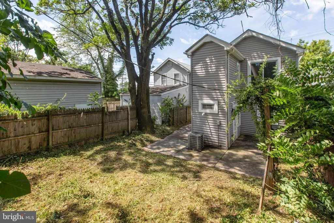
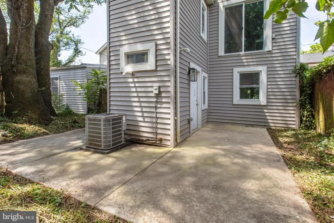
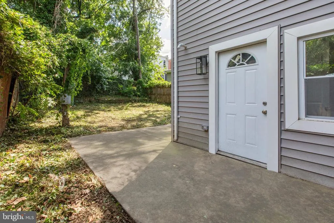
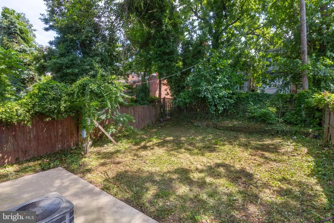
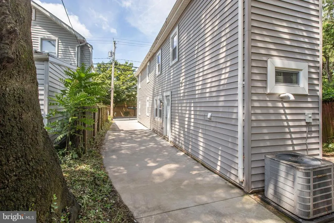
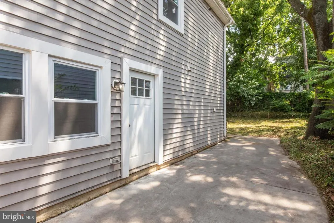
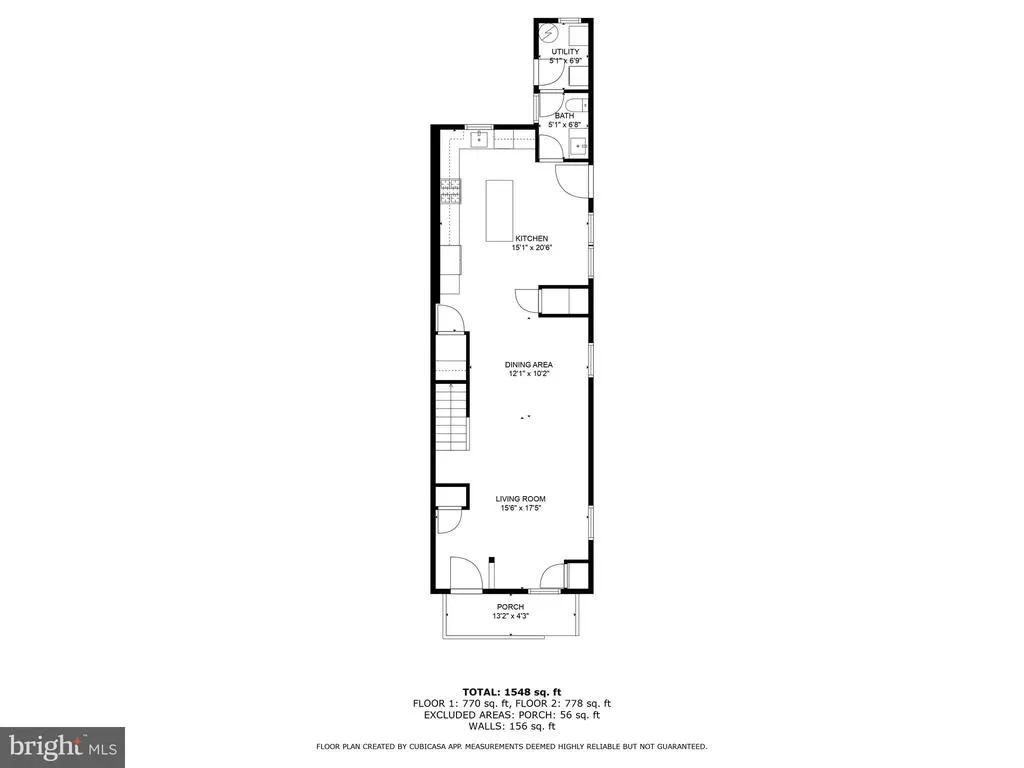
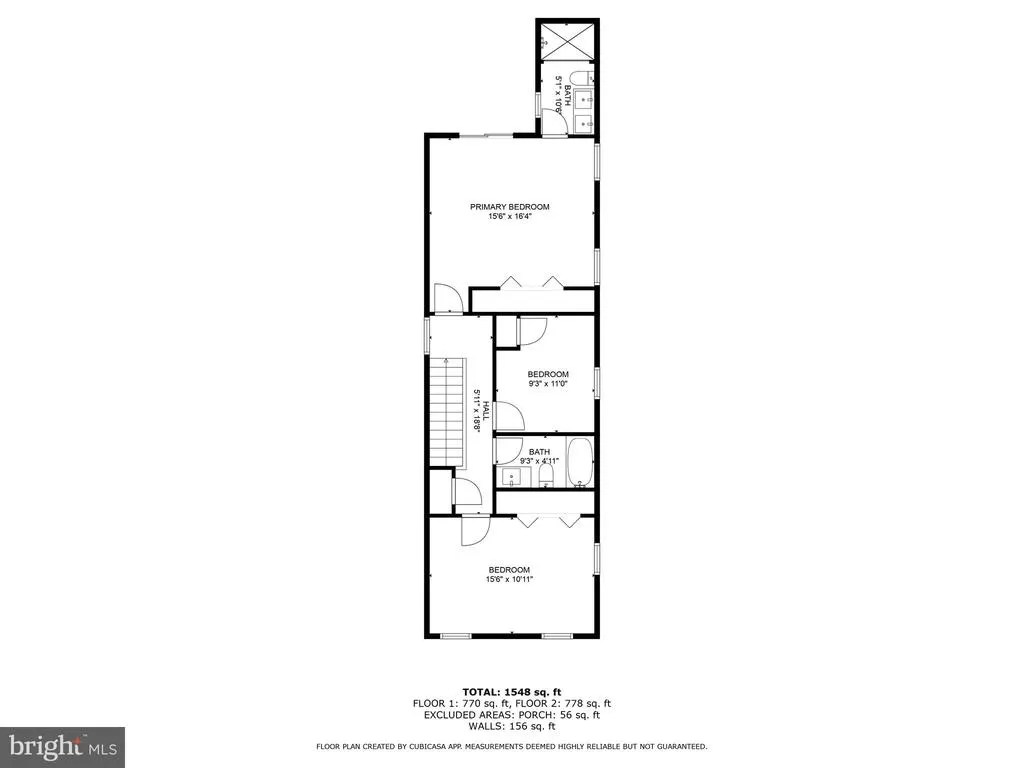
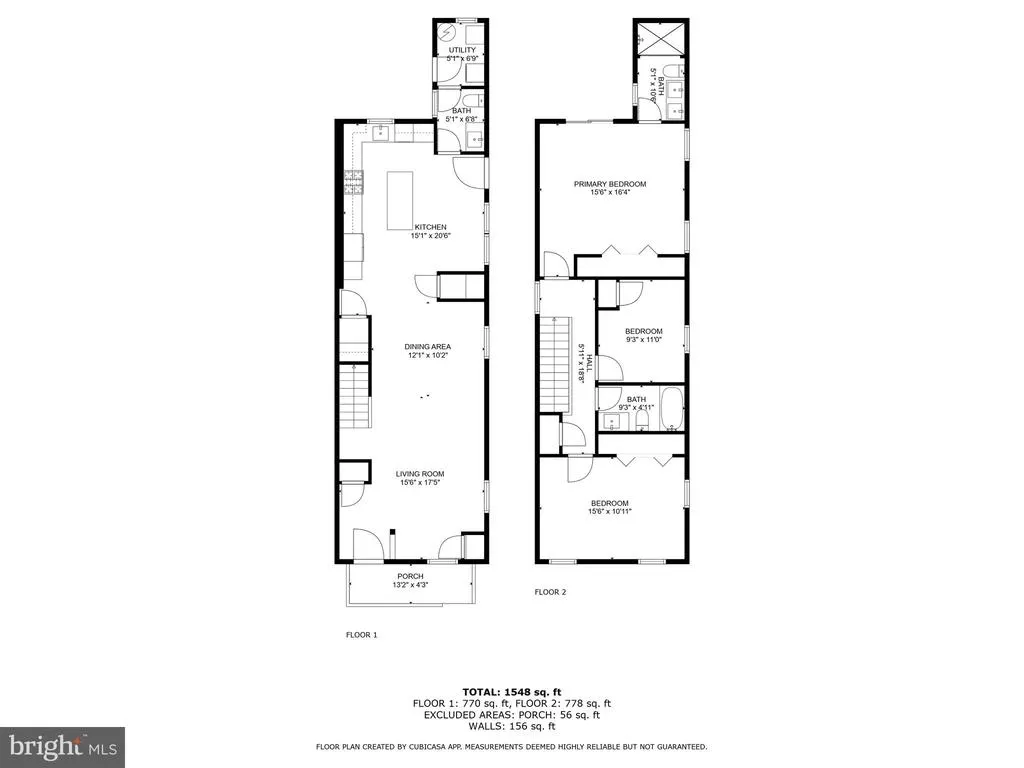
Fully renovated 3BR/2.5BA Craftsman-style straight-thru home in sought-after Hoes Heights, ideally located between Hampden and Roland Park. Charming covered front porch welcomes you into a bright, open-concept main level featuring neutral wall color and durable LVP flooring throughout. Spacious living and dining areas flow seamlessly into a beautifully updated kitchen with a large island with breakfast bar, white shaker cabinetry, granite countertops, classic white subway tile backsplash, stainless steel appliances, gas cooking, pantry closet, and a separate walk-in pantry/closet. Convenient side door provides direct access to the expansive 5-car concrete driveway. Main level also includes a stylish half bath with ceramic tile and granite-topped vanity, plus a dedicated laundry/utility room with ceramic tile flooring, full-size stackable washer and dryer, and access to the rear concrete patioperfect for outdoor entertaining. The private, tree lines, fenced backyard offers a peaceful retreat. Upper level features LVP flooring on the stairs and hallway with recessed lighting, and a linen closet. The spacious primary suite boasts a large closet, en-suite bath, and sliding door with the potential for a future upper deck. The luxurious primary bath includes a custom walk-in shower with accent tile, built-in niche, glass doors, and a double white shaker vanity with granite countertops. Two additional bedrooms with ceiling fans and a full hall bath with tile-to-ceiling tub/shower combo and granite vanity complete the upper level. Conveniently located near The Avenue in Hampden (W 36th St) with its popular shops, restaurants, and cafes, as well as Roland Park shopping and dining. Close proximity to Johns Hopkins University, Loyola University Maryland, and Notre Dame of Maryland University. Easy access to I-83, Light Rail, and downtown Baltimore. Nearby parks include Wyman Park, Druid Hill Park, and the Jones Falls Trail, offering great outdoor and recreational options. A rare opportunity for modern finishes, thoughtful design, and ample parking in a prime Baltimore location!
| Price History | |
|---|---|
| 5/6/2026 | Listed $445,000 |
| 7/10/2026 | 3$435,000 |
| 8/10/2026 | 5$415,000 |
General Features
| Living Area | 1584 |
|---|---|
| Sewer | Public Sewer |
| Heating | Forced Air,Programmable Thermostat |
| Cooling | Central A/C,Programmable Thermostat |
| Utilities | Cable TV Available |
| Possession | Immediate |
| Roof | Architectural Shingle |
| Appliances | Built-In Microwave,Dishwasher,Disposal,Dryer,Dryer - Front Loading,Exhaust Fan,Icemaker,Oven - Single,Oven/Range - Gas,Refrigerator,Stainless Steel Appliances,Stove,Washer,Washer - Front Loading,Wash |
| Zoning | R-5 |
| Patio/Porch Features | Patio(s),Porch(es) |
| Architectural Style | Craftsman,Straight Thru |
| Security Features | Carbon Monoxide Detector(s),Smoke Detector |
| Construction Materials | Vinyl Siding |
| School District | BALTIMORE CITY PUBLIC SCHOOLS |
| Year Built | 1880 |
| Electric | 200+ Amp Service,Circuit Breakers |
| View | Street,Trees/Woods |
| Levels | 2 |
| Tax Year | 2025 |
| Ownership | Fee Simple |
| Cool Fuel | Electric |
| Section | 02 |
| Accessibility | None |
| County | BALTIMORE CITY |
| New Construction | No |
| Property Type | Residential |
| HOA | No |
| Subdivision Name | HOES HEIGHTS |
| Garage Y/N | No |
| Water Access Y/N | No |
| Other Structures | Above Grade,Below Grade |
| Full Baths | 2 |
| Status | ACTIVE |
| Directions | Take Roland Ave toward W 41st St. Turn right towards Evans Chapel Rd. Turn left at the 1st cross street onto Evans Chapel Rd. Property will be on the left. Sign on property. |
| City | BALTIMORE |
| Disclosures | Lead Based Paint - Federal,Lead Based Paint - State,Use and Occupancy Permit |
| Senior Community Y/N | No |
| Lot Size Units | Square Feet |
| Lot Size Square Feet | 2871.00 |
| Tax Assessed Value | 228967.0 |
| Tax Annual Amount | 4713.0 |
| Property Condition | Excellent |
| Structure Type | Detached |
| Condo/Coop Association fee Y/N | No |
| Bathrooms Count Main Level | 1.00 |
| Price Per Sq Ft Total AG | 261.99 |
| Vacation Rental Y/N | No |
| Total SQFT | 1584 |
| Standard Status | Active |
| Year Built Source | Assessor |
| Legal Subdivision | Ward 13 |
| Tax Lot | 028 |
Interior Features
| Interior Amenities | Bathroom - Tub Shower,Bathroom - Walk-In Shower,Breakfast Area,Ceiling Fan(s),Combination Dining/Living,Combination Kitchen/Dining,Combination Kitchen/Living,Crown Moldings,Dining Area,Floor Plan - O |
|---|---|
| Heating Fuel | Electric |
| Flooring | Ceramic Tile,Luxury Vinyl Plank |
| Hot Water | Electric |
| Basement (Y/N) | No |
| Heating Y/N | Yes |
| Window Features | Double Pane,Screens |
| Fireplace Y/N | No |
| Above Grade Finished Area | 1584 |
| Half Baths | 1 |
| Central Air Y/N | Yes |
| Total Bedrooms | 3 |
| Room Type | Living Room,Dining Room,Primary Bedroom,Bedroom 2,Bedroom 3,Kitchen,Laundry,Bathroom 2,Primary Bathroom,Half Bath |
| Below Grade Finished Area Unit Type | Square Feet |
| LivingAreaSource | Assessor |
| Laundry Type | Dryer In Unit,Has Laundry,Main Floor,Washer In Unit |
| Below Grade Unfin Area Units | Square Feet |
| Below Grade Unfin SQFT Source | Assessor |
| Below Grade Finished Area Source | Assessor |
| Bedrooms Count All Upper Levels | 3 |
| Bedrooms Count Upper Level 1 | 3 |
| Bathrooms Half Main Level | 1 |
| Bathrooms Full Upper Level 1 | 2 |
| Bathrooms Full All Upper Levels | 2 |
| Bathrooms Count Upper Level 1 | 2.00 |
| Bathrooms Count All Upper Levels | 2 |
| Above Grade Finished Area Source | Assessor |
| Above Grade Finished Area Unit Type | Square Feet |
| Total Baths | 3 |
Exterior Features
| Exterior Amenities | Exterior Lighting,Gutter System,Sidewalks |
|---|---|
| Pool | No Pool |
| Fencing | Partially,Rear,Wood |
| Parking Features | Concrete Driveway |
| Lot Features | Backs to Trees,Front Yard,Partly Wooded,Rear Yard,Trees/Wooded |
| Water Source | Public |
| Total Parking Spaces | 5 |
| Type of Parking | Driveway,On Street |
| Land Use Code | R |
| Foundation Details | Slab |
| Water View Y/N | No |
| Lot Size Acres | 0.07 |
| Lot Size Source | Assessor |
| Waterfront Y/N | No |
| Door Features | Sliding Glass |
| Land Assessed Value | 100800.00 |
| Navigable Water Y/N | No |
| Water Oriented Y/N | No |
Room Details
| Room | Dimensions | Level | Flooring | Details |
|---|---|---|---|---|
| Bathroom 2 | Upper 1 | Bathroom - Tub Shower,Countertop(s) - Granite,Flooring - Ceramic Tile,Lighting - LED,Lighting - Wall sconces | ||
| Bedroom 2 | Upper 1 | Ceiling Fan(s),Flooring - Luxury Vinyl Plank | ||
| Bedroom 3 | Upper 1 | Ceiling Fan(s),Flooring - Luxury Vinyl Plank | ||
| Dining Room | Main | Flooring - Luxury Vinyl Plank,Lighting - LED,Lighting - Recessed | ||
| Half Bath | Main | Countertop(s) - Granite,Flooring - Ceramic Tile,Lighting - Wall sconces | ||
| Kitchen | Main | Attached Bathroom,Breakfast Bar,Countertop(s) - Quartz,Crown Molding,Flooring - Luxury Vinyl Plank,Island,Kitchen - Eat-in,Kitchen - Gas Cooking,Lighting - LED,Lighting - Recessed,Pantry,Living/Dining Room Combo,Walk-In Closet(s) | ||
| Laundry | Main | Attached Bathroom,Flooring - Ceramic Tile | ||
| Living Room | Main | Flooring - Luxury Vinyl Plank,Lighting - LED,Lighting - Recessed | ||
| Primary Bathroom | Upper 1 | Bathroom - Walk-In Shower,Countertop(s) - Granite,Double Sink,Flooring - Ceramic Tile,Lighting - LED,Lighting - Wall sconces | ||
| Primary Bedroom | Upper 1 | Attached Bathroom,Flooring - Luxury Vinyl Plank,Lighting - LED |
Amenities
- Foreclosure
- Views
- Short Sale
- New Construction
- Adult 55+
- Lease To Own
- No HOA Fees
- Furnished
- Primary On Main
- Air Conditioning
- Seller Finance
- Green
- Fixer Upper
- Horse
- Golf
- Fireplace
- Deck
- Garage
- Basement
- Pool
Property vs Single Family Average in 21211
Price
Taxes
Year Built
Visits
 © BRIGHT, All Rights Reserved
