
Price Reduction - Primary on Main
Address
5515 Stonington Avenue, Baltimore, MD
Price
$ 395,000
Property Attributes
- MLS#MDBA2215564
- TypeSingle Family
- Listing Status ACTIVE
- CountyBALTIMORE CITY
- CityBaltimore
- NeighborhoodGwynn Oak
- Zip21207
- StyleCape Cod
- Year Built1925
- Taxes$ 3993
- Price$ 395,000
- Bedrooms6
- Full Bathrooms3
- Half Bathrooms0
- Sqr Footage2102
- Lot Size0.26 Acres
Data Source:
Bright MLS
Property Description
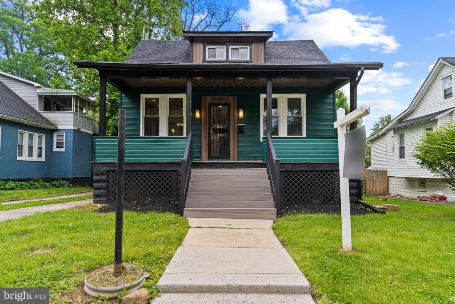
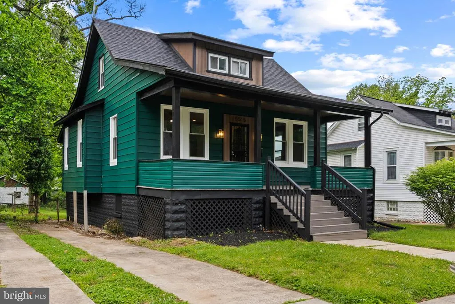
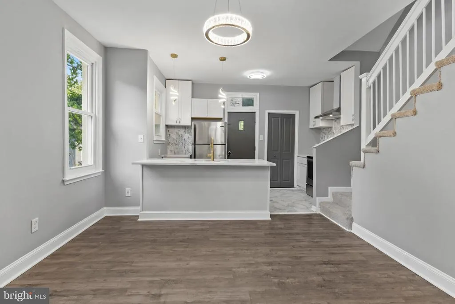
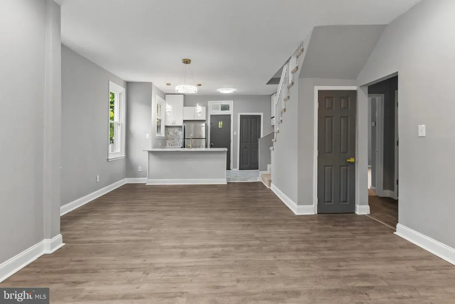
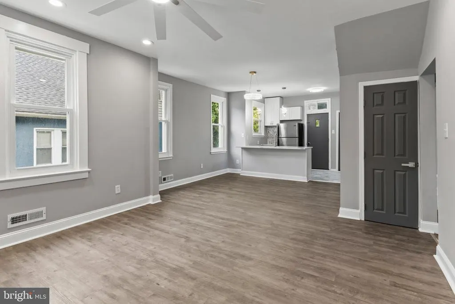
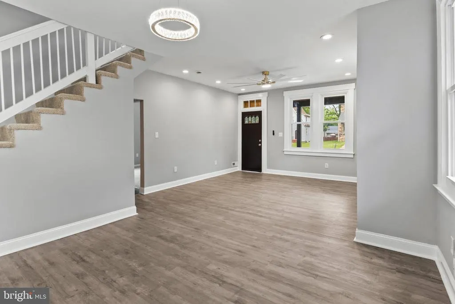
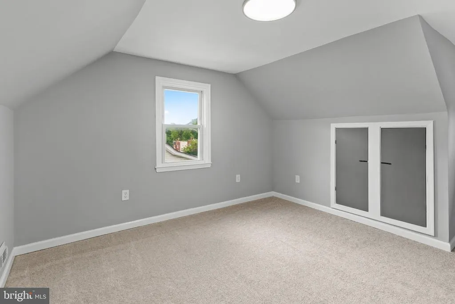
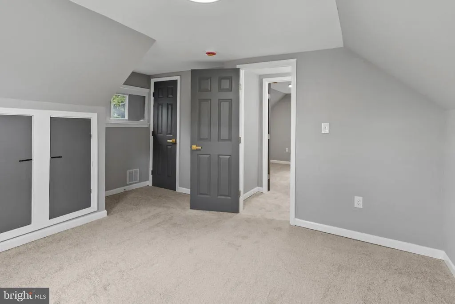
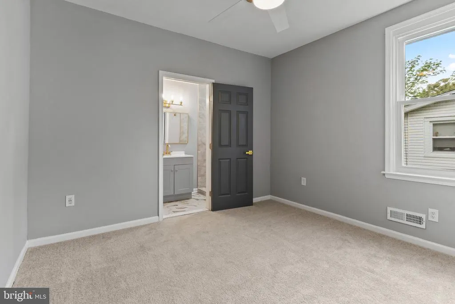
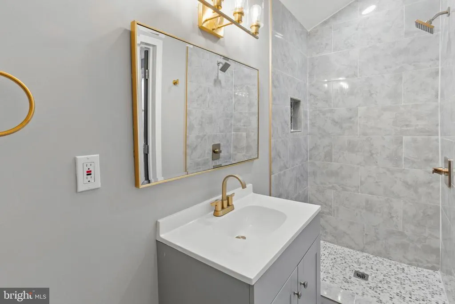
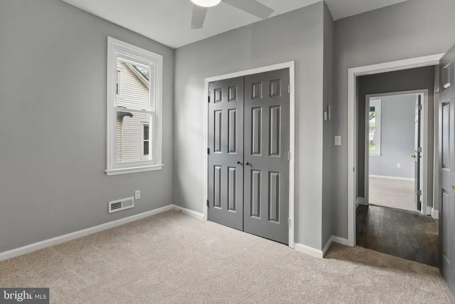
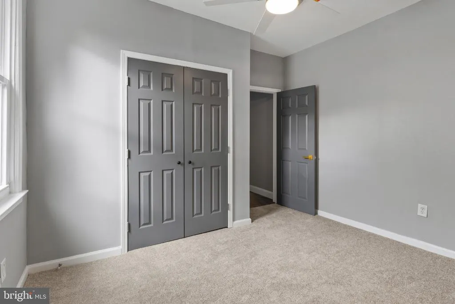
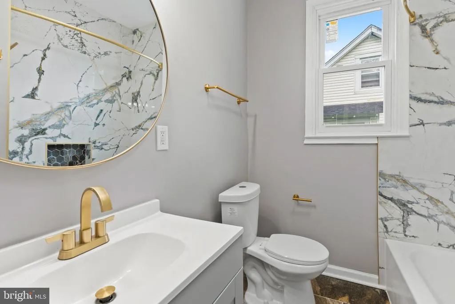
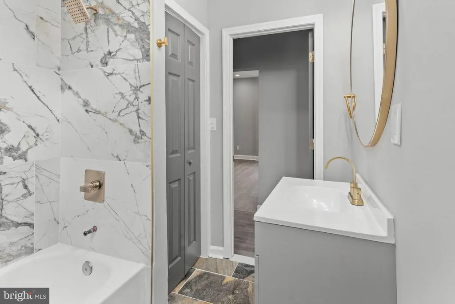
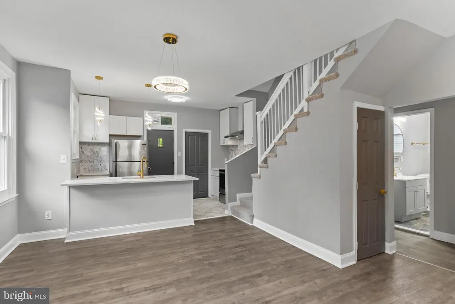
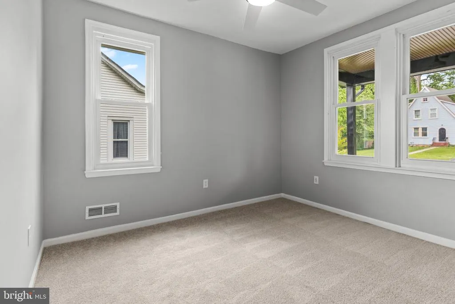
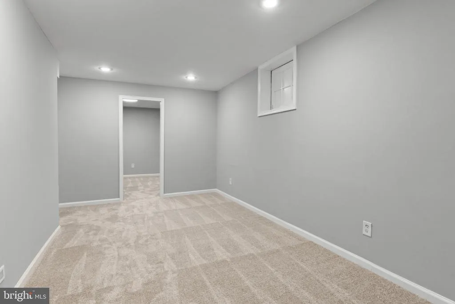
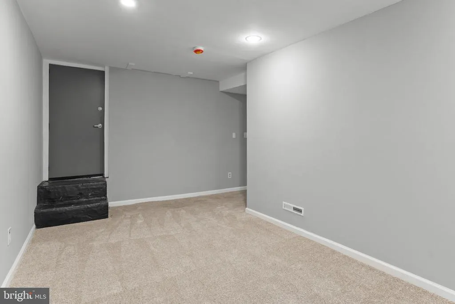
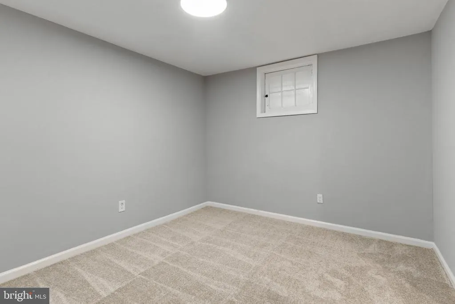
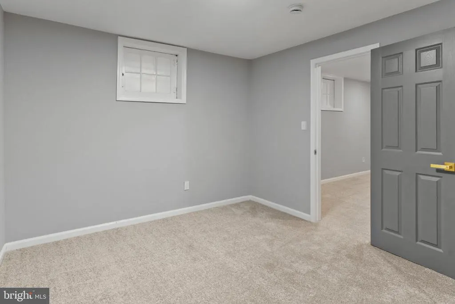
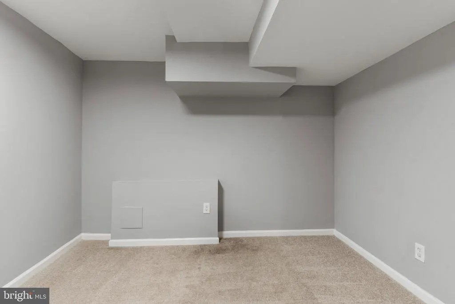
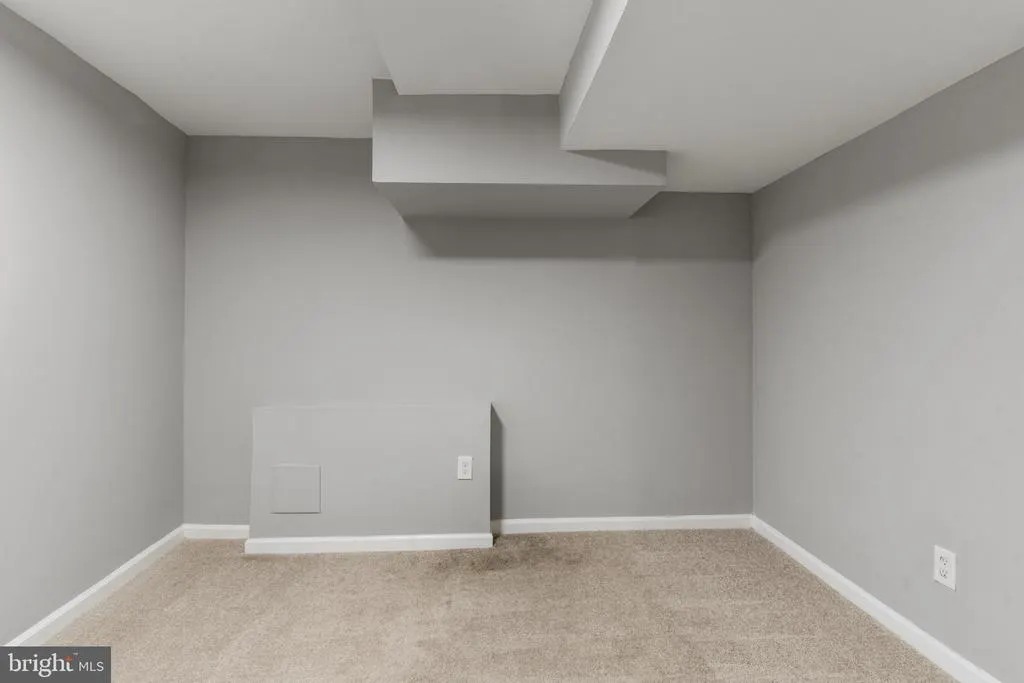
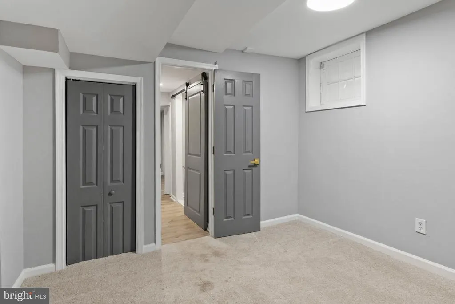
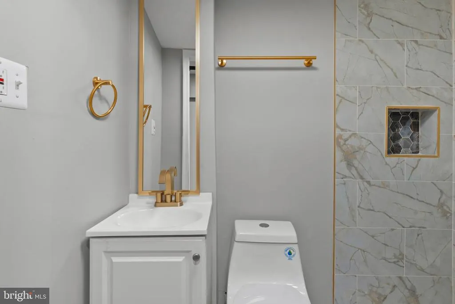
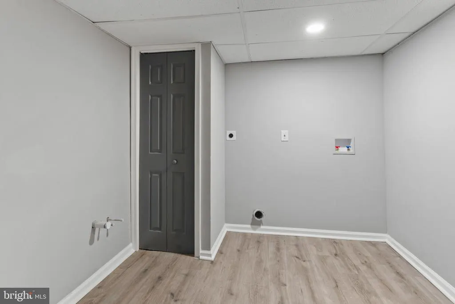
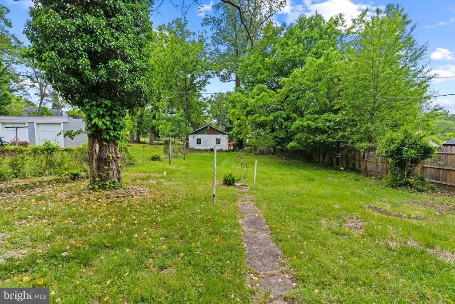
Welcome to this beautifully renovated and exceptionally spacious single-family home located in the heart of the desirable Gwynn Oak community of Baltimore County. Offering approximately 2,100 square feet of finished living space, this stunning 6-bedroom, 3 full bathroom home has been thoughtfully updated and designed with comfort, style, and functionality in mind making it the perfect place for a growing or multi-generational family to create lasting memories. From the moment you walk inside, youll be greeted by an inviting open layout filled with natural light, modern finishes, and generous living spaces throughout. The beautifully remodeled kitchen serves as the centerpiece of the home and features updated cabinetry, stylish countertops, and ample space for entertaining and family gatherings. Each of the three fully renovated bathrooms showcases elegant finishes and contemporary design that adds both luxury and convenience. This home offers incredible versatility with six spacious bedrooms and a fully finished basement that provides additional living space perfect for a recreation room, family room, home office, gym, or guest suite. Step outside to enjoy the huge backyard an ideal setting for cookouts, childrens play areas, pets, gardening, or simply relaxing and entertaining outdoors. Conveniently located near shopping, dining, schools, parks, and major commuter routes, this move-in ready home combines space, style, and value all in one. As an added bonus, the owner is offering seller help, making this an incredible opportunity for homebuyers looking for affordability and assistance with closing costs. Agent Remarks: Beautifully renovated 6BR/3BA single-family home in Gwynn Oak offering approximately 2,100 sqft of finished living space. Features include a stunning updated kitchen, 3 fully remodeled bathrooms, spacious bedrooms, finished basement, and oversized backyard perfect for entertaining and family gatherings. Property recently underwent a cosmetic remodel and shows beautifully. Seller is offering seller help. Move-in ready and ideal for large or growing families. Schedule your showing today! HVAC System will be repaired & AC Condenser is warranted & will be install immediately after closing
| Price History | |
|---|---|
| 5/17/2026 | Listed $430,000 |
| 6/8/2026 | 4$415,000 |
| 7/14/2026 | 3$405,000 |
| 8/3/2026 | 3$395,000 |
General Features
| Living Area | 2102 |
|---|---|
| Sewer | Public Sewer |
| Heating | Forced Air |
| Cooling | Central A/C |
| Possession | Immediate |
| Roof | Shingle |
| Appliances | Dishwasher,Oven/Range - Electric,Refrigerator,Stainless Steel Appliances,Range Hood |
| Zoning | R-4 |
| Architectural Style | Cape Cod |
| Construction Materials | Vinyl Siding,CPVC/PVC |
| School District | BALTIMORE CITY PUBLIC SCHOOLS |
| Year Built | 1925 |
| Levels | 2 |
| Tax Year | 2025 |
| Ownership | Fee Simple |
| Cool Fuel | Natural Gas |
| Section | 03 |
| Accessibility | None |
| County | BALTIMORE CITY |
| New Construction | No |
| Property Type | Residential |
| HOA | No |
| Subdivision Name | GWYNN OAK |
| Garage Y/N | No |
| Water Access Y/N | No |
| Other Structures | Above Grade,Below Grade |
| Full Baths | 3 |
| Status | ACTIVE |
| Directions | 5515 Stonington Ave |
| City | BALTIMORE |
| Senior Community Y/N | No |
| Lot Size Units | Square Feet |
| Lot Size Square Feet | 11150.00 |
| Tax Assessed Value | 169567.0 |
| Tax Annual Amount | 3993.0 |
| Home Warranty Y/N | Yes |
| Property Condition | Excellent |
| Structure Type | Detached |
| Condo/Coop Association fee Y/N | No |
| Bathrooms Full Main Level | 3 |
| Bathrooms Count Main Level | 3.00 |
| Price Per Sq Ft Total AG | 281.74 |
| Vacation Rental Y/N | No |
| Total SQFT | 2102 |
| Standard Status | Active |
| Year Built Source | Assessor |
| Legal Subdivision | Ward 28 |
| Tax Lot | 027 |
Interior Features
| Heating Fuel | Natural Gas |
|---|---|
| Basement | Fully Finished |
| Flooring | Laminate Plank,Carpet,Ceramic Tile |
| Hot Water | Natural Gas |
| Basement (Y/N) | Yes |
| Heating Y/N | Yes |
| Fireplace Y/N | No |
| Above Grade Finished Area | 1402 |
| Central Air Y/N | Yes |
| Total Bedrooms | 6 |
| Below Grade Finished Area | 700 |
| Main Level Bedrooms | 6 |
| Below Grade Finished Area Unit Type | Square Feet |
| LivingAreaSource | Estimated |
| Below Grade Unfin Area Units | Square Feet |
| Below Grade Finished Area Source | Estimated |
| Above Grade Finished Area Source | Assessor |
| Above Grade Finished Area Unit Type | Square Feet |
| Total Baths | 3 |
Exterior Features
| Pool | No Pool |
|---|---|
| Water Source | Public |
| Type of Parking | Driveway,Off Street |
| Land Use Code | R |
| Foundation Details | Brick/Mortar,Block |
| Water View Y/N | No |
| Lot Size Acres | 0.26 |
| Lot Size Source | Assessor |
| Waterfront Y/N | No |
| Land Assessed Value | 54000.00 |
| Navigable Water Y/N | No |
| Water Oriented Y/N | No |
Amenities
- Foreclosure
- Views
- Short Sale
- New Construction
- Adult 55+
- Lease To Own
- No HOA Fees
- Furnished
- Primary On Main
- Air Conditioning
- Seller Finance
- Green
- Fixer Upper
- Horse
- Golf
- Fireplace
- Deck
- Garage
- Basement
- Pool
Property vs Single Family Average in 21207
Price
Taxes
Year Built
Visits
 © BRIGHT, All Rights Reserved
