
Primary on Main
Address
4207 Mary Avenue, Baltimore, MD
Price
$ 300,000
Property Attributes
- MLS#MDBA2217880
- TypeSingle Family
- Listing Status ACTIVE
- CountyBALTIMORE CITY
- CityBaltimore
- NeighborhoodHazelwood
- Zip21206
- Style
- Year Built1920
- Taxes$ 6696
- Price$ 300,000
- Bedrooms4
- Full Bathrooms3
- Half Bathrooms0
- Sqr Footage1690
- Lot Size0.15 Acres
Data Source:
Bright MLS
Property Description
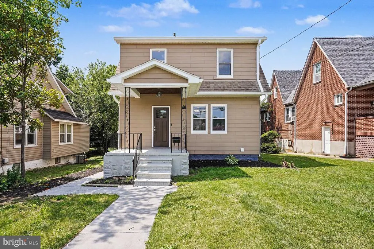
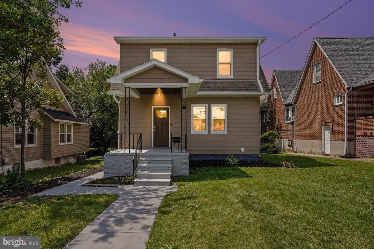
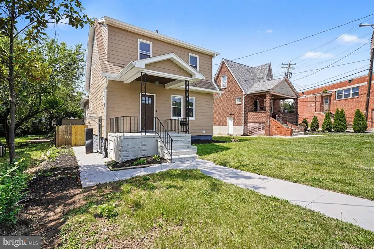
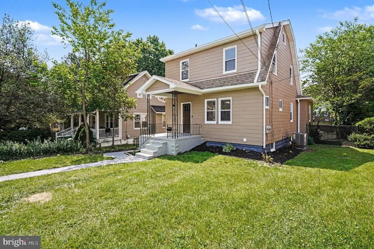
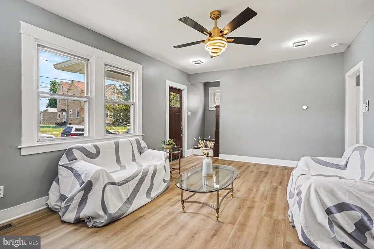
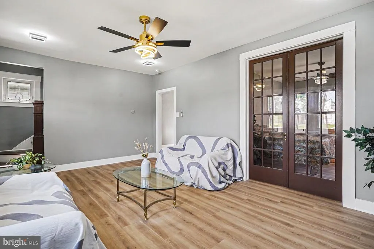
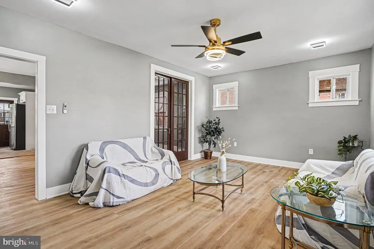
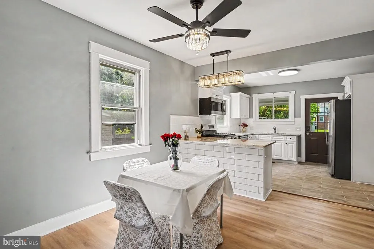
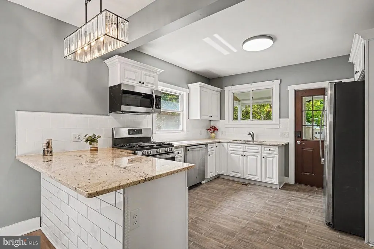
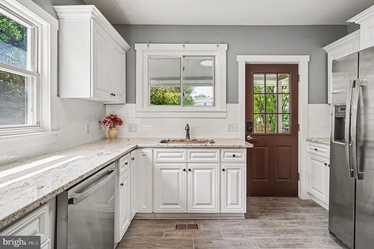
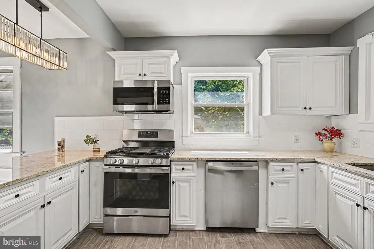
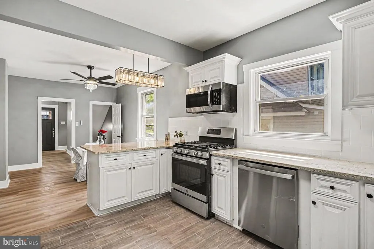
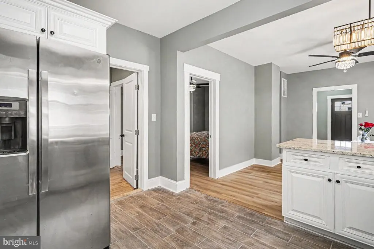
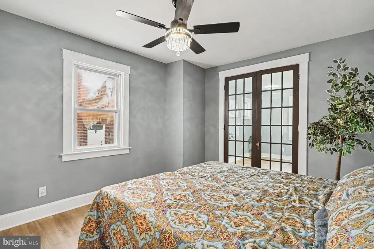
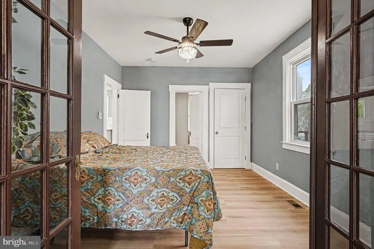
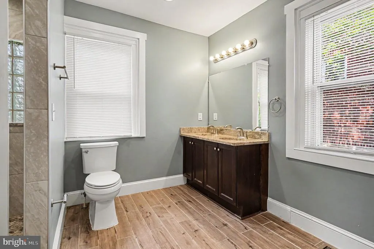
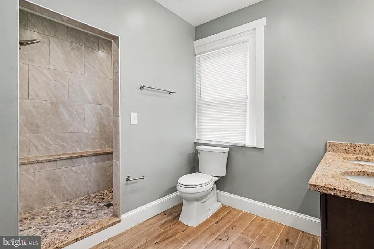
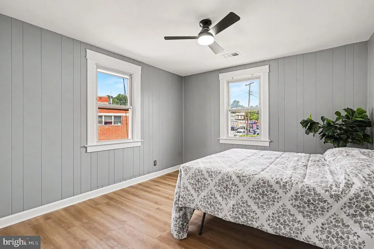
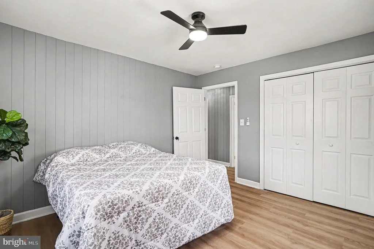
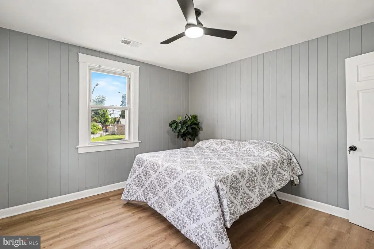
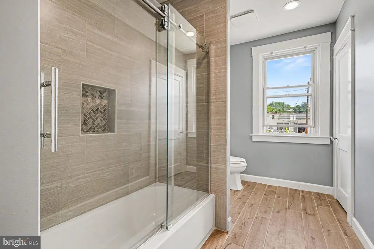
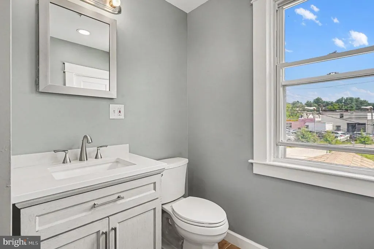
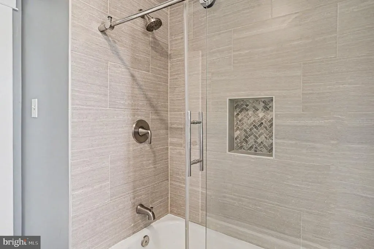
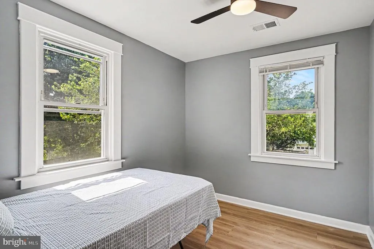
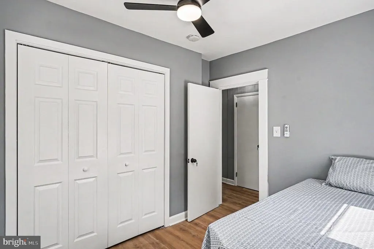
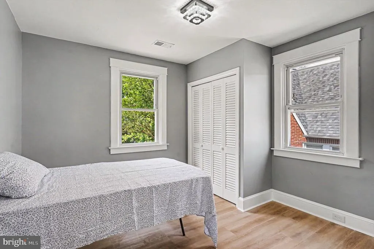
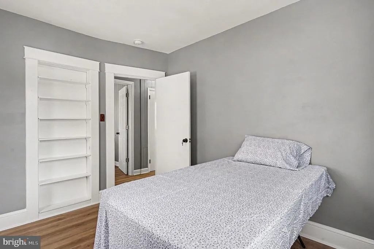
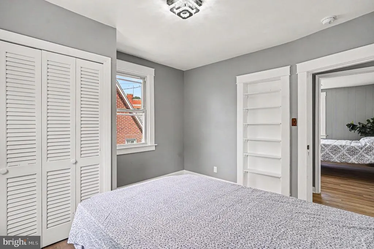
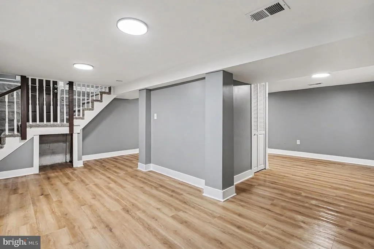
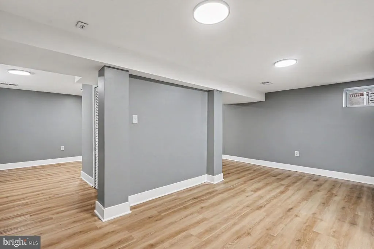
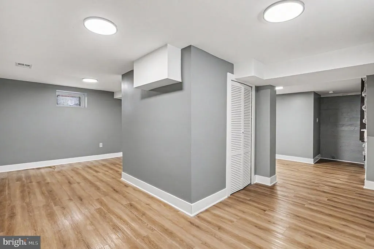
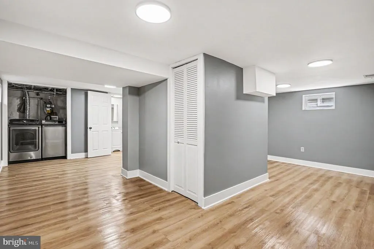
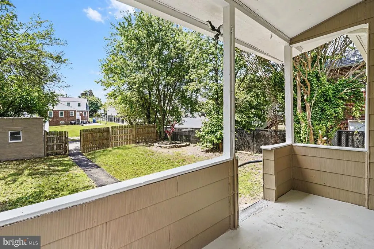
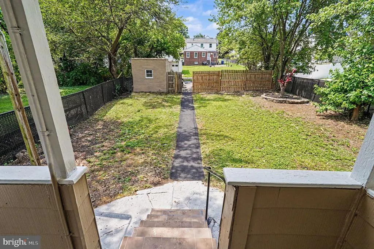
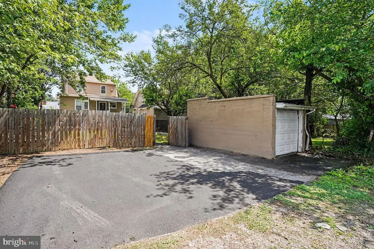
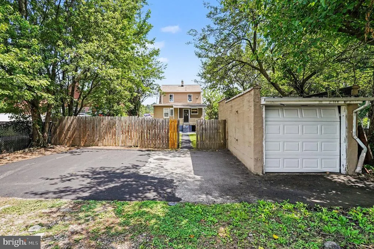
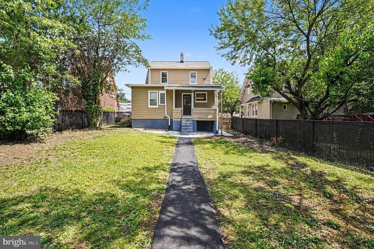
PRICE IMPROVEMENT A price improvement creates an incredible opportunity to own this beautifully updated single-family home! If you've been waiting for the right home at the right price, this is your chance. Welcome to 4207 Mary Ave, a spacious three-level home offering thoughtfully designed living space. Featuring 4 bedrooms, 3 full bathrooms, and a detached one-car garage, this home delivers exceptional value in today's market. The main level offers a desirable owner's suite with a private full bath, luxury vinyl plank flooring, and an updated kitchen showcasing granite countertops and stainless-steel appliances. Fresh paint throughout makes this home truly move-in ready. Upstairs, you'll find three generously sized bedrooms, beautiful hardwood flooring, and a full bath. The finished walk-up basement includes a spacious recreation room and a third full bathroom, providing flexible space for entertaining, guests, or a home office. Outside, enjoy a welcoming front porch, a fully fenced backyard, a generous 6,599-square-foot lot, and a detached garage with convenient alley access. With a significant price reduction to $300,000, this home offers outstanding value for buyers seeking space, updates, and affordability. Opportunities like this don't last longschedule your private showing today before someone else takes advantage of this exceptional new price!
| Elementary School |
|---|
| Hazelwood Elementary-Middle School |
| Price History | |
|---|---|
| 6/3/2026 | Listed $349,900 |
| 6/24/2026 | 8$325,000 |
| 7/9/2026 | 8$300,000 |
General Features
| Living Area | 1690 |
|---|---|
| Sewer | Public Sewer |
| Heating | Forced Air |
| Cooling | Ceiling Fan(s),Central A/C |
| Possession | Settlement |
| Zoning | R-3 |
| Garage Spaces | 1.00 |
| Architectural Style | Other |
| Construction Materials | Concrete,Stone |
| School District | BALTIMORE CITY PUBLIC SCHOOLS |
| Year Built | 1920 |
| Levels | 3 |
| Tax Year | 2026 |
| Ownership | Fee Simple |
| Cool Fuel | Electric |
| Section | 23 |
| Accessibility | Level Entry - Main |
| County | BALTIMORE CITY |
| New Construction | No |
| Property Type | Residential |
| HOA | No |
| Subdivision Name | HAZELWOOD |
| Garage Y/N | Yes |
| Water Access Y/N | No |
| Other Structures | Above Grade,Below Grade |
| Full Baths | 3 |
| Status | ACTIVE |
| Directions | GPS |
| City | BALTIMORE |
| Disclosures | Lead Based Paint - Federal,Prop Disclaimer |
| Senior Community Y/N | No |
| Lot Size Units | Square Feet |
| Lot Size Square Feet | 6599.00 |
| Tax Assessed Value | 300567.0 |
| Tax Annual Amount | 6696.0 |
| Home Warranty Y/N | Yes |
| Structure Type | Detached |
| Condo/Coop Association fee Y/N | No |
| Bathrooms Full Main Level | 1 |
| Bathrooms Count Main Level | 1.00 |
| Price Per Sq Ft Total AG | 177.51 |
| Acceptable Financing | Cash,Conventional,FHA,VA |
| Lease Considered Y/N | No |
| Vacation Rental Y/N | No |
| Virtual Tour | https://u.listvt.com/mls/251502196 |
| Total SQFT | 1690 |
| Standard Status | Active |
| Year Built Source | Estimated |
| Legal Subdivision | Ward 26 |
| Tax Lot | 011 |
Interior Features
| Heating Fuel | Natural Gas |
|---|---|
| Basement | Walkout Stairs |
| Hot Water | Natural Gas |
| Basement (Y/N) | Yes |
| Heating Y/N | Yes |
| Fireplace Y/N | No |
| Above Grade Finished Area | 1690 |
| Central Air Y/N | Yes |
| Total Bedrooms | 4 |
| Room Type | Living Room,Dining Room,Bedroom 2,Bedroom 4,Kitchen,Bedroom 1,Recreation Room,Bathroom 1,Bathroom 3 |
| Main Level Bedrooms | 1 |
| Below Grade Finished Area Unit Type | Square Feet |
| LivingAreaSource | Assessor |
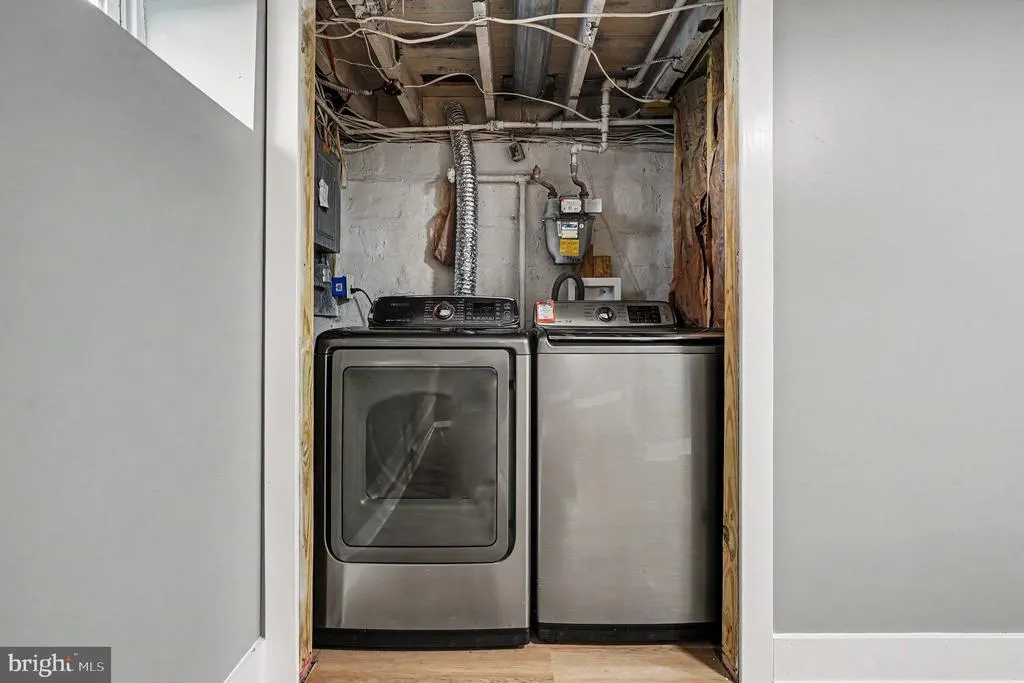
| Laundry Type | Basement |
| Below Grade Finished Area Source | Assessor |
| Bedrooms Count All Upper Levels | 3 |
| Bedrooms Count Upper Level 1 | 3 |
| Bathrooms Full Upper Level 1 | 1 |
| Bathrooms Full Lower Level 1 | 1 |
| Bathrooms Full All Upper Levels | 1 |
| Bathrooms Full All Lower Levels | 1 |
| Bathrooms Count Upper Level 1 | 1.00 |
| Bathrooms Count Lower Level 1 | 1.00 |
| Bathrooms Count All Upper Levels | 1 |
| Bathrooms Count All Lower Levels | 1 |
| Above Grade Finished Area Source | Assessor |
| Above Grade Finished Area Unit Type | Square Feet |
| Total Baths | 3 |
Exterior Features
| Pool | No Pool |
|---|---|
| Parking Features | Asphalt Driveway |
| Water Source | Public |
| Total Parking Spaces | 3 |
| Garage Features | Garage - Rear Entry |
| Type of Parking | Detached Garage,Driveway,On Street |
| Land Use Code | R |
| Foundation Details | Concrete Perimeter |
| Spa | No |
| Water View Y/N | No |
| Lot Size Acres | 0.15 |
| Lot Size Source | Estimated |
| Waterfront Y/N | No |
| Horse Y/N | No |
| Land Assessed Value | 56500.00 |
| Navigable Water Y/N | No |
| Water Oriented Y/N | No |
| # of Detached Garage Spaces | 1 |
Room Details
| Room | Dimensions | Level | Flooring | Details |
|---|---|---|---|---|
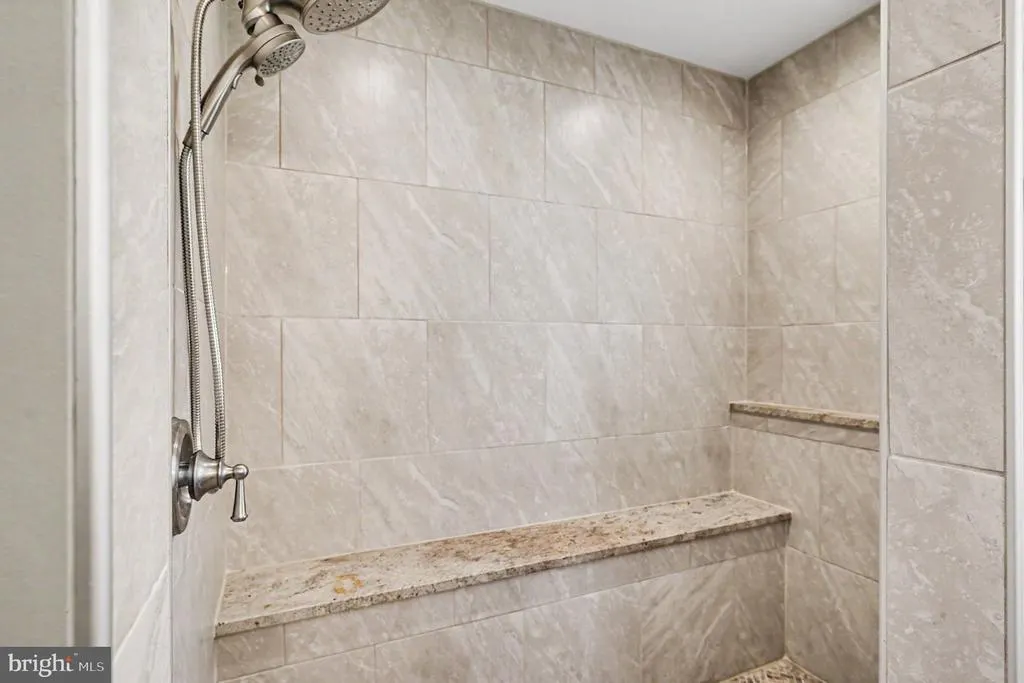
| Bathroom 1 | Main | Bathroom - Walk-In Shower,Countertop(s) - Granite,Double Sink,Flooring - Ceramic Tile | ||
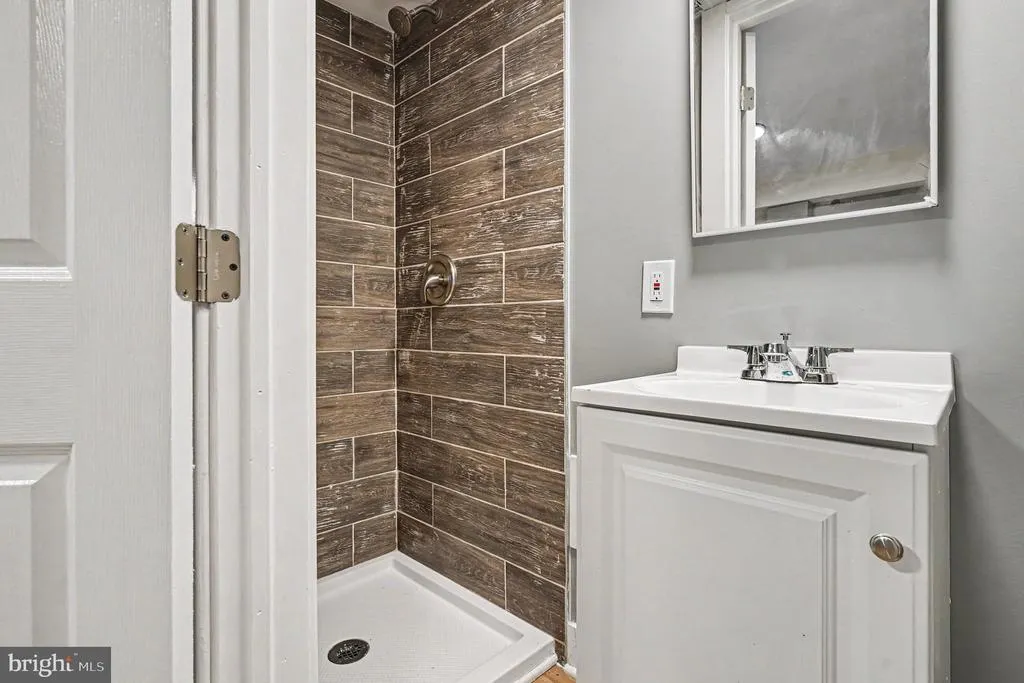
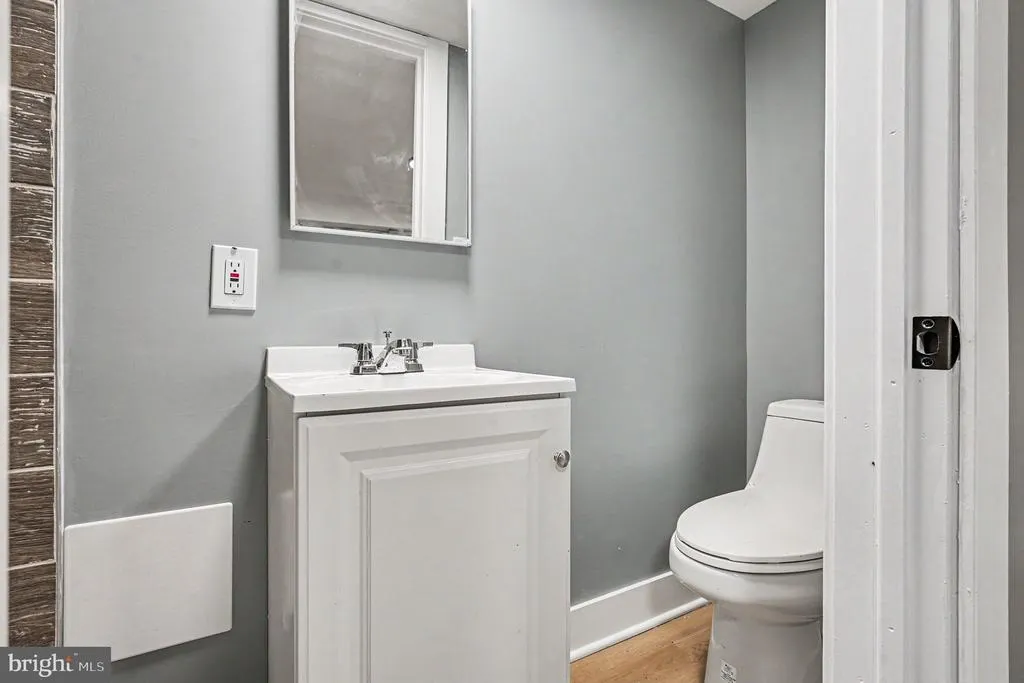
| Bathroom 3 | Lower 1 | Bathroom - Walk-In Shower,Flooring - Ceramic Tile | ||
| Bathroom 3 | Upper 1 | Flooring - Wood,Lighting - Ceiling | ||
| Bedroom 1 | Main | Attached Bathroom,Ceiling Fan(s),Flooring - Laminate Plank,Flooring - Luxury Vinyl Plank,Walk-In Closet(s) | ||
| Bedroom 2 | Upper 1 | Ceiling Fan(s),Flooring - Wood | ||
| Bedroom 4 | Upper 1 | Ceiling Fan(s),Flooring - Wood | ||
| Dining Room | Main | Flooring - Luxury Vinyl Tile,Lighting - Ceiling | ||
| Kitchen | Main | Countertop(s) - Granite,Flooring - Ceramic Tile,Kitchen - Gas Cooking,Lighting - Ceiling | ||
| Living Room | Main | Flooring - Luxury Vinyl Plank,Lighting - Recessed | ||
| Recreation Room | Lower 1 | Flooring - Luxury Vinyl Plank,Lighting - Recessed |
Amenities
- Foreclosure
- Views
- Short Sale
- New Construction
- Adult 55+
- Lease To Own
- No HOA Fees
- Furnished
- Primary On Main
- Air Conditioning
- Seller Finance
- Green
- Fixer Upper
- Horse
- Golf
- Fireplace
- Deck
- Garage
- Basement
- Pool
Property vs Single Family Average in 21206
Price
Taxes
Year Built
Visits
 © BRIGHT, All Rights Reserved
