
Address
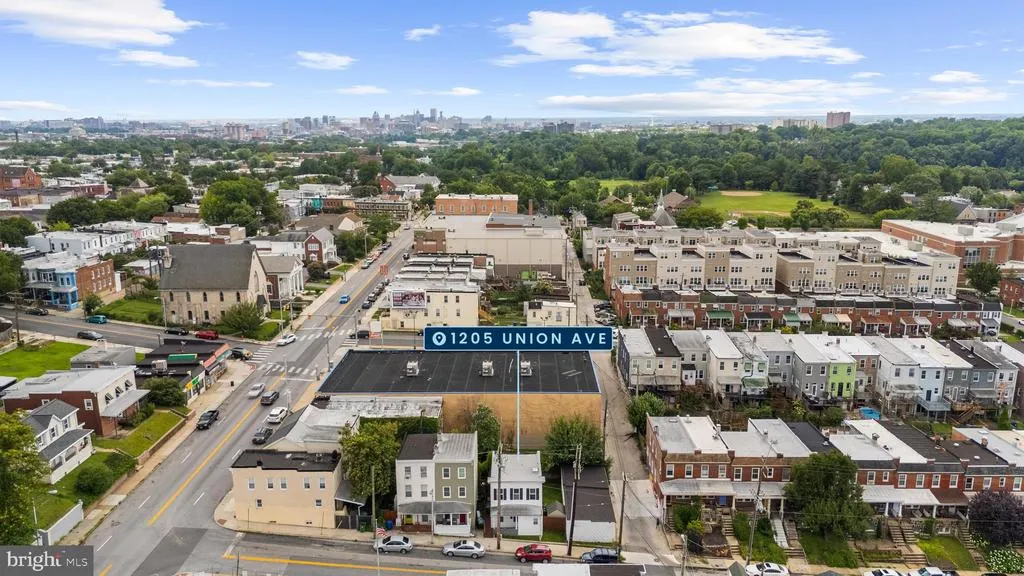
1205 Union Avenue, Baltimore, MD
Price
$ 329,000
Property Attributes
- MLS#MDBA2226194
- TypeSingle Family
- Listing Status ACTIVE
- CountyBALTIMORE CITY
- CityBaltimore
- NeighborhoodHampden Historic District
- Zip21211
- StyleColonial
- Year Built1900
- Taxes$ 6068
- Price$ 329,000
- Bedrooms2
- Full Bathrooms1
- Half Bathrooms1
- Sqr Footage1321
- Lot Size0.03 Acres
Data Source:
Bright MLS
Property Description
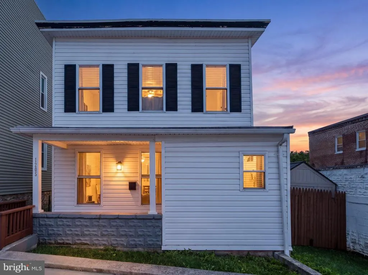
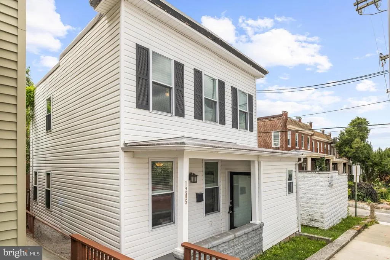
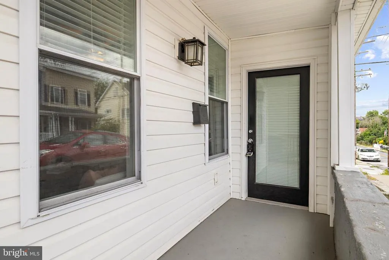
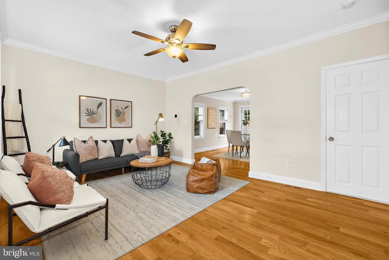
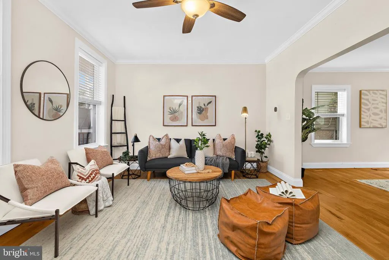
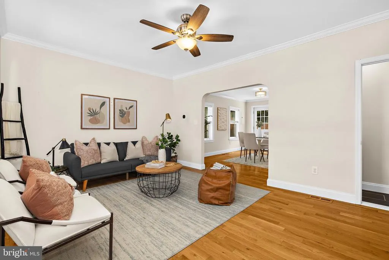
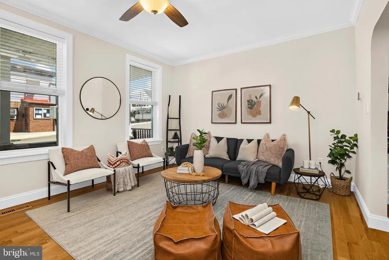
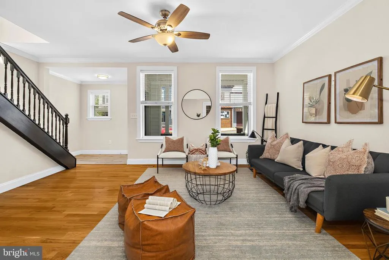
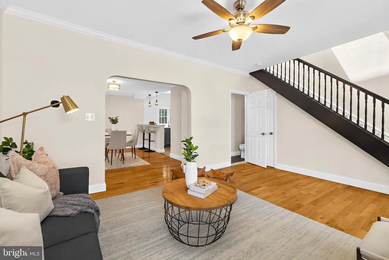
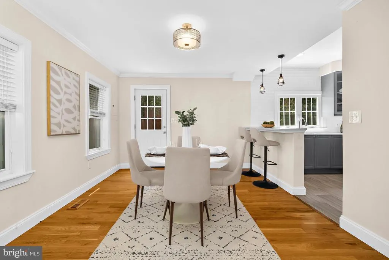
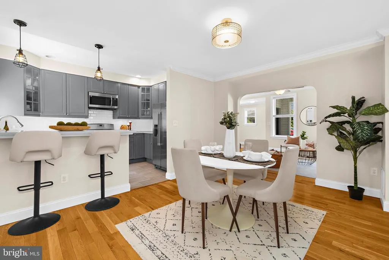
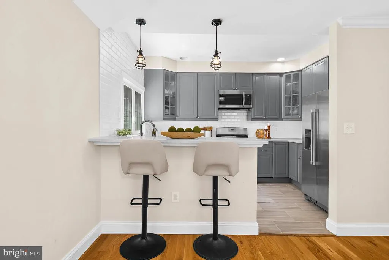
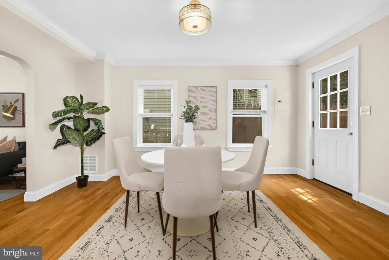
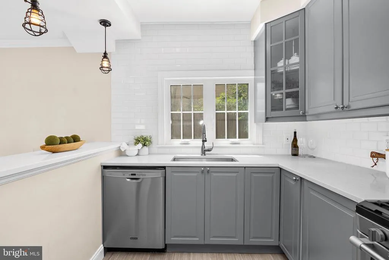
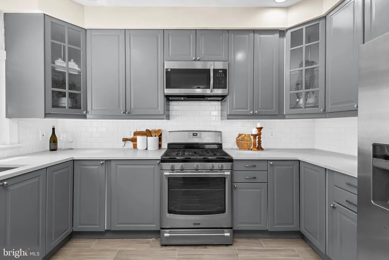
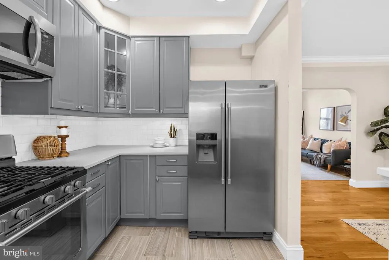
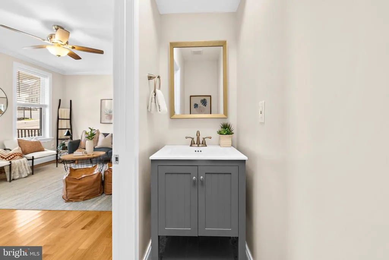
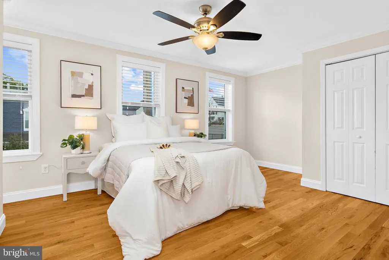
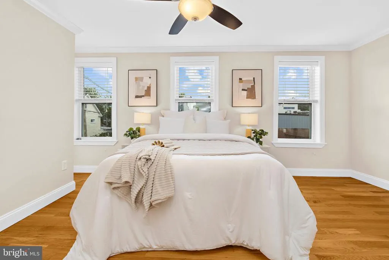
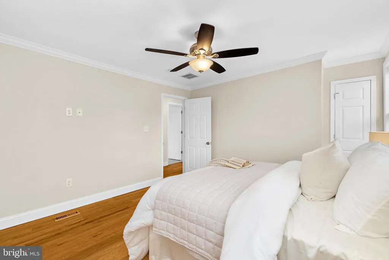
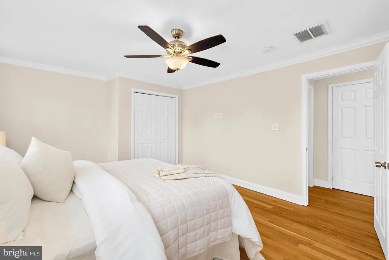
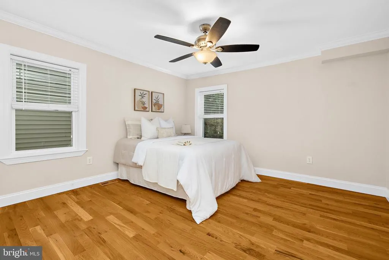
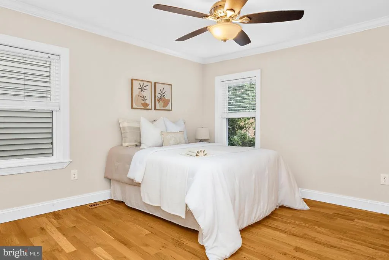
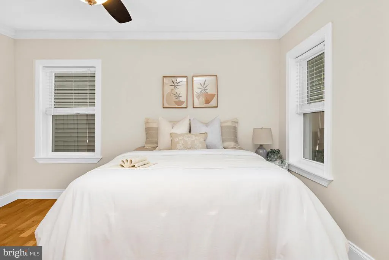
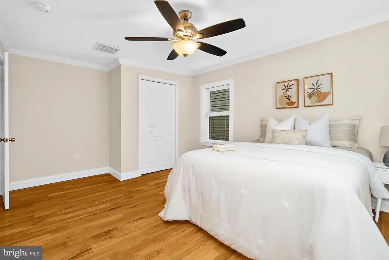
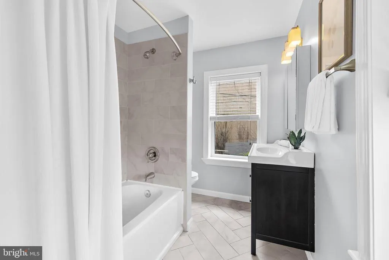
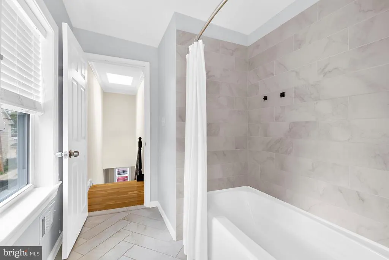
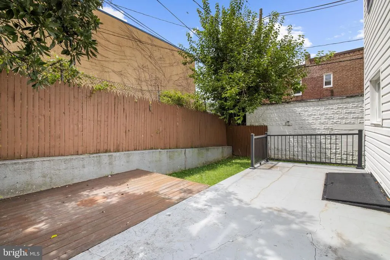
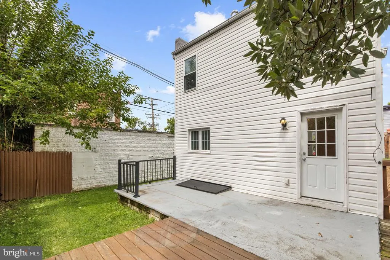
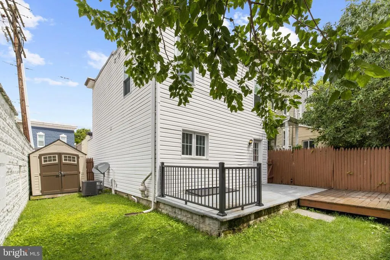
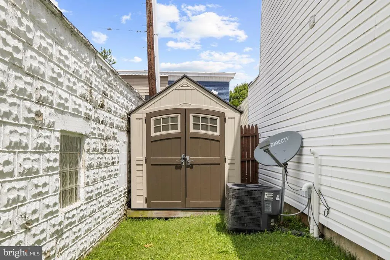
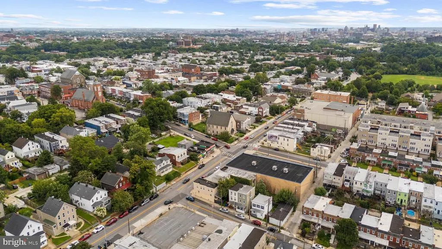
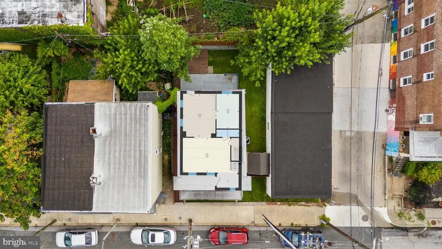
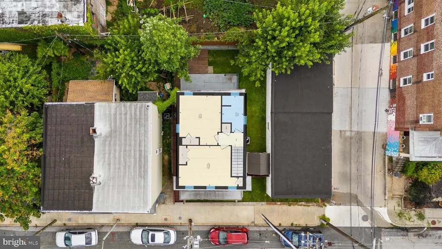
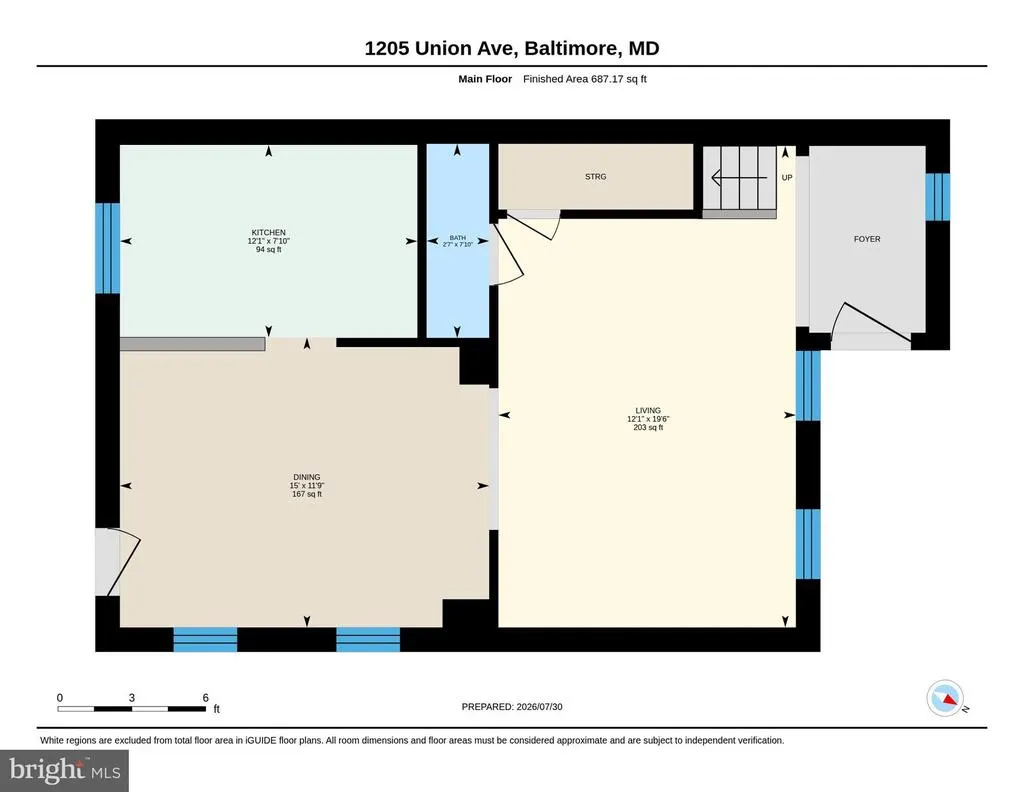
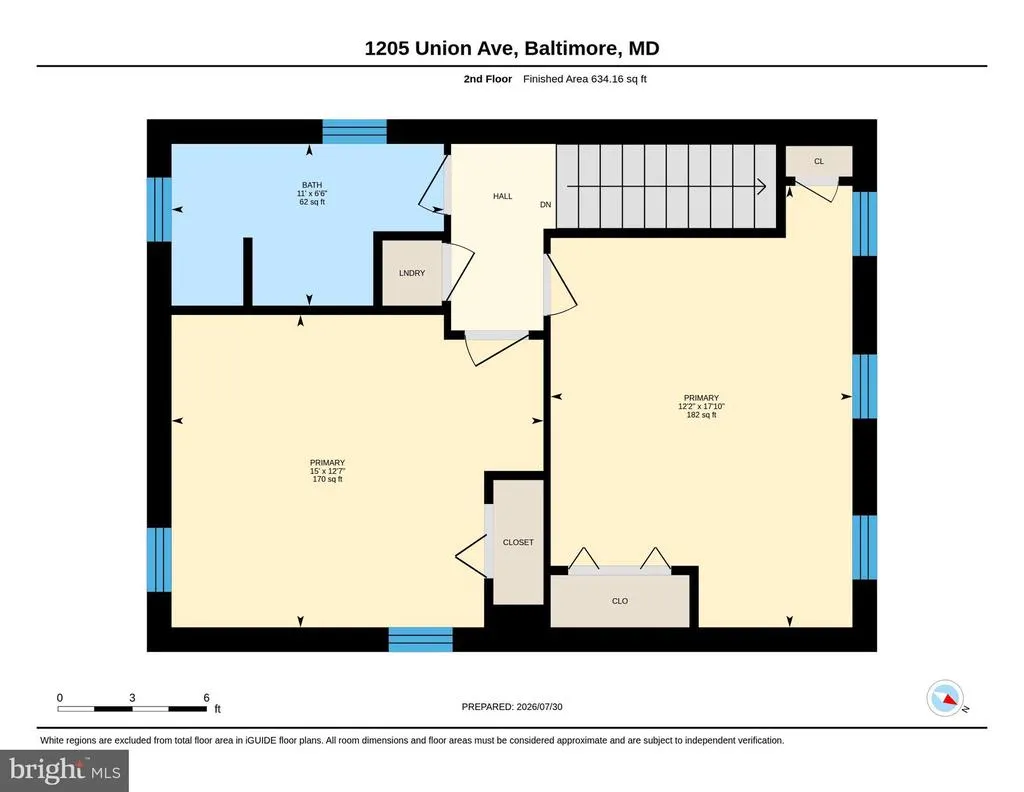
Welcome to the heart of Hampden, where charm, character, and convenience come together just steps from the shops, restaurants, and vibrant entertainment along The Avenue. This delightful single family home offers the perfect blend of timeless appeal and modern updates in one of Baltimore's most sought after neighborhoods. A welcoming covered front porch sets the tone, offering the perfect spot to enjoy your morning coffee or wave to neighbors as they stroll by. Step inside to a spacious foyer that leads into a light filled living room featuring beautiful hardwood flooring and abundant natural light. The living room flows seamlessly into the dining room, creating an ideal space for entertaining family and friends. The updated kitchen is both stylish and functional, showcasing gray cabinetry, stainless steel appliances, updated countertops, and plenty of workspace for everyday living. A convenient coat closet tucked beneath the staircase provides additional storage, while the main level powder room adds everyday convenience. Upstairs, you'll find two generously sized bedrooms, including a primary bedroom with two closets and a spacious secondary bedroom that is perfect for guests, a home office, or a nursery. A skylight in the hallway fills the upper level with even more natural light, creating a bright and inviting atmosphere. The unfinished basement offers excellent storage space. Outside, the backyard serves as your own private city retreat with a patio, elevated deck, grassy yard, and storage shed for gardening tools or outdoor equipment. Located just moments from everything that makes Hampden so special, you'll enjoy easy access to local boutiques, award winning restaurants, neighborhood events, and major commuter routes throughout Baltimore. Don't miss your opportunity to own this charming home in one of the city's most beloved neighborhoods. Schedule your private showing today!
| Price History | |
|---|---|
| 7/31/2026 | Listed $329,000 |
General Features
| Living Area | 1321 |
|---|---|
| Sewer | Public Sewer |
| Heating | Forced Air |
| Cooling | Ceiling Fan(s),Central A/C |
| Possession | 0-30 Days CD,Coin w/Sell Sett,Immediate,Negotiable |
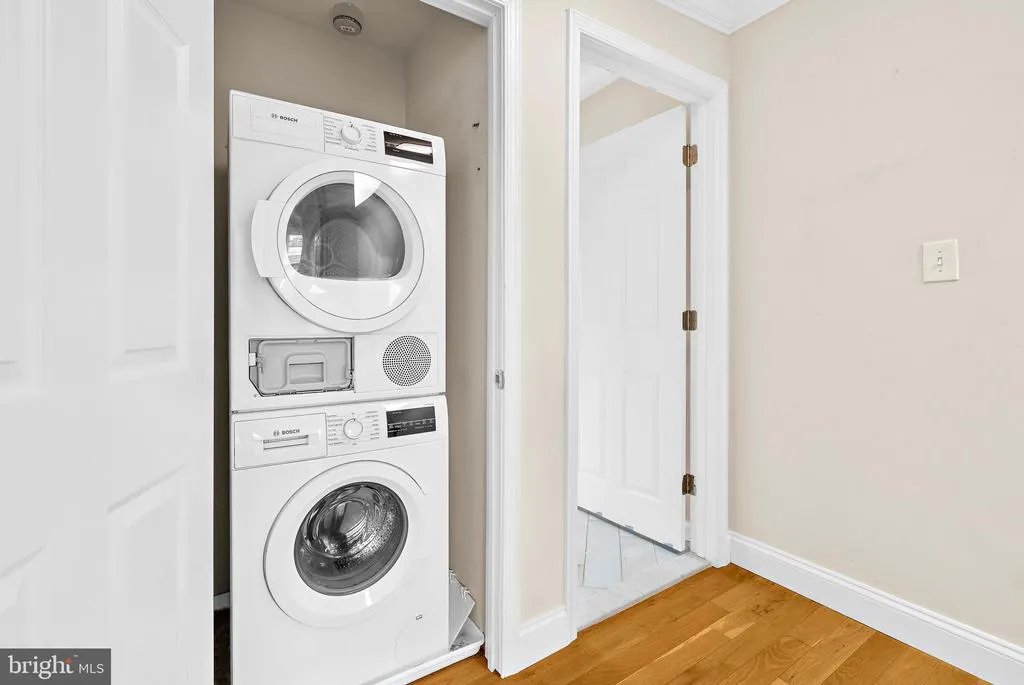
| Appliances | Built-In Microwave,Disposal,Dryer - Front Loading,Exhaust Fan,Oven - Self Cleaning,Oven/Range - Gas,Washer - Front Loading,Washer/Dryer Stacked,Stainless Steel Appliances,Water Heater - High-Efficien |
| Zoning | C-1 |
| Patio/Porch Features | Patio(s),Porch(es),Deck(s) |
| Architectural Style | Colonial |
| Construction Materials | Vinyl Siding |
| School District | BALTIMORE CITY PUBLIC SCHOOLS |
| Year Built | 1900 |
| Levels | 2 |
| Tax Year | 2025 |
| Ownership | Fee Simple |
| Cool Fuel | Electric |
| Section | 03 |
| Accessibility | None |
| County | BALTIMORE CITY |
| New Construction | No |
| Property Type | Residential |
| HOA | No |
| Subdivision Name | HAMPDEN HISTORIC DISTRICT |
| Garage Y/N | No |
| Water Access Y/N | No |
| Other Structures | Above Grade,Below Grade |
| Transportation | Bus Stop less than 1 mile |
| Full Baths | 1 |
| Status | ACTIVE |
| Directions | From Falls Road turn onto Union Avenue |
| City | BALTIMORE |
| Senior Community Y/N | No |
| Lot Size Units | Square Feet |
| Lot Size Square Feet | 1508.00 |
| Tax Assessed Value | 259767.0 |
| Tax Annual Amount | 6068.0 |
| Home Warranty Y/N | No |
| Structure Type | Detached |
| Condo/Coop Association fee Y/N | No |
| Bathrooms Count Main Level | 1.00 |
| Price Per Sq Ft Total AG | 249.05 |
| Acceptable Financing | Cash,Conventional,FHA,VA,Other |
| Historic Y/N | No |
| Vacation Rental Y/N | No |
| Virtual Tour | https://portal.jmrealestatephotos.com/1205-Union-Ave/idx |
| Total SQFT | 1321 |
| Standard Status | Active |
| Year Built Source | Assessor |
| Legal Subdivision | Ward 13 |
| Tax Lot | 030 |
| Association Recreation Fee | No |
Interior Features
| Interior Amenities | Crown Moldings,Dining Area,Floor Plan - Open,Kitchen - Gourmet,Recessed Lighting,Skylight(s),Bathroom - Tub Shower,Wood Floors,Breakfast Area,Upgraded Countertops |
|---|---|
| Heating Fuel | Natural Gas |
| Basement | Outside Entrance |
| Flooring | Hardwood,Ceramic Tile |
| Hot Water | Natural Gas |
| Basement (Y/N) | Yes |
| Heating Y/N | Yes |
| Window Features | Skylights |
| Fireplace Y/N | No |
| Above Grade Finished Area | 1321 |
| Half Baths | 1 |
| Central Air Y/N | Yes |
| Total Bedrooms | 2 |
| Room Type | Living Room,Dining Room,Bedroom 2,Kitchen,Basement,Bedroom 1,Laundry,Bathroom 1,Bathroom 2 |
| Below Grade Finished Area Unit Type | Square Feet |
| LivingAreaSource | Estimated |
| Laundry Type | Upper Floor |
| Below Grade Unfin Area Units | Square Feet |
| Below Grade Finished Area Source | Assessor |
| Bedrooms Count All Upper Levels | 2 |
| Bedrooms Count Upper Level 1 | 2 |
| Bathrooms Half Main Level | 1 |
| Bathrooms Full Upper Level 1 | 1 |
| Bathrooms Full All Upper Levels | 1 |
| Bathrooms Count Upper Level 1 | 1.00 |
| Bathrooms Count Lower Level 1 | 0.00 |
| Bathrooms Count All Upper Levels | 1 |
| Above Grade Unfin Area Units | Square Feet |
| Above Grade Unfin SQFT Source | Estimated |
| Above Grade Finished Area Source | Estimated |
| Above Grade Finished Area Unit Type | Square Feet |
| Total Baths | 2 |
Exterior Features
| Exterior Amenities | Sidewalks,Street Lights |
|---|---|
| Pool | No Pool |
| Fencing | Wood,Rear |
| Lot Features | Rear Yard |
| Water Source | Public |
| Type of Parking | On Street |
| Land Use Code | R |
| Foundation Details | Brick/Mortar |
| Spa | No |
| Water View Y/N | No |
| Lot Size Acres | 0.03 |
| Lot Size Source | Assessor |
| Waterfront Y/N | No |
| Land Assessed Value | 57300.00 |
| Navigable Water Y/N | No |
| Water Oriented Y/N | No |
Room Details
| Room | Dimensions | Level | Flooring | Details |
|---|---|---|---|---|
| Basement | Lower 1 | Basement - Unfinished | ||
| Bathroom 1 | Main | Flooring - Tile/Brick | ||
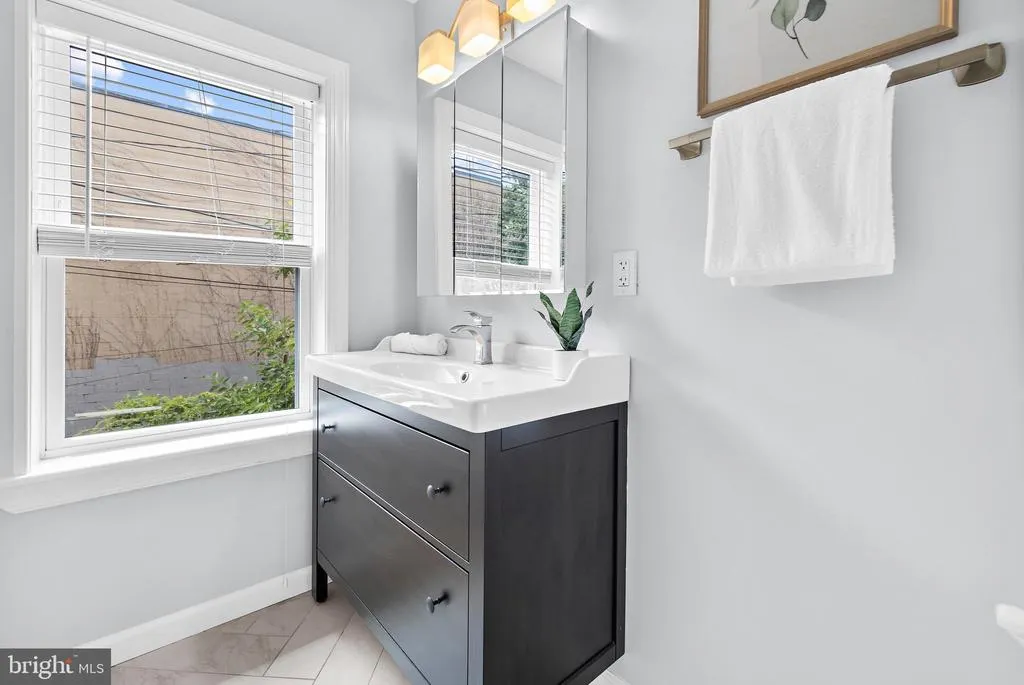
| Bathroom 2 | Upper 1 | Flooring - Tile/Brick | ||
| Bedroom 1 | Upper 1 | Flooring - HardWood | ||
| Bedroom 2 | Upper 1 | Flooring - HardWood | ||
| Dining Room | Main | Chair Rail,Crown Molding,Living/Dining Room Combo,Flooring - HardWood,Window Treatments | ||
| Kitchen | Main | Countertop(s) - Granite,Dining Area,Flooring - HardWood,Kitchen - Gas Cooking,Breakfast Bar | ||
| Laundry | Upper 1 | |||
| Living Room | Main | Crown Molding,Chair Rail,Flooring - HardWood,Living/Dining Room Combo,Window Treatments |
Amenities
- Foreclosure
- Views
- Short Sale
- New Construction
- Adult 55+
- Lease To Own
- No HOA Fees
- Furnished
- Primary On Main
- Air Conditioning
- Seller Finance
- Green
- Fixer Upper
- Horse
- Golf
- Fireplace
- Deck
- Garage
- Basement
- Pool
Property vs Single Family Average in 21211
Price
Taxes
Year Built
Visits
 © BRIGHT, All Rights Reserved
