
Primary on Main
Address
3806 Biddison Lane, Baltimore, MD
Price
$ 400,000
Property Attributes
- MLS#MDBA2227368
- TypeSingle Family
- Listing Status ACTIVE
- CountyBALTIMORE CITY
- CityBaltimore
- NeighborhoodWaltherson
- Zip21206
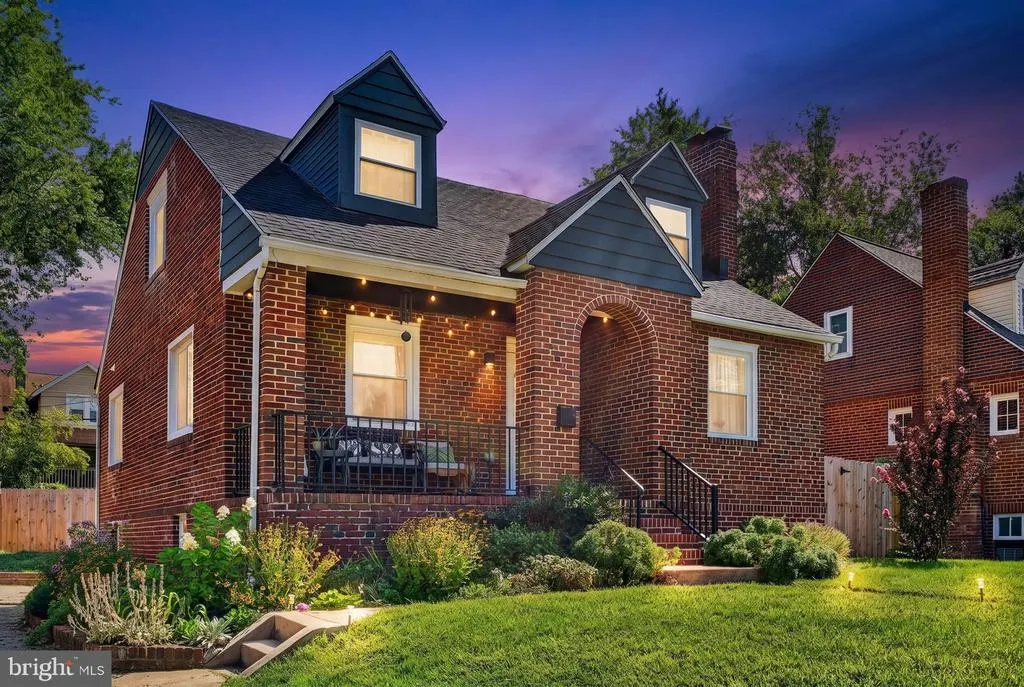
- StyleCottage
- Year Built1937
- Taxes$ 7842
- Price$ 400,000
- Bedrooms5
- Full Bathrooms3
- Half Bathrooms0
- Sqr Footage2260
- Lot Size0.14 Acres
Data Source:
Bright MLS
Property Description
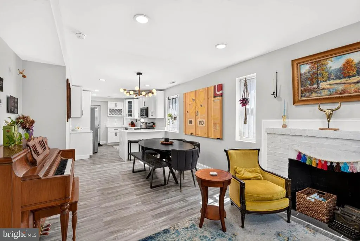
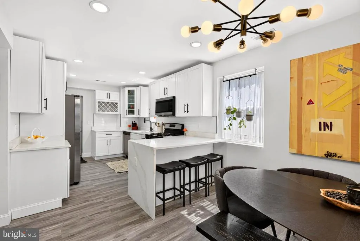
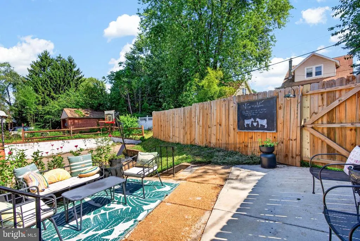
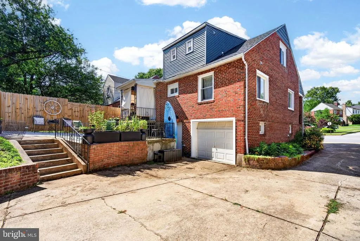
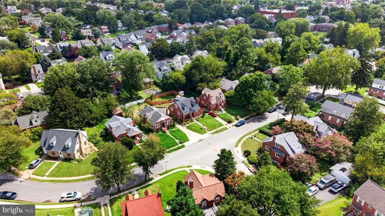
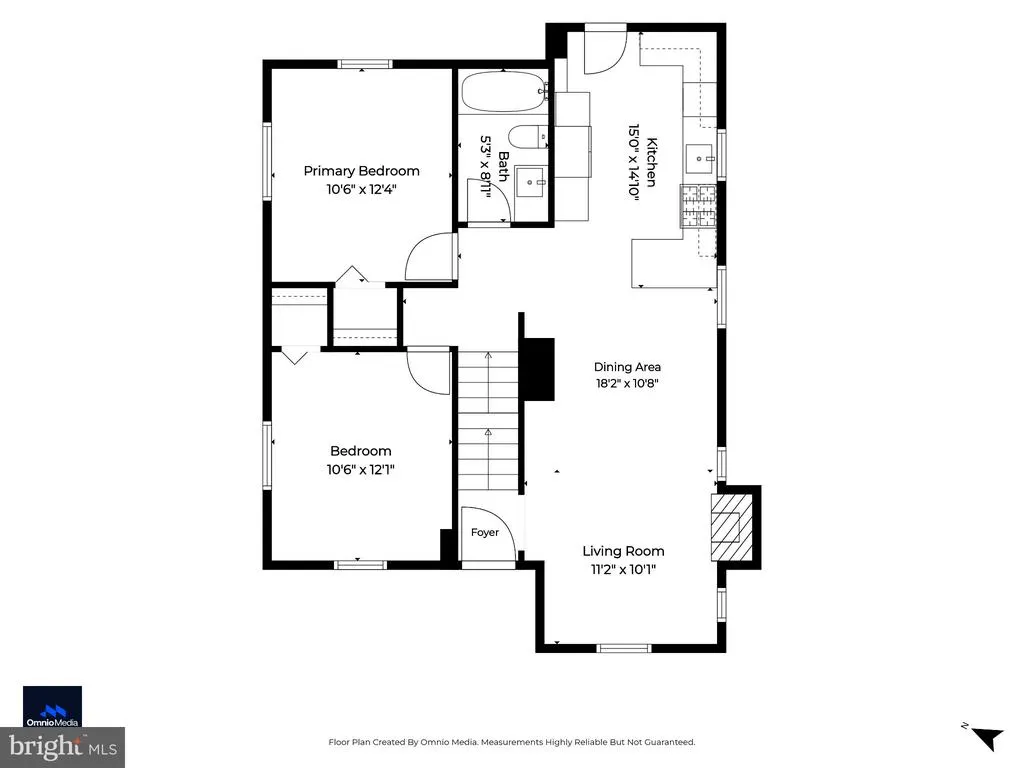
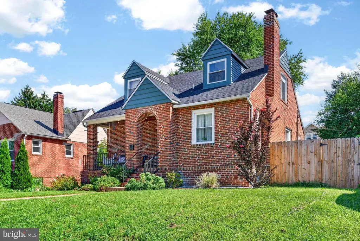
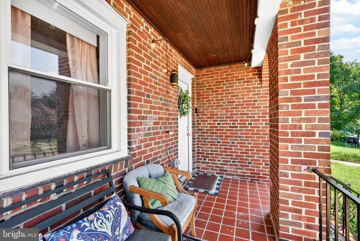
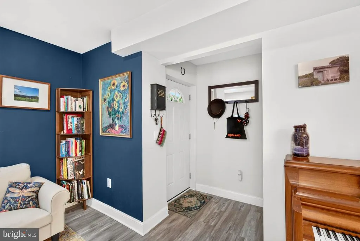
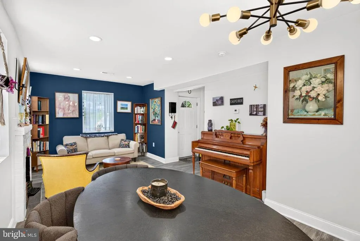
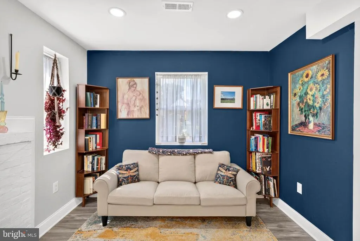
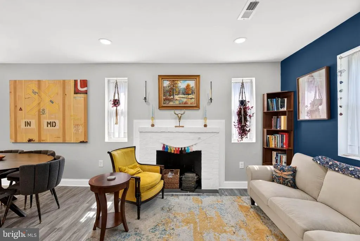
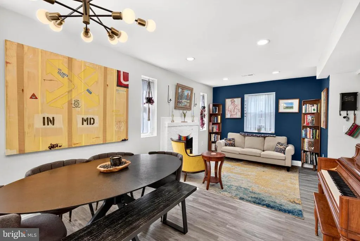
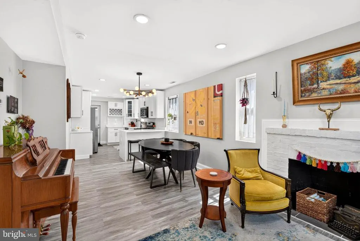
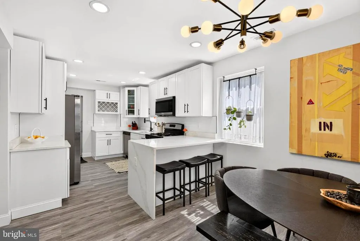
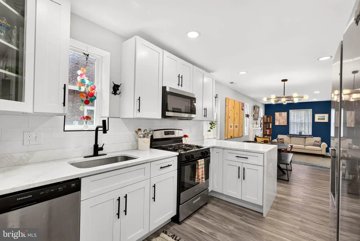
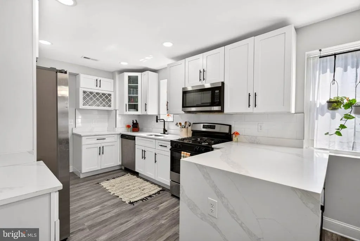
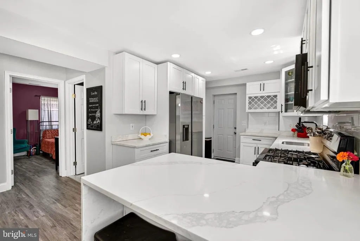
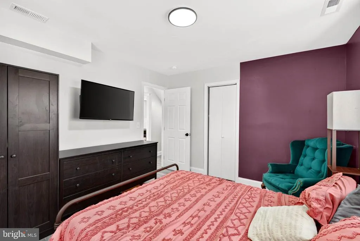
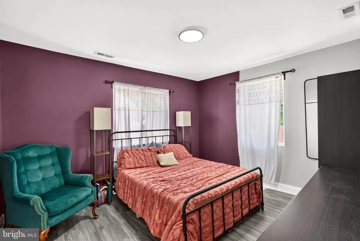
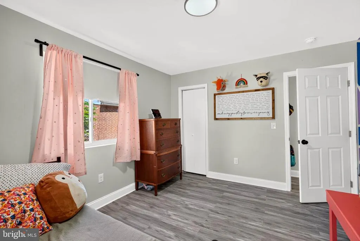
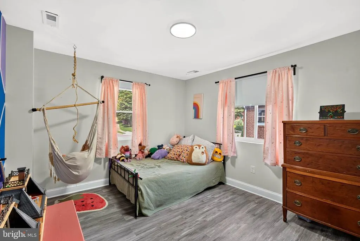
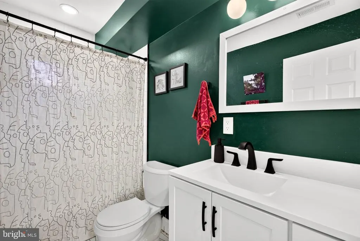
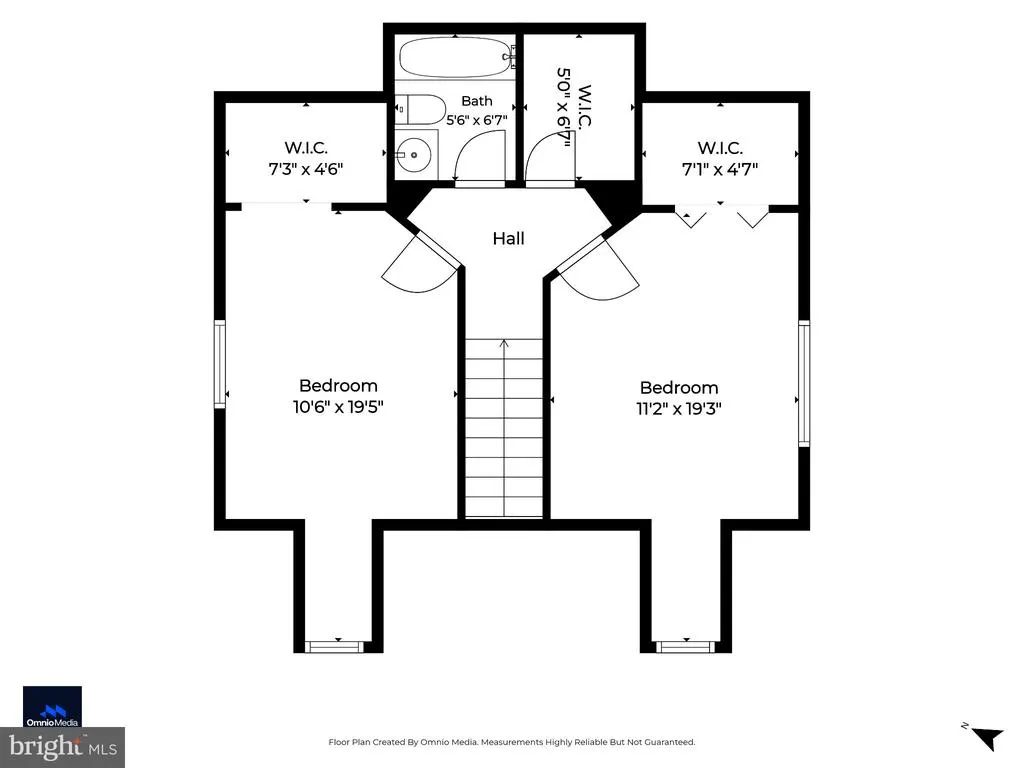
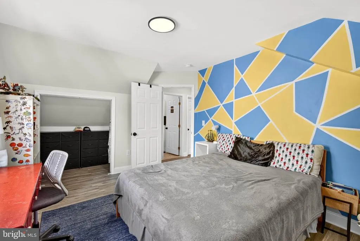
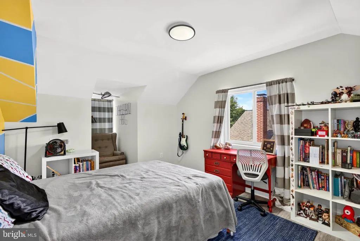
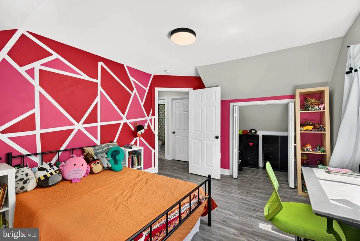
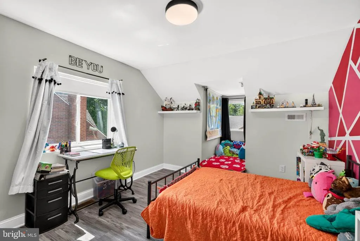
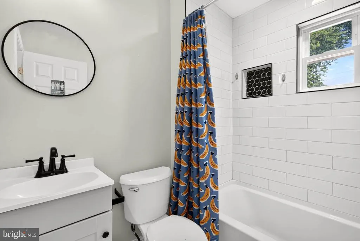
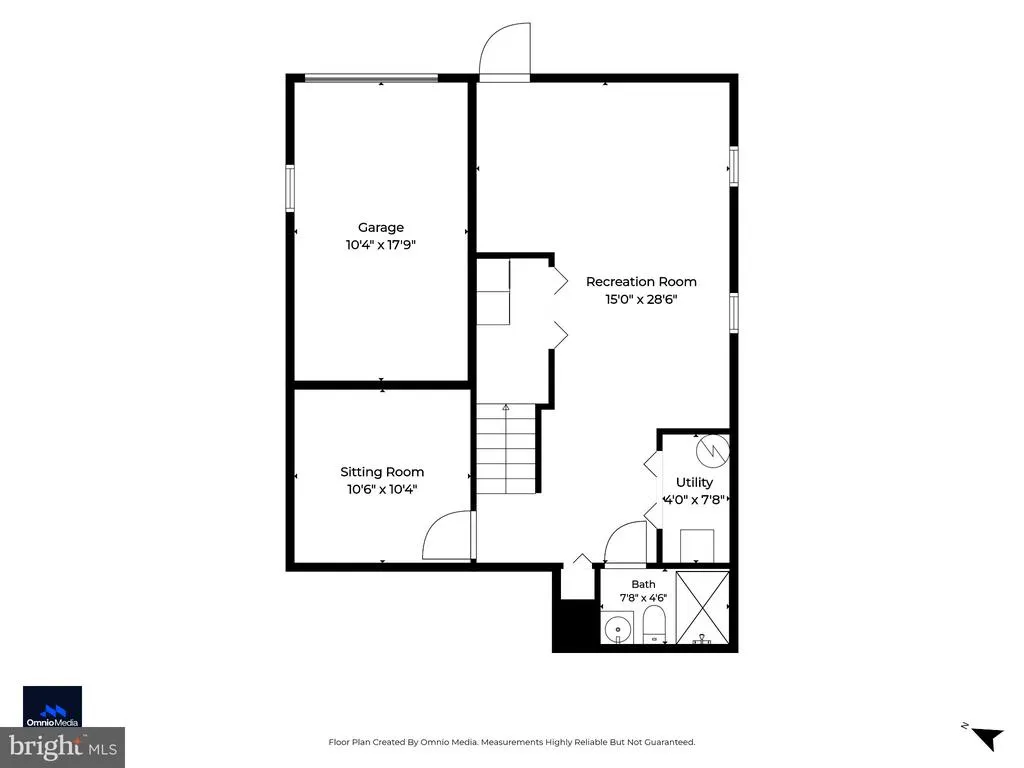
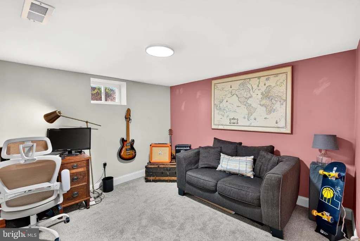
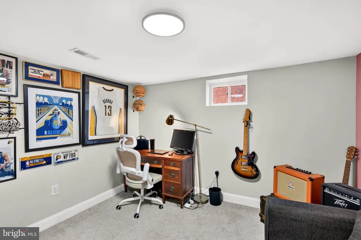
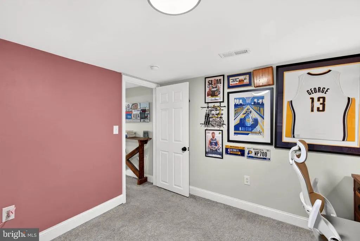
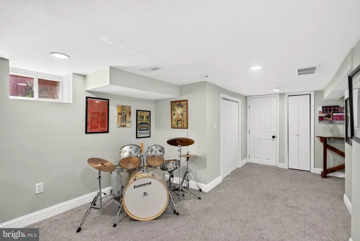
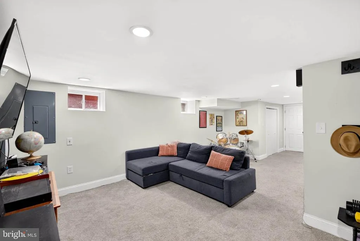
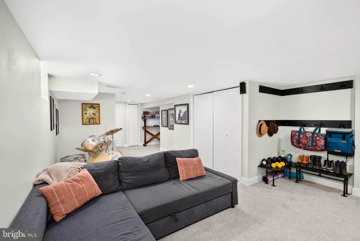
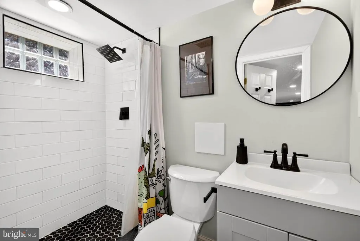
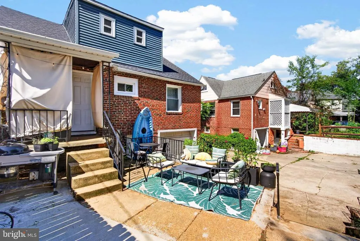
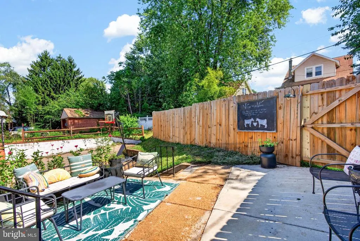
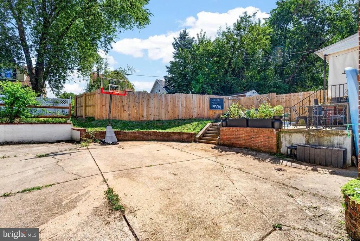
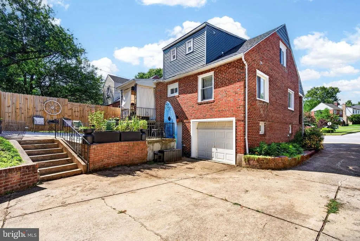
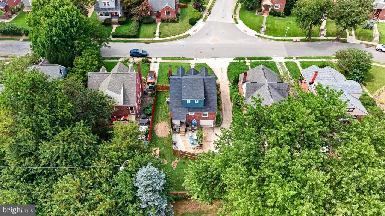
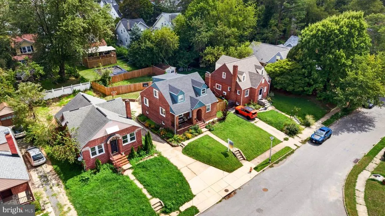

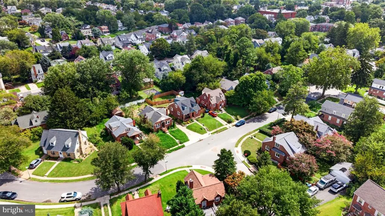
Welcome to 3806 Biddison Lane, a renovated 5-bedroom, 3.5-bath detached brick home offering the space, privacy and flexibility that's hard to find in Baltimore City. A finished lower level, fenced backyard, rear garage and off-street parking round out a home built for everyday living and entertaining alike, conveniently located to keep you connected to everything Northeast Baltimore has to offer. Inside, the open-concept main level is filled with natural light and features updated flooring and a renovated kitchen designed to keep cooking, dining and everyday living connected. The granite countertops, beautiful white cabinets and stainless steel appliances make this the space no one leaves during the party! The flexible floor plan includes bedrooms across multiple levels, creating options for guest rooms, home offices, hobbies or additional living space. Upstairs, you'll find generously sized bedrooms with walk in closets and a full bathroom, while the finished walkout lower level expands the possibilities even further with additional living space, a bedroom, full bath and thoughtfully added storage areas. The backyard is a standout: a 6-foot wood privacy fence wraps the yard, creating a private setting for entertaining, gardening, pets or simply relaxing outdoors. Enhanced landscaping boosts curb appeal up front, while the rear-entry garage and additional off-street parking make city living easier. Located in northeast Baltimore near Hamilton-Lauraville, you're minutes from Zeke's Coffee, Walther Gardens and the trails and green space of Herring Run Park, with shops, restaurants and conveniences along the Harford Road corridor and easy access to surrounding neighborhoods and major commuter routes. Move-in ready with room to grow, 3806 Biddison Lane delivers more space, more flexibility and more privacy, all without leaving Baltimore City.
| Price History | |
|---|---|
| 8/12/2026 | Listed $400,000 |
General Features
| Living Area | 2260 |
|---|---|
| Sewer | Public Sewer |
| Heating | Forced Air |
| Cooling | Central A/C |
| Possession | Settlement |
| Roof | Architectural Shingle |
| Appliances | Dryer,Washer,Refrigerator,Icemaker,Oven/Range - Gas,Dishwasher,Built-In Microwave |
| Zoning | R-3 |
| Garage Spaces | 1.00 |
| Patio/Porch Features | Porch(es),Patio(s) |
| Architectural Style | Cottage |
| Construction Materials | Brick |
| School District | BALTIMORE CITY PUBLIC SCHOOLS |
| Year Built | 1937 |
| Levels | 3 |
| Tax Year | 2026 |
| Ownership | Fee Simple |
| Cool Fuel | Electric |
| Section | 02 |
| Accessibility | None |
| County | BALTIMORE CITY |
| New Construction | No |
| Property Type | Residential |
| HOA | No |
| Subdivision Name | WALTHERSON |
| Garage Y/N | Yes |
| Water Access Y/N | No |
| Other Structures | Above Grade,Below Grade |
| Full Baths | 3 |
| Status | ACTIVE |
| Directions | North on Walther Ave,turn right onto Biddison Lane |
| City | BALTIMORE |
| Senior Community Y/N | No |
| Lot Size Units | Square Feet |
| Lot Size Square Feet | 5885.00 |
| Tax Assessed Value | 354333.0 |
| Tax Annual Amount | 7842.0 |
| Property Condition | Excellent,Very Good |
| Structure Type | Detached |
| Condo/Coop Association fee Y/N | No |
| Bathrooms Full Main Level | 1 |
| Bathrooms Count Main Level | 1.00 |
| Price Per Sq Ft Total AG | 256.41 |
| Vacation Rental Y/N | No |
| Total SQFT | 2260 |
| Standard Status | Active |
| Year Built Source | Estimated |
| Legal Subdivision | Ward 27 |
| Tax Lot | 014 |
Interior Features
| Interior Amenities | Carpet,Ceiling Fan(s),Combination Dining/Living,Dining Area,Entry Level Bedroom,Family Room Off Kitchen,Floor Plan - Open,Kitchen - Gourmet,Kitchen - Table Space,Upgraded Countertops |
|---|---|
| Heating Fuel | Natural Gas |
| Basement | Connecting Stairway,Fully Finished,Sump Pump,Walkout Level,Windows,Rear Entrance,Outside Entrance,Improved |
| Flooring | Luxury Vinyl Plank,Carpet |
| Total Fireplaces | 1 |
| Fireplace Features | Brick,Non-Functioning |
| Hot Water | Natural Gas |
| Basement (Y/N) | Yes |
| Heating Y/N | Yes |
| Fireplace Y/N | Yes |
| Above Grade Finished Area | 1560 |
| Central Air Y/N | Yes |
| Total Bedrooms | 5 |
| Below Grade Finished Area | 700 |
| Room Type | Living Room,Dining Room,Bedroom 2,Bedroom 3,Bedroom 4,Bedroom 5,Kitchen,Den,Bedroom 1,Recreation Room,Full Bath |
| Main Level Bedrooms | 2 |
| Below Grade Finished Area Unit Type | Square Feet |
| LivingAreaSource | Assessor |
| Laundry Type | Basement |
| Bedrooms Count All Lower Levels | 1 |
| Bedrooms Count All Upper Levels | 2 |
| Bedrooms Count Lower Level 1 | 1 |
| Bedrooms Count Upper Level 1 | 2 |
| Bathrooms Full Upper Level 1 | 1 |
| Bathrooms Full Lower Level 1 | 1 |
| Bathrooms Full All Upper Levels | 1 |
| Bathrooms Full All Lower Levels | 1 |
| Bathrooms Count Upper Level 1 | 1.00 |
| Bathrooms Count Lower Level 1 | 1.00 |
| Bathrooms Count All Upper Levels | 1 |
| Bathrooms Count All Lower Levels | 1 |
| Above Grade Finished Area Source | Assessor |
| Above Grade Finished Area Unit Type | Square Feet |
| Total Baths | 3 |
Exterior Features
| Pool | No Pool |
|---|---|
| Fencing | Privacy,Wood |
| Parking Features | Paved Driveway |
| Water Source | Public |
| Total Parking Spaces | 3 |
| Garage Features | Garage - Rear Entry |
| Type of Parking | Attached Garage,Off Street |
| Land Use Code | R |
| Foundation Details | Permanent |
| Water View Y/N | No |
| Lot Size Acres | 0.14 |
| Lot Size Source | Estimated |
| Waterfront Y/N | No |
| Door Features | Storm |
| Land Assessed Value | 50800.00 |
| Navigable Water Y/N | No |
| Water Oriented Y/N | No |
| # of Attached Garage Spaces | 1 |
| Off Street - # of Spaces | 2 |
Room Details
| Room | Dimensions | Level | Flooring | Details |
|---|---|---|---|---|
| Bedroom 1 | Main | |||
| Bedroom 2 | Main | |||
| Bedroom 3 | Upper 1 | |||
| Bedroom 4 | Upper 1 | |||
| Bedroom 5 | Lower 1 | |||
| Den | Upper 1 | |||
| Dining Room | Main | |||
| Full Bath | Upper 1 | |||
| Full Bath | Lower 1 | |||
| Full Bath | Main | |||
| Kitchen | Main | |||
| Living Room | Main | |||
| Recreation Room | Lower 1 |
Amenities
- Foreclosure
- Views
- Short Sale
- New Construction
- Adult 55+
- Lease To Own
- No HOA Fees
- Furnished
- Primary On Main
- Air Conditioning
- Seller Finance
- Green
- Fixer Upper
- Horse
- Golf
- Fireplace
- Deck
- Garage
- Basement
- Pool
Property vs Single Family Average in 21206
Price
Taxes
Year Built
Visits
 © BRIGHT, All Rights Reserved
