
Address
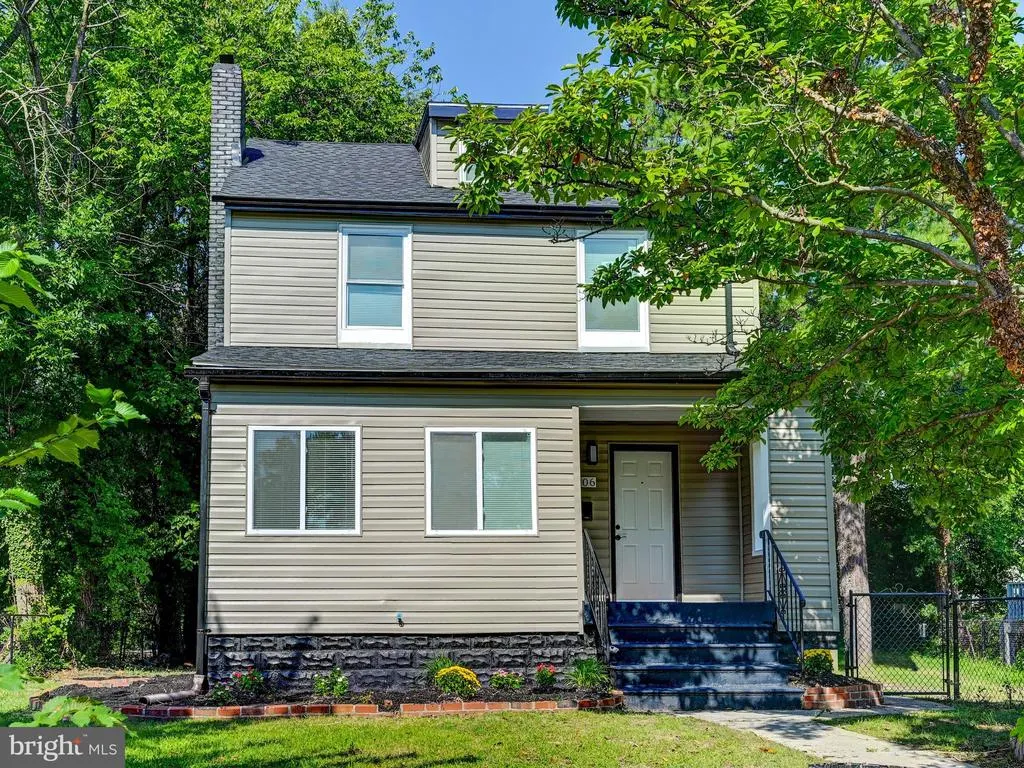
5106 Saint Georges Avenue, Baltimore, MD
Price
$ 330,000
Property Attributes
- MLS#MDBA2229162
- TypeSingle Family
- Listing Status ACTIVE
- CountyBALTIMORE CITY
- CityBaltimore
- NeighborhoodGovans
- Zip21212
- StyleColonial,Contemporary,Craftsman
- Year Built1930
- Taxes$ 2945
- Price$ 330,000
- Bedrooms3
- Full Bathrooms2
- Half Bathrooms0
- Sqr Footage1449
- Lot Size0.17 Acres
Data Source:
Bright MLS
Property Description
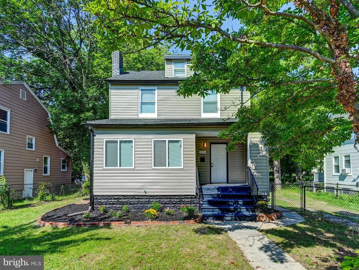
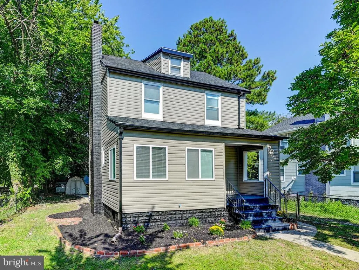
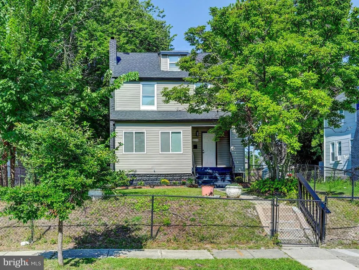
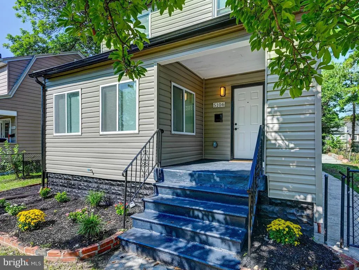
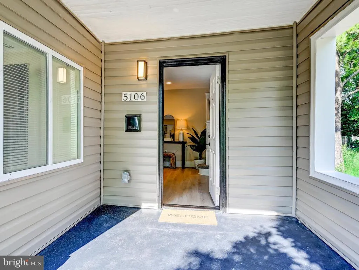
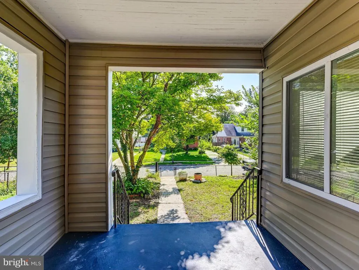
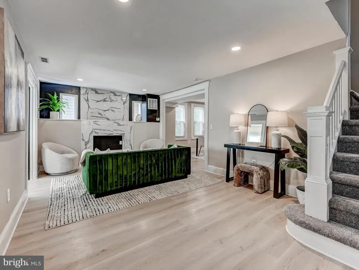
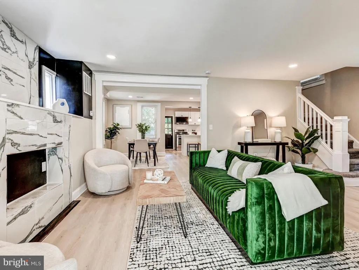
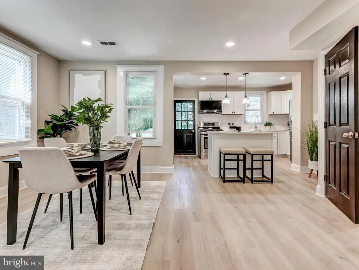
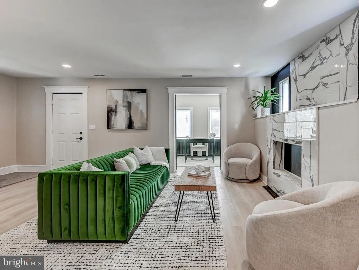
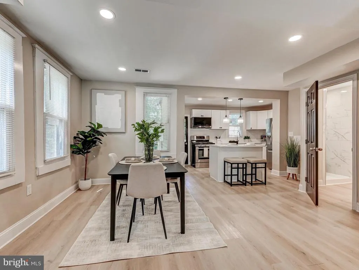
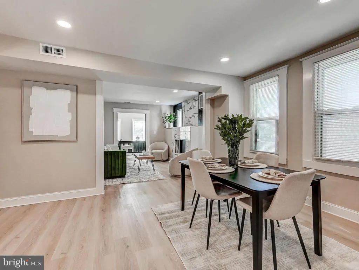
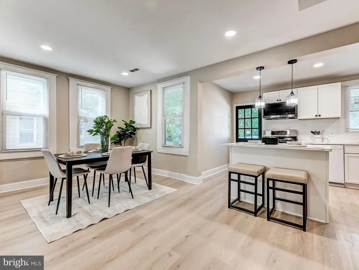
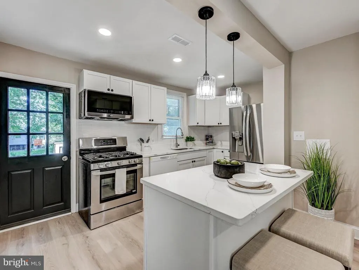
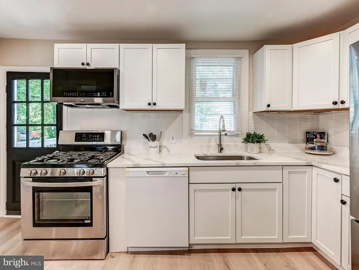
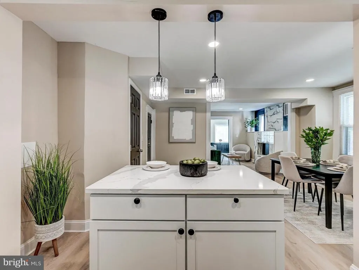
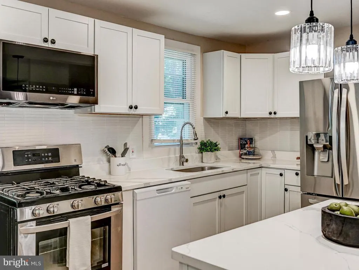
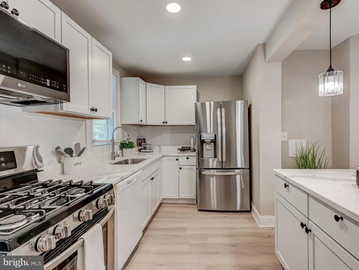
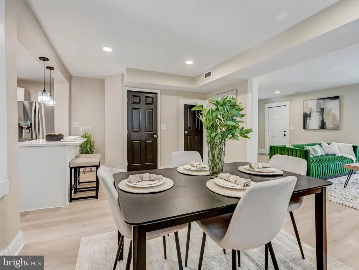
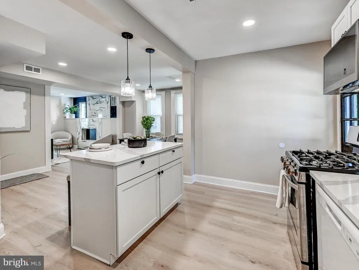
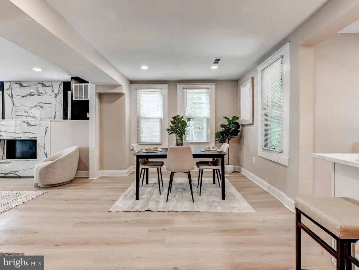
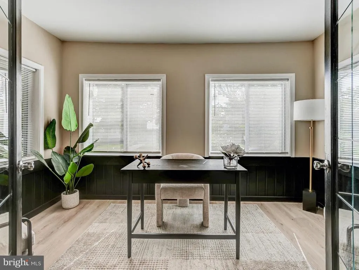
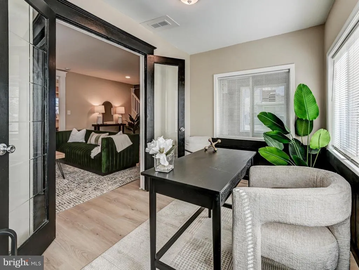
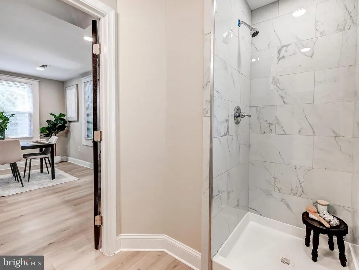
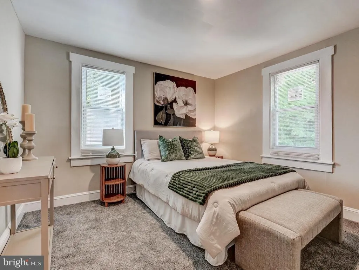
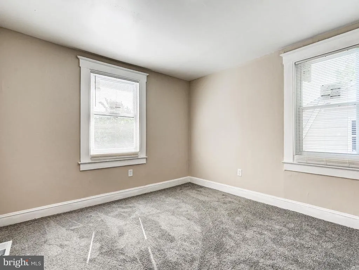
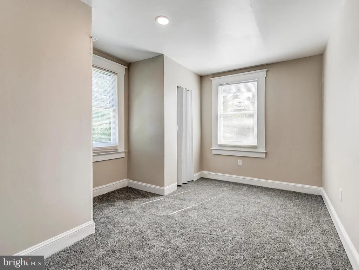
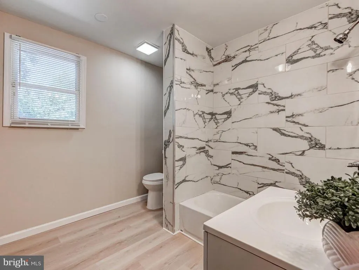
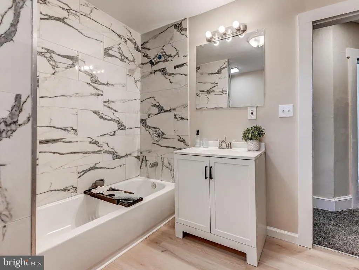
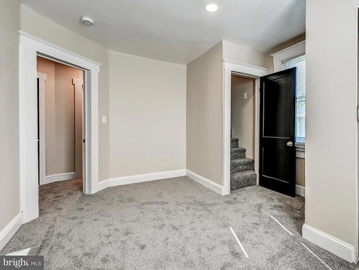
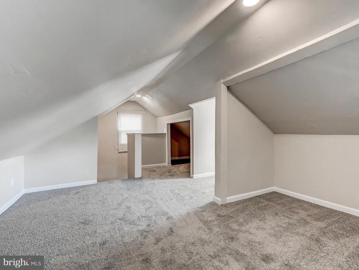
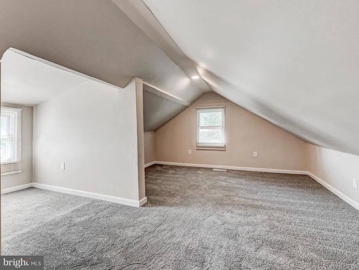
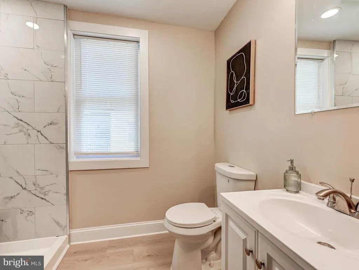
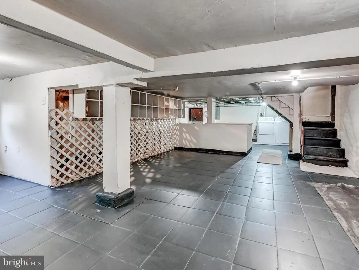
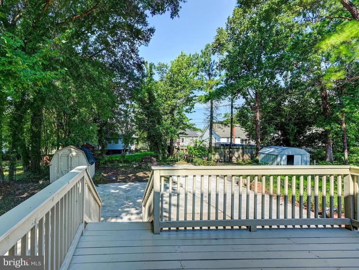
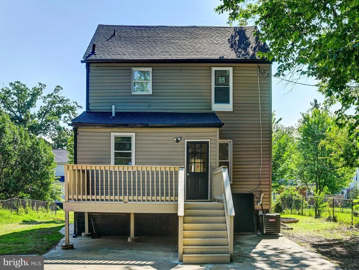
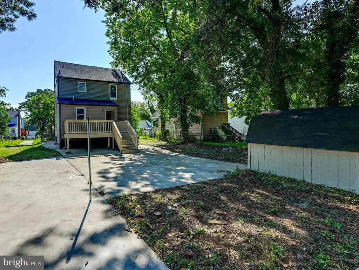
Welcome to this beautifully renovated and move-in-ready home with 3/4 bedrooms and two full baths! From top to bottom, this spacious home offers the perfect blend of modern style, flexible living space and exceptional value. Nearly every detail has been thoughtfully updated, including a new roof, new HVAC system, new water heater, new windows, new flooring, all new appliances, and fresh finishes throughout. The heart of the home is the stunning new kitchen, featuring crisp white cabinetry, upgraded quartz countertops, a classic subway tile backsplash, stainless steel appliances, a built-in microwave, and an oversized island with breakfast bar seating. The open-concept main level flows effortlessly from the kitchen into the dining area and spacious family room, where a striking electric fireplace creates a warm and inviting focal point. A separate living area provides even more room to relax or entertain. Upstairs, you'll find three comfortable bedrooms with new carpeting and a tastefully renovated bathroom showcasing contemporary tilework and stylish finishes. The expansive upper-level bonus space offers incredible versatility and could easily serve as a fourth bedroom, home office, playroom, media room or private retreat. The basement has a laundry area, storage, and open flexible space. Outside, enjoy a new rear deck overlooking the large, private fenced yard with plenty of space for entertaining, gardening, pets or play, plus a storage shed for added convenience. A welcoming front porch completes the home. With major systems already replaced and extensive updates throughout, this is a truly turnkey opportunity offering tremendous value. Ideally located with convenient access to shopping, dining, universities, Towson, and major commuter routes. Move in and enjoy this ONE!
| Price History | |
|---|---|
| 8/26/2026 | Listed $330,000 |
General Features
| Living Area | 1449 |
|---|---|
| Sewer | Public Sewer |
| Heating | Central,Forced Air |
| Cooling | Central A/C |
| Possession | Negotiable |
| Appliances | Built-In Microwave,Dishwasher,Dryer,Microwave,Oven/Range - Gas,Refrigerator,Stainless Steel Appliances,Washer |
| Zoning | R-1 |
| Patio/Porch Features | Deck(s),Porch(es) |
| Architectural Style | Colonial,Contemporary,Craftsman |
| Construction Materials | Mixed |
| School District | BALTIMORE CITY PUBLIC SCHOOLS |
| Year Built | 1930 |
| Levels | 3 |
| Tax Year | 2025 |
| Ownership | Fee Simple |
| Cool Fuel | Electric |
| Section | 48 |
| Accessibility | None |
| County | BALTIMORE CITY |
| New Construction | No |
| Property Type | Residential |
| HOA | No |
| Subdivision Name | GOVANS |
| Garage Y/N | No |
| Water Access Y/N | No |
| Other Structures | Above Grade,Below Grade |
| Full Baths | 2 |
| Status | ACTIVE |
| Directions | Charles Street to Northern Parkway. Right on Alameda,left on Saint Georges |
| City | BALTIMORE |
| Senior Community Y/N | No |
| Lot Size Units | Square Feet |
| Lot Size Square Feet | 7496.00 |
| Tax Assessed Value | 132233.0 |
| Tax Annual Amount | 2945.0 |
| Structure Type | Detached |
| Condo/Coop Association fee Y/N | No |
| Bathrooms Full Main Level | 1 |
| Bathrooms Count Main Level | 1.00 |
| Price Per Sq Ft Total AG | 264.21 |
| Lease Considered Y/N | No |
| Vacation Rental Y/N | No |
| Total SQFT | 1821 |
| Standard Status | Active |
| Year Built Source | Assessor |
| Legal Subdivision | Ward 27 |
| Tax Lot | 016 |
Interior Features
| Interior Amenities | Bathroom - Tub Shower,Breakfast Area,Carpet,Dining Area,Family Room Off Kitchen,Floor Plan - Open,Kitchen - Eat-In,Kitchen - Gourmet,Kitchen - Island,Primary Bath(s),Recessed Lighting,Upgraded Counte |
|---|---|
| Heating Fuel | Natural Gas |
| Basement | Connecting Stairway,Interior Access,Improved,Partially Finished,Shelving,Space For Rooms |
| Total Fireplaces | 1 |
| Fireplace Features | Electric |
| Hot Water | Electric |
| Basement (Y/N) | Yes |
| Heating Y/N | Yes |
| Window Features | Energy Efficient,Insulated,Replacement |
| Fireplace Y/N | Yes |
| Above Grade Finished Area | 1249 |
| Central Air Y/N | Yes |
| Total Bedrooms | 3 |
| Below Grade Finished Area | 200 |
| Room Type | Living Room,Dining Room,Bedroom 2,Bedroom 3,Kitchen,Bedroom 1,Laundry,Other,Office,Bathroom 1,Bathroom 2 |
| Below Grade Finished Area Unit Type | Square Feet |
| LivingAreaSource | Estimated |
| Laundry Type | Lower Floor |
| Below Grade Unfin Area Units | Square Feet |
| Below Grade Unfin SQFT | 372 |
| Below Grade Unfin SQFT Source | Estimated |
| Below Grade Finished Area Source | Estimated |
| Bedrooms Count All Upper Levels | 3 |
| Bedrooms Count Upper Level 1 | 3 |
| Bathrooms Full Upper Level 1 | 1 |
| Bathrooms Full All Upper Levels | 1 |
| Bathrooms Count Upper Level 1 | 1.00 |
| Bathrooms Count All Upper Levels | 1 |
| Above Grade Finished Area Source | Assessor |
| Above Grade Finished Area Unit Type | Square Feet |
| Total Baths | 2 |
Exterior Features
| Exterior Amenities | Other |
|---|---|
| Pool | No Pool |
| Water Source | Public |
| Type of Parking | On Street |
| Land Use Code | R |
| Foundation Details | Block |
| Water View Y/N | No |
| Lot Size Acres | 0.17 |
| Lot Size Source | Assessor |
| Waterfront Y/N | No |
| Land Assessed Value | 32100.00 |
| Navigable Water Y/N | No |
| Water Oriented Y/N | No |
Room Details
| Room | Dimensions | Level | Flooring | Details |
|---|---|---|---|---|
| Bathroom 1 | Upper 1 | |||
| Bathroom 2 | Main | |||
| Bedroom 1 | Upper 1 | |||
| Bedroom 2 | Upper 1 | |||
| Bedroom 3 | Upper 1 | |||
| Dining Room | Main | |||
| Kitchen | Main | |||
| Laundry | Lower 1 | |||
| Living Room | Main | |||
| Office | Upper 2 | |||
| Office | Main | |||
| Other | Lower 1 |
Amenities
- Foreclosure
- Views
- Short Sale
- New Construction
- Adult 55+
- Lease To Own
- No HOA Fees
- Furnished
- Primary On Main
- Air Conditioning
- Seller Finance
- Green
- Fixer Upper
- Horse
- Golf
- Fireplace
- Deck
- Garage
- Basement
- Pool
Property vs Single Family Average in 21212
Price
Taxes
Year Built
 © BRIGHT, All Rights Reserved
