
Views - Primary on Main
Address
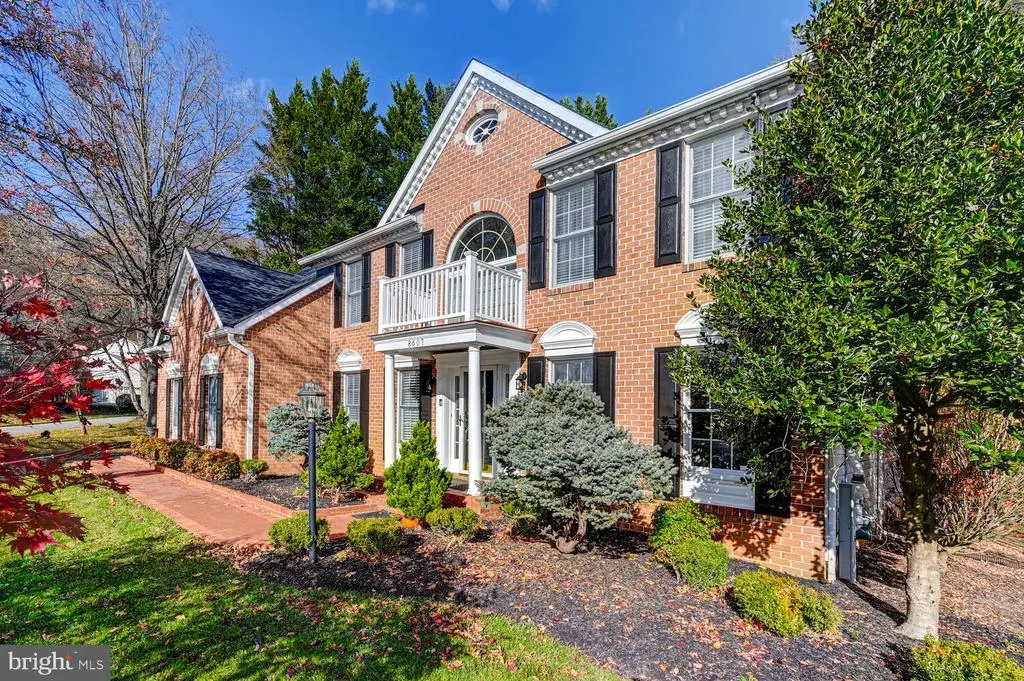
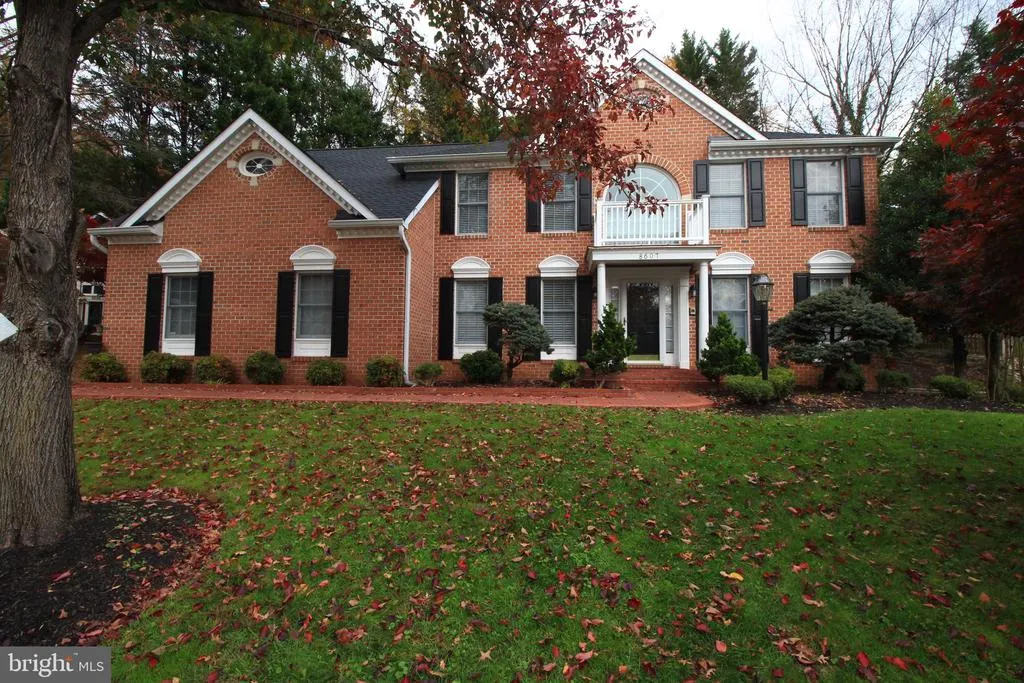
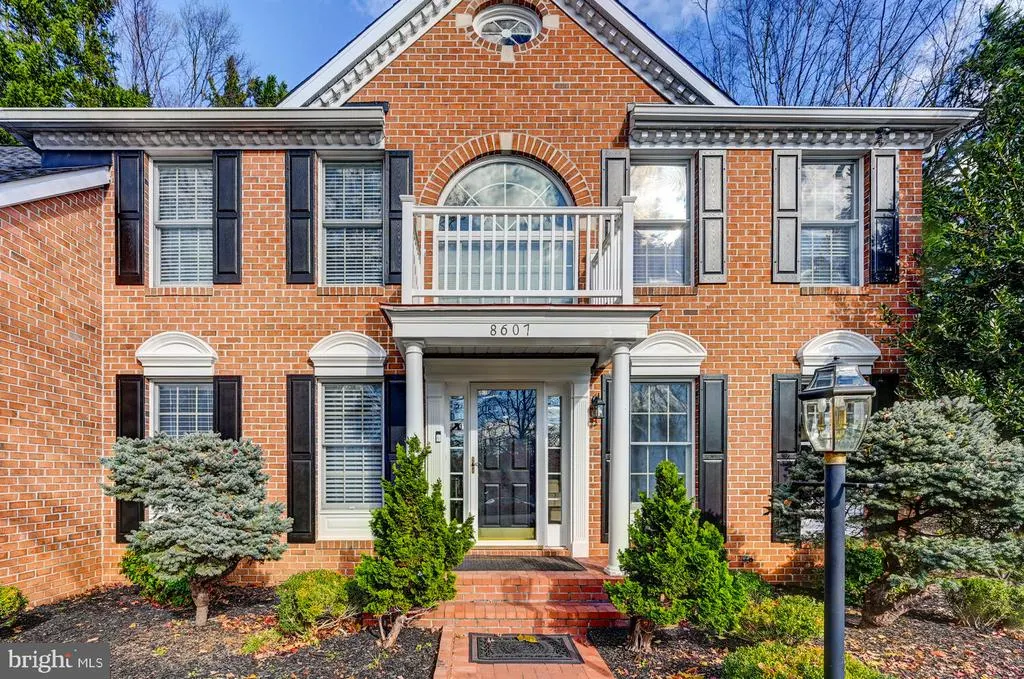
8607 Country Brooke Way, Lutherville Timonium, MD
Price
$ 1,200,000
Property Attributes
- MLS#MDBC2142070
- TypeSingle Family
- Listing Status ACTIVE
- CountyBALTIMORE
- CityLutherville Timonium
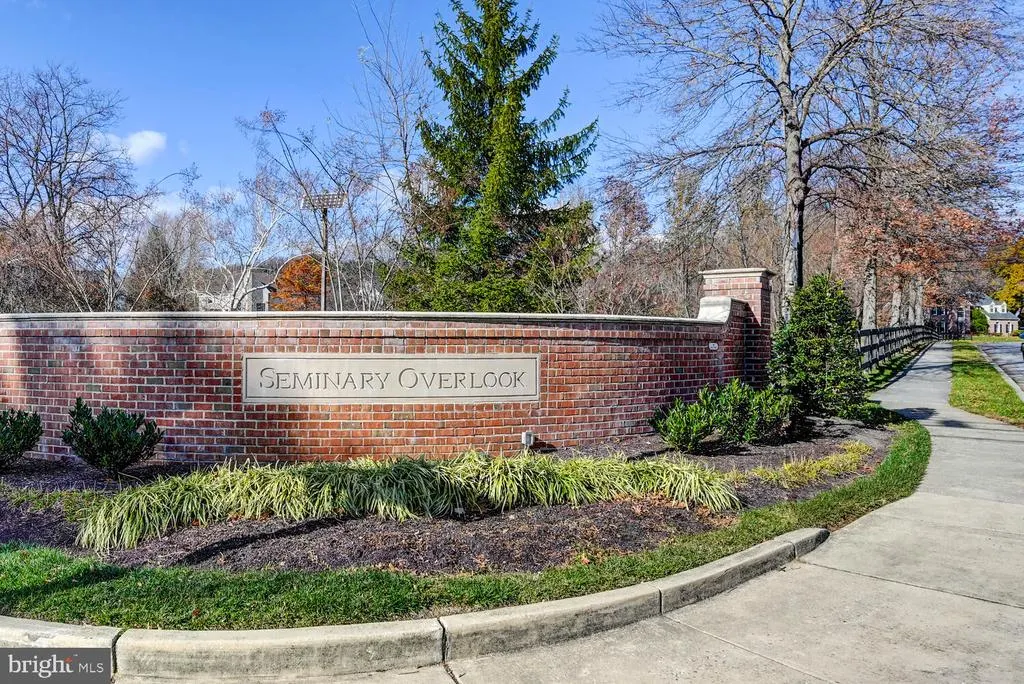
- NeighborhoodSeminary Overlook
- Zip21093
- StyleTraditional
- Year Built1993
- Taxes$ 8619
- Price$ 1,200,000
- Bedrooms6
- Full Bathrooms3
- Half Bathrooms2
- Sqr Footage3744
- Lot Size0.25 Acres
Data Source:
Bright MLS
Property Description
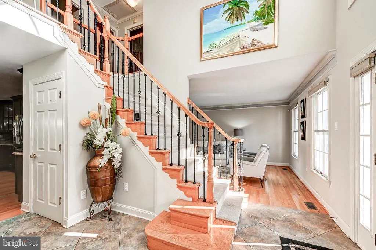
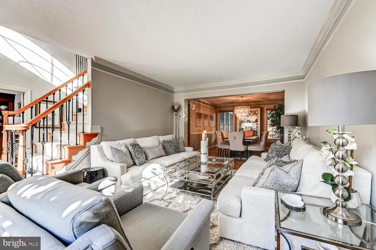
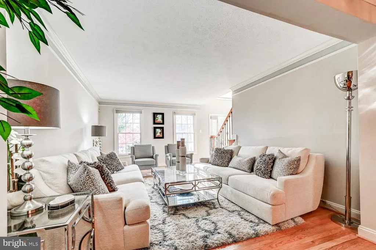
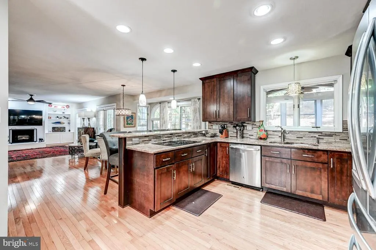
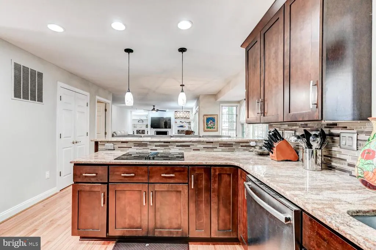
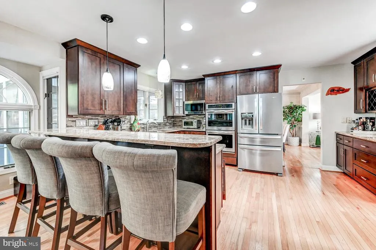
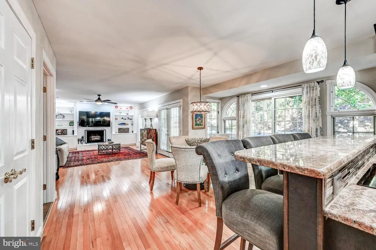
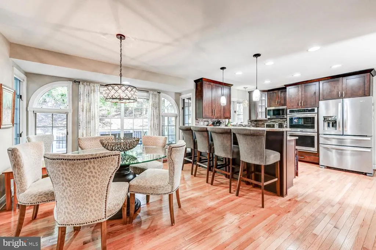
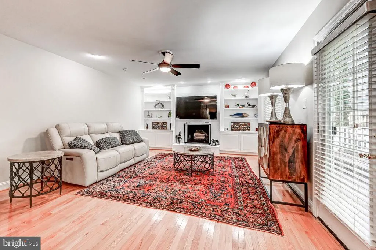
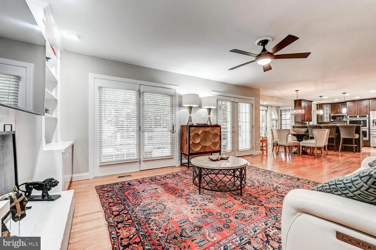
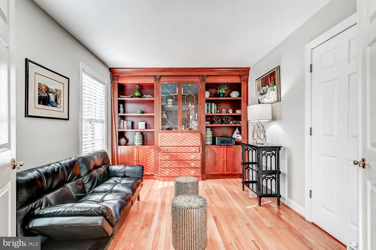
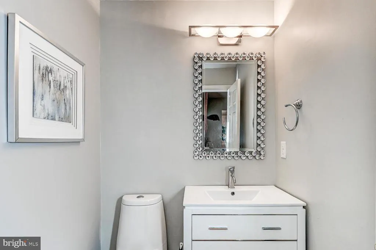
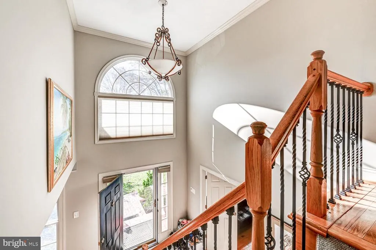
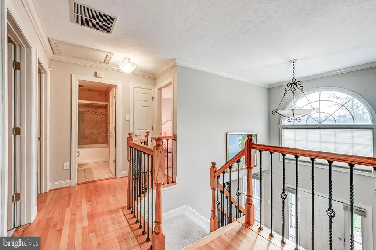
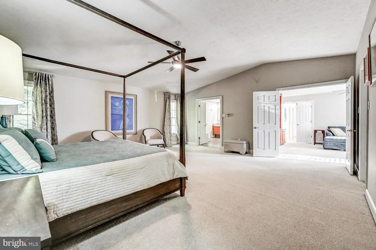
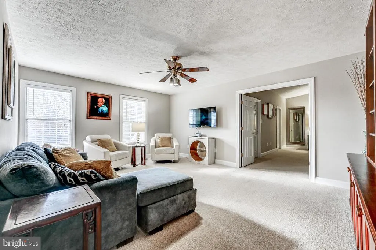
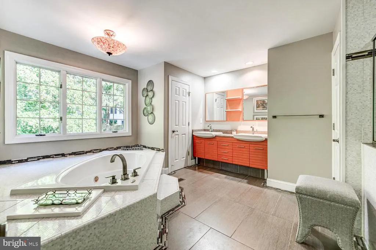
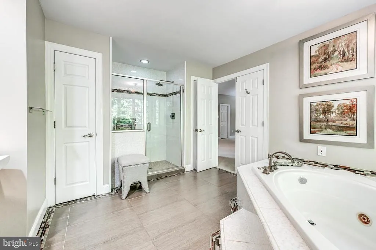
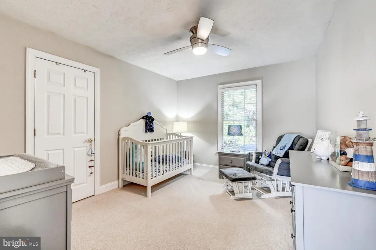
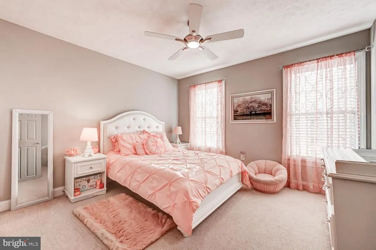
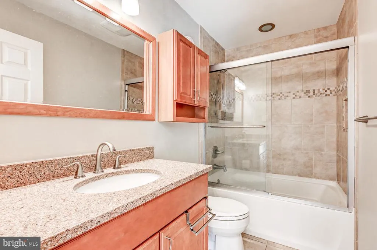
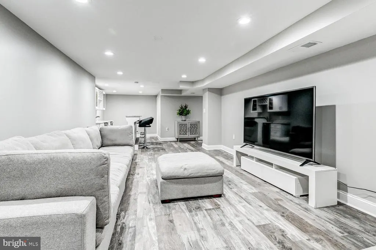
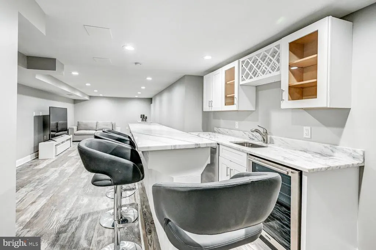
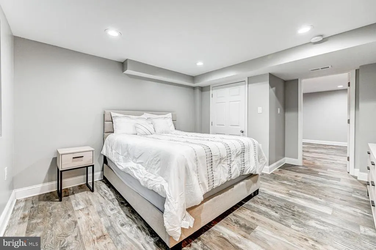
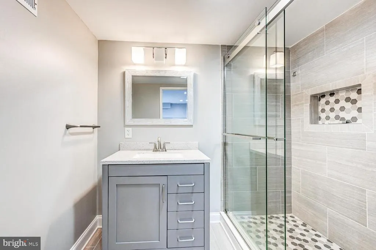
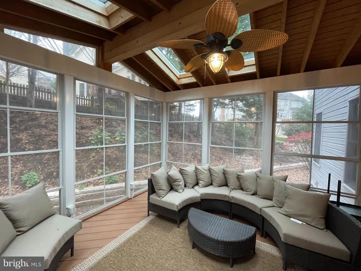
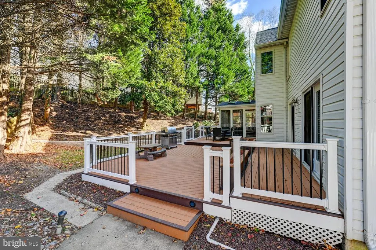
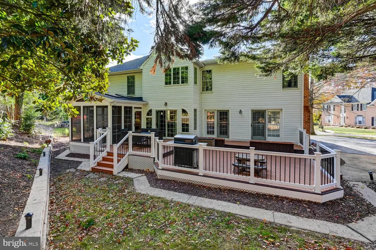
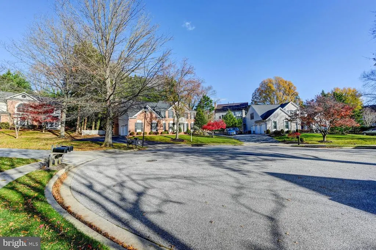
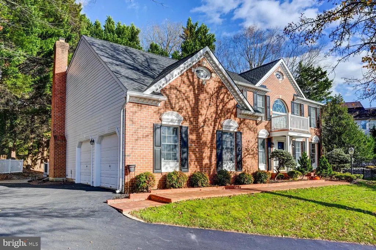
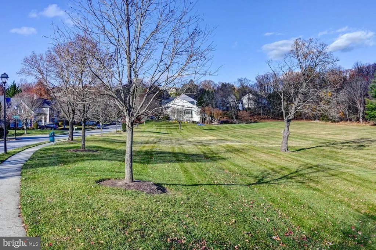
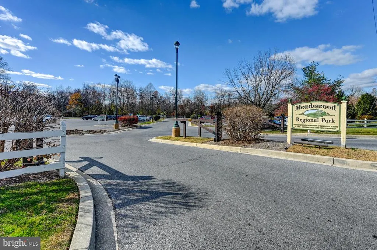
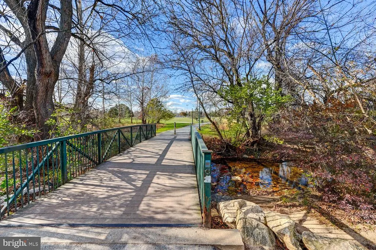
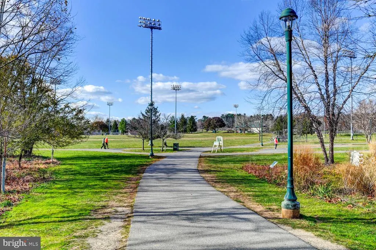
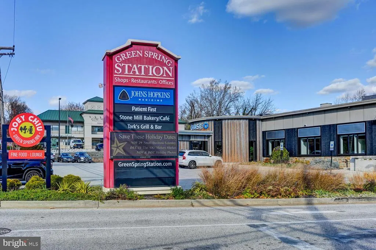
CAREFREE LIVING INSIDE & OUT WITH PRIVACY. MANY UPDATES INCLUDING A NEW ROOF 2025, NEWER KITCHEN,BATHS, DECK, THREE SEASON CATHEDRAL SUN ROOM, AND A NEWLY FINISHED LARGE BEAUTIFUL LOWER LEVEL REC ROOM WITH KITCHENETTE AND AN EN-SUITE BEDROOM (6) AND FULL BATH. CAN USE AS AN IN-LAW SUITE. 2026 FAMILY ROOM AND KITCHEN FLOORS REFINISHED. LOCATED ON A QUIET COURT WITH TOTAL BACKYARD PRIVACY. ENTERTAIN ON YOUR LARGE MAINTENANCE FREE DECK THAT FLOWS TO A CATHEDRAL 3 SEASON SUN ROOM. LARGE BEDROOMS, LUXURIOUS MASTER SUITE WITH HIS AND HER WALK-INS & VAULTED SEPARATE SITTING RM. OPEN FLOOR PLAN WITH STYLISH KITCHEN OVERLOOKING THE FAMILY ROOM. 1ST FLR OFFICE OR BEDRM. WALK ALONG THE SIDEWALKS TO THE SEMINARY OVERLOOK PRIVATE COMMUNITY'S 2 ACRE PARK WHERE ALL MEET TO PLAY OR RUN THEIR PETS. SHOP & EAT AT GREEN SPRING STATION. POPULAR PUBLIC & PRIVATE SCHOOLS . ONLY 15 MIN TO DOWNTOWN BALTIMORE. THIS IS ONE OF LUTHERVILLE'S MOST FAVORITE COMMUNITIES!!!
| Elementary School | Middle School | High School |
|---|---|---|
| Riderwood Elementary School | Ridgely Middle School | Dulaney High School |
| Price History | |
|---|---|
| 10/3/2025 | Listed $1,200,000 |
General Features
| Living Area | 3744 |
|---|---|
| Sewer | Public Sewer |
| Heating | Forced Air |
| Cooling | Central A/C |
| Utilities | Under Ground |
| Possession | Negotiable |
| Roof | Architectural Shingle |
| Appliances | Central Vacuum,Dishwasher,Disposal,Dryer,Exhaust Fan,Microwave,Refrigerator,Washer,Water Heater,Oven - Double,Cooktop |
| Zoning | RESIDENTIAL |
| HOA Fee | 350.00 |
| Garage Spaces | 2.00 |
| Association Fee Includes | Common Area Maintenance |
| Patio/Porch Features | Deck(s),Enclosed,Porch(es) |
| Architectural Style | Traditional |
| Construction Materials | Brick,Combination |
| School District | BALTIMORE COUNTY PUBLIC SCHOOLS |
| Year Built | 1993 |
| Electric | 220 Volts |
| View | Garden/Lawn |
| Levels | 3 |
| Tax Year | 2024 |
| Ownership | Fee Simple |
| Cool Fuel | Electric |
| Accessibility | None |
| Assoc Fee Paid Per | Annually |
| County | BALTIMORE |
| New Construction | No |
| Property Type | Residential |
| Association Amenities | Common Grounds,Soccer Field |
| HOA | Yes |
| Subdivision Name | SEMINARY OVERLOOK |
| Garage Y/N | Yes |
| Water Access Y/N | No |
| Other Structures | Above Grade,Below Grade |
| Full Baths | 3 |
| Status | ACTIVE |
| Directions | SEMINARY AVENUE TO COUNTRYBROOKE WAY TO END OF CUL-DE-SAC ON RIGHT |
| City | LUTHERVILLE TIMONIUM |
| Disclosures | Prop Disclaimer |
| Association Name | SEMINARY OVERLOOK |
| Senior Community Y/N | No |
| Lot Size Units | Square Feet |
| Lot Size Square Feet | 10890.00 |
| Tax Assessed Value | 734200.0 |
| Tax Annual Amount | 8619.0 |
| Home Warranty Y/N | No |
| Property Condition | Excellent |
| Structure Type | Detached |
| Condo/Coop Association fee Y/N | No |
| Bathrooms Count Main Level | 1.00 |
| Price Per Sq Ft Total AG | 478.09 |
| Vacation Rental Y/N | No |
| Virtual Tour | https://american-imagery-llc.seehouseat.com/2361807?idx=1 |
| Total SQFT | 3744 |
| Standard Status | Active |
| Year Built Source | Assessor |
| Legal Subdivision | SEMINARY OVERLOOK |
| Tax Lot | 14 |
Interior Features
| Interior Amenities | Kitchen - Gourmet,Breakfast Area,Combination Kitchen/Dining,Combination Kitchen/Living,Kitchen - Island,Kitchen - Table Space,Primary Bath(s),Built-Ins,Chair Railings,Upgraded Countertops,Crown Moldi |
|---|---|
| Heating Fuel | Natural Gas |
| Basement | Fully Finished |
| Flooring | Hardwood,Carpet,Tile/Brick |
| Total Fireplaces | 1 |
| Fireplace Features | Mantel(s) |
| Hot Water | Natural Gas |
| Basement (Y/N) | Yes |
| Heating Y/N | Yes |
| Window Features | Casement,Double Pane,Insulated,Palladian,Screens,Skylights |
| Fireplace Y/N | Yes |
| Above Grade Finished Area | 2510 |
| Half Baths | 2 |
| Central Air Y/N | Yes |
| Total Bedrooms | 6 |
| Below Grade Finished Area | 1234 |
| Room Type | Living Room,Dining Room,Primary Bedroom,Bedroom 2,Bedroom 3,Bedroom 4,Bedroom 5,Kitchen,Family Room,Basement,Foyer,Study,Laundry,Other,Screened Porch |
| Main Level Bedrooms | 1 |
| Below Grade Finished Area Unit Type | Square Feet |
| LivingAreaSource | Assessor |
| Below Grade Unfin Area Units | Square Feet |
| Below Grade Unfin SQFT Source | Assessor |
| Below Grade Finished Area Source | Assessor |
| Bedrooms Count All Lower Levels | 1 |
| Bedrooms Count All Upper Levels | 4 |
| Bedrooms Count Lower Level 1 | 1 |
| Bedrooms Count Upper Level 1 | 4 |
| Bathrooms Half Main Level | 1 |
| Bathrooms Half Lower Level 1 | 1 |
| Bathrooms Half All Lower Levels | 1 |
| Bathrooms Full Upper Level 1 | 2 |
| Bathrooms Full Lower Level 1 | 1 |
| Bathrooms Full All Upper Levels | 2 |
| Bathrooms Full All Lower Levels | 1 |
| Bathrooms Count Upper Level 1 | 2.00 |
| Bathrooms Count Lower Level 1 | 2.00 |
| Bathrooms Count All Upper Levels | 2 |
| Bathrooms Count All Lower Levels | 2 |
| Above Grade Finished Area Source | Assessor |
| Above Grade Finished Area Unit Type | Square Feet |
| Total Baths | 5 |
Exterior Features
| Exterior Amenities | Sidewalks,Street Lights |
|---|---|
| Pool | No Pool |
| Lot Features | Cul-de-sac,Landscaping,Private |
| Water Source | Public |
| Total Parking Spaces | 2 |
| Garage Features | Garage Door Opener |
| Type of Parking | Attached Garage |
| Land Use Code | R |
| Foundation Details | Concrete Perimeter |
| Water View Y/N | No |
| Lot Size Acres | 0.25 |
| Lot Size Source | Assessor |
| Waterfront Y/N | No |
| Door Features | French,Insulated,Sliding Glass |
| Land Assessed Value | 230800.00 |
| Navigable Water Y/N | No |
| Water Oriented Y/N | No |
| # of Attached Garage Spaces | 2 |
Room Details
| Room | Dimensions | Level | Flooring | Details |
|---|---|---|---|---|
| Basement | 33 X 33 | Lower 1 | Built-Ins,Lighting - Recessed,Wet Bar,Bathroom - Soaking Tub,Flooring - Luxury Vinyl Plank | |
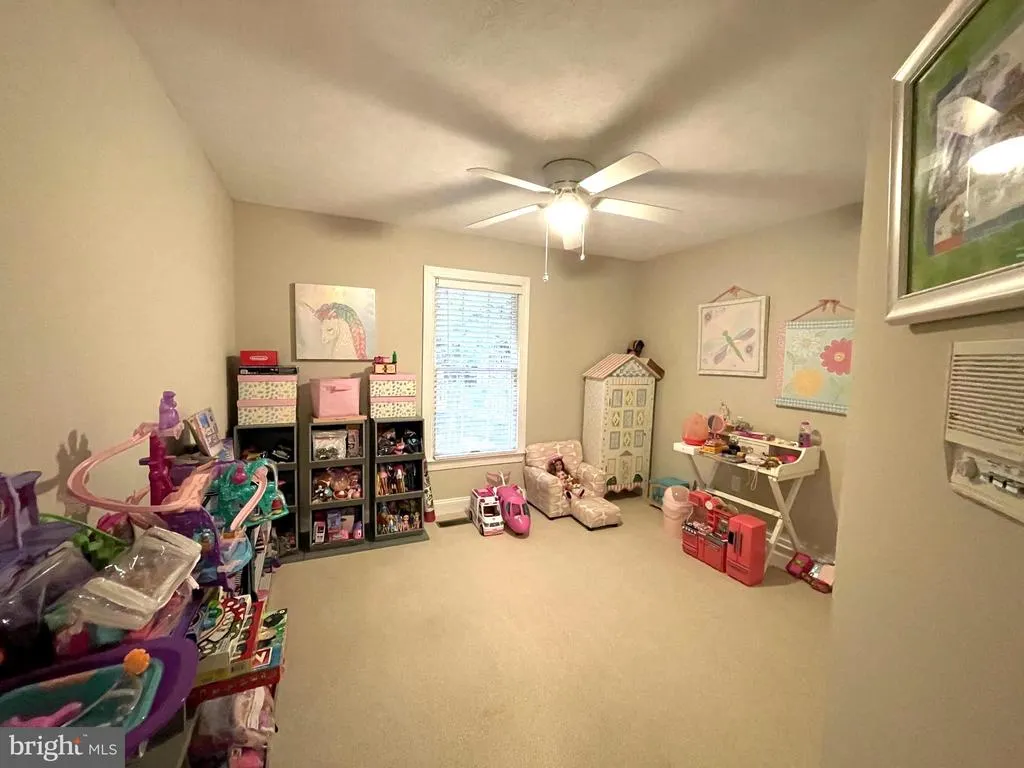
| Bedroom 2 | 13 X 10 | Upper 1 | Flooring - Carpet | |
| Bedroom 3 | 12 X 11 | Upper 1 | Flooring - Carpet | |
| Bedroom 4 | 12 X 10 | Upper 1 | Flooring - Carpet | |
| Bedroom 5 | Lower 1 | Flooring - Engineered Wood,Attached Bathroom | ||
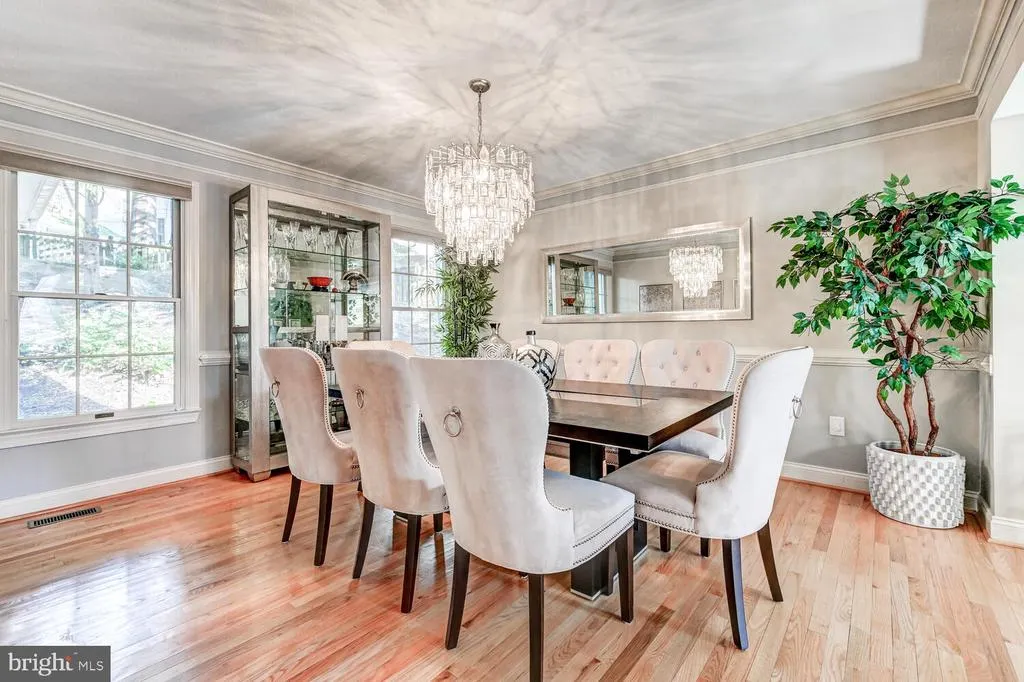
| Dining Room | 14 X 13 | Main | Flooring - HardWood | |
| Family Room | 22 X 14 | Main | Flooring - HardWood,Fireplace - Wood Burning | |
| Foyer | 15 X 5 | Main | Flooring - Tile/Brick | |
| Kitchen | 22 X 17 | Main | Flooring - HardWood | |
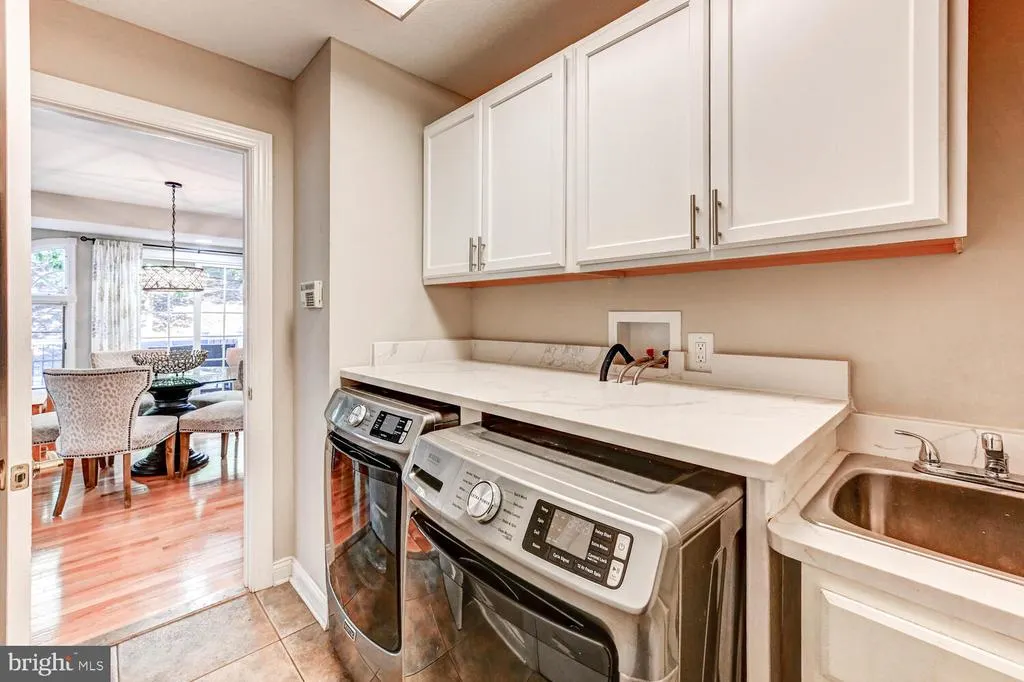
| Laundry | 9 X 6 | Main | Flooring - HardWood | |
| Living Room | 17 X 13 | Main | Flooring - HardWood | |
| Other | 20 X 12 | Lower 1 | ||
| Primary Bedroom | 18 X 14 | Upper 1 | Primary Bedroom - Sitting Area,Flooring - Carpet | |
| Screened Porch | 12 X 11 | Main | ||
| Study | 12 X 10 | Main | Flooring - HardWood |
Amenities
- Foreclosure
- Views
- Short Sale
- New Construction
- Adult 55+
- Lease To Own
- No HOA Fees
- Furnished
- Primary On Main
- Air Conditioning
- Seller Finance
- Green
- Fixer Upper
- Horse
- Golf
- Fireplace
- Deck
- Garage
- Basement
- Pool
Property vs Single Family Average in 21093
Price
Taxes
Year Built
Visits
 © BRIGHT, All Rights Reserved
