
Price Reduction - New Construction
Address
4100 Taylor Avenue, Baltimore, MD
Price
$ 634,900
Property Attributes
- MLS#MDBC2156928
- TypeSingle Family
- Listing Status ACTIVE
- CountyBALTIMORE
- CityBaltimore
- NeighborhoodOverlea
- Zip21236
- StyleColonial
- Year Built2026
- Taxes$ 3000
- Price$ 634,900
- Bedrooms5
- Full Bathrooms4
- Half Bathrooms1
- Sqr Footage3800
- Lot Size0.3 Acres
Data Source:
Bright MLS
Property Description
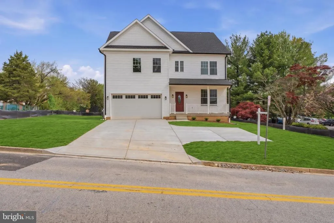
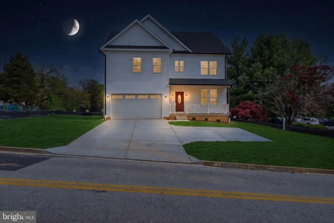
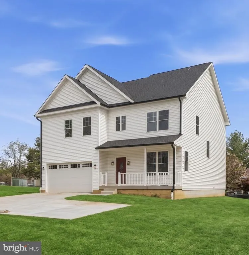
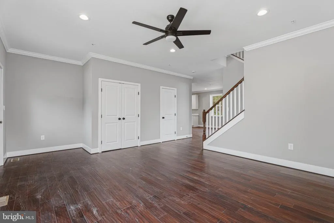
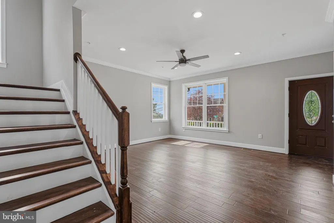
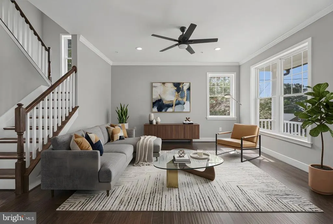
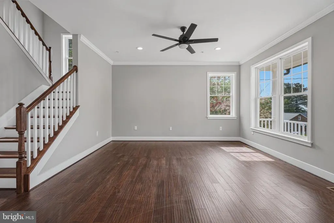
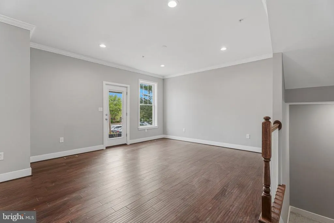
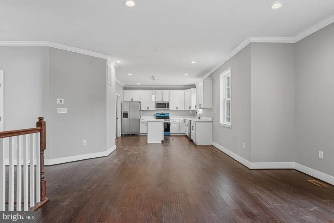
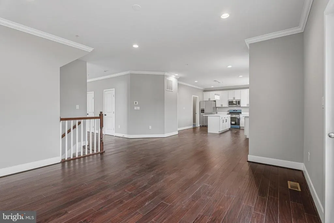
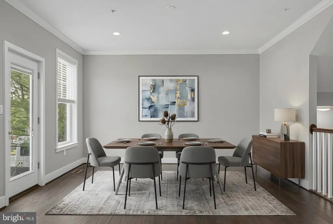
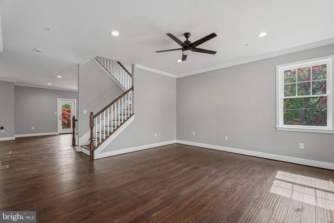
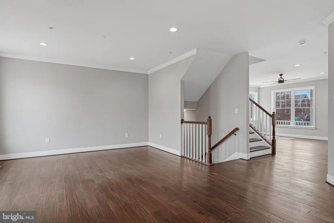
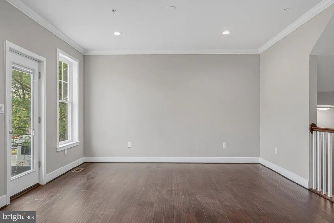
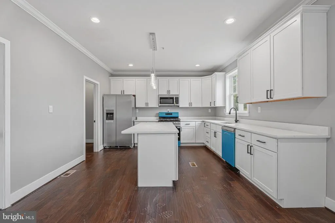
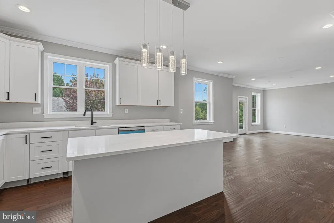
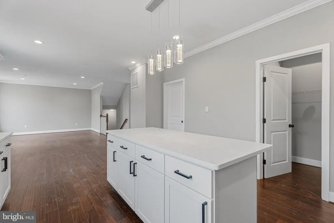
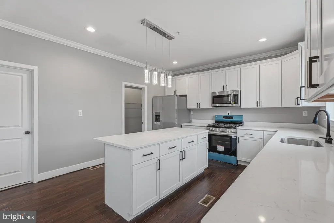
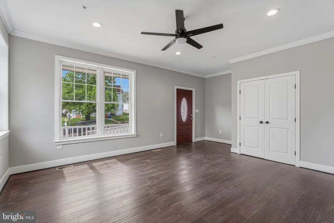
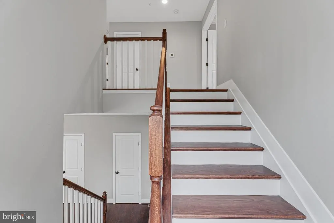
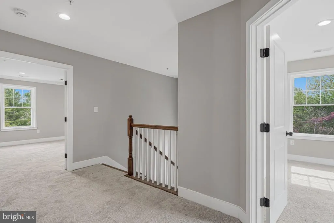
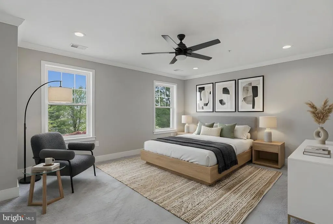
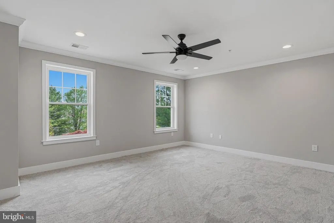
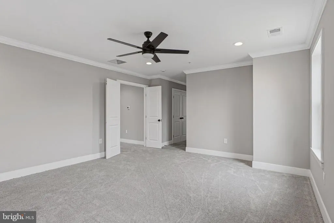
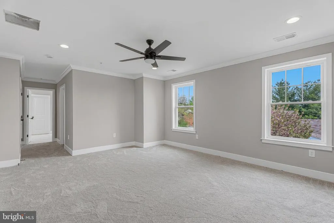
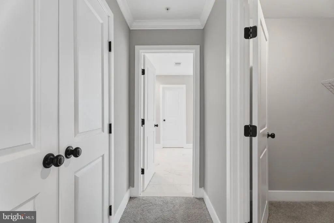
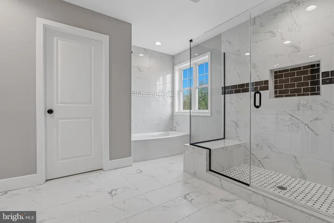
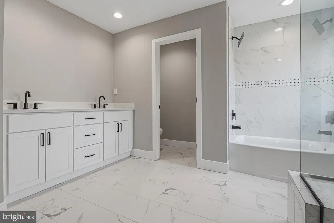
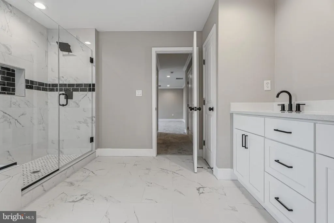
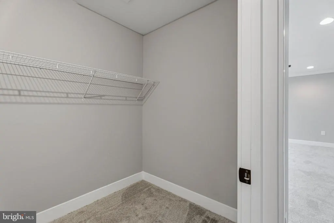
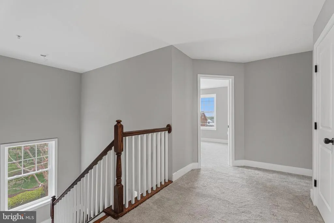
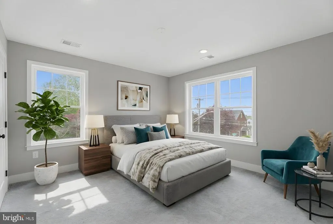
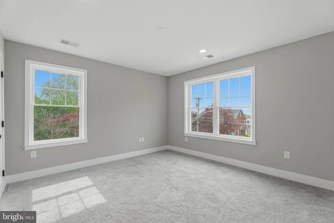
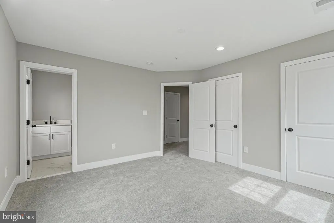
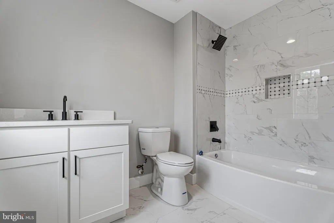
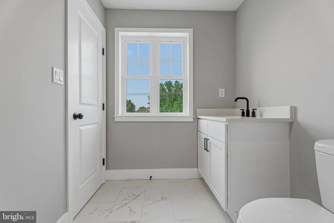
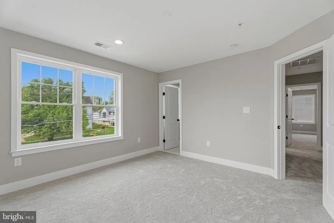
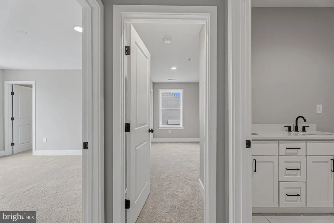
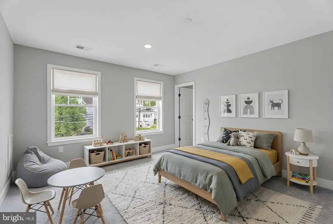
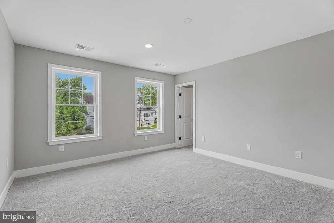
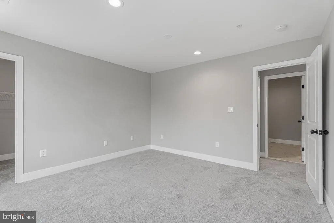
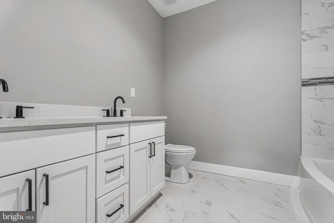
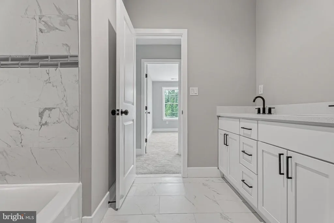
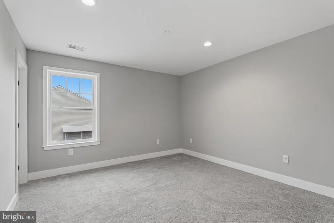
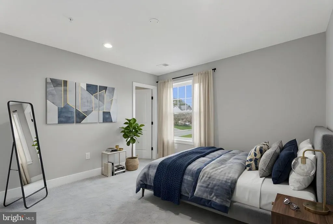
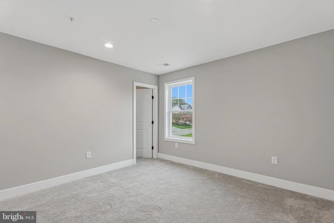
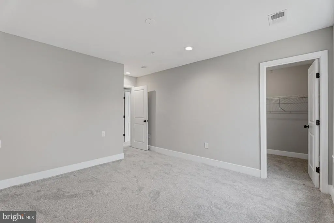
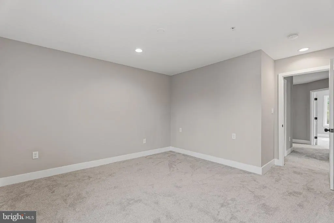
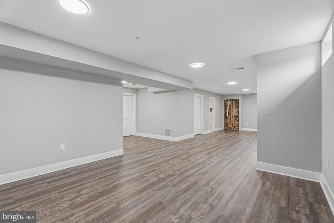
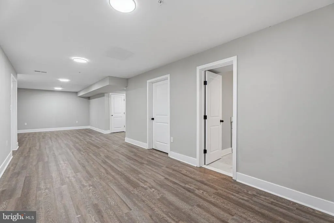
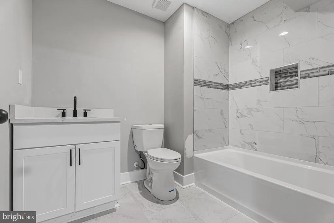
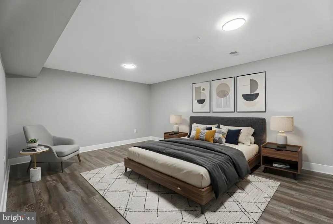
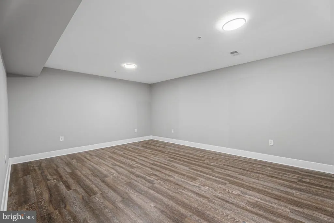
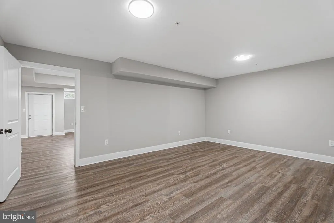
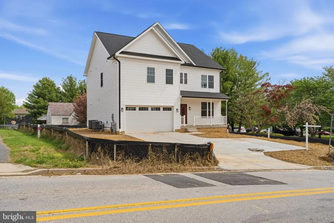
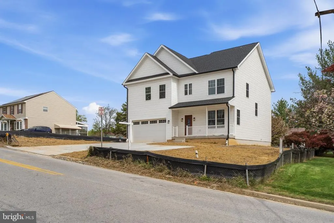
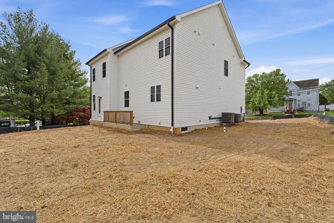
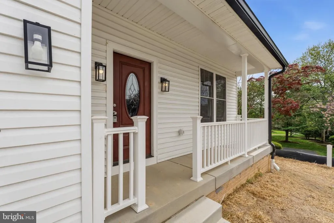
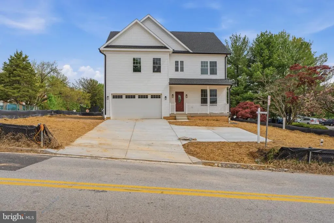
4100 Taylor Avenue Brand New Construction (2026) in Nottingham, MD $5000 towards closing costs being offer if contract is ratified before 8/20/2026 Welcome to 4100 Taylor Avenue, a beautifully crafted brand new construction home built in 2026, offering the perfect blend of modern design and everyday functionality in sought-after Nottingham. The main level showcases elegant engineered hardwood flooring and an open-concept layout, complemented by a stylish kitchen featuring granite countertops and stainless steel appliancesideal for both entertaining and daily living. A convenient half bath completes the first floor. Upstairs, youll find four spacious bedrooms along with two full bathrooms. The luxurious primary suite serves as a true retreat, featuring a spa-inspired bathroom with high-end finishes, a soaking bathtub, and a separate shower. The fully finished basement expands your living space even further, complete with a full bathroom and a walk-out designperfect for a guest suite, recreation area, or home office. A two-car garage provides ample parking and storage. With quality craftsmanship, modern finishes, and a prime location in Nottingham, this home offers exceptional comfort and style in a highly desirable setting. Note: Some pictures are electronically staged. Buyer pays all transfer taxes
| Price History | |
|---|---|
| 3/22/2026 | Listed $650,000 |
| 5/29/2026 | 1$645,000 |
| 6/19/2026 | 1$639,900 |
| 8/4/2026 | 1$634,900 |
General Features
| Living Area | 3800 |
|---|---|
| Sewer | Public Sewer |
| Heating | Radiator |
| Cooling | Central A/C |
| Possession | Immediate,0-30 Days CD,Settlement |
| Appliances | Built-In Microwave,Dishwasher,Refrigerator,Stove |
| Garage Spaces | 2.00 |
| Architectural Style | Colonial |
| Construction Materials | Stucco |
| School District | BALTIMORE COUNTY PUBLIC SCHOOLS |
| Year Built | 2026 |
| Levels | 3 |
| Tax Year | 2025 |
| Ownership | Fee Simple |
| Cool Fuel | Electric |
| Accessibility | None |
| County | BALTIMORE |
| New Construction | Yes |
| Property Type | Residential |
| HOA | No |
| Subdivision Name | OVERLEA |
| Garage Y/N | Yes |
| Water Access Y/N | No |
| Other Structures | Above Grade,Below Grade |
| Full Baths | 4 |
| Status | ACTIVE |
| Directions | 695 to exit 32,US 1 S to Taylor avenue. House on the Right side. |
| City | BALTIMORE |
| Senior Community Y/N | No |
| Lot Size Units | Square Feet |
| Lot Size Square Feet | 12981.00 |
| Tax Assessed Value | 263800.0 |
| Tax Annual Amount | 3000.0 |
| Property Condition | Excellent |
| Structure Type | Detached |
| Condo/Coop Association fee Y/N | No |
| Bathrooms Count Main Level | 1.00 |
| Price Per Sq Ft Total AG | 226.75 |
| Acceptable Financing | Conventional,Cash |
| Additional Parcels Y/N | No |
| Construction Completed Y/N | Yes |
| Lease Considered Y/N | No |
| Vacation Rental Y/N | No |
| Virtual Tour | https://www.homes.com/property/4100-taylor-ave-nottingham-md/vtbwdycfwy9cp/?dk=3edk8zyv7983k&tab=1&utm_source=Homes&utm_medium=email&utm_campaign=HM_PDT_B2B_ALL_MatterportNowLive_20250108&utm_id=9820 |
| Total SQFT | 4000 |
| Standard Status | Active |
| Year Built Source | Estimated |
| Tax Lot | 2 |
Interior Features
| Heating Fuel | Natural Gas |
|---|---|
| Basement | Fully Finished |
| Flooring | Engineered Wood,Carpet |
| Hot Water | Electric |
| Basement (Y/N) | Yes |
| Heating Y/N | Yes |
| Fireplace Y/N | No |
| Above Grade Finished Area | 2800 |
| Half Baths | 1 |
| Central Air Y/N | Yes |
| Total Bedrooms | 5 |
| Below Grade Finished Area | 1000 |
| Below Grade Finished Area Unit Type | Square Feet |
| LivingAreaSource | Estimated |
| Laundry Type | Hookup |
| Below Grade Unfin Area Units | Square Feet |
| Below Grade Unfin SQFT | 200 |
| Below Grade Unfin SQFT Source | Estimated |
| Below Grade Finished Area Source | Estimated |
| Bedrooms Count All Lower Levels | 1 |
| Bedrooms Count All Upper Levels | 4 |
| Bedrooms Count Lower Level 1 | 1 |
| Bedrooms Count Upper Level 1 | 4 |
| Bathrooms Half Main Level | 1 |
| Bathrooms Full Upper Level 1 | 3 |
| Bathrooms Full Lower Level 1 | 1 |
| Bathrooms Full All Upper Levels | 3 |
| Bathrooms Full All Lower Levels | 1 |
| Bathrooms Count Upper Level 1 | 3.00 |
| Bathrooms Count Lower Level 1 | 1.00 |
| Bathrooms Count All Upper Levels | 3 |
| Bathrooms Count All Lower Levels | 1 |
| Above Grade Finished Area Source | Estimated |
| Above Grade Finished Area Unit Type | Square Feet |
| Total Baths | 5 |
Exterior Features
| Pool | No Pool |
|---|---|
| Water Source | Public |
| Total Parking Spaces | 2 |
| Garage Features | Garage - Front Entry,Garage Door Opener |
| Type of Parking | Attached Garage |
| Land Use Code | R |
| Foundation Details | Slab |
| Water View Y/N | No |
| Lot Size Acres | 0.30 |
| Lot Size Source | Assessor |
| Waterfront Y/N | No |
| Land Assessed Value | 79400.00 |
| Navigable Water Y/N | No |
| Water Oriented Y/N | No |
| # of Attached Garage Spaces | 2 |
Amenities
- Foreclosure
- Views
- Short Sale
- New Construction
- Adult 55+
- Lease To Own
- No HOA Fees
- Furnished
- Primary On Main
- Air Conditioning
- Seller Finance
- Green
- Fixer Upper
- Horse
- Golf
- Fireplace
- Deck
- Garage
- Basement
- Pool
Property vs Single Family Average in 21236
Price
Taxes
Year Built
Visits
 © BRIGHT, All Rights Reserved
