
Price Reduction - Primary on Main
Address
9409 Flagstone Drive, Baltimore, MD
Price
$ 399,800
Property Attributes
- MLS#MDBC2157066
- TypeSingle Family
- Listing Status ACTIVE
- CountyBALTIMORE
- CityBaltimore
- NeighborhoodHarrington Manor
- Zip21234
- StyleCape Cod
- Year Built1954
- Taxes$ 4018
- Price$ 399,800
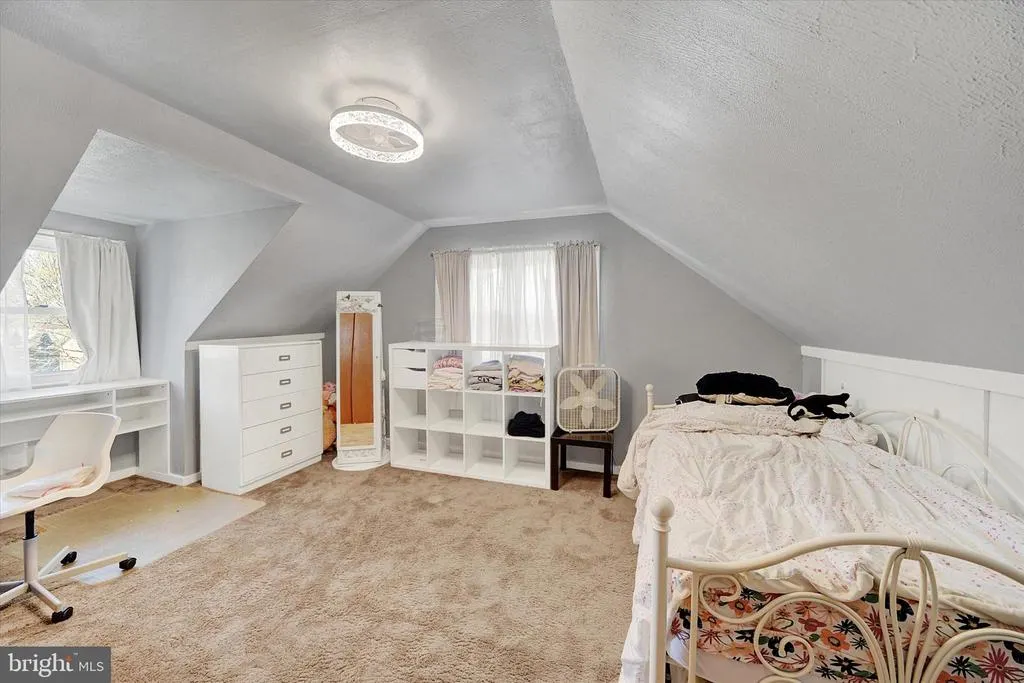
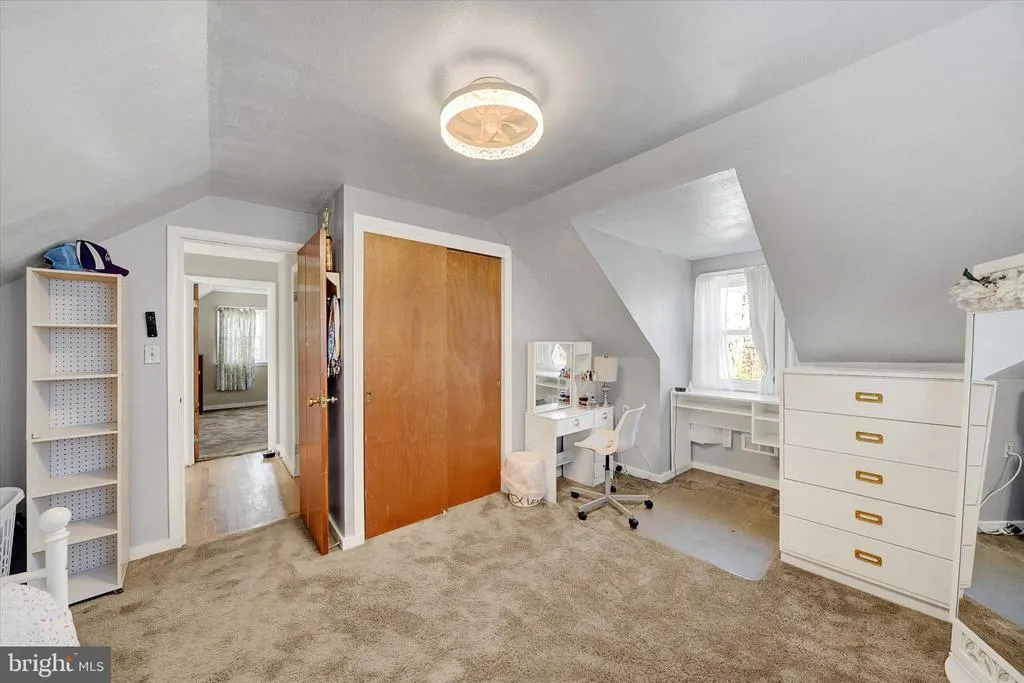
- Bedrooms4
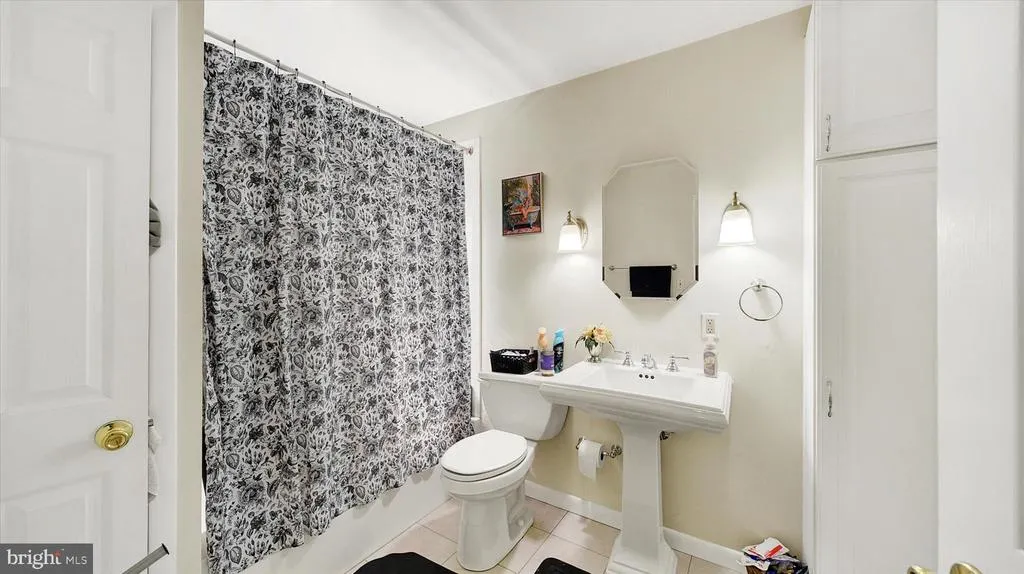
- Full Bathrooms2
- Half Bathrooms1
- Sqr Footage1960
- Lot Size0.46 Acres
Data Source:
Bright MLS
Property Description
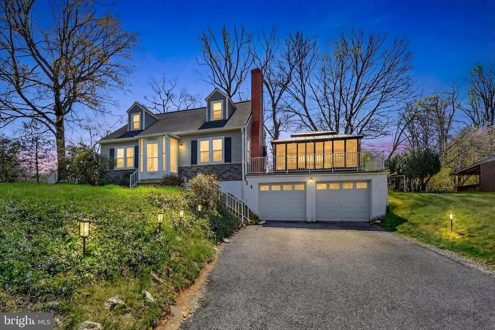
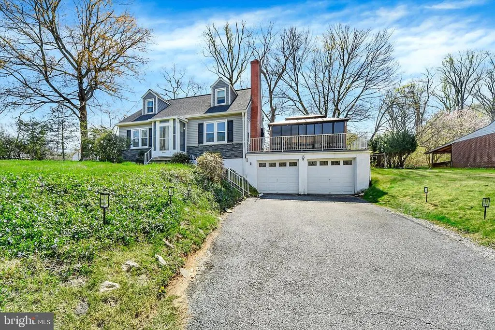
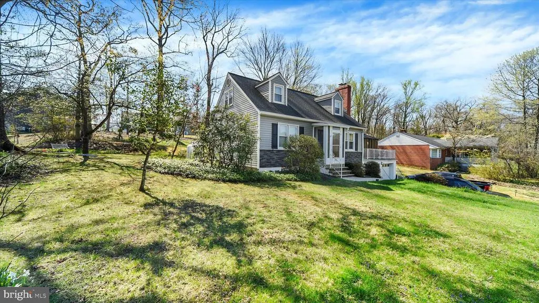
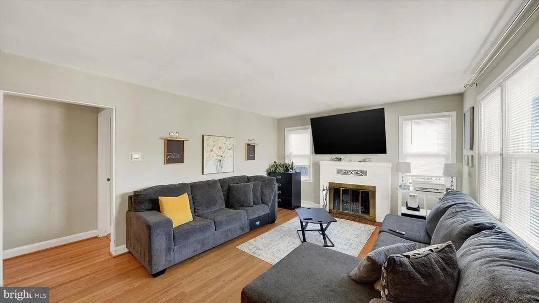
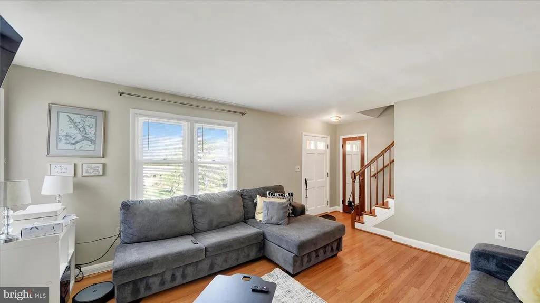
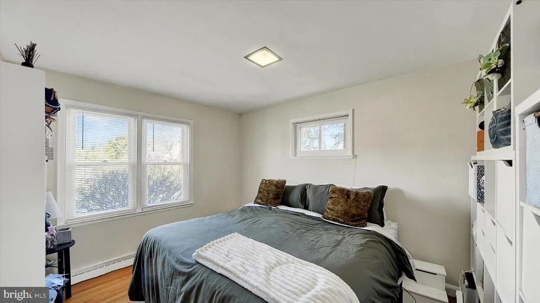
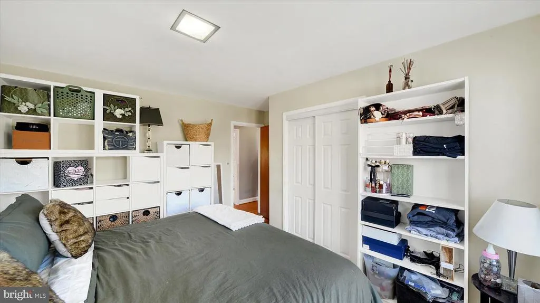
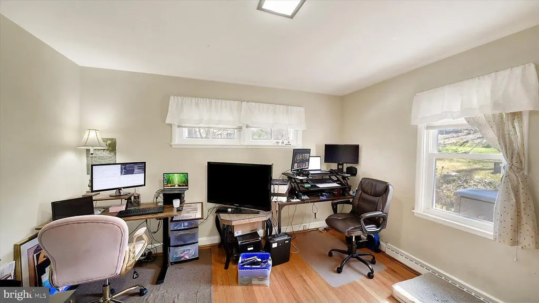
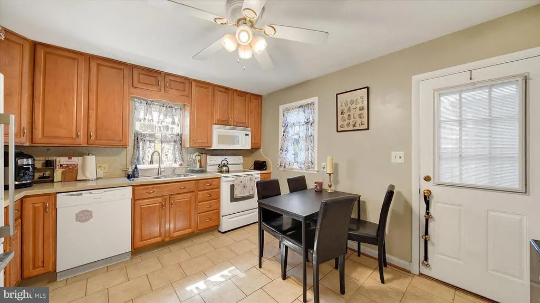
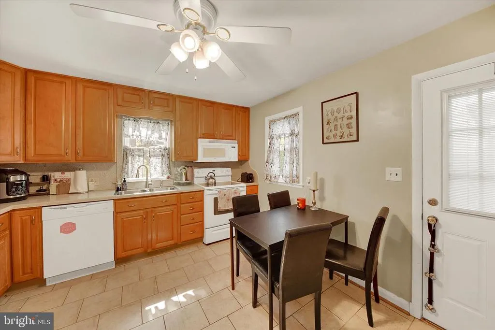
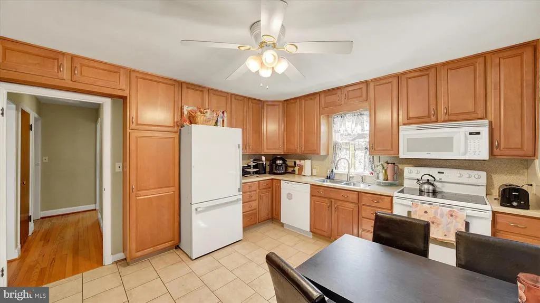
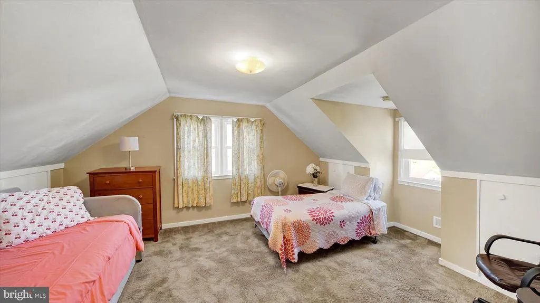
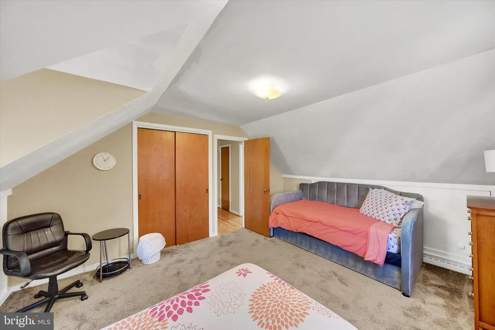
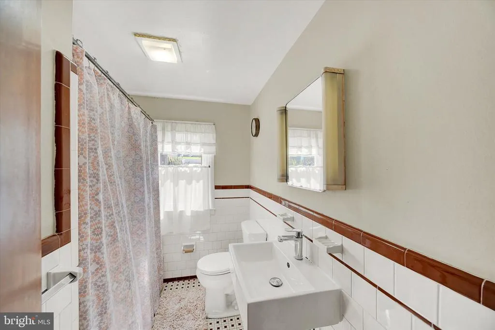

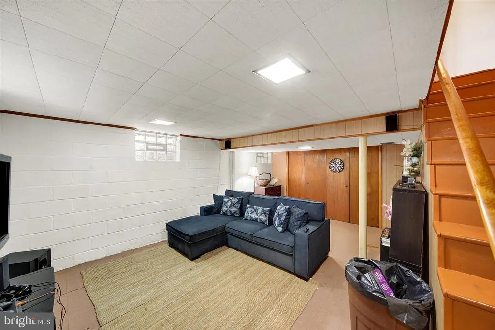
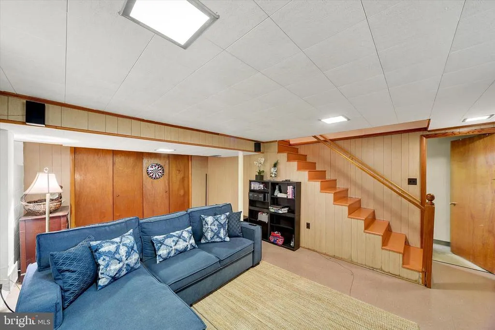
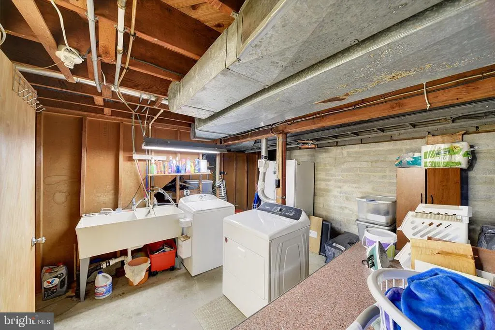
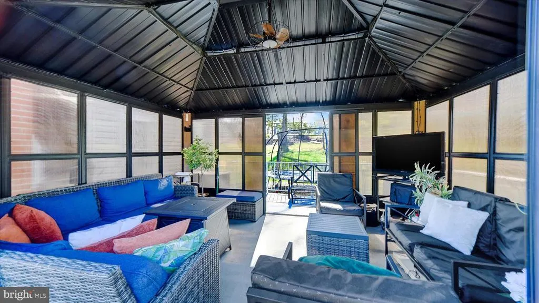
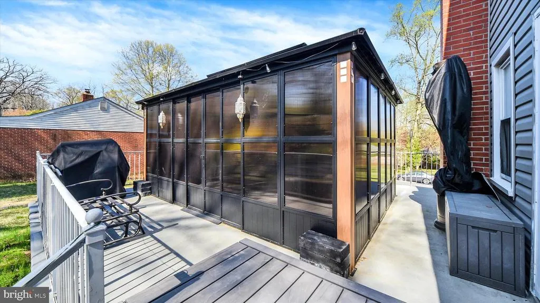
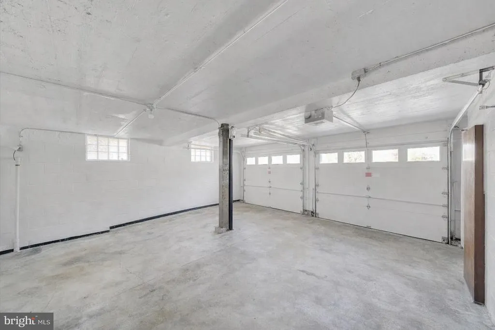
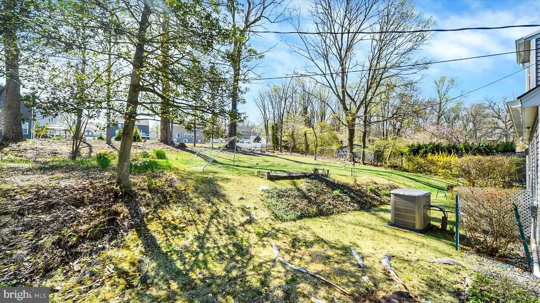
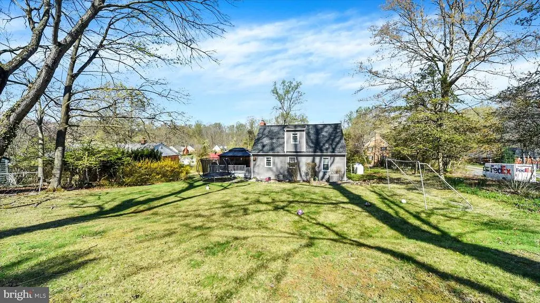
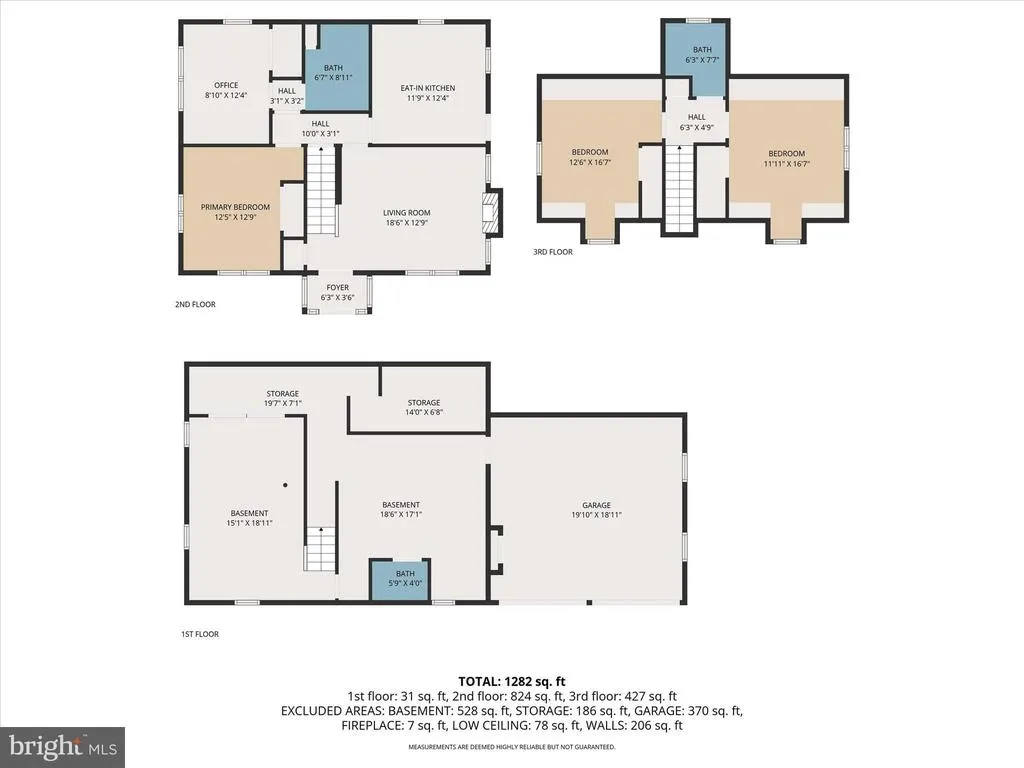
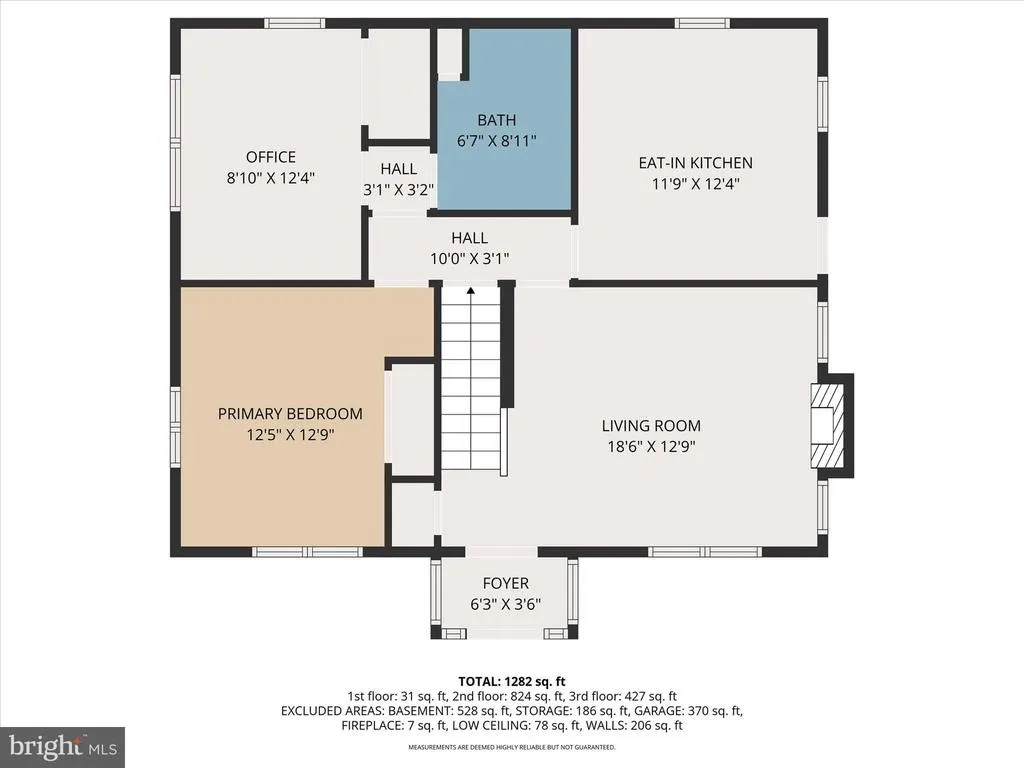
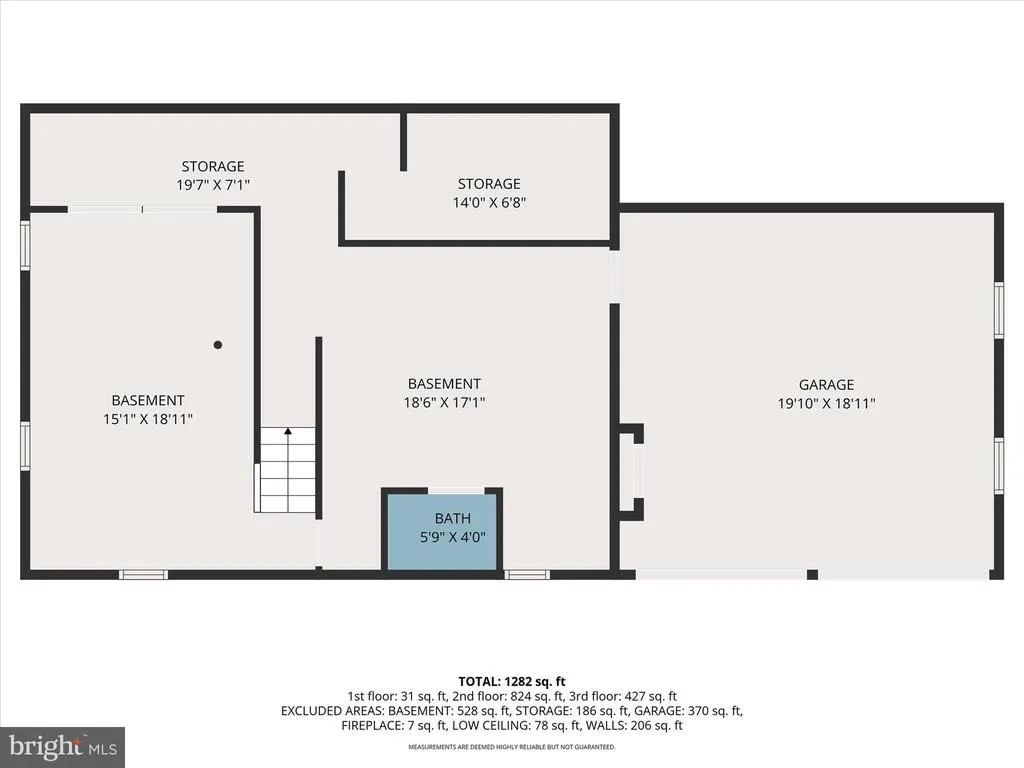
Discover the perfect blend of classic charm and modern convenience in this well maintained 4-bedroom Cape Cod, tucked away on a private half-acre lot. As you enter, you are greeted by hardwood floors that flow throughout the main level, leading to a cozy living room featuring a classic brick fireplacethe perfect spot for chilly evenings. The kitchen leads out to a large, comfortable patio featuring an enclosed all-season seating area for enjoying the upcoming summer evenings. The attached 2-car garage provides plenty of parking and storage space. Peace of mind is included with a full-size, whole-house generator, ensuring you are prepared for any weather. This property features a new roof, shingles, and siding all updated within the last 5 years. A full basement offers endless possibilities for a recreation room, extra storage, and more. Enjoy privacy without sacrificing locationminutes from top dining, shopping, and easy highway access!
| Elementary School | Middle School | High School |
|---|---|---|
| Pine Grove Elementary School | Pine Grove Middle School | Loch Raven High School |
| Price History | |
|---|---|
| 3/24/2026 | Listed $449,900 |
| 4/21/2026 | 4$434,900 |
| 5/4/2026 | 4$419,900 |
| 6/16/2026 | 3$409,900 |
| 7/7/2026 | 3$399,900 |
| 8/18/2026 | 1$399,800 |
General Features
| Living Area | 1960 |
|---|---|
| Sewer | Public Sewer |
| Heating | Forced Air |
| Cooling | Central A/C |
| Possession | Settlement |
| Appliances | Built-In Microwave,Stove,Dishwasher,Refrigerator,Freezer |
| Zoning | RESIDENTIAL |
| Garage Spaces | 2.00 |
| Patio/Porch Features | Patio(s),Enclosed |
| Architectural Style | Cape Cod |
| Construction Materials | Stucco,Shingle Siding |
| School District | BALTIMORE COUNTY PUBLIC SCHOOLS |
| Year Built | 1954 |
| Levels | 3 |
| Tax Year | 2025 |
| Ownership | Fee Simple |
| Cool Fuel | Electric |
| Section | A |
| Accessibility | None |
| County | BALTIMORE |
| New Construction | No |
| Property Type | Residential |
| HOA | No |
| Subdivision Name | HARRINGTON MANOR |
| Garage Y/N | Yes |
| Water Access Y/N | No |
| Other Structures | Above Grade,Below Grade |
| Full Baths | 2 |
| Status | ACTIVE |
| Directions | North on Perring Parkway to end. Left on Waltham Woods to left on Cub Hill to left on Flagstone Drive. |
| City | BALTIMORE |
| Disclosures | Agent has Financial Interest,Owner RE Licensee |
| Senior Community Y/N | No |
| Lot Size Units | Square Feet |
| Lot Size Square Feet | 20000.00 |
| Tax Assessed Value | 330600.0 |
| Tax Annual Amount | 4018.0 |
| Structure Type | Detached |
| Condo/Coop Association fee Y/N | No |
| Bathrooms Full Main Level | 1 |
| Bathrooms Count Main Level | 1.00 |
| Price Per Sq Ft Total AG | 299.03 |
| Acceptable Financing | Cash,Conventional,FHA,VA |
| Vacation Rental Y/N | No |
| Total SQFT | 2228 |
| Standard Status | Active |
| Year Built Source | Assessor |
| Legal Subdivision | HARRINGTON MANOR |
| Tax Lot | 5 |
Interior Features
| Interior Amenities | Floor Plan - Traditional,Kitchen - Eat-In,Wood Floors |
|---|---|
| Heating Fuel | Oil |
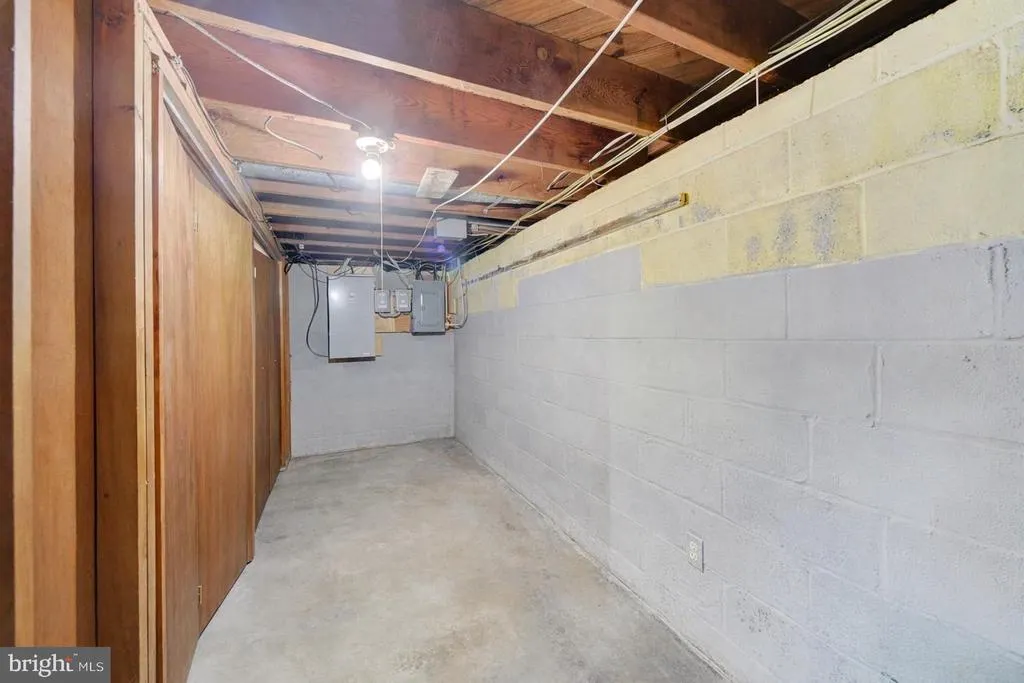
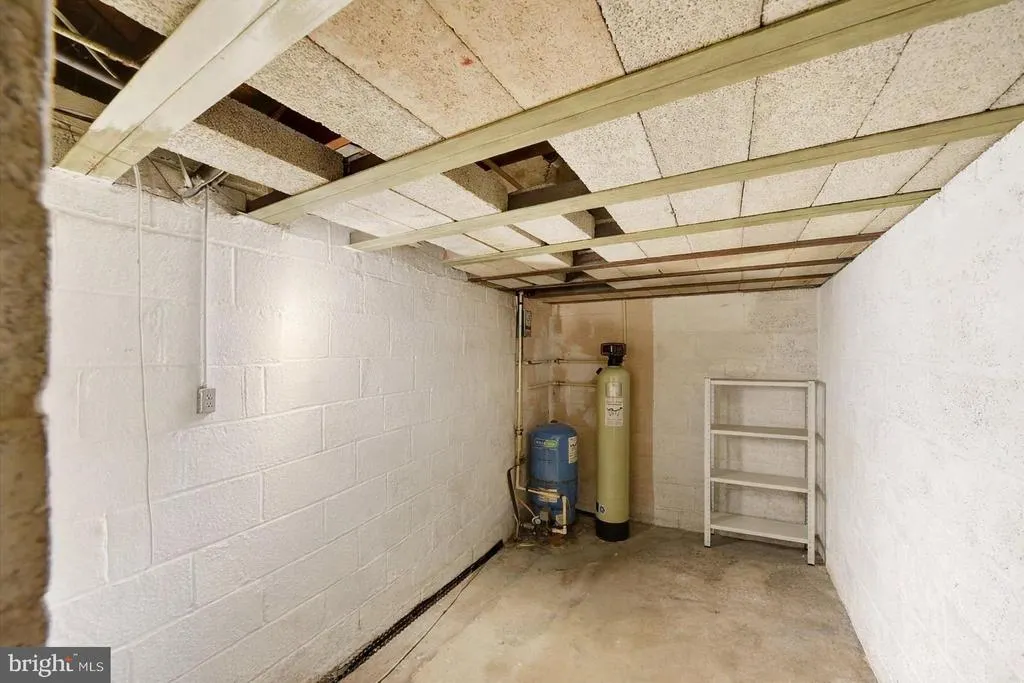
| Basement | Connecting Stairway,Full,Partially Finished,Side Entrance,Sump Pump,Walkout Level,Drainage System |
| Flooring | Hardwood,Ceramic Tile,Partially Carpeted,Vinyl |
| Total Fireplaces | 1 |
| Fireplace Features | Brick,Mantel(s) |
| Hot Water | Oil |
| Basement (Y/N) | Yes |
| Heating Y/N | Yes |
| Fireplace Y/N | Yes |
| Above Grade Finished Area | 1337 |
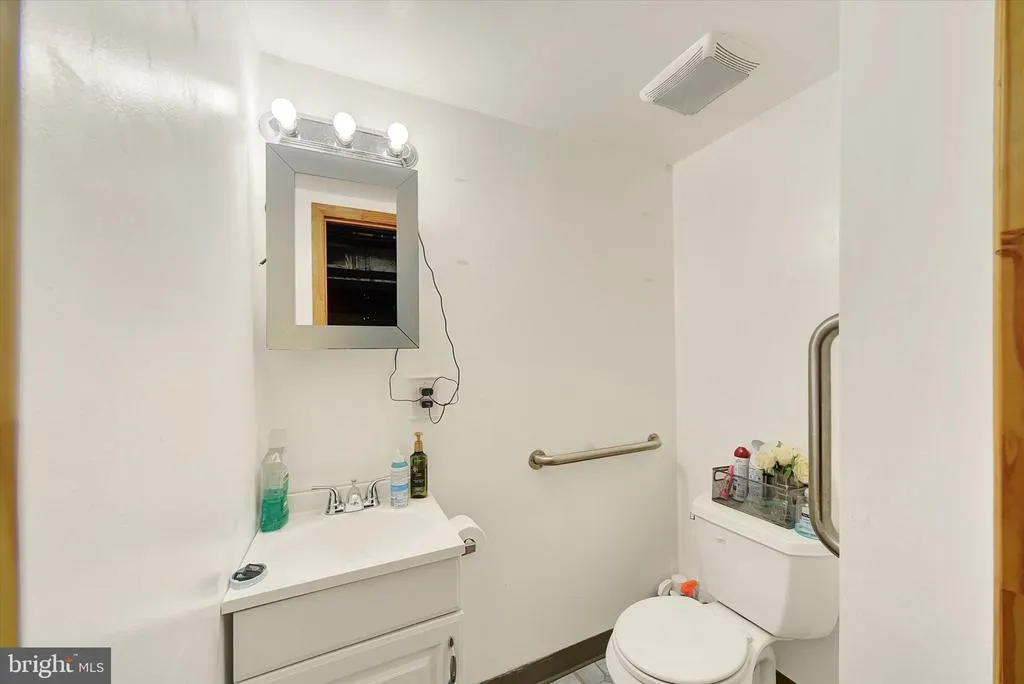
| Half Baths | 1 |
| Central Air Y/N | Yes |
| Total Bedrooms | 4 |
| Below Grade Finished Area | 623 |
| Main Level Bedrooms | 2 |
| Below Grade Finished Area Unit Type | Square Feet |
| LivingAreaSource | Assessor |
| Below Grade Unfin Area Units | Square Feet |
| Below Grade Unfin SQFT | 268 |
| Below Grade Unfin SQFT Source | Assessor |
| Below Grade Finished Area Source | Assessor |
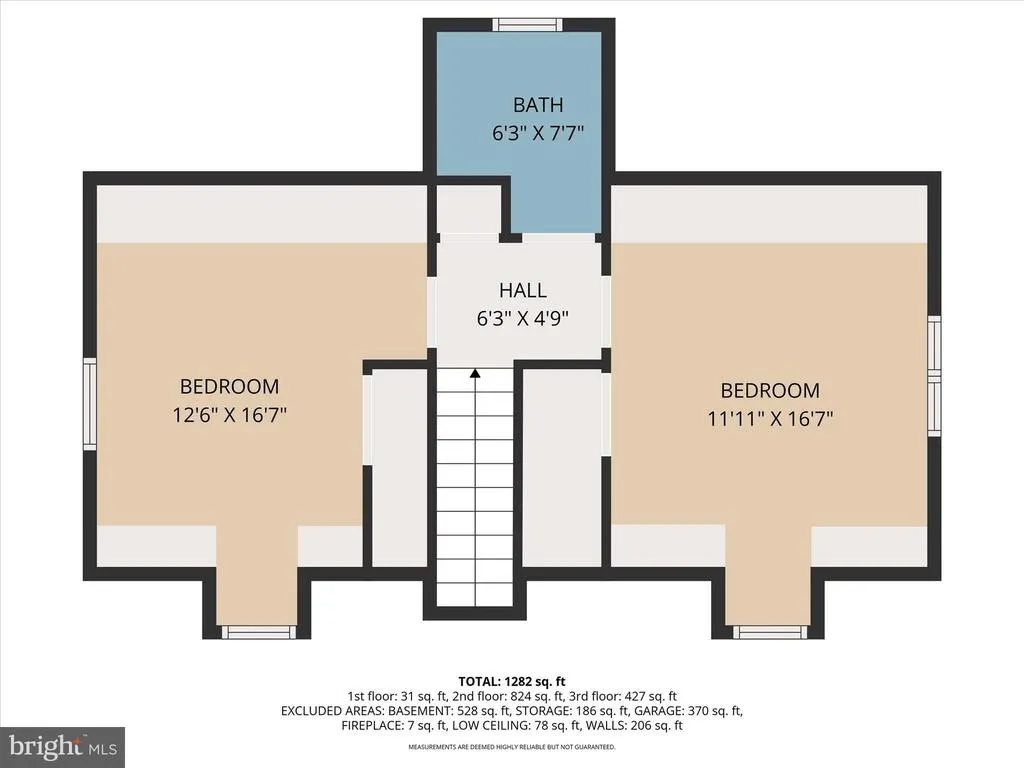
| Bedrooms Count All Upper Levels | 2 |
| Bedrooms Count Upper Level 1 | 2 |
| Bathrooms Half Lower Level 1 | 1 |
| Bathrooms Half All Lower Levels | 1 |
| Bathrooms Full Upper Level 1 | 1 |
| Bathrooms Full All Upper Levels | 1 |
| Bathrooms Count Upper Level 1 | 1.00 |
| Bathrooms Count Lower Level 1 | 1.00 |
| Bathrooms Count All Upper Levels | 1 |
| Bathrooms Count All Lower Levels | 1 |
| Above Grade Finished Area Source | Assessor |
| Above Grade Finished Area Unit Type | Square Feet |
| Total Baths | 3 |
Exterior Features
| Pool | No Pool |
|---|---|
| Lot Features | Backs to Trees |
| Water Source | Well |
| Inclusions | Fridge,Microwave,Range/Stove,Dishwasher,Generator |
| Total Parking Spaces | 2 |
| Garage Features | Other |
| Type of Parking | Driveway,Attached Garage |
| Land Use Code | R |
| Foundation Details | Block |
| Water View Y/N | No |
| Lot Dimensions | 1.00 x |
| Lot Size Acres | 0.46 |
| Lot Size Source | Assessor |
| Waterfront Y/N | No |
| Land Assessed Value | 104800.00 |
| Navigable Water Y/N | No |
| Water Oriented Y/N | No |
| # of Attached Garage Spaces | 2 |
| LotDimensionsSource | Assessor |
Amenities
- Foreclosure
- Views
- Short Sale
- New Construction
- Adult 55+
- Lease To Own
- No HOA Fees
- Furnished
- Primary On Main
- Air Conditioning
- Seller Finance
- Green
- Fixer Upper
- Horse
- Golf
- Fireplace
- Deck
- Garage
- Basement
- Pool
Property vs Single Family Average in 21234
Price
Taxes
Year Built
Visits
 © BRIGHT, All Rights Reserved
