
Price Reduction - Primary on Main
Address
1309 Highland Drive, Baltimore, MD
Price
$ 410,000
Property Attributes
- MLS#MDBC2157182
- TypeSingle Family
- Listing Status ACTIVE
- CountyBALTIMORE
- CityBaltimore
- NeighborhoodGlendale
- Zip21239
- StyleRanch/Rambler,Colonial
- Year Built1954
- Taxes$ 3261
- Price$ 410,000
- Bedrooms3
- Full Bathrooms2
- Half Bathrooms0
- Sqr Footage2164
- Lot Size0.21 Acres
Data Source:
Bright MLS
Property Description
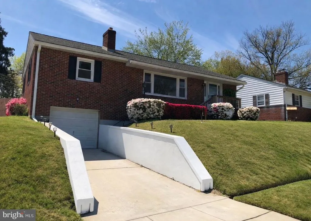
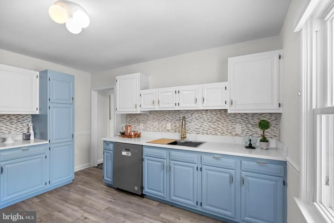
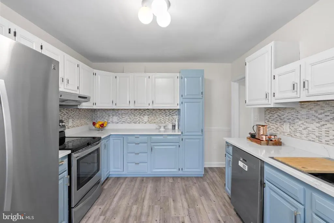
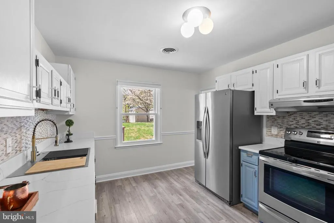
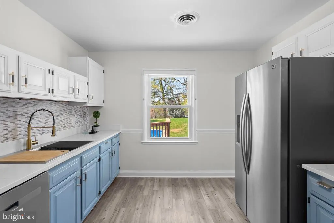
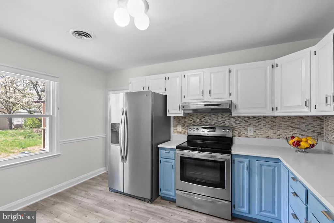
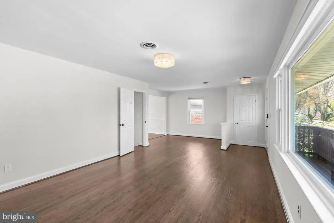
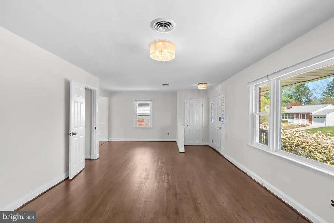
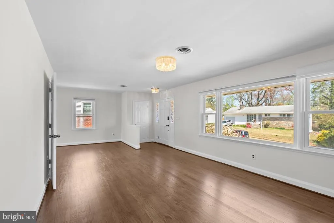
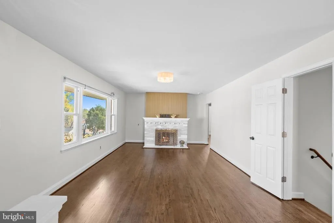
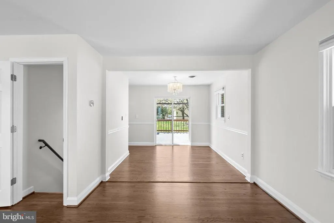
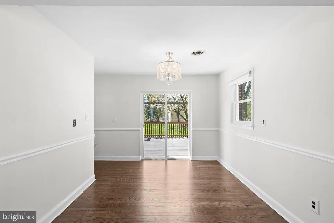
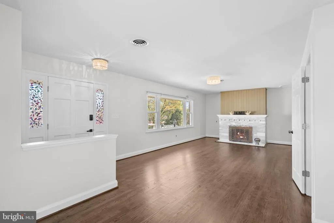
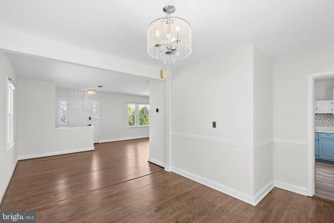
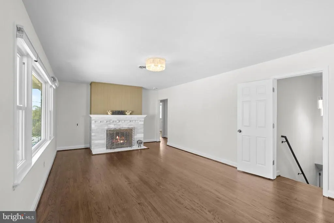
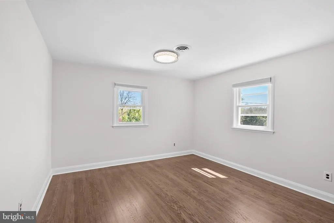
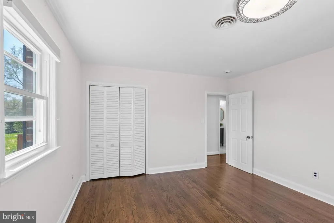
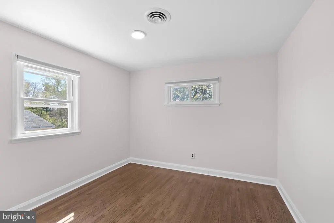
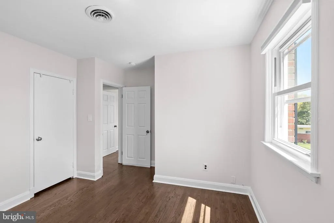
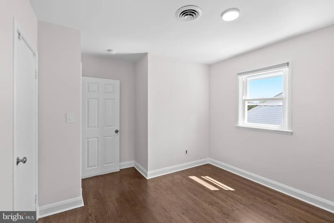
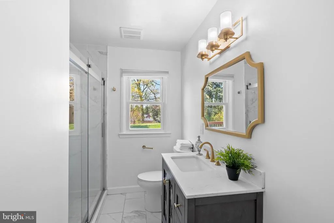
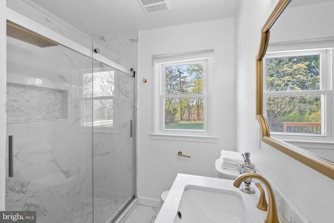
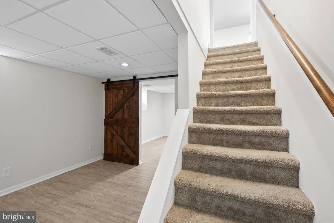
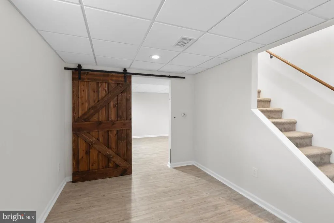
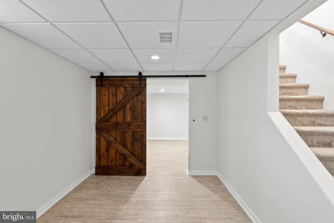
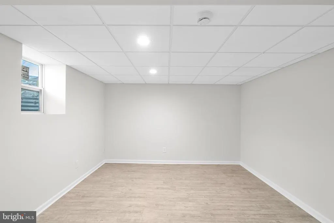
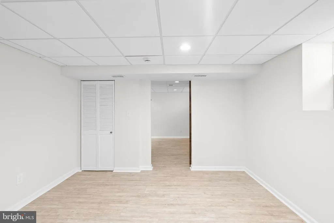
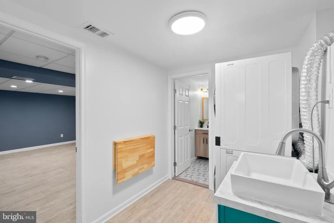
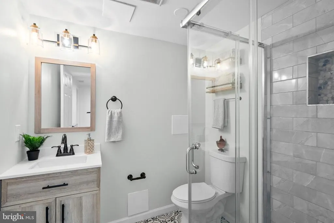
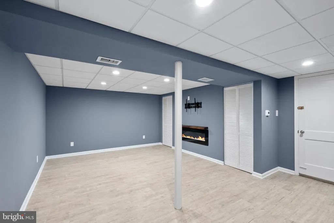
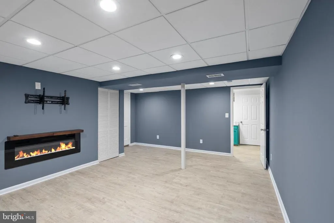
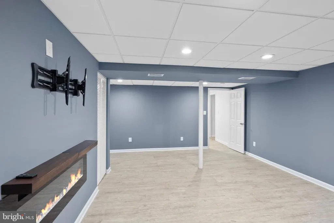
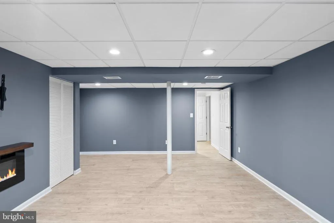
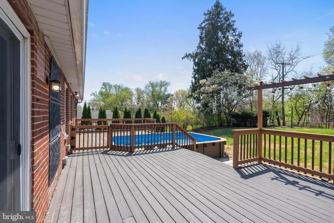
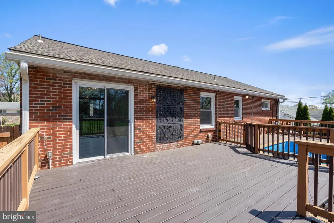
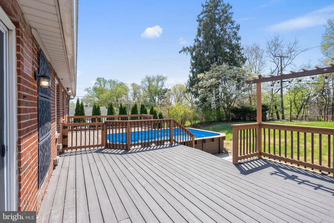
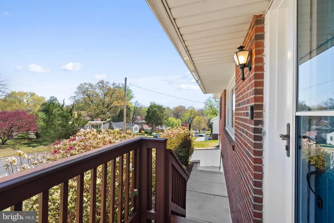
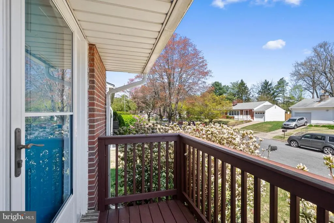
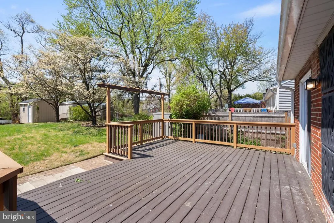
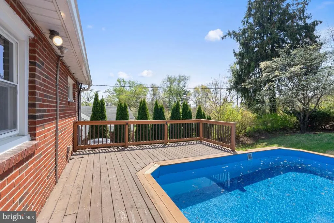
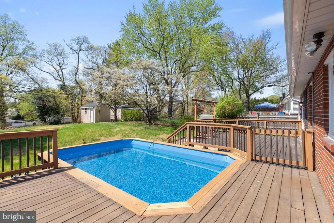
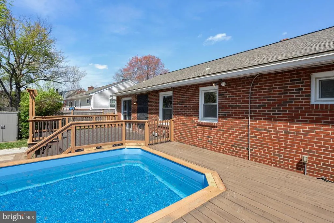
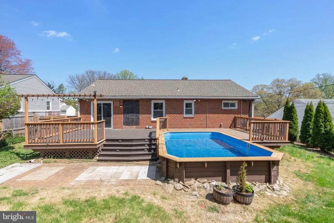
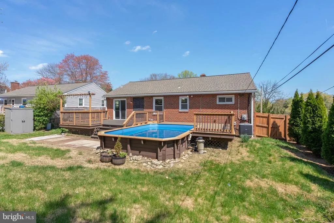
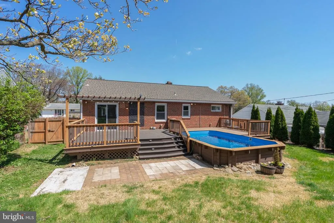
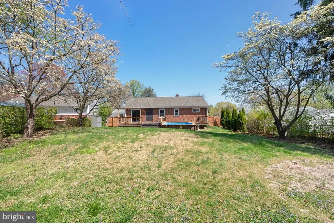
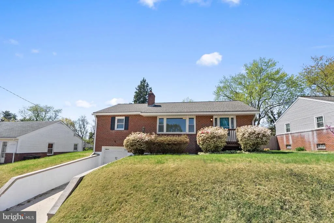
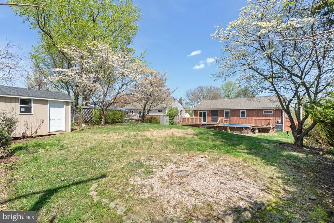
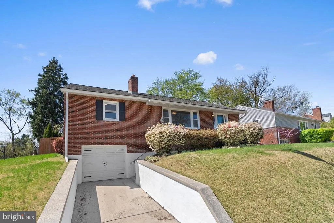
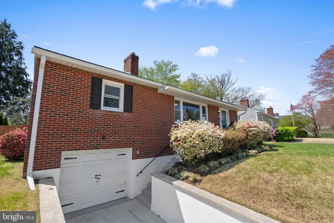
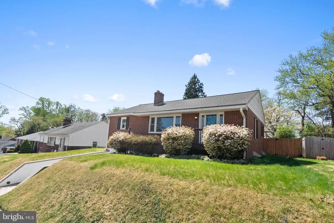
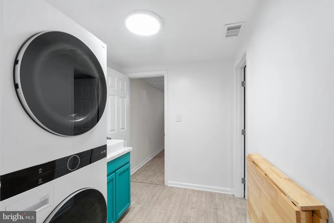
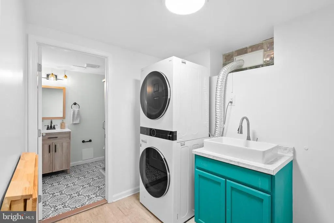
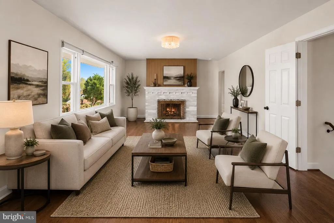
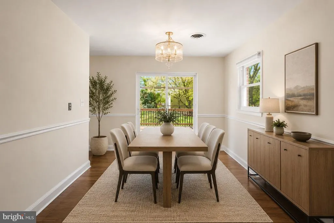
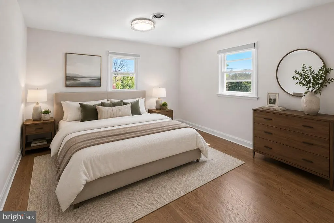
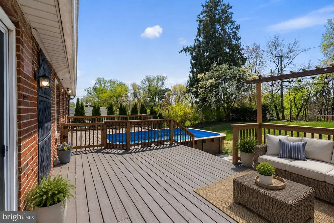
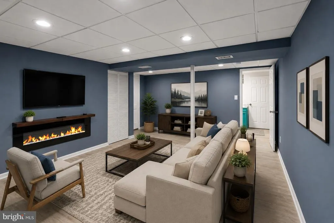
Welcome to 1309 Highland Drive, ideally situated in the wellestablished and soughtafter Glendale community in the heart of Baltimore County. This wellmaintained rambler has been thoughtfully updated and is truly movein ready. The home features fresh interior paint, new laminate flooring, a new lowerlevel HVAC system (2024), new windows, and a new roof and upperlevel HVAC system (2015)providing comfort and peace of mind for years to come. At the center of the home is a fully renovated gourmet kitchen equipped with stainless steel appliances, a double sink, and designer quartz countertops. Adjacent to the kitchen is a nicely sized dining room, perfect for family meals and gatherings. The open floor plan enhances the naturally lit living room, which is further elevated by smart switches compatible with Alexa and Google Home. The woodburning fireplace adds warmth and charm. The lower level offers ample storage and a dedicated laundry area, providing flexibility for future expansion or customization. Outdoor living shines here: a large deck, patio, and an immaculate, meticulously landscaped backyard create a serene setting for morning coffee, relaxation, or entertaining. The stunning aboveground pool with a new liner is ideal for enjoying warm Maryland summers. This property is conveniently located near schools, shopping, dining, and major area thoroughfaresan excellent opportunity to own a wellmaintained, upgraded home ready for its next owner. Contact an agent and schedule your showing today.
| Price History | |
|---|---|
| 3/31/2026 | Listed $450,000 |
| 6/19/2026 | 3$439,900 |
| 7/6/2026 | 5$419,900 |
| 7/28/2026 | 3$410,000 |
General Features
| Living Area | 2164 |
|---|---|
| Sewer | Public Sewer |
| Heating | Forced Air |
| Cooling | Central A/C |
| Possession | Settlement |
| Zoning | RESIDENTIAL |
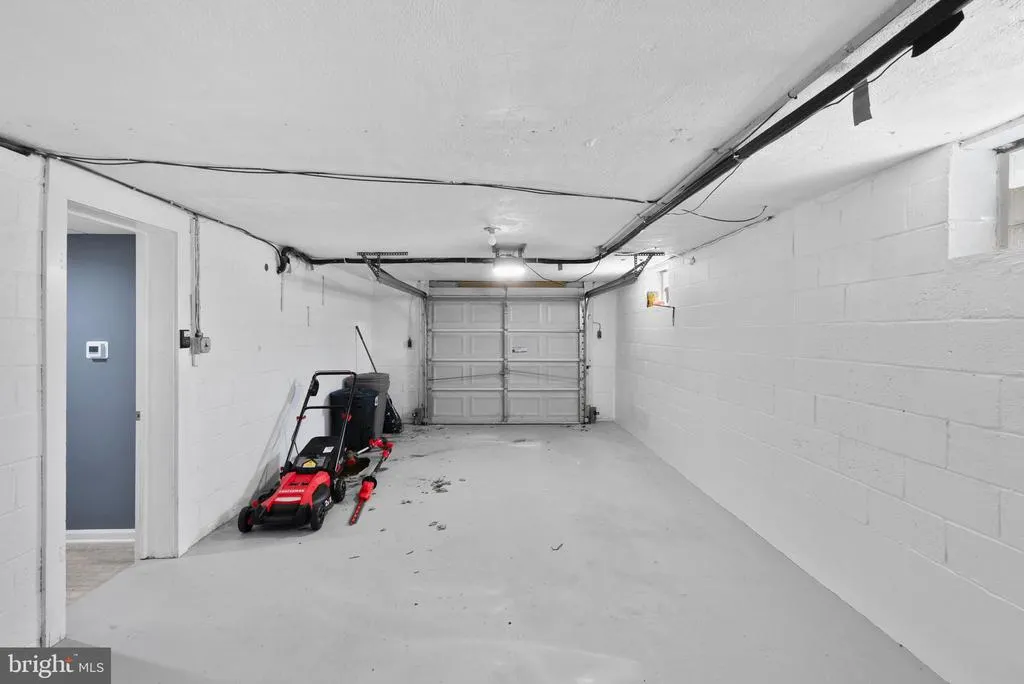
| Garage Spaces | 1.00 |
| Architectural Style | Ranch/Rambler,Colonial |
| Pool Features | Above Ground,Filtered |
| Construction Materials | Brick |
| School District | BALTIMORE COUNTY PUBLIC SCHOOLS |
| Year Built | 1954 |
| Levels | 2 |
| Tax Year | 2025 |
| Ownership | Fee Simple |
| Cool Fuel | Electric |
| Accessibility | None |
| County | BALTIMORE |
| New Construction | No |
| Property Type | Residential |
| HOA | No |
| Subdivision Name | GLENDALE |
| Garage Y/N | Yes |
| Water Access Y/N | No |
| Other Structures | Above Grade,Below Grade |
| Total Rooms | 5 |
| Full Baths | 2 |
| Status | ACTIVE |
| Directions | GPS |
| City | BALTIMORE |
| Senior Community Y/N | No |
| Lot Size Units | Square Feet |
| Lot Size Square Feet | 9360.00 |
| Tax Assessed Value | 272267.0 |
| Tax Annual Amount | 3261.0 |
| Home Warranty Y/N | No |
| Property Condition | Excellent |
| Structure Type | Detached |
| Condo/Coop Association fee Y/N | No |
| Bathrooms Full Main Level | 1 |
| Bathrooms Count Main Level | 1.00 |
| Price Per Sq Ft Total AG | 332.79 |
| Acceptable Financing | FHA,Conventional,Cash,VA |
| Additional Parcels Y/N | No |
| Historic Y/N | No |
| Lease Considered Y/N | No |
| Vacation Rental Y/N | No |
| Total SQFT | 2464 |
| Standard Status | Active |
| Year Built Source | Assessor |
| Legal Subdivision | GLENDALE |
| Tax Lot | 13 |
Interior Features
| Heating Fuel | Electric |
|---|---|
| Basement | Connecting Stairway,Interior Access |
| Total Fireplaces | 2 |
| Hot Water | Natural Gas |
| Basement (Y/N) | Yes |
| Heating Y/N | Yes |
| Fireplace Y/N | Yes |
| Above Grade Finished Area | 1232 |
| Central Air Y/N | Yes |
| Total Bedrooms | 3 |
| Below Grade Finished Area | 932 |
| Room Type | Bedroom 2,Bedroom 1,Bathroom 1 |
| Main Level Bedrooms | 2 |
| Below Grade Finished Area Unit Type | Square Feet |
| LivingAreaSource | Estimated |
| Laundry Type | Washer In Unit,Dryer In Unit |
| Below Grade Unfin Area Units | Square Feet |
| Below Grade Unfin SQFT | 300 |
| Below Grade Unfin SQFT Source | Estimated |
| Below Grade Finished Area Source | Estimated |
| Bedrooms Count All Lower Levels | 1 |
| Bedrooms Count Lower Level 1 | 1 |
| Bathrooms Full Lower Level 1 | 1 |
| Bathrooms Full All Lower Levels | 1 |
| Bathrooms Count Lower Level 1 | 1.00 |
| Bathrooms Count All Lower Levels | 1 |
| Above Grade Finished Area Source | Assessor |
| Above Grade Finished Area Unit Type | Square Feet |
| Total Baths | 2 |
Exterior Features
| Pool | Yes - Personal |
|---|---|
| Water Source | Public |
| Total Parking Spaces | 1 |
| Garage Features | Garage - Front Entry |
| Type of Parking | Attached Garage |
| Land Use Code | R |
| Foundation Details | Other |
| Water View Y/N | No |
| Lot Dimensions | 1.00 x |
| Lot Size Acres | 0.21 |
| Lot Size Source | Assessor |
| Waterfront Y/N | No |
| Horse Y/N | No |
| Land Assessed Value | 89700.00 |
| Navigable Water Y/N | No |
| Water Oriented Y/N | No |
| # of Attached Garage Spaces | 1 |
| LotDimensionsSource | Assessor |
Room Details
| Room | Dimensions | Level | Flooring | Details |
|---|---|---|---|---|
| Bathroom 1 | Main | |||
| Bathroom 1 | Lower 1 | |||
| Bedroom 1 | Lower 1 | |||
| Bedroom 2 | Main | |||
| Bedroom 2 | Main |
Amenities
- Foreclosure
- Views
- Short Sale
- New Construction
- Adult 55+
- Lease To Own
- No HOA Fees
- Furnished
- Primary On Main
- Air Conditioning
- Seller Finance
- Green
- Fixer Upper
- Horse
- Golf
- Fireplace
- Deck
- Garage
- Basement
- Pool
Property vs Single Family Average in 21239
Price
Taxes
Year Built
Visits
 © BRIGHT, All Rights Reserved
