
Primary on Main
Address
3366 Belmont Avenue, Glyndon, MD
Price
$ 16,500,000
Property Attributes
- MLS#MDBC2158470
- TypeSingle Family
- Listing Status ACTIVE
- CountyBALTIMORE
- CityGlyndon
- NeighborhoodWorthington Valley
- Zip21136
- Style
- Year Built1995
- Taxes$ 25007
- Price$ 16,500,000
- Bedrooms7
- Full Bathrooms9
- Half Bathrooms1
- Sqr Footage16767
- Lot Size524 Acres
Data Source:
Bright MLS
Property Description
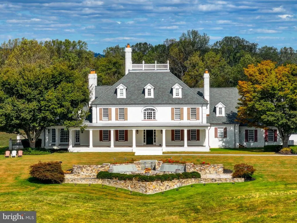
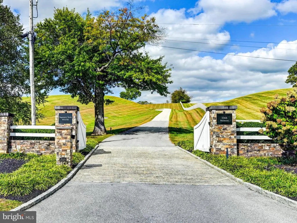
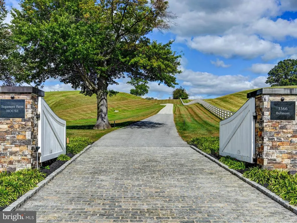
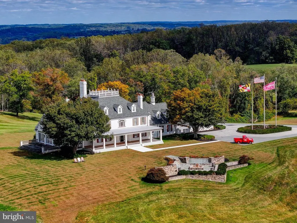
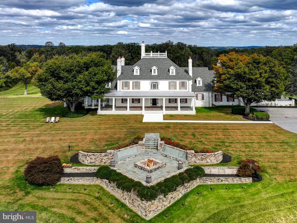
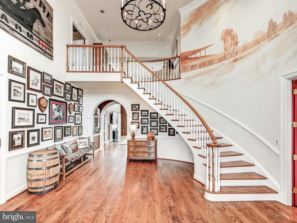
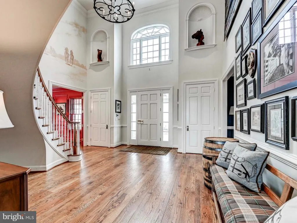
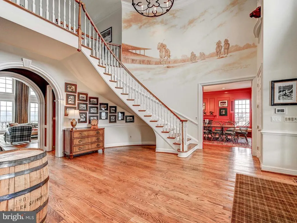
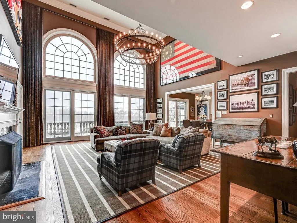
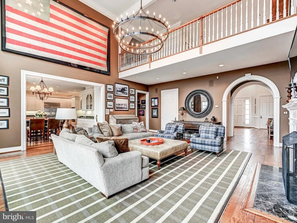
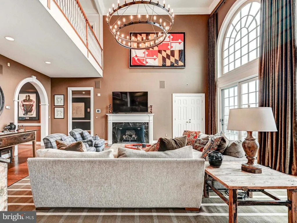
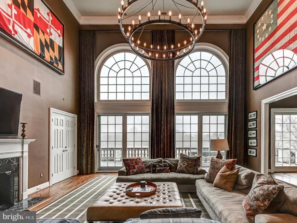
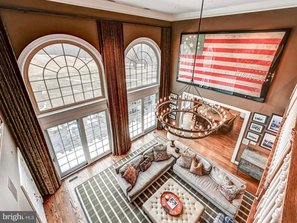
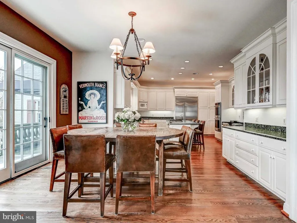
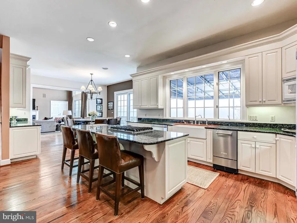
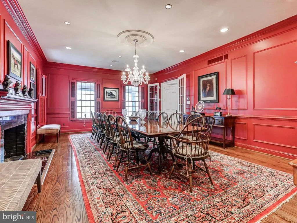
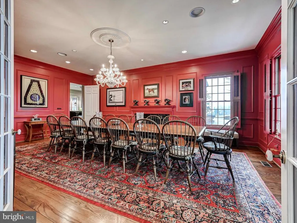
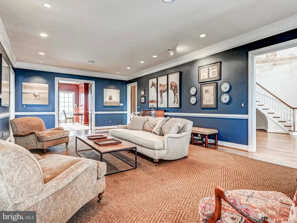
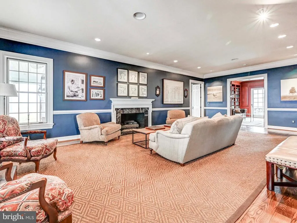
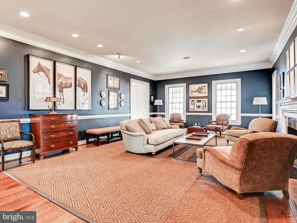
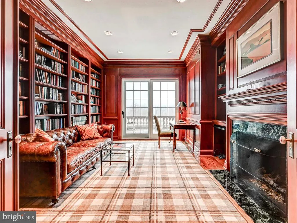
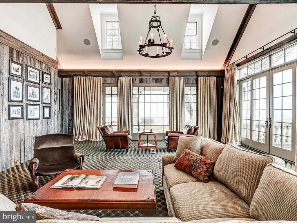
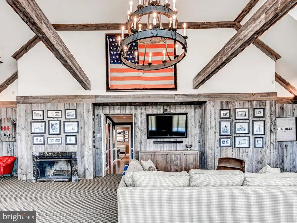
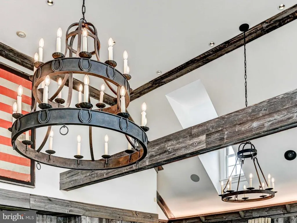
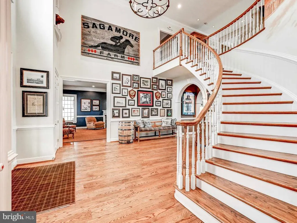
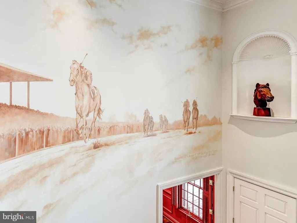
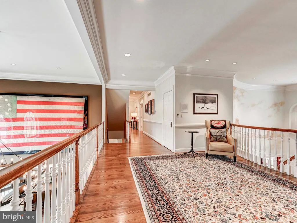
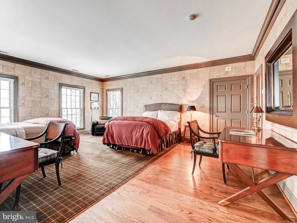
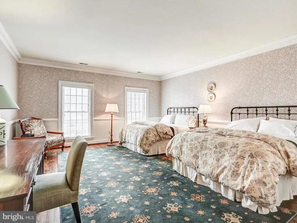
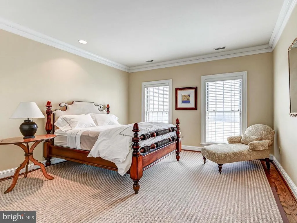
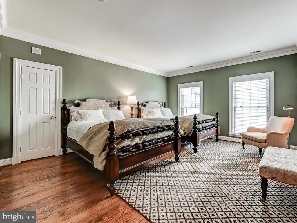
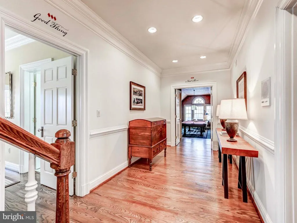
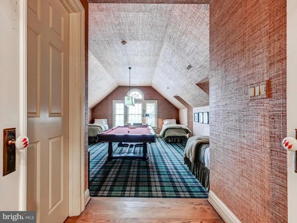
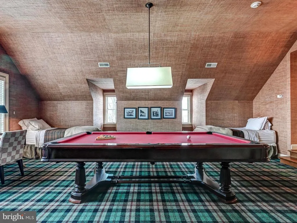
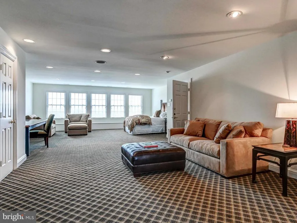
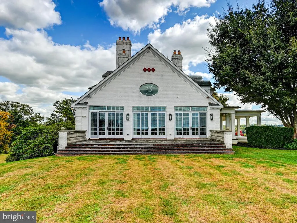
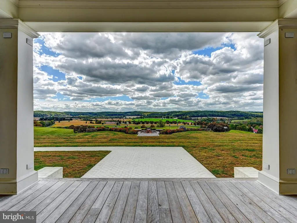
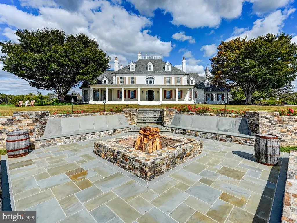
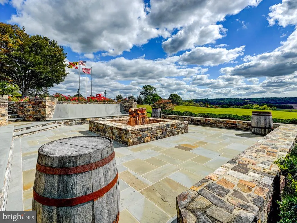
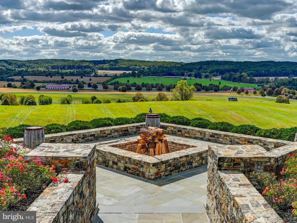
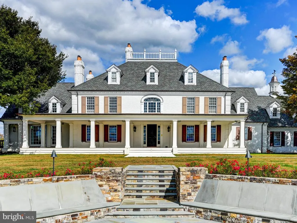
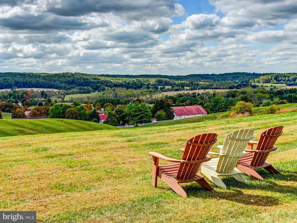
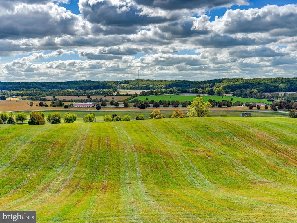
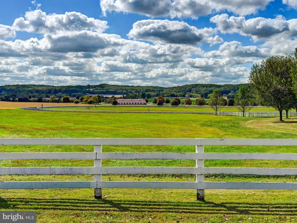
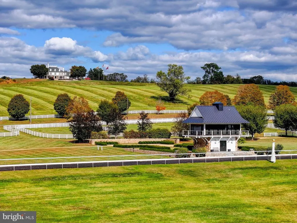
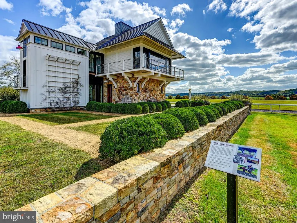
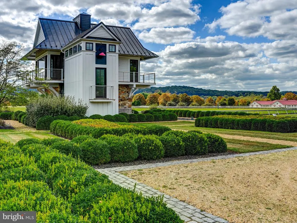
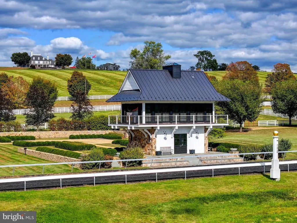
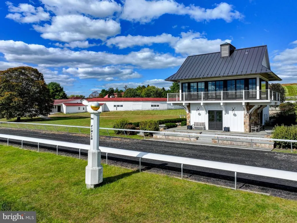
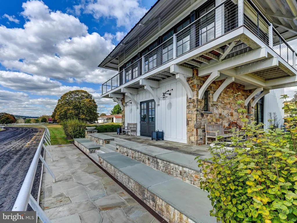
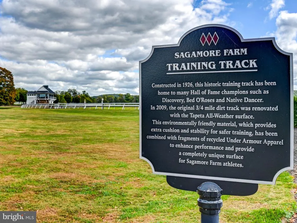
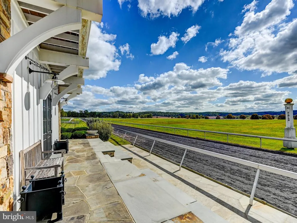
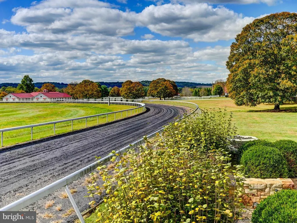
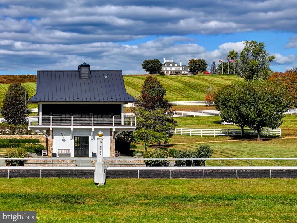
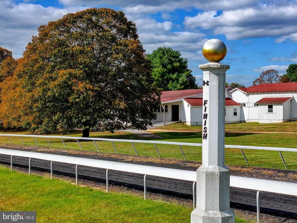
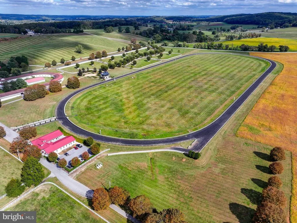
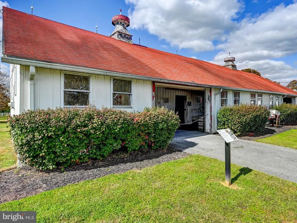
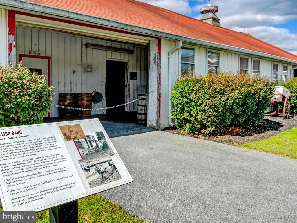
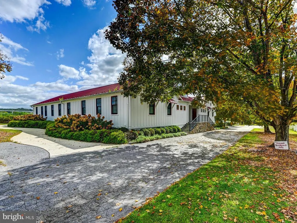
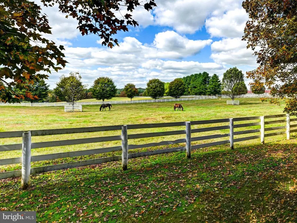
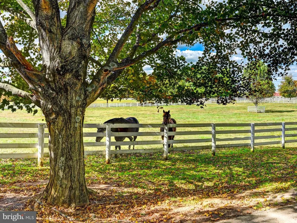
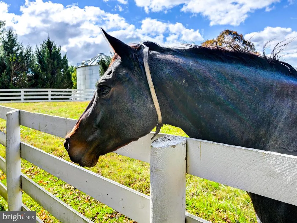
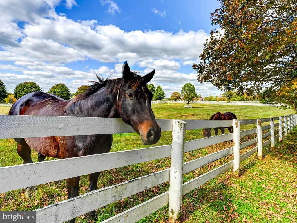
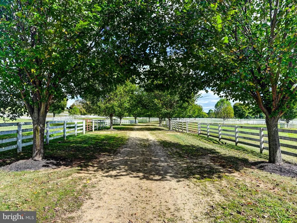
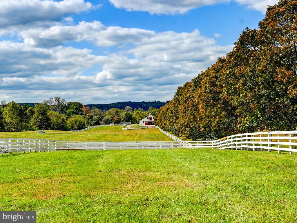
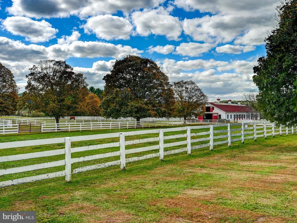
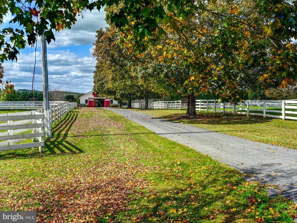
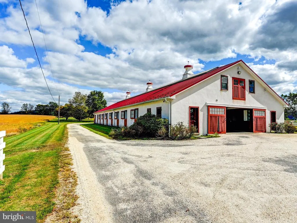
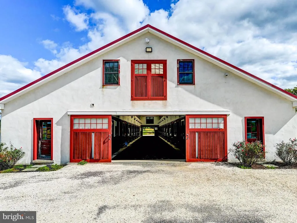
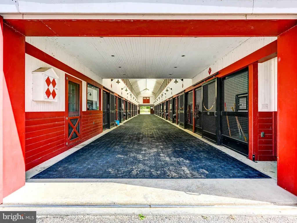
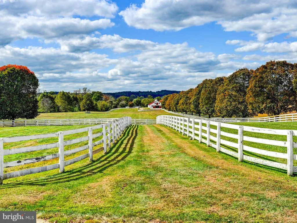
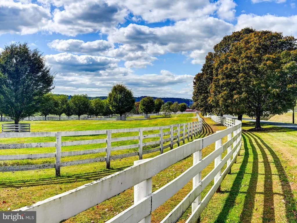
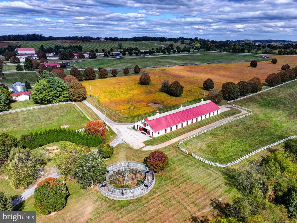
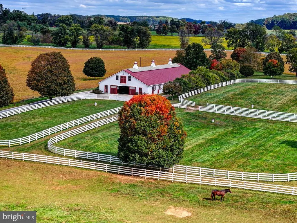
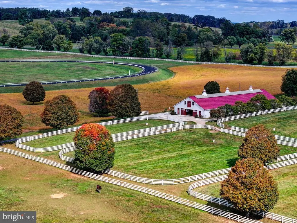
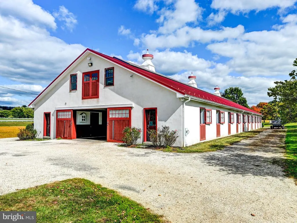
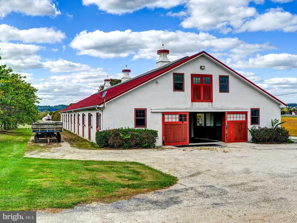
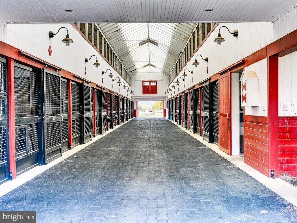
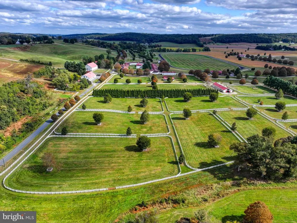
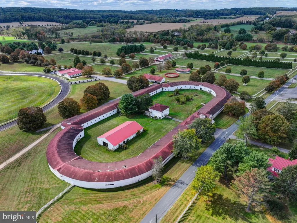
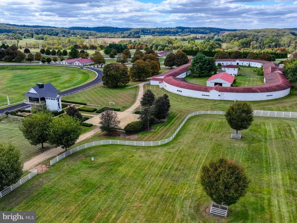
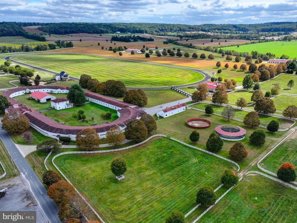
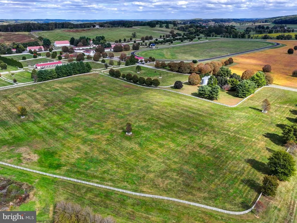
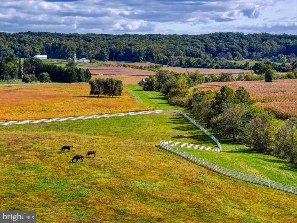
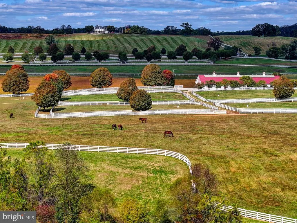
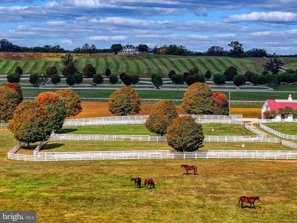
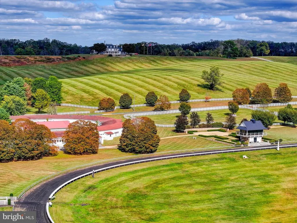
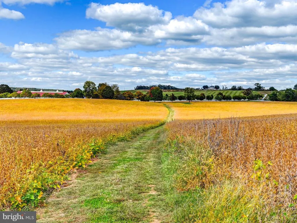
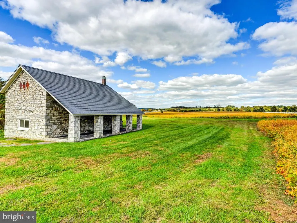
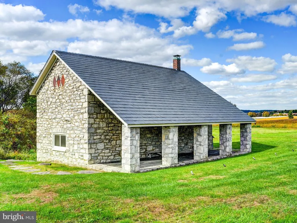
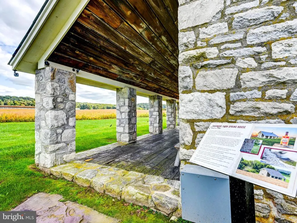
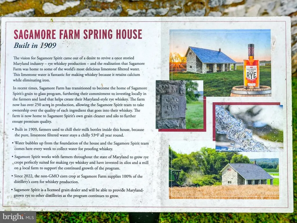
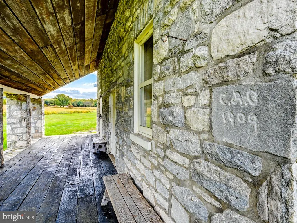
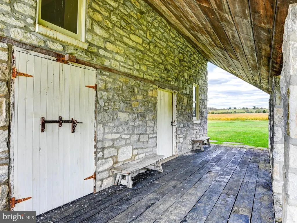
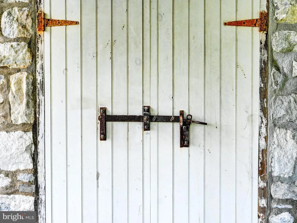
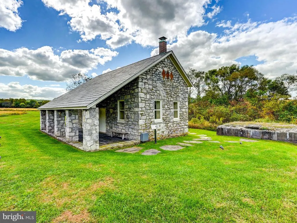
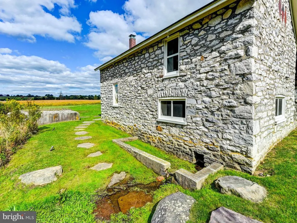
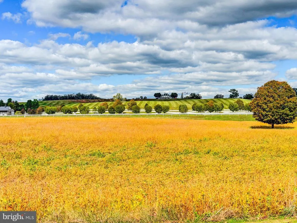
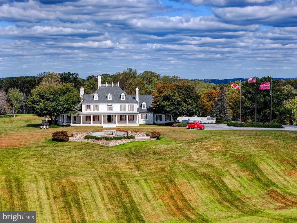
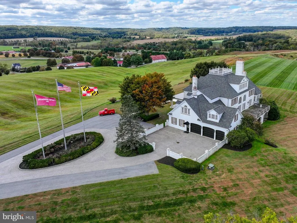
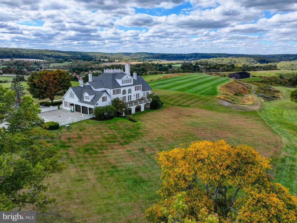
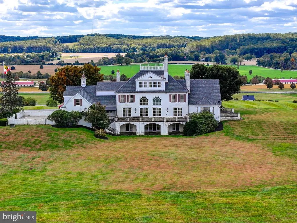
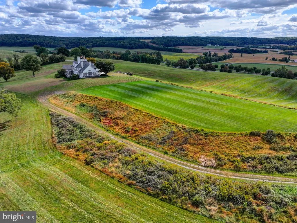
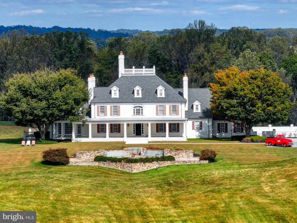
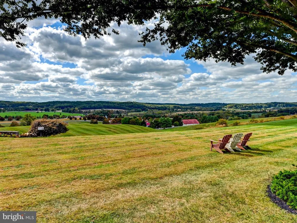
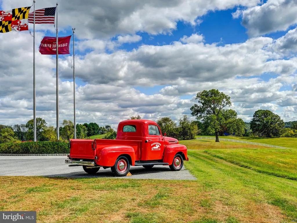
Set in the heart of Marylands storied Worthington Valley, Sagamore Farm offers an extraordinary opportunity to own one of the most iconic estates in American Thoroughbred racing. Founded in 1925 by Isaac Emerson and later entrusted to Alfred G. Vanderbilt Jr., Sagamore rose to international prominence as a premier breeding and training ground, producing legendary racehorses and hosting generations of equestrian excellence. Today, the estate spans over 524 acres of rolling pastures framed by classic white board fencing, thoughtfully restored to honor its legacy while supporting modern operations. At its center, a stately 16,000+ square foot residence offers gracious, light-filled living spaces designed for both refined entertaining and everyday comfort. A richly appointed library provides a quiet retreat, while the formal dining room, scaled for memorable gatherings, sets the stage for elegant evenings. Each of the six upper-level bedrooms features its own en-suite bath, creating a private sanctuary for family and guests alike. The equestrian facilities are equally exceptional. A 3/4-mile (six-furlong) Tapeta synthetic training track delivers superior footing, complemented by the iconic Clockers Tower with a viewing lounge, kitchenette, and dining area offering an elevated vantage point for overseeing training or hosting with ease. The property includes a comprehensive collection of barns, including a stallion barn, training barn, broodmare barn, and foaling barn, along with expansive turnout paddocks. Vanderbilt's original home remains on the property, providing residence for a general manager, while the well-appointed bunkhouse provides comfortable accommodations for staff and jockeys. Also on the grounds is an historic natural spring house, adding a distinctive nod to the lands enduring heritage. With its unmatched pedigree, world-class infrastructure, and timeless setting, Sagamore Farm represents a rare offering equally suited for a premier Thoroughbred operation or a visionary expansion into additional equestrian disciplines. A legacy property of remarkable scale, significance, and possibility. With effortless access to I-83, I-695, BWI Airport, Washington, D.C., New York, and central to the worlds most prestigious racing venues, Sagamore Farm stands ready for its next chapter.
| Price History | |
|---|---|
| 4/6/2026 | Listed $16,500,000 |
General Features
| Living Area | 16767 |
|---|---|
| Sewer | Septic Exists |
| Heating | Forced Air |
| Cooling | Central A/C |
| Possession | Negotiable |
| Zoning | AG |
| Garage Spaces | 3.00 |
| Patio/Porch Features | Patio(s),Porch(es),Terrace |
| Architectural Style | Other |
| Construction Materials | Brick |
| School District | BALTIMORE COUNTY PUBLIC SCHOOLS |
| Year Built | 1995 |
| Levels | 4 |
| Tax Year | 2026 |
| Ownership | Fee Simple |
| Cool Fuel | Electric |
| Accessibility | Elevator |
| County | BALTIMORE |
| New Construction | No |
| Property Type | Residential |
| HOA | No |
| Subdivision Name | WORTHINGTON VALLEY |
| Garage Y/N | Yes |
| Water Access Y/N | No |
| Other Structures | Above Grade,Below Grade |
| Total Rooms | 29 |
| Full Baths | 9 |
| Status | ACTIVE |
| Directions | Tufton Avenue to Belmont Avenue |
| City | GLYNDON |
| Senior Community Y/N | No |
| Lot Size Units | Square Feet |
| Lot Size Square Feet | 22825440.00 |
| Tax Assessed Value | 2238533.0 |
| Tax Annual Amount | 25007.0 |
| Structure Type | Detached |
| Condo/Coop Association fee Y/N | No |
| Bathrooms Full Main Level | 2 |
| Bathrooms Count Main Level | 3.00 |
| Price Per Sq Ft Total AG | 1055.46 |
| Additional Parcels Y/N | Yes |
| Vacation Rental Y/N | No |
| Total SQFT | 20725 |
| Standard Status | Active |
| Year Built Source | Estimated |
Interior Features
| Interior Amenities | Breakfast Area,Built-Ins,Additional Stairway,Chair Railings,Crown Moldings,Curved Staircase,Elevator,Floor Plan - Traditional,Formal/Separate Dining Room,Kitchen - Gourmet,Kitchen - Island,Primary Ba |
|---|---|
| Heating Fuel | Electric,Oil |
| Basement | Daylight,Full,Partially Finished |
| Flooring | Hardwood |
| Total Fireplaces | 4 |
| Hot Water | Electric |
| Basement (Y/N) | Yes |
| Heating Y/N | Yes |
| Fireplace Y/N | Yes |
| Above Grade Finished Area | 15633 |
| Half Baths | 1 |
| Central Air Y/N | Yes |
| Total Bedrooms | 7 |
| Below Grade Finished Area | 1134 |
| Room Type | Living Room,Dining Room,Bedroom 2,Bedroom 3,Bedroom 4,Bedroom 5,Kitchen,Den,Library,Breakfast Room,Bedroom 1,Exercise Room,Great Room,Laundry,Office,Storage Room,Bathroom 1,Bathroom 2,Bathroom 3,Cons |
| Main Level Bedrooms | 1 |
| Below Grade Finished Area Unit Type | Square Feet |
| LivingAreaSource | Estimated |
| Below Grade Unfin Area Units | Square Feet |
| Below Grade Unfin SQFT | 3958 |
| Below Grade Unfin SQFT Source | Estimated |
| Below Grade Finished Area Source | Estimated |
| Bedrooms Count All Upper Levels | 6 |
| Bedrooms Count Upper Level 1 | 5 |
| Bedrooms Count Upper Level 2 | 1 |
| Bathrooms Half Main Level | 1 |
| Bathrooms Full Upper Level 2 | 1 |
| Bathrooms Full Upper Level 1 | 5 |
| Bathrooms Full Lower Level 1 | 1 |
| Bathrooms Full All Upper Levels | 6 |
| Bathrooms Full All Lower Levels | 1 |
| Bathrooms Count Upper Level 2 | 1.00 |
| Bathrooms Count Upper Level 1 | 5.00 |
| Bathrooms Count Lower Level 1 | 1.00 |
| Bathrooms Count All Upper Levels | 6 |
| Bathrooms Count All Lower Levels | 1 |
| Above Grade Finished Area Source | Estimated |
| Above Grade Finished Area Unit Type | Square Feet |
| Total Baths | 10 |
| Number of Elevators | 1 |
Exterior Features
| Exterior Amenities | Outbuilding(s),Other |
|---|---|
| Pool | No Pool |
| Water Source | Well |
| Total Parking Spaces | 3 |
| Garage Features | Garage - Side Entry |
| Type of Parking | Attached Garage |
| Land Use Code | A |
| Foundation Details | Other |
| Water View Y/N | No |
| Lot Size Acres | 524.00 |
| Lot Size Source | Estimated |
| Waterfront Y/N | No |
| Other Equipment | Negotiable |
| Horse Y/N | Yes |
| Horse Amenities | Horses Allowed,Paddock,Stable(s),Riding Ring |
| Land Assessed Value | 227200.00 |
| Navigable Water Y/N | No |
| Water Oriented Y/N | No |
| # of Attached Garage Spaces | 3 |
Room Details
| Room | Dimensions | Level | Flooring | Details |
|---|---|---|---|---|
| Bathroom 1 | Upper 1 | |||
| Bathroom 1 | Upper 2 | |||
| Bathroom 1 | Main | |||
| Bathroom 1 | Lower 1 | |||
| Bathroom 2 | Upper 1 | |||
| Bathroom 2 | Main | |||
| Bathroom 3 | Upper 1 | |||
| Bedroom 1 | Upper 1 | |||
| Bedroom 1 | Main | |||
| Bedroom 1 | Upper 2 | |||
| Bedroom 2 | Upper 1 | |||
| Bedroom 3 | Upper 1 | |||
| Bedroom 4 | Upper 1 | |||
| Bedroom 5 | Upper 1 | |||
| Breakfast Room | Main | |||
| Conservatory Room | Main | |||
| Den | Lower 1 | |||
| Dining Room | Main | |||
| Exercise Room | Lower 1 | |||
| Full Bath | Upper 1 | |||
| Full Bath | Upper 1 | |||
| Great Room | Main | |||
| Half Bath | Main | |||
| Kitchen | Main | |||
| Laundry | Main | |||
| Library | Main | |||
| Living Room | Main | |||
| Office | Lower 1 | |||
| Storage Room | Lower 1 |
Amenities
- Foreclosure
- Views
- Short Sale
- New Construction
- Adult 55+
- Lease To Own
- No HOA Fees
- Furnished
- Primary On Main
- Air Conditioning
- Seller Finance
- Green
- Fixer Upper
- Horse
- Golf
- Fireplace
- Deck
- Garage
- Basement
- Pool
Property vs Single Family Average in 21136
Price
Taxes
Year Built
Visits
 © BRIGHT, All Rights Reserved
