
Views - Primary on Main
Address
9204 Snyder Lane, Perry Hall, MD
Price
$ 499,995
Property Attributes
- MLS#MDBC2160214
- TypeSingle Family
- Listing Status ACTIVE
- CountyBALTIMORE
- CityPerry Hall
- NeighborhoodPleasant Brook
- Zip21128
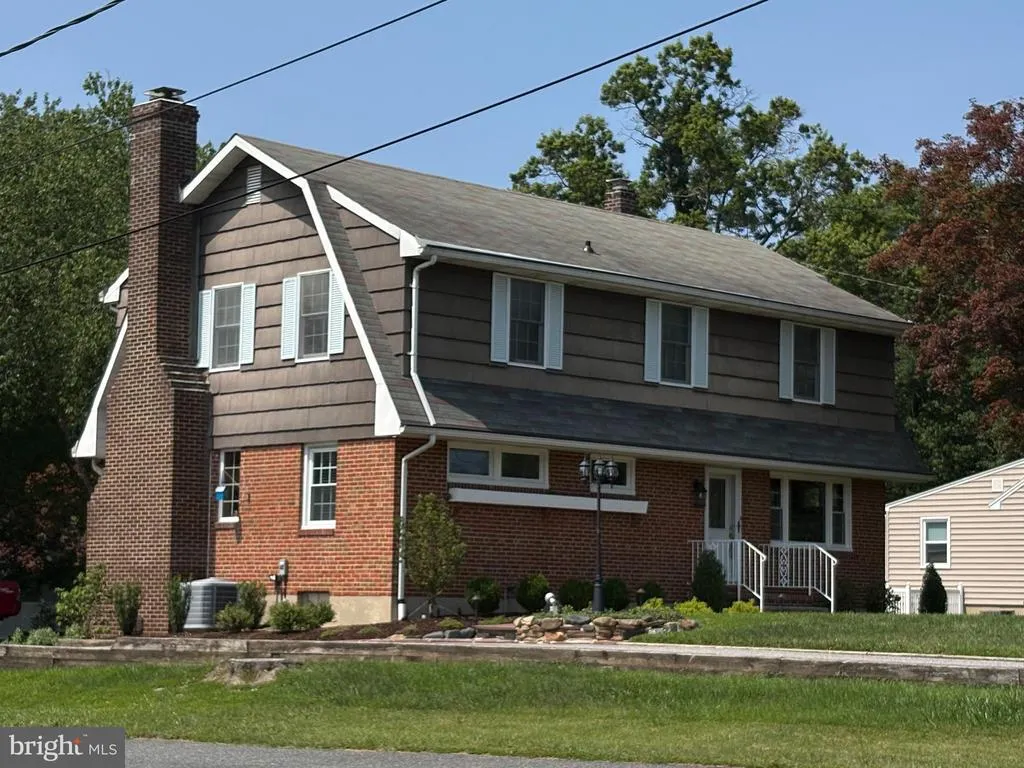
- StyleTraditional
- Year Built1956
- Taxes$ 4025
- Price$ 499,995
- Bedrooms5
- Full Bathrooms2
- Half Bathrooms0
- Sqr Footage1920
- Lot Size0.46 Acres
Data Source:
Bright MLS
Property Description
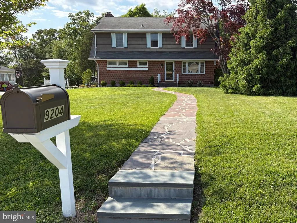
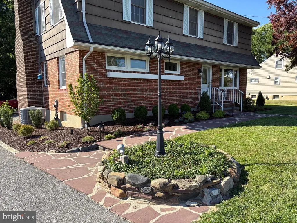
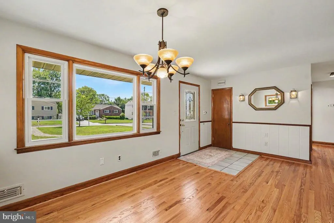
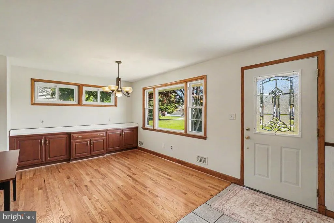
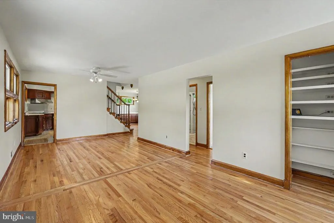
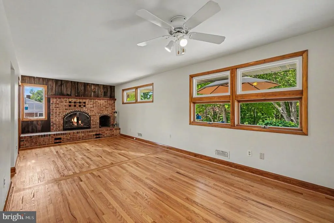
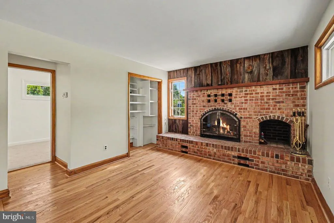
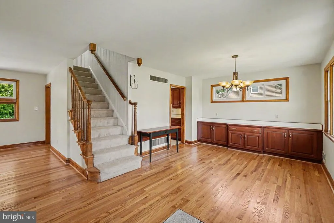
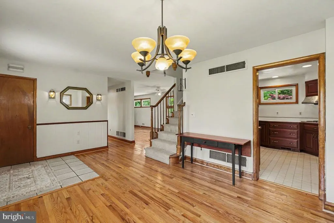
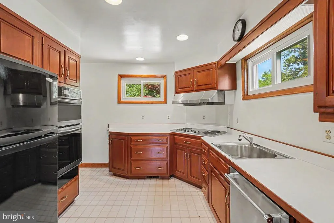
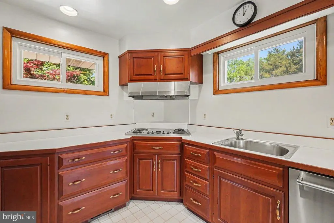
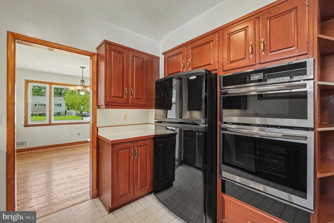
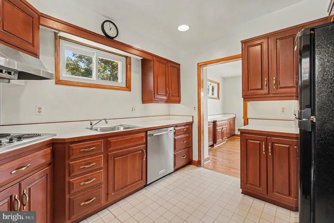
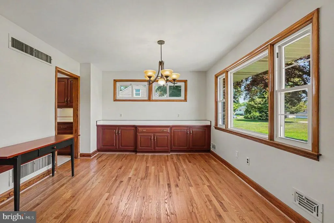
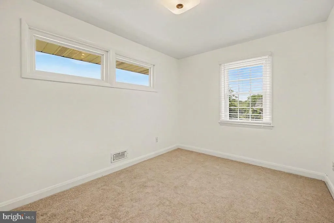
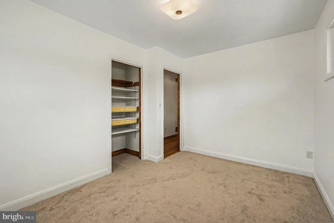
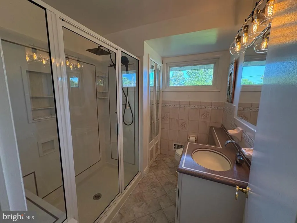
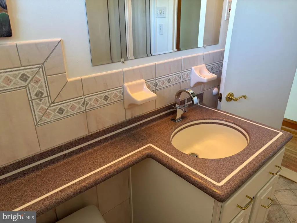
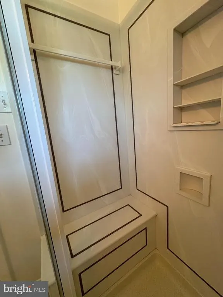
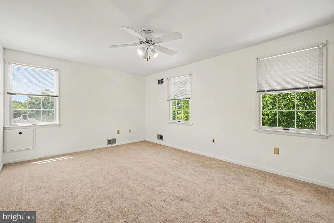
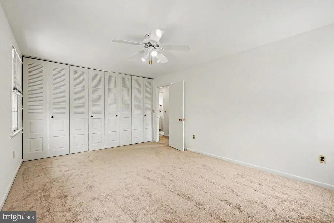
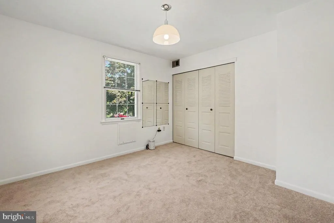
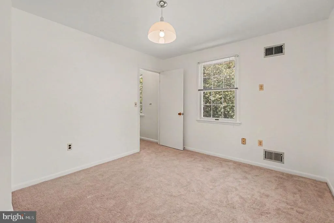
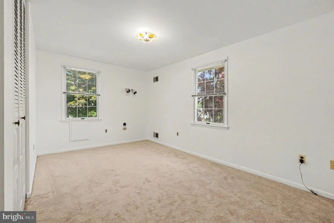
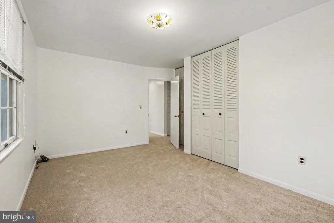
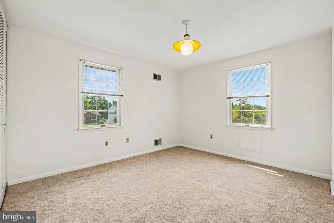
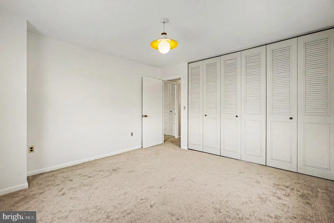
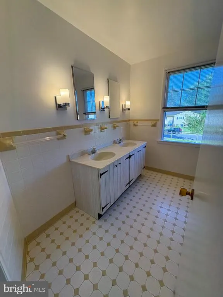
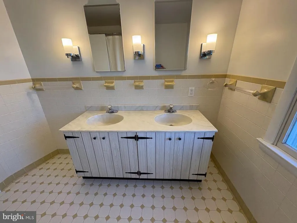
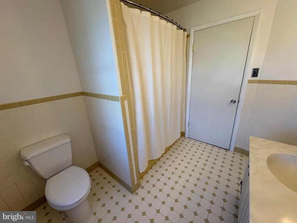
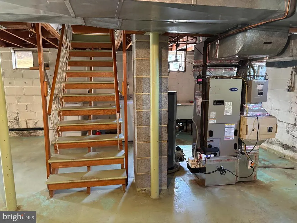
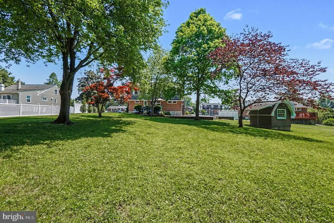
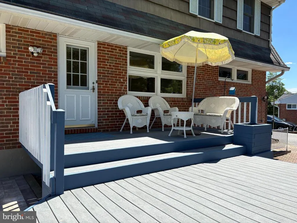
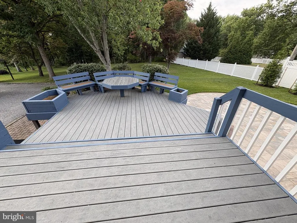
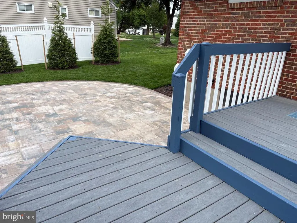
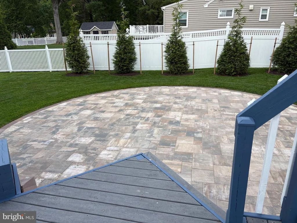
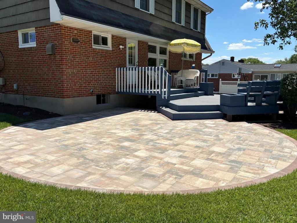
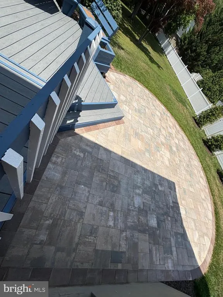
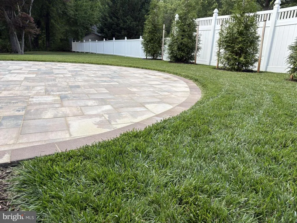
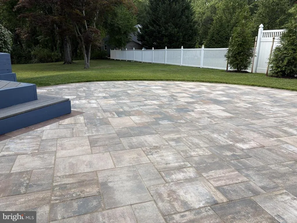
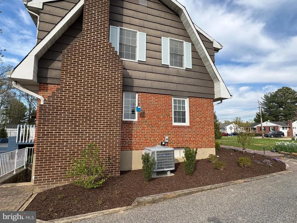
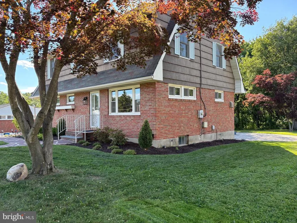
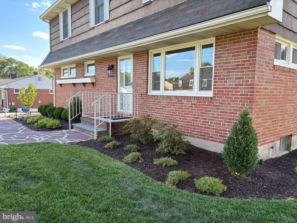
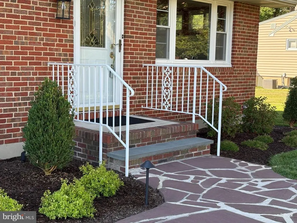
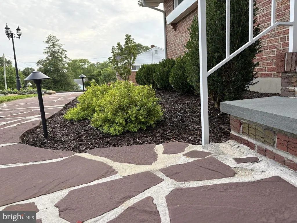
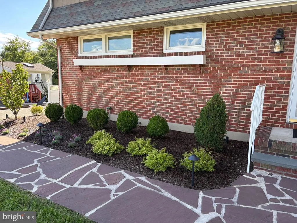
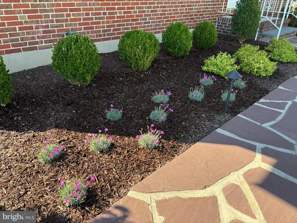
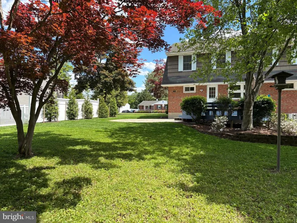
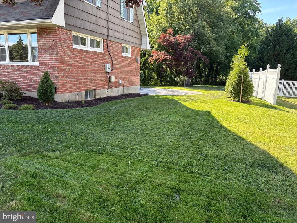
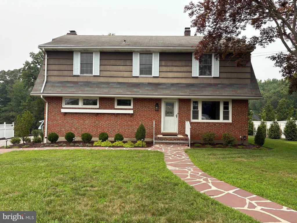
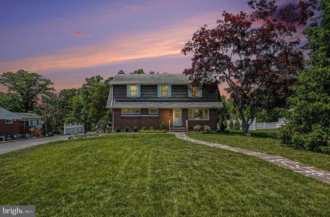
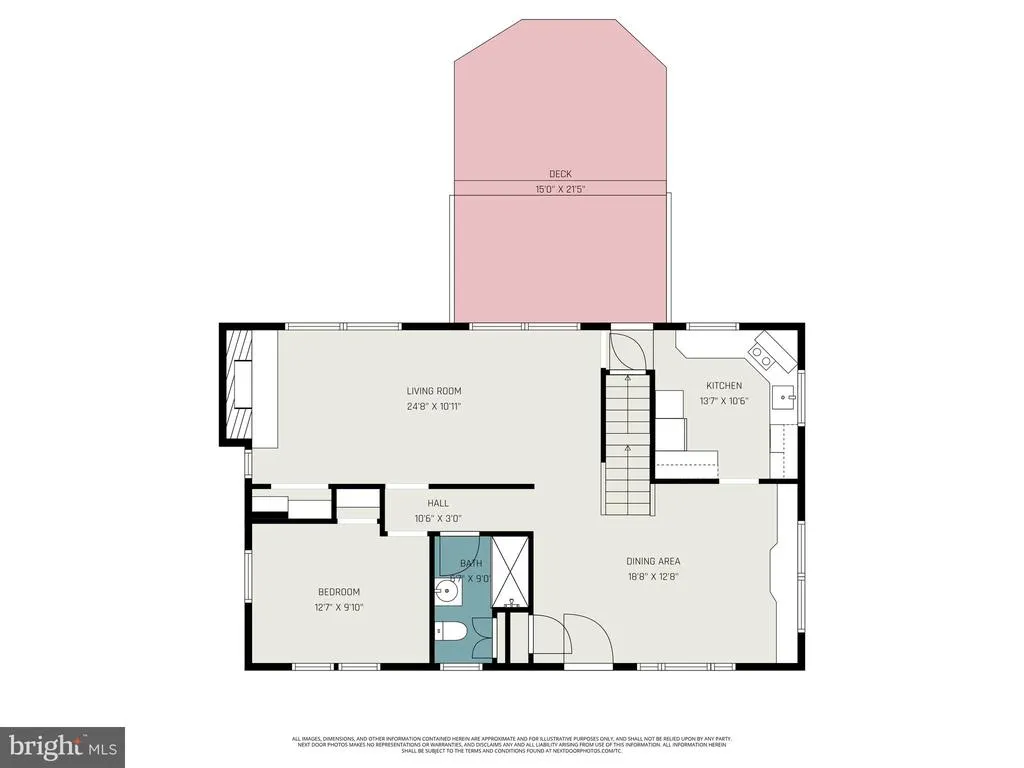
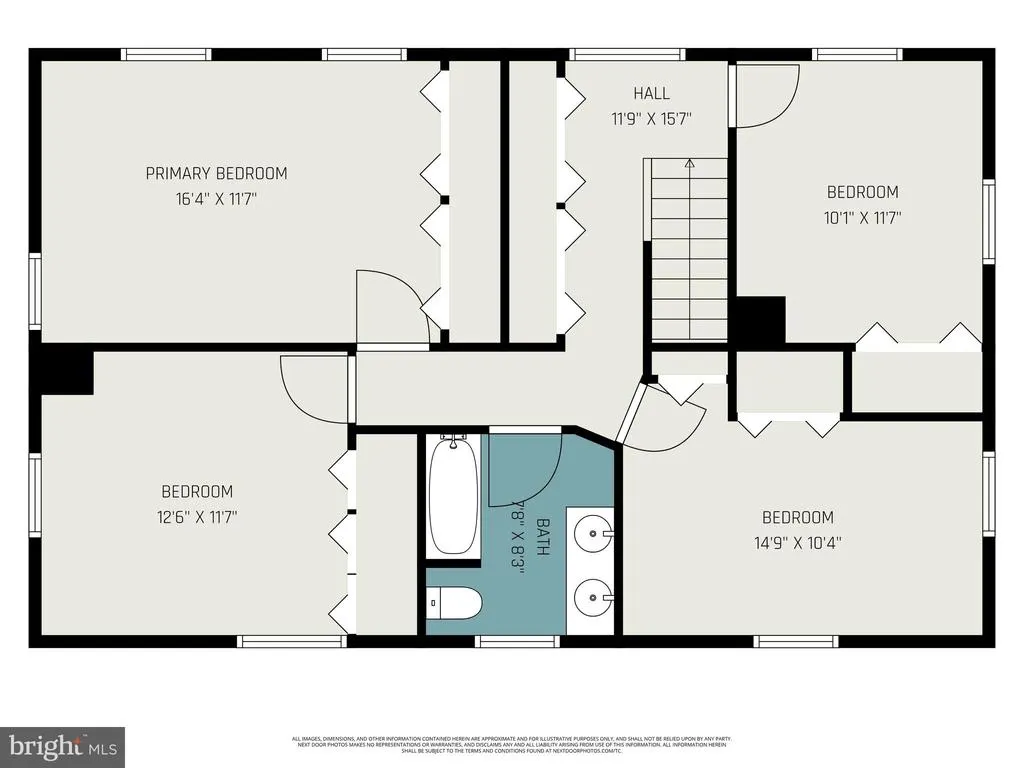
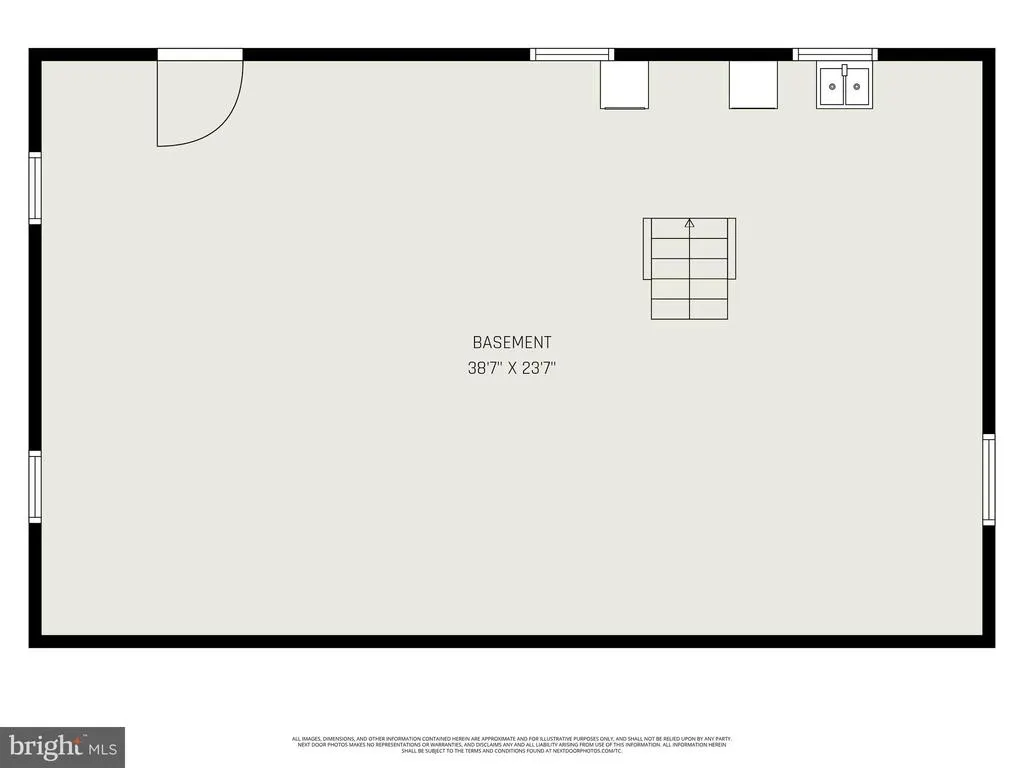
Move-in ready with tons of yard and outdoor living space! Welcome home to this one of a kind home conveniently located in the Pleasant Brook neighborhood! It's not everyday you find a 1956 home that's had the same owner! The sellers have left no stone unturned in making this home shine! You'll be greeted with newly refinished hardwood floors upon entering the home and brand new carpet and paint throughout! You're going to love the charm of both bathrooms and don't forget to notice the brand new spa showerheads in the main floor bath! With a main floor bedroom, the new owner will have so many options and can use this room as an office! The kitchen has plenty of cabinet space and has an amazing view of your gorgeous yard! The warm and inviting family room is complete with a gorgeous woodburning fireplace that was just serviced, cleaned and repaired in 2025! Upstairs you'll find 4 bedrooms all having generous closet space complete with another full bathroom. The pull down attic houses even more storage! All of the big expenses have already been covered for you: the HVAC, Water Heater, Oven, Washing Machine, PVC plumbing and more are all a few years young. Every single room has built-in ceiling lights, so no lamps required! House is wired for HD-TV over the air with a hook-up in the living room complete with directional antenna controller. An additional hook-up is located in a bedroom on the upper floor. Don't forget to take in your dream backyard! The sellers put over $30k into new landscaping, a brand new patio, lawn and much more! Check out all of the new plants, grading, trees and outdoor lighting! The freshly painted deck with built-in seating is the icing on the cake to your little piece of backyard paradise! Looking to entertain? No need for your guests to park on the street with such a spacious driveway that can park many vehicles! The massive unfinished basement will provide you with endless storage or the perfect blank slate to create your dream basement! Get your showing scheduled today and explore for yourself how much home and property you can get for this amazing price!
| Price History | |
|---|---|
| 4/24/2026 | Listed $550,000 |
| 7/24/2026 | 10$499,995 |
General Features
| Living Area | 1920 |
|---|---|
| Sewer | Public Sewer |
| Heating | Heat Pump(s) |
| Cooling | Central A/C |
| Possession | Settlement |
| Zoning | R |
| Architectural Style | Traditional |
| Construction Materials | Brick,Asbestos |
| School District | BALTIMORE COUNTY PUBLIC SCHOOLS |
| Year Built | 1956 |
| Levels | 3 |
| Tax Year | 2025 |
| Ownership | Fee Simple |
| Cool Fuel | Electric |
| Accessibility | None |
| County | BALTIMORE |
| New Construction | No |
| Property Type | Residential |
| HOA | No |
| Subdivision Name | PLEASANT BROOK |
| Garage Y/N | No |
| Water Access Y/N | No |
| Other Structures | Above Grade,Below Grade |
| Full Baths | 2 |
| Status | ACTIVE |
| Directions | Rt 1/Belair Rd to Chapel Rd to Right on Snyder Lane. Home is 1/2 mile on the right. |
| City | PERRY HALL |
| Senior Community Y/N | No |
| Lot Size Units | Square Feet |
| Lot Size Square Feet | 20176.00 |
| Tax Assessed Value | 355900.0 |
| Tax Annual Amount | 4025.0 |
| Structure Type | Detached |
| Condo/Coop Association fee Y/N | No |
| Bathrooms Full Main Level | 1 |
| Bathrooms Count Main Level | 1.00 |
| Price Per Sq Ft Total AG | 260.41 |
| Vacation Rental Y/N | No |
| Total SQFT | 2880 |
| Standard Status | Active |
| Year Built Source | Assessor |
| Legal Subdivision | PLEASANT BROOK |
| Tax Lot | 3 |
Interior Features
| Heating Fuel | Electric |
|---|---|
| Basement | Unfinished,Sump Pump,Rear Entrance,Outside Entrance,Interior Access,Full |
| Total Fireplaces | 1 |
| Hot Water | Oil |
| Basement (Y/N) | Yes |
| Heating Y/N | Yes |
| Fireplace Y/N | Yes |
| Above Grade Finished Area | 1920 |
| Central Air Y/N | Yes |
| Total Bedrooms | 5 |
| Room Type | Dining Room,Primary Bedroom,Bedroom 2,Bedroom 3,Bedroom 4,Bedroom 5,Kitchen,Family Room,Basement,Bathroom 1,Bathroom 2 |
| Main Level Bedrooms | 1 |
| Below Grade Finished Area Unit Type | Square Feet |
| LivingAreaSource | Assessor |
| Below Grade Unfin Area Units | Square Feet |
| Below Grade Unfin SQFT | 960 |
| Below Grade Unfin SQFT Source | Assessor |
| Below Grade Finished Area Source | Assessor |
| Bedrooms Count All Upper Levels | 4 |
| Bedrooms Count Upper Level 1 | 4 |
| Bathrooms Full Upper Level 1 | 1 |
| Bathrooms Full All Upper Levels | 1 |
| Bathrooms Count Upper Level 1 | 1.00 |
| Bathrooms Count All Upper Levels | 1 |
| Above Grade Finished Area Source | Assessor |
| Above Grade Finished Area Unit Type | Square Feet |
| Total Baths | 2 |
Exterior Features
| Pool | No Pool |
|---|---|
| Water Source | Public |
| Type of Parking | Driveway,Off Street |
| Land Use Code | R |
| Foundation Details | Other |
| Water View Y/N | No |
| Lot Dimensions | 1.00 x |
| Lot Size Acres | 0.46 |
| Lot Size Source | Assessor |
| Waterfront Y/N | No |
| Land Assessed Value | 109000.00 |
| Navigable Water Y/N | No |
| Water Oriented Y/N | No |
| LotDimensionsSource | Assessor |
Room Details
| Room | Dimensions | Level | Flooring | Details |
|---|---|---|---|---|
| Basement | Lower 1 | |||
| Bathroom 1 | Upper 1 | |||
| Bathroom 2 | Main | |||
| Bedroom 2 | Upper 1 | |||
| Bedroom 3 | Upper 1 | |||
| Bedroom 4 | Upper 1 | |||
| Bedroom 5 | Main | |||
| Dining Room | Main | |||
| Family Room | Main | |||
| Kitchen | Main | |||
| Primary Bedroom | Upper 1 |
Amenities
- Foreclosure
- Views
- Short Sale
- New Construction
- Adult 55+
- Lease To Own
- No HOA Fees
- Furnished
- Primary On Main
- Air Conditioning
- Seller Finance
- Green
- Fixer Upper
- Horse
- Golf
- Fireplace
- Deck
- Garage
- Basement
- Pool
Property vs Single Family Average in 21128
Price
Taxes
Year Built
Visits
 © BRIGHT, All Rights Reserved
