
Open House Tue, Aug 25th 1:00 PM - 3:00 PM - Price Reduction - Views - Primary on Main
Address
3619 Kenmar Road, Baltimore, MD
Price
$ 279,000
Property Attributes
- MLS#MDBC2160960
- TypeSingle Family
- Listing Status ACTIVE
- CountyBALTIMORE
- CityBaltimore
- NeighborhoodLiberty Heights
- Zip21244
- StyleBungalow
- Year Built1958
- Taxes$ 2456
- Price$ 279,000
- Bedrooms4
- Full Bathrooms2
- Half Bathrooms0
- Sqr Footage1425
- Lot Size0.14 Acres
Data Source:
Bright MLS
Property Description
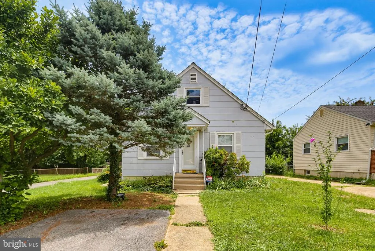
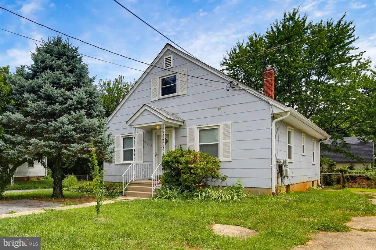
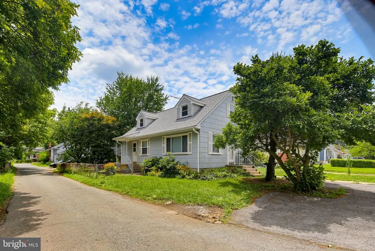
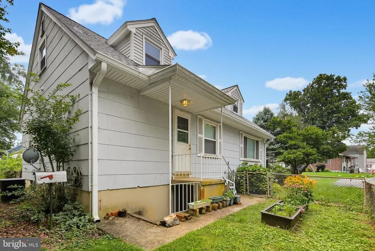
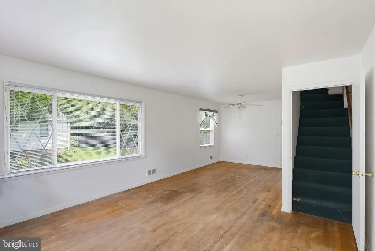
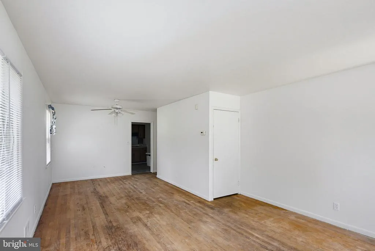
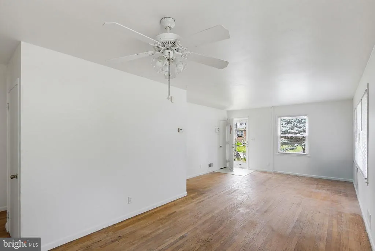
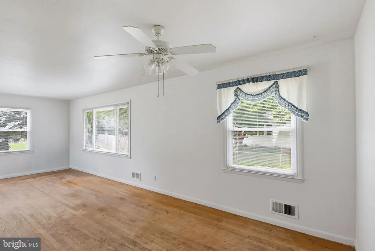
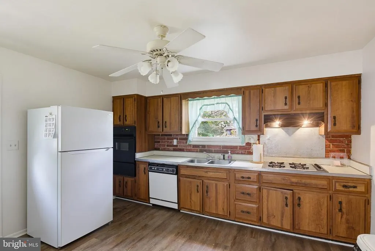
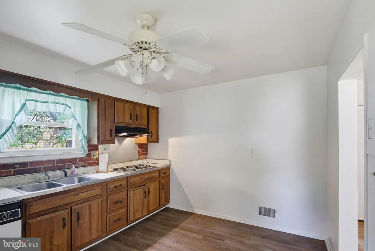
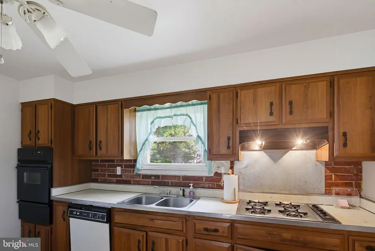
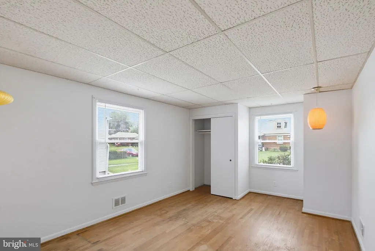
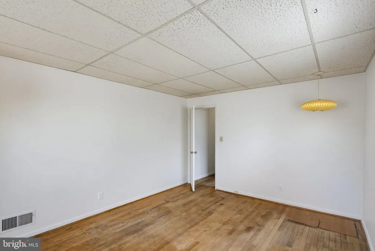
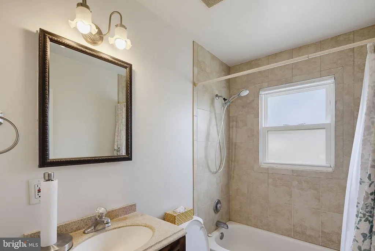
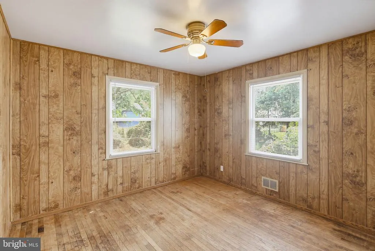
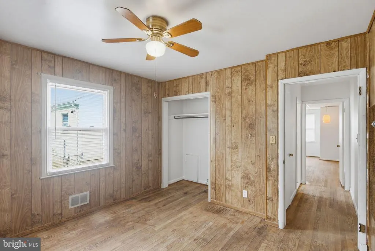
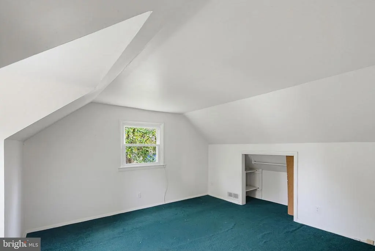
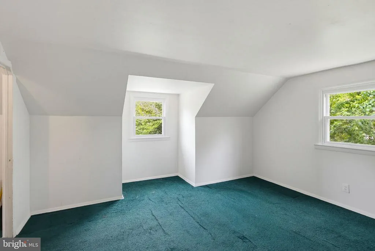
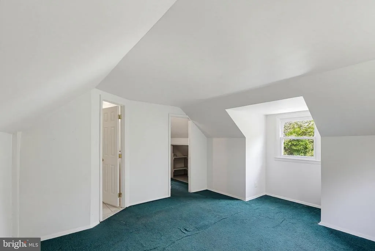
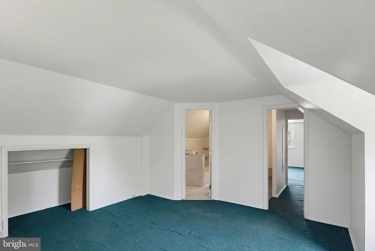
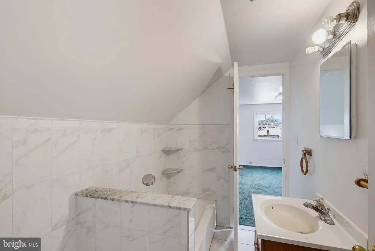
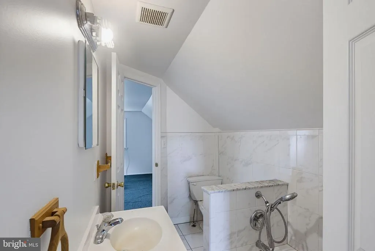
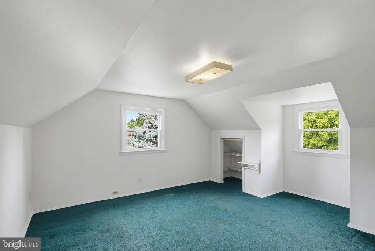
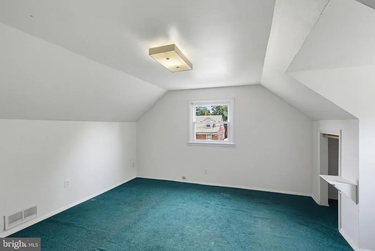
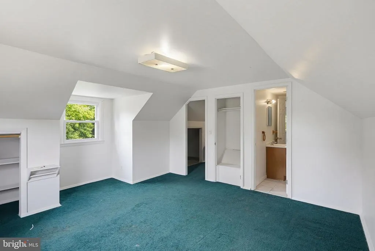
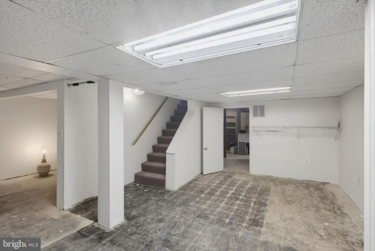
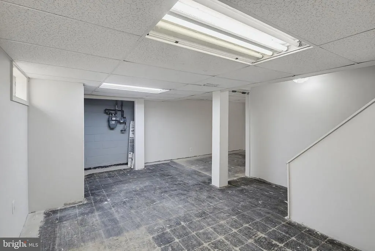
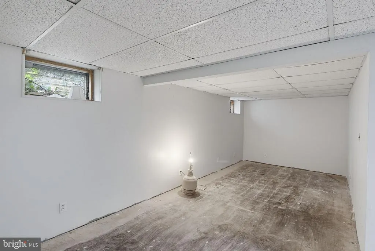
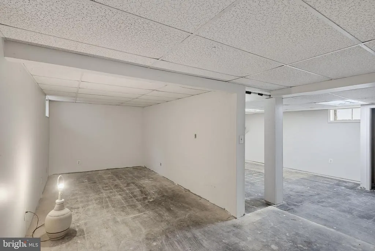
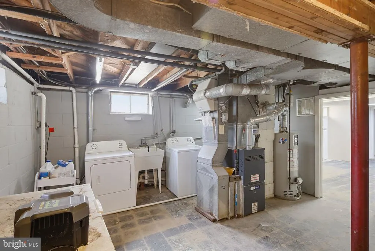
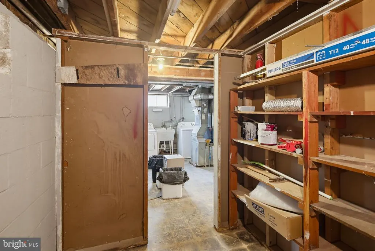
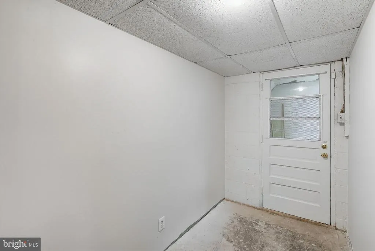
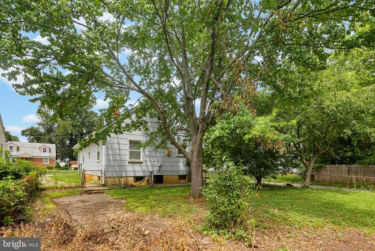
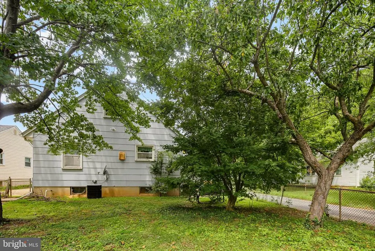
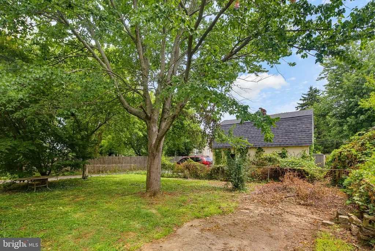
Price Improvement! Don't miss this charming 4-bedroom and 2 full bath home, perfectly positioned on a quiet corner lot in a great location with close access to the Beltway, shopping, dining, and so much more!! A brand-new roof installed in 2024 adds lasting value and peace of mind. Inside, the thoughtfully designed layout offers 2 convenient main-level bedrooms with a full bath, making everyday living both comfortable and functional. The inviting living and dining rooms provide the perfect setting for entertaining guests. The kitchen serves as the heart of the home with ample space for a dining table. Upstairs, you'll find two additional light-filled bedrooms and a full bath, offering flexible space for family, guests, or a home office. The partially finished lower level expands your living space with a large recreation room and laundry and storage rooms with walk up access to outside. The fully fenced backyard is ideal for play, pets, or relaxing evenings. Combining comfort, versatility, and an excellent location, this home is one you won't want to miss!
| Elementary School | Middle School | High School |
|---|---|---|
| Scotts Branch Elementary School | Northwest Academy Of Health Sciences Middle School | Milford Mill High School |
| Price History | |
|---|---|
| 7/22/2026 | Listed $299,000 |
| 8/18/2026 | 7$279,000 |
General Features
| Living Area | 1425 |
|---|---|
| Sewer | Public Sewer |
| Heating | Forced Air |
| Cooling | Central A/C,Ceiling Fan(s),Window Unit(s) |
| Possession | 0-30 Days CD,31-60 Days CD,Immediate,Negotiable |
| Appliances | Washer,Dryer,Cooktop,Dishwasher,Freezer,Refrigerator,Oven - Wall |
| Zoning | R |
| Patio/Porch Features | Porch(es) |
| Architectural Style | Bungalow |
| Construction Materials | Shingle Siding |
| School District | BALTIMORE COUNTY PUBLIC SCHOOLS |
| Exclusions | See disclosures |
| Year Built | 1958 |
| View | Street,Trees/Woods |
| Levels | 2 |
| Tax Year | 2025 |
| Ownership | Fee Simple |
| Cool Fuel | Electric |
| Accessibility | None |
| County | BALTIMORE |
| New Construction | No |
| Property Type | Residential |
| HOA | No |
| Subdivision Name | LIBERTY HEIGHTS |
| Garage Y/N | No |
| Water Access Y/N | No |
| Other Structures | Above Grade,Below Grade |
| Full Baths | 2 |
| Status | ACTIVE |
| Directions | Please Use GPS |
| City | BALTIMORE |
| Disclosures | Prop Disclaimer |
| Senior Community Y/N | No |
| Lot Size Units | Square Feet |
| Lot Size Square Feet | 6098.00 |
| Tax Assessed Value | 219100.0 |
| Tax Annual Amount | 2456.0 |
| Home Warranty Y/N | No |
| Structure Type | Detached |
| Condo/Coop Association fee Y/N | No |
| Bathrooms Full Main Level | 1 |
| Bathrooms Count Main Level | 1.00 |
| Price Per Sq Ft Total AG | 195.79 |
| Vacation Rental Y/N | No |
| Total SQFT | 2375 |
| Standard Status | Active |
| Year Built Source | Assessor |
| Legal Subdivision | LIBERTY HEIGHTS |
| Tax Lot | 34 |
Interior Features
| Interior Amenities | Floor Plan - Traditional,Kitchen - Table Space,Window Treatments,Bathroom - Tub Shower,Carpet,Ceiling Fan(s),Dining Area,Entry Level Bedroom |
|---|---|
| Heating Fuel | Natural Gas |
| Basement | Partially Finished,Side Entrance,Sump Pump,Walkout Stairs,Space For Rooms,Daylight,Partial |
| Flooring | Hardwood,Carpet,Ceramic Tile,Other |
| Hot Water | Natural Gas |
| Basement (Y/N) | Yes |
| Heating Y/N | Yes |
| Window Features | Screens |
| Fireplace Y/N | No |
| Above Grade Finished Area | 1425 |
| Central Air Y/N | Yes |
| Total Bedrooms | 4 |
| Room Type | Living Room,Dining Room,Primary Bedroom,Bedroom 2,Bedroom 3,Bedroom 4,Kitchen,Laundry,Recreation Room,Full Bath |
| Main Level Bedrooms | 2 |
| Below Grade Finished Area Unit Type | Square Feet |
| LivingAreaSource | Assessor |
| Below Grade Unfin Area Units | Square Feet |
| Below Grade Unfin SQFT | 950 |
| Below Grade Unfin SQFT Source | Assessor |
| Below Grade Finished Area Source | Assessor |
| Bedrooms Count All Upper Levels | 2 |
| Bedrooms Count Upper Level 1 | 2 |
| Bathrooms Full Upper Level 1 | 1 |
| Bathrooms Full All Upper Levels | 1 |
| Bathrooms Count Upper Level 1 | 1.00 |
| Bathrooms Count All Upper Levels | 1 |
| Above Grade Finished Area Source | Assessor |
| Above Grade Finished Area Unit Type | Square Feet |
| Total Baths | 2 |
Exterior Features
| Pool | No Pool |
|---|---|
| Fencing | Rear |
| Lot Features | Corner |
| Water Source | Public |
| Inclusions | See disclosures |
| Type of Parking | Off Street |
| Land Use Code | R |
| Foundation Details | Other |
| Water View Y/N | No |
| Lot Dimensions | 1.00 x |
| Lot Size Acres | 0.14 |
| Lot Size Source | Estimated |
| Waterfront Y/N | No |
| Door Features | Storm |
| Land Assessed Value | 78300.00 |
| Navigable Water Y/N | No |
| Water Oriented Y/N | No |
| LotDimensionsSource | Assessor |
Room Details
| Room | Dimensions | Level | Flooring | Details |
|---|---|---|---|---|
| Bedroom 2 | Main | Flooring - HardWood,Ceiling Fan(s) | ||
| Bedroom 3 | Upper 1 | Flooring - Carpet,Attached Bathroom | ||
| Bedroom 4 | Upper 1 | Flooring - Carpet,Attached Bathroom | ||
| Dining Room | Main | Flooring - HardWood,Ceiling Fan(s),Living/Dining Room Combo | ||
| Full Bath | Upper 1 | Flooring - Ceramic Tile,Bathroom - Tub Shower | ||
| Full Bath | Main | Flooring - Ceramic Tile,Bathroom - Tub Shower | ||
| Kitchen | Main | Kitchen - Gas Cooking,Ceiling Fan(s),Double Sink | ||
| Laundry | Lower 1 | |||
| Living Room | Main | Flooring - HardWood,Living/Dining Room Combo | ||
| Primary Bedroom | Main | Flooring - HardWood | ||
| Recreation Room | Lower 1 |
Amenities
- Foreclosure
- Views
- Short Sale
- New Construction
- Adult 55+
- Lease To Own
- No HOA Fees
- Furnished
- Primary On Main
- Air Conditioning
- Seller Finance
- Green
- Fixer Upper
- Horse
- Golf
- Fireplace
- Deck
- Garage
- Basement
- Pool
Property vs Single Family Average in 21244
Price
Taxes
Year Built
Visits
 © BRIGHT, All Rights Reserved
