
Waterfront - Primary on Main
Address
5907 Loreley Beach Road, White Marsh, MD
Price
$ 699,900
Property Attributes
- MLS#MDBC2163048
- TypeSingle Family
- Listing Status ACTIVE
- CountyBALTIMORE
- CityWhite Marsh
- NeighborhoodLoreley Beach
- Zip21162
- StyleTraditional
- Year Built1955
- Taxes$ 6172
- Price$ 699,900
- Bedrooms4
- Full Bathrooms2
- Half Bathrooms0
- Sqr Footage2451
- Lot Size0.26 Acres
Data Source:
Bright MLS
Property Description
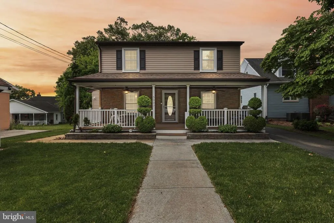
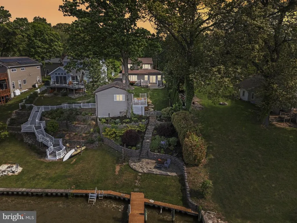
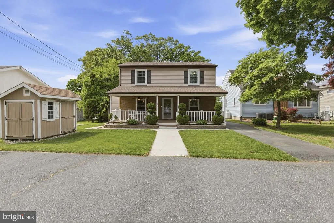
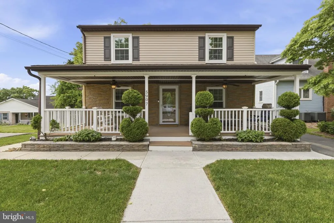
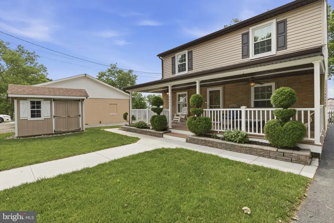
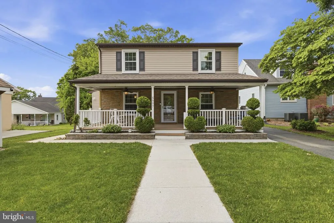
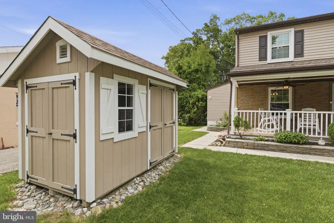
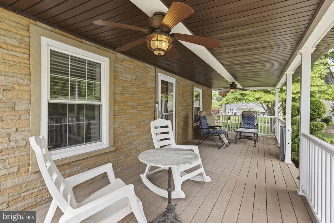
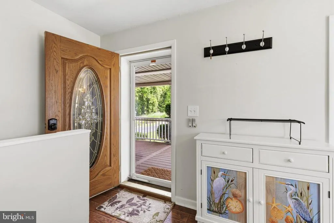
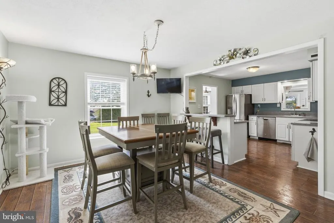
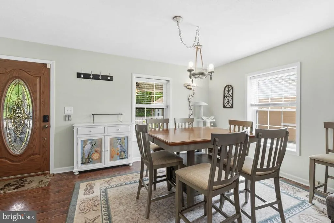
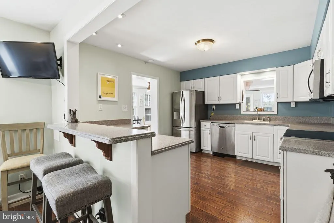
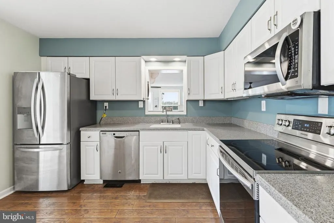
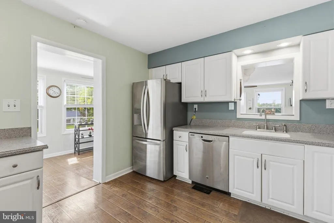
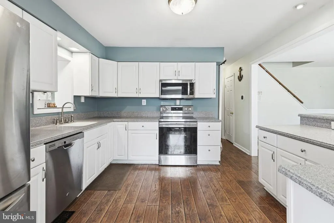
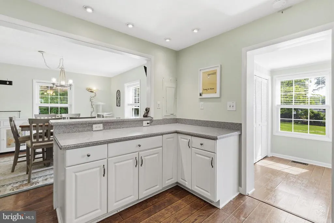
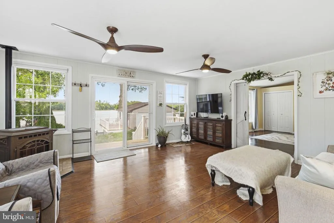
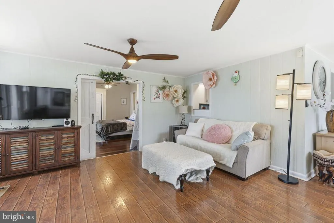
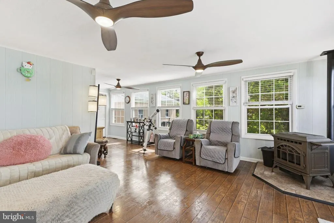
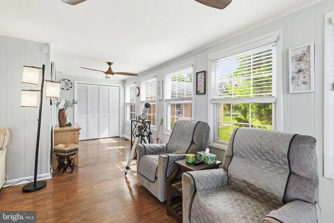
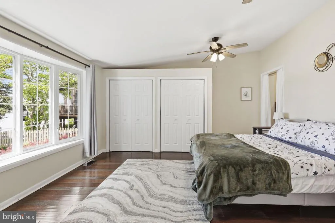
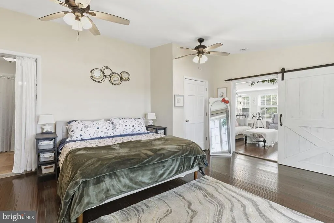
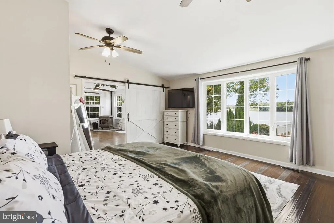
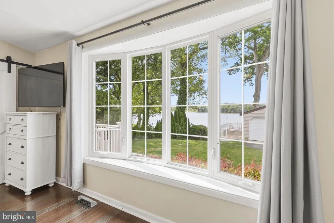
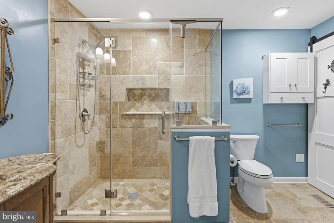
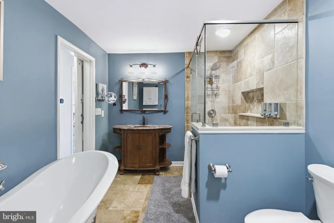
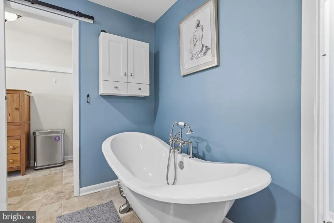
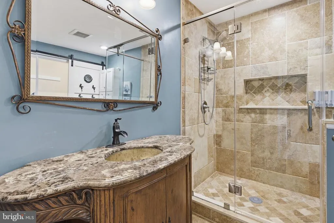
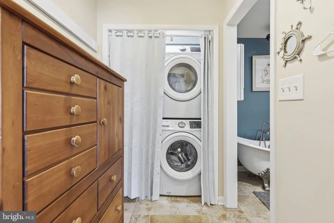
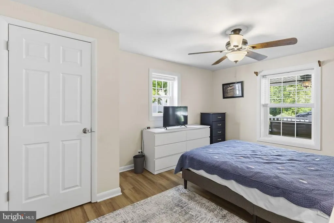
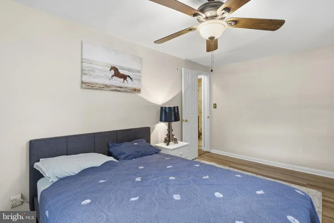
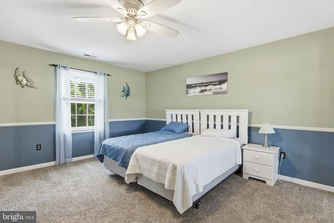
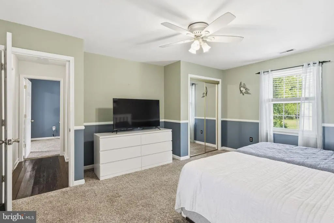
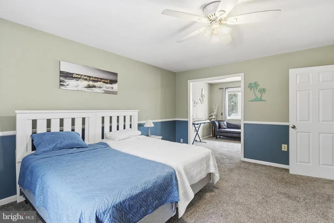
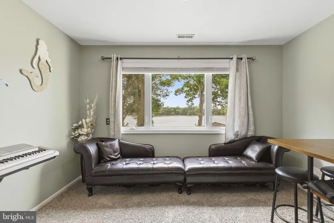
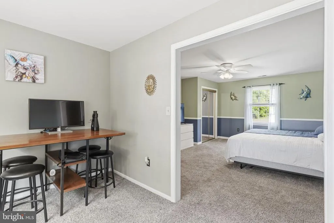
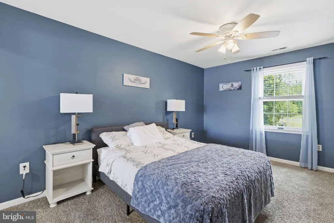
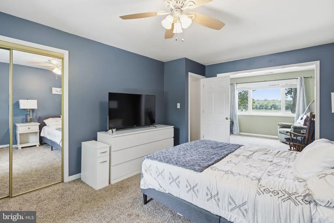
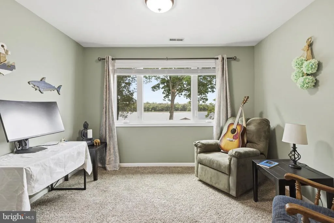
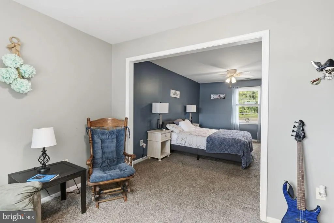
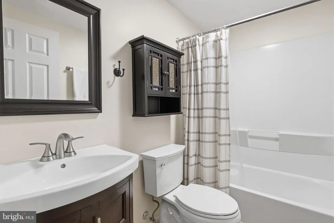
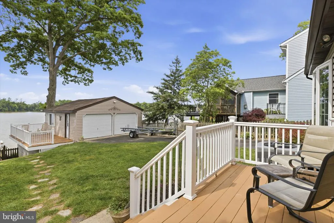
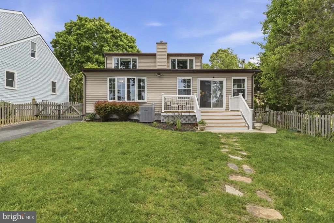
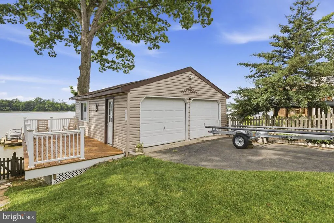
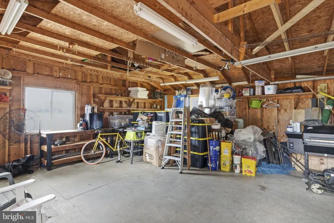
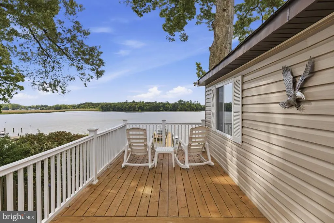
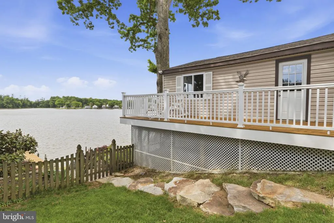
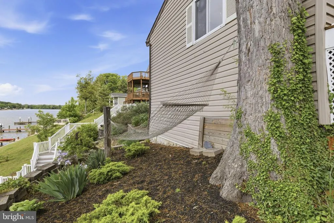
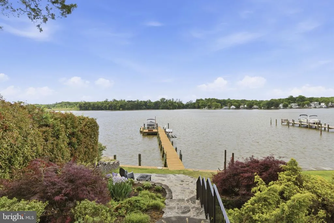
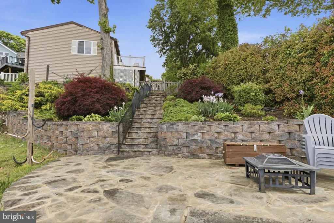
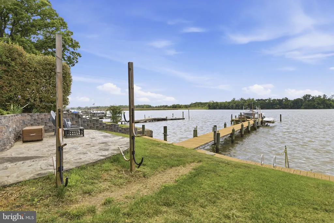
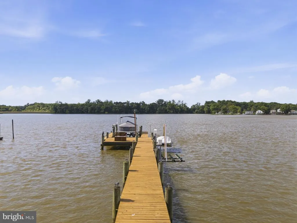
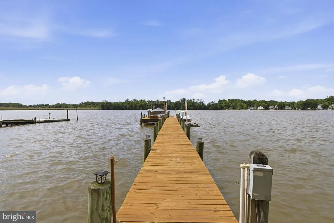
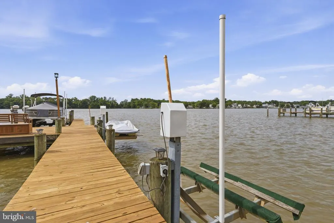
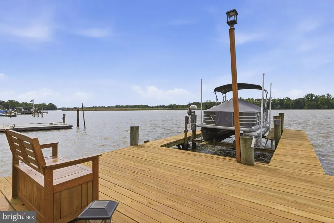
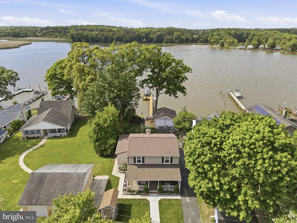
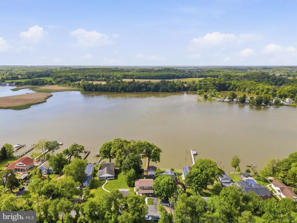
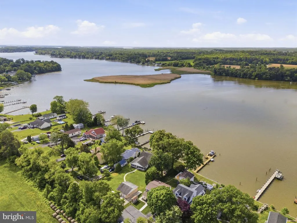
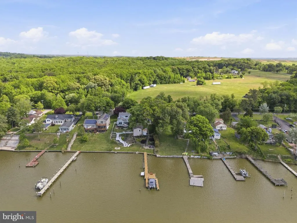
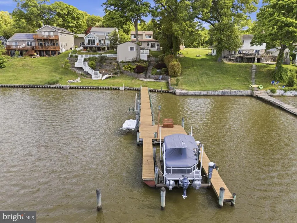
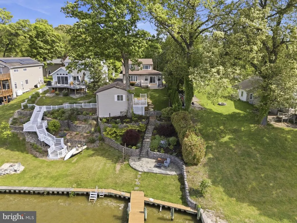
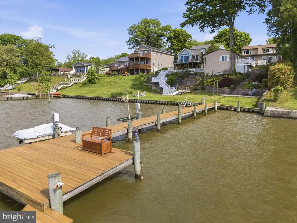
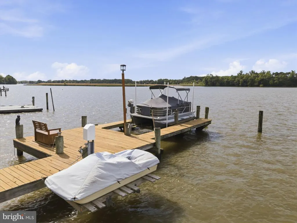
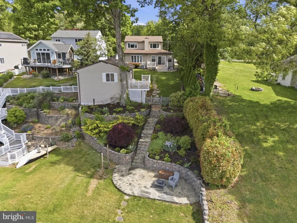
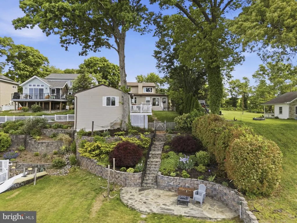
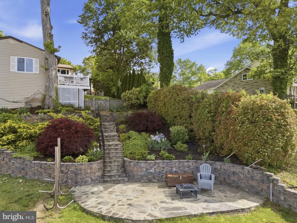
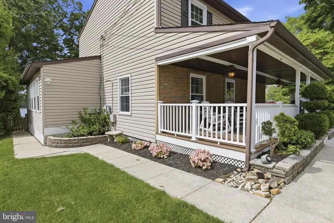
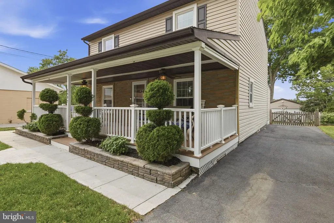
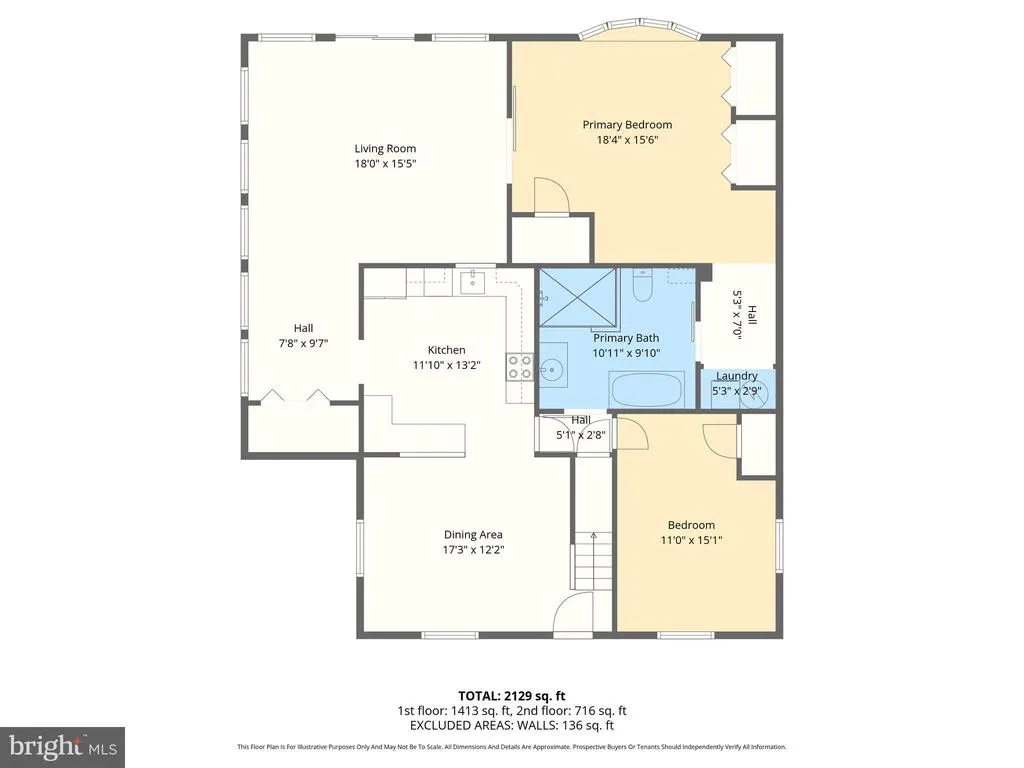
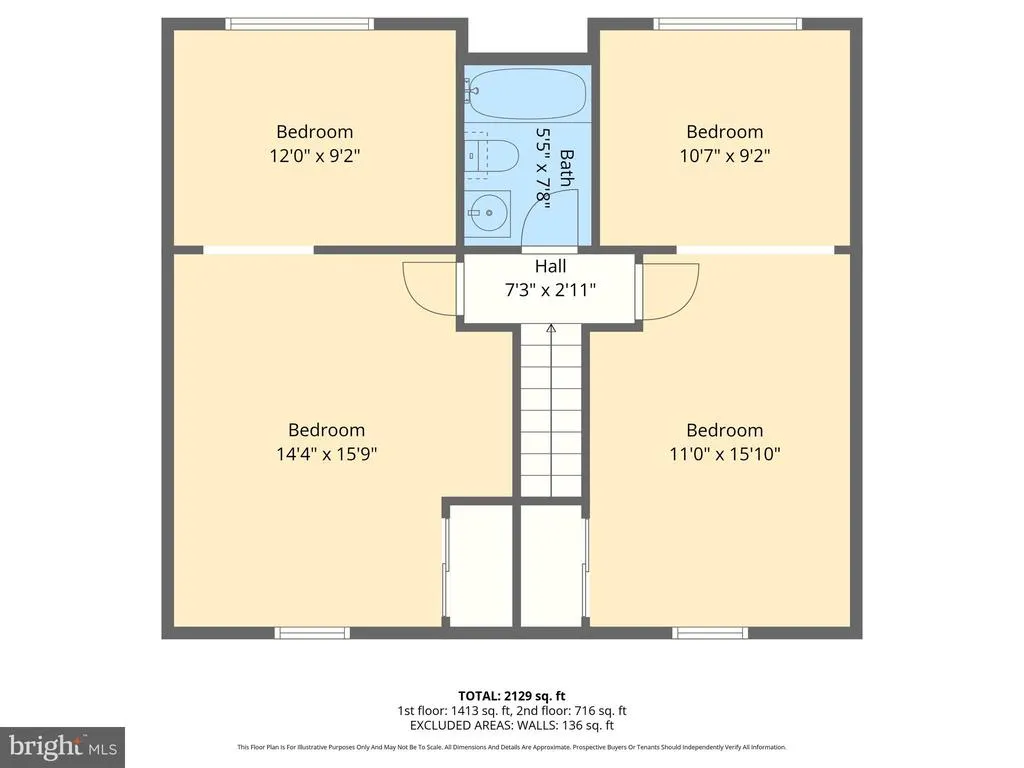
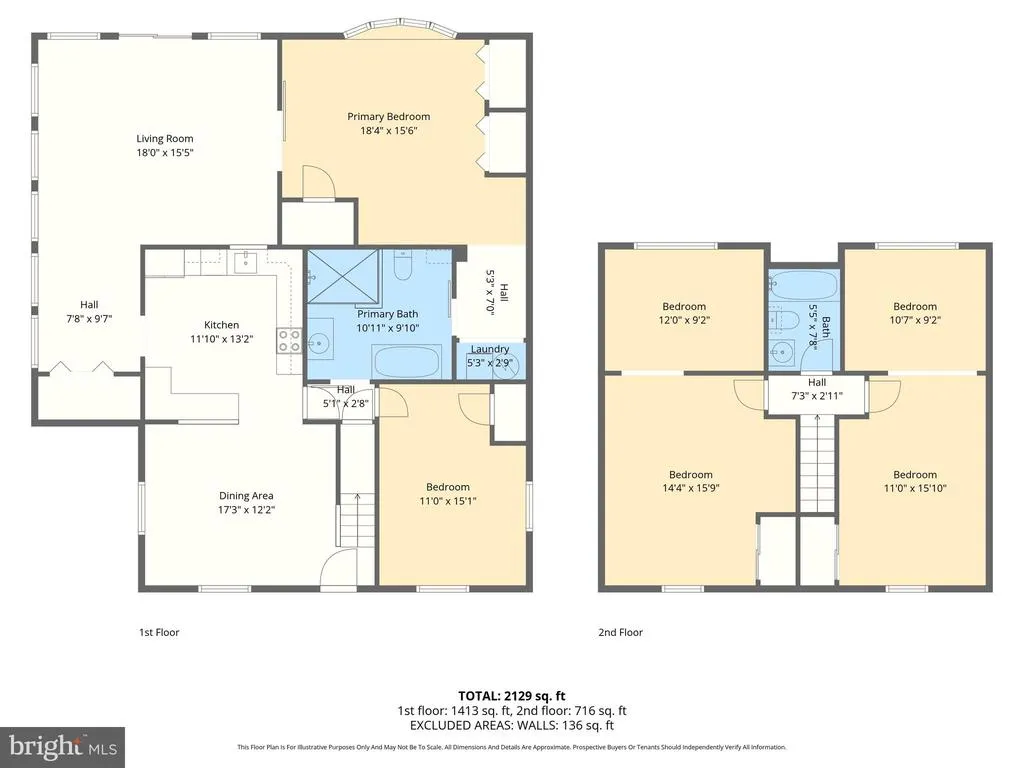
Tucked away along the peaceful shores of the Bird River, this beautifully maintained waterfront home offers the perfect blend of privacy, recreation, and flexible living. Featuring 4 bedrooms and 2 full bathrooms, the home is filled with natural light and showcases an updated kitchen, oversized living spaces, and stunning water views throughout. Designed with convenient main-level living in mind, the first floor includes the spacious primary bedroom, second bedroom, laundry area, and a beautifully updated bathroom with private access from the primary bedroom and additional hallway entry. The oversized family room opens directly to a deck overlooking the water, creating the perfect space for entertaining or simply enjoying the serene setting and breathtaking sunsets. Just outside the detached 2-car garage, an expanded waterfront deck provides an additional outdoor entertaining space closer to the water, perfect for gatherings, relaxing evenings, or taking in the peaceful river views. Upstairs, you'll find two exceptionally large bedrooms, each with its own sitting area, along with a second full bathroom, offering excellent flexibility for guests, home offices, hobbies, or multigenerational living. A walking path and stairs lead down to a waterside patio positioned just off the bulkhead, offering a front-row seat to the Bird River and private pier. The pier features recently replaced deck boards along with three lifts, including a boat lift, smaller vessel lift, and jet ski lift, making this property ideal for boating and waterfront enthusiasts alike. Additional highlights include a long driveway, three additional parking spaces, and a storage shed that keeps lawn equipment out of the garage while leaving plenty of room for vehicles and recreational toys. Whether you're looking for year-round waterfront living or the perfect weekend escape, this secluded property delivers privacy, quiet surroundings, incredible sunsets, and the waterfront lifestyle you've been waiting for.
| Price History | |
|---|---|
| 5/18/2026 | Listed $724,900 |
| 6/18/2026 | 4$699,900 |
General Features
| Living Area | 2451 |
|---|---|
| Sewer | Community Septic Tank |
| Heating | Heat Pump(s) |
| Cooling | Other |
| Possession | 0-30 Days CD,31-60 Days CD,Settlement |
| Appliances | Built-In Microwave,Dishwasher,Dryer - Electric,Icemaker,Oven/Range - Electric,Refrigerator,Stainless Steel Appliances,Washer,Water Heater |
| Zoning | RC 2 |
| Garage Spaces | 2.00 |
| Architectural Style | Traditional |
| Construction Materials | Vinyl Siding |
| School District | BALTIMORE COUNTY PUBLIC SCHOOLS |
| Year Built | 1955 |
| View | River,Water |
| Levels | 2 |
| Tax Year | 2025 |
| Ownership | Fee Simple |
| Cool Fuel | Electric |
| Waterfront Features | Private Dock Site |
| Accessibility | None |
| County | BALTIMORE |
| New Construction | No |
| Property Type | Residential |
| HOA | No |
| Subdivision Name | LORELEY BEACH |
| Garage Y/N | Yes |
| Water Access Y/N | Yes |
| Other Structures | Above Grade,Below Grade |
| Full Baths | 2 |
| Status | ACTIVE |
| Directions | GPS |
| City | WHITE MARSH |
| Body of Water | Bird River |
| Senior Community Y/N | No |
| Lot Size Units | Square Feet |
| Lot Size Square Feet | 11250.00 |
| Tax Assessed Value | 577800.0 |
| Tax Annual Amount | 6172.0 |
| Home Warranty Y/N | No |
| Structure Type | Detached |
| Condo/Coop Association fee Y/N | No |
| Number of Community Docks | 1 |
| Bathrooms Full Main Level | 1 |
| Bathrooms Count Main Level | 1.00 |
| Price Per Sq Ft Total AG | 285.56 |
| Acceptable Financing | Conventional,FHA,VA |
| Vacation Rental Y/N | No |
| Total SQFT | 2451 |
| Location Type | River |
| Standard Status | Active |
| Year Built Source | Assessor |
| Legal Subdivision | LORELY BEACH |
| Tax Lot | 33 |
Interior Features
| Interior Amenities | Dining Area,Entry Level Bedroom,Stove - Pellet |
|---|---|
| Heating Fuel | Electric |
| Hot Water | Electric |
| Basement (Y/N) | No |
| Heating Y/N | Yes |
| Fireplace Y/N | No |
| Above Grade Finished Area | 2451 |
| Central Air Y/N | No |
| Total Bedrooms | 4 |
| Room Type | Living Room,Dining Room,Primary Bedroom,Bedroom 2,Bedroom 3,Bedroom 1,Bathroom 1,Bathroom 2 |
| Main Level Bedrooms | 2 |
| Below Grade Finished Area Unit Type | Square Feet |
| LivingAreaSource | Assessor |
| Below Grade Unfin Area Units | Square Feet |
| Below Grade Unfin SQFT Source | Assessor |
| Below Grade Finished Area Source | Assessor |
| Bedrooms Count All Upper Levels | 2 |
| Bedrooms Count Upper Level 1 | 2 |
| Bathrooms Full Upper Level 1 | 1 |
| Bathrooms Full All Upper Levels | 1 |
| Bathrooms Count Upper Level 1 | 1.00 |
| Bathrooms Count All Upper Levels | 1 |
| Above Grade Finished Area Source | Assessor |
| Above Grade Finished Area Unit Type | Square Feet |
| Total Baths | 2 |
Exterior Features
| Pool | No Pool |
|---|---|
| Water Source | Public |
| Total Parking Spaces | 8 |
| Garage Features | Garage - Front Entry |
| Type of Parking | Driveway,Detached Garage,Off Street |
| Land Use Code | R |
| Foundation Details | Block,Crawl Space |
| Water View Y/N | Yes |
| Lot Dimensions | 1.00 x |
| Lot Size Acres | 0.26 |
| Water Body Type | River |
| Lot Size Source | Assessor |
| Waterfront Y/N | Yes |
| Water Access Features | Private Access |
| Number of Docks | 1 |
| Land Assessed Value | 188200.00 |
| Navigable Water Y/N | Yes |
| Water Oriented Y/N | Yes |
| # of Detached Garage Spaces | 2 |
| LotDimensionsSource | Assessor |
| Dock Type and Features | Hoist/Lift Electric,Pier (Perpendicular),Private |
Room Details
| Room | Dimensions | Level | Flooring | Details |
|---|---|---|---|---|
| Bathroom 1 | Main | |||
| Bathroom 2 | Upper 1 | |||
| Bedroom 1 | Main | |||
| Bedroom 2 | Upper 1 | |||
| Bedroom 3 | Upper 1 | |||
| Dining Room | Main | |||
| Living Room | Main | |||
| Primary Bedroom | Main |
Amenities
- Foreclosure
- Views
- Short Sale
- New Construction
- Adult 55+
- Lease To Own
- No HOA Fees
- Furnished
- Primary On Main
- Air Conditioning
- Seller Finance
- Green
- Fixer Upper
- Horse
- Golf
- Fireplace
- Deck
- Garage
- Basement
- Pool
Property vs Single Family Average in 21162
Price
Taxes
Year Built
 © BRIGHT, All Rights Reserved
