
Views
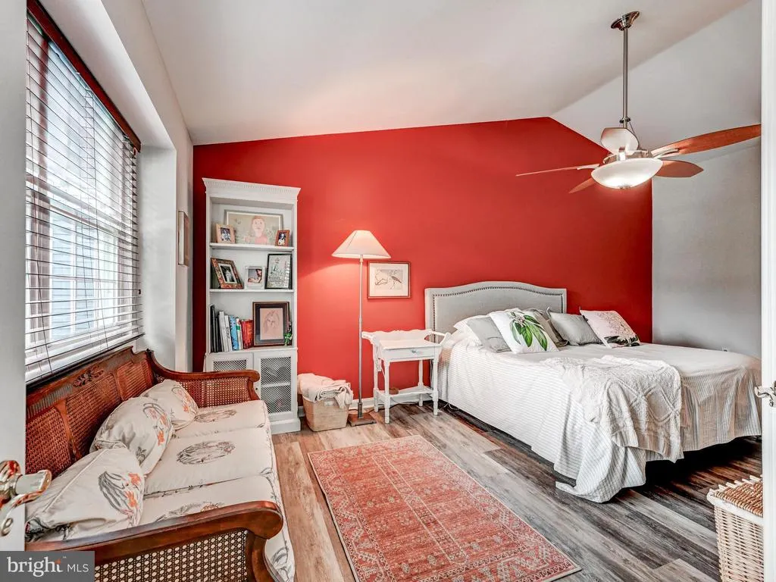
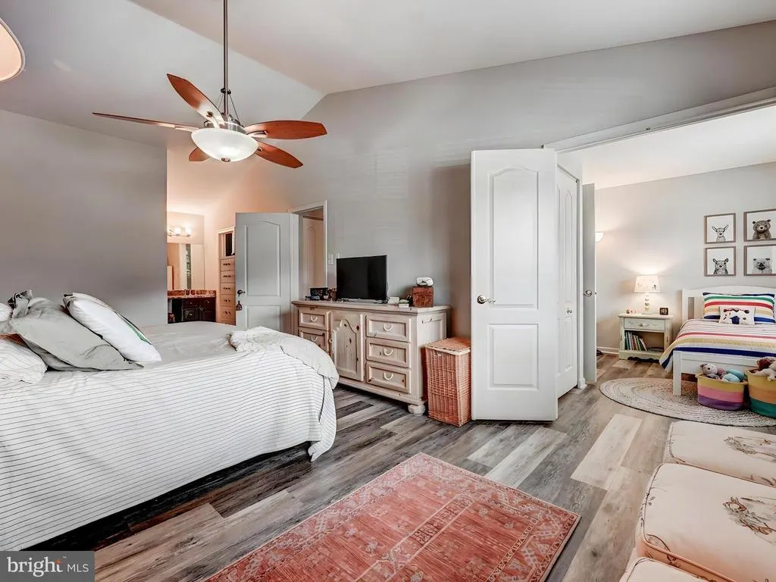
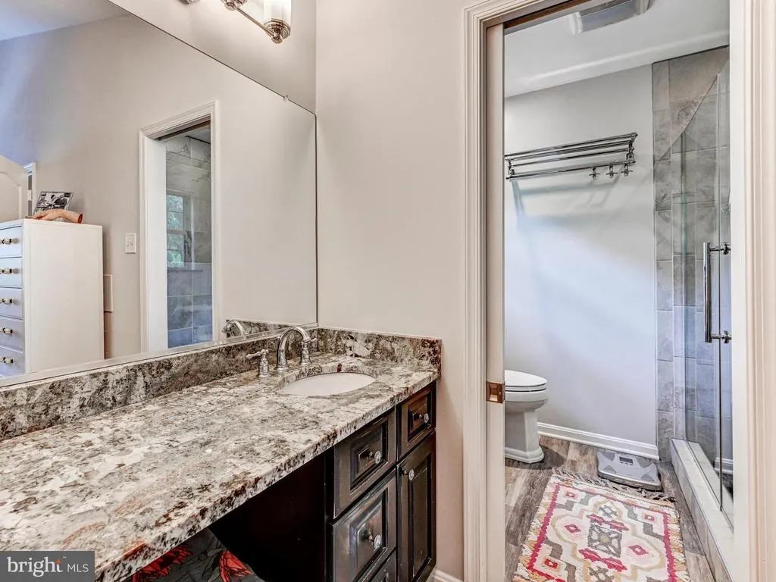
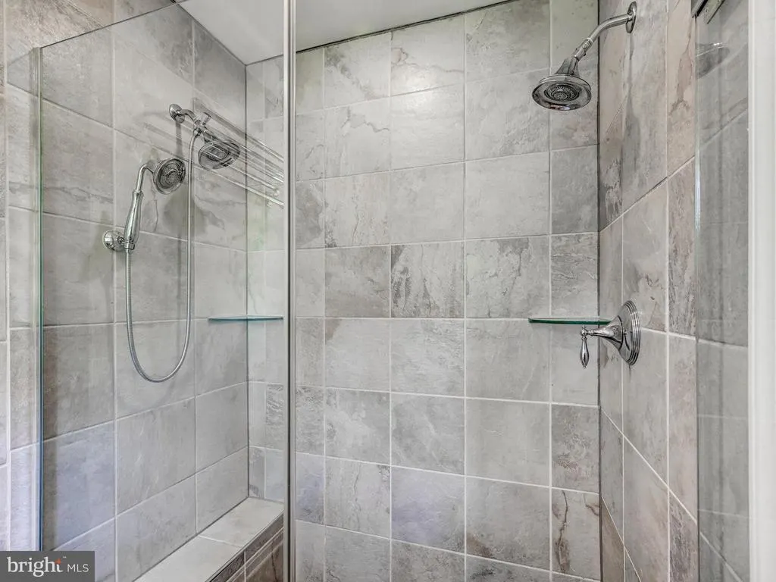
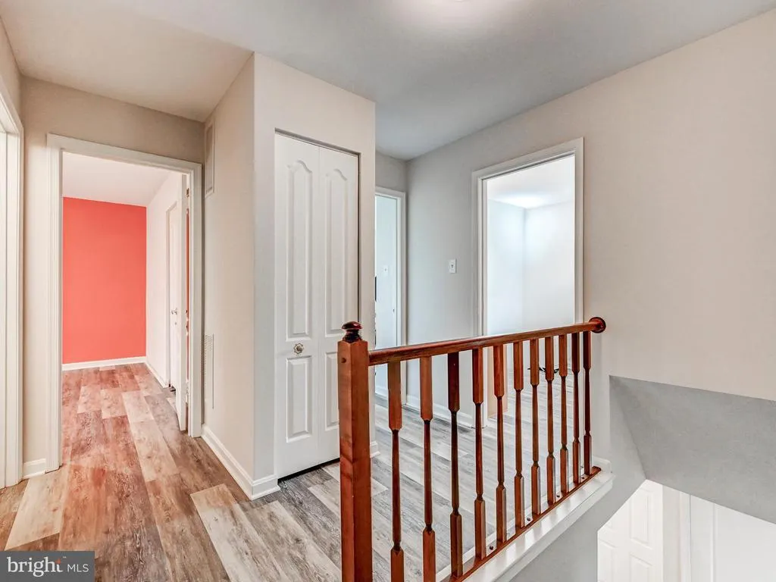
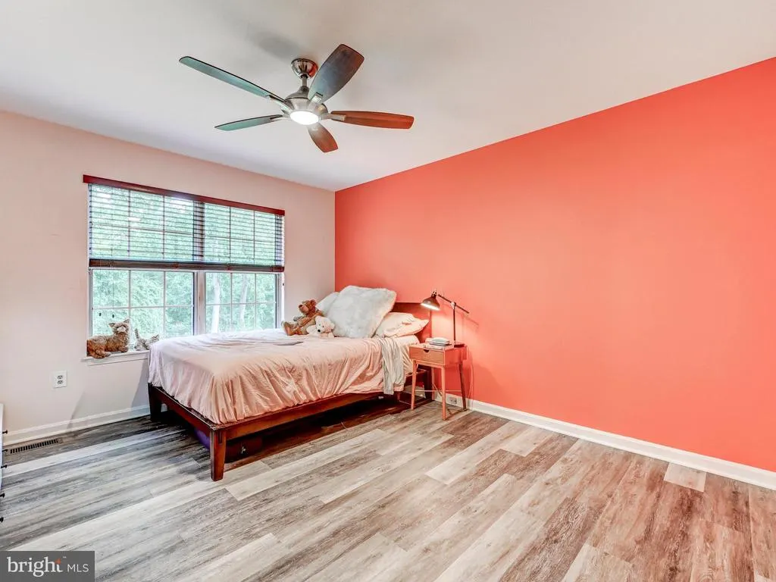
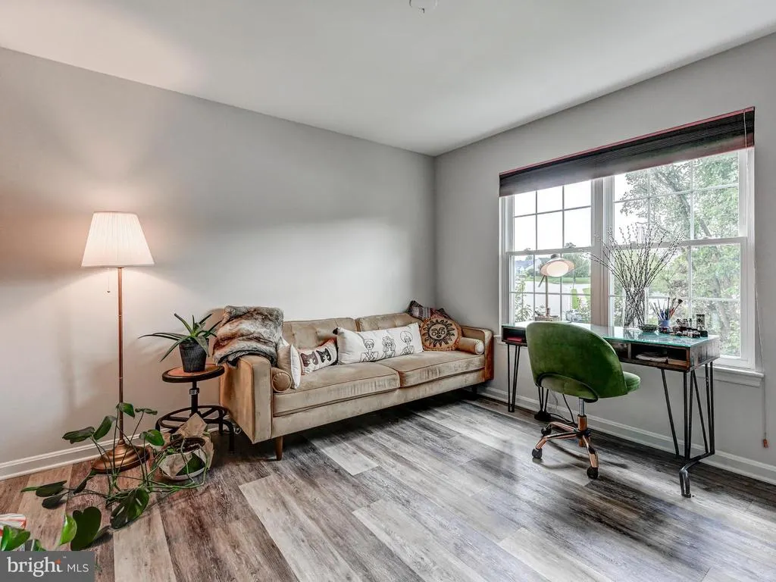
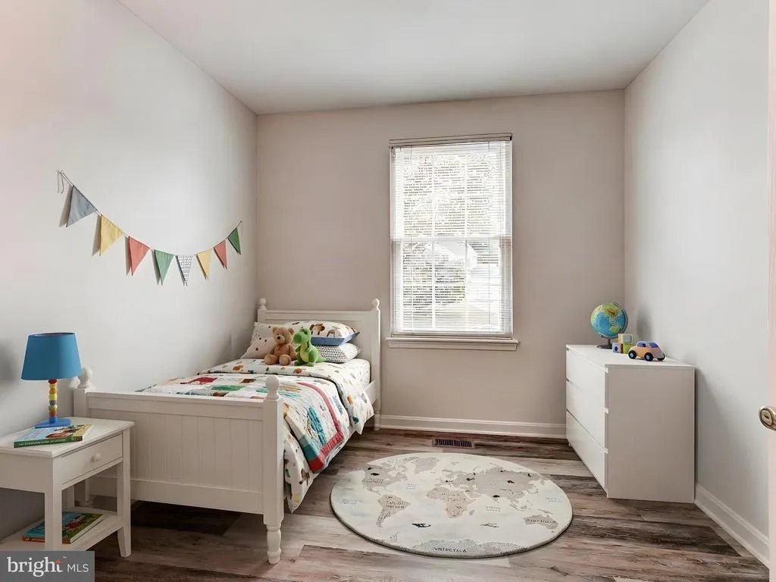
Address
24 Bellinger Court, Reisterstown, MD
Price
$ 530,000
Property Attributes
- MLS#MDBC2165304
- TypeSingle Family
- Listing Status ACTIVE
- CountyBALTIMORE
- CityReisterstown
- NeighborhoodSuburbia-Village Of Timber Grove
- Zip21136
- StyleColonial
- Year Built1992
- Taxes$ 4390
- Price$ 530,000
- Bedrooms4
- Full Bathrooms2
- Half Bathrooms2
- Sqr Footage2523
- Lot Size0.19 Acres
Data Source:
Bright MLS
Property Description
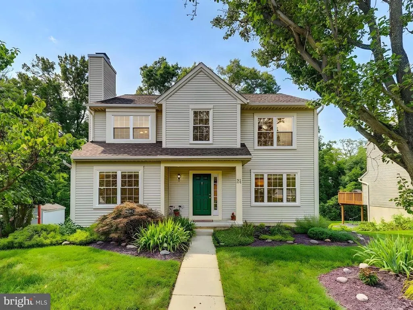
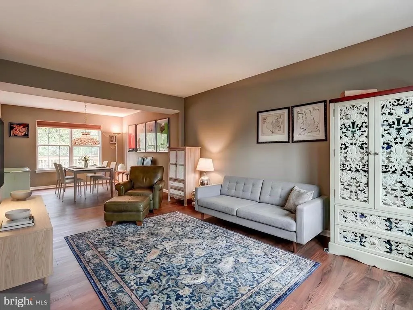
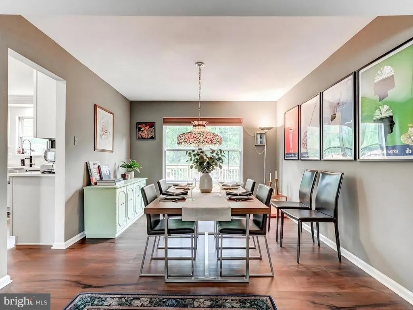
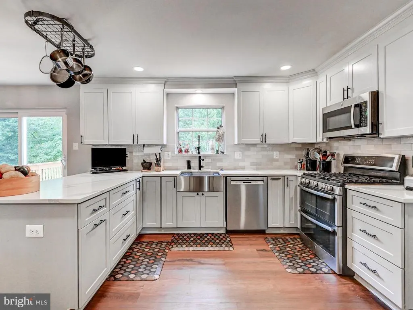
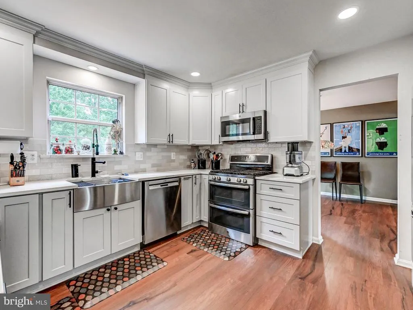
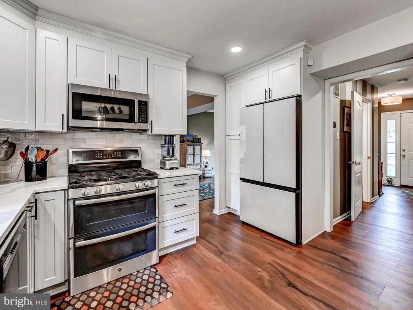
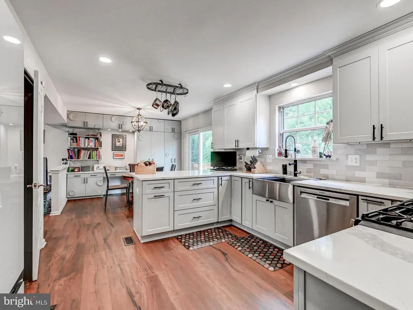
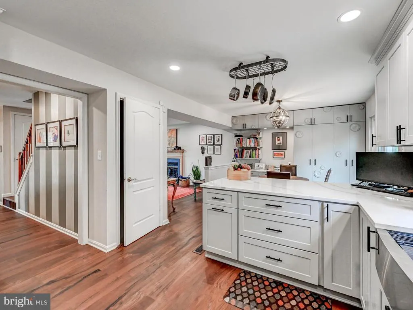
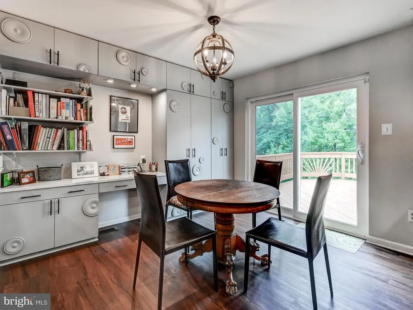
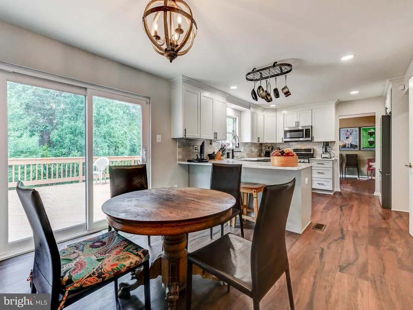
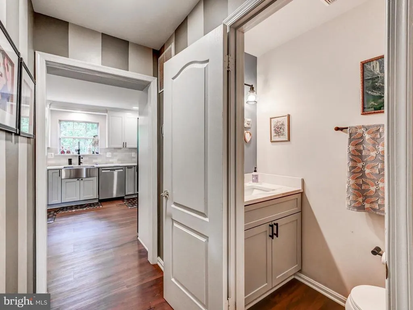
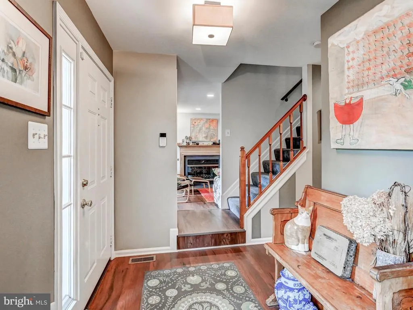
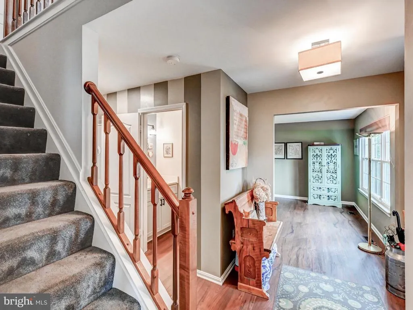
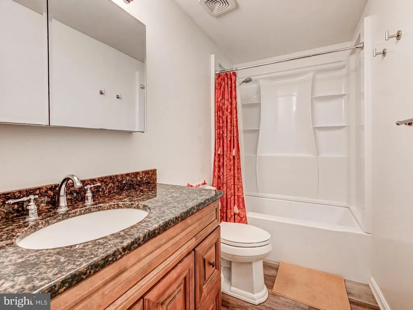
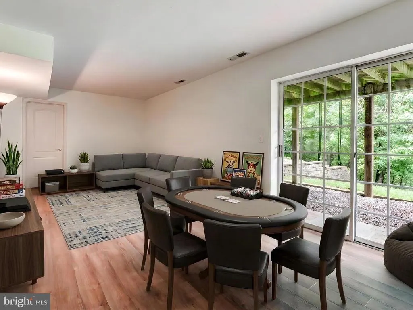
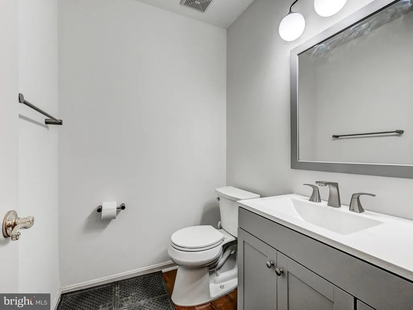
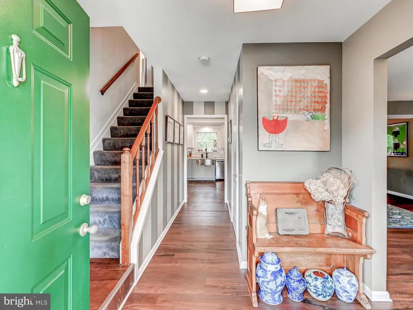
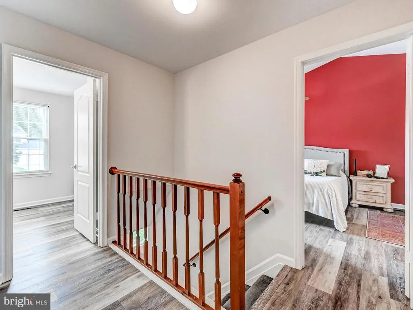
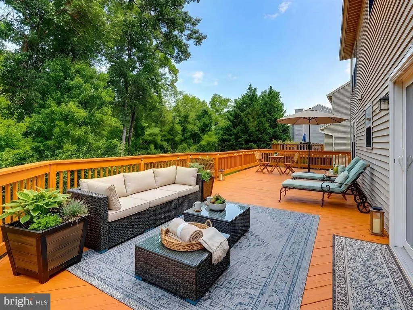
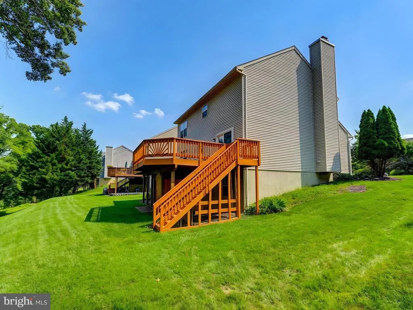
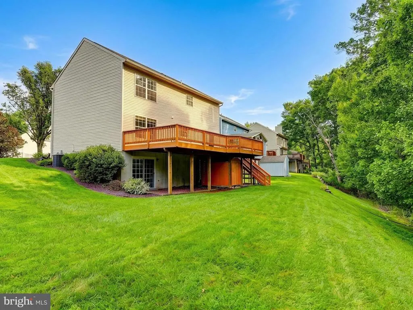
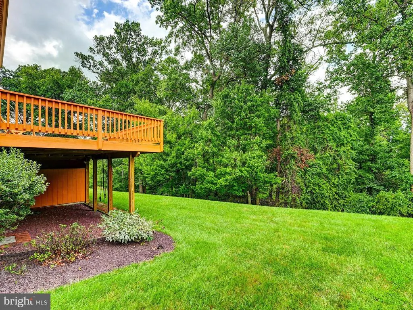
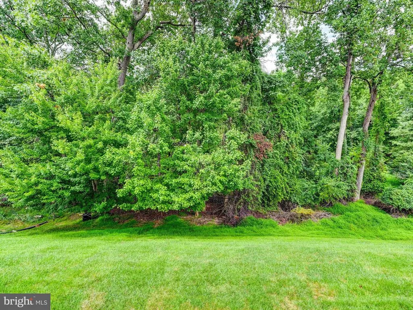
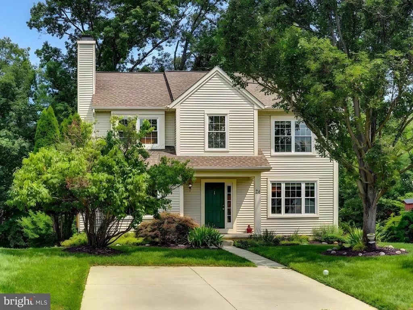
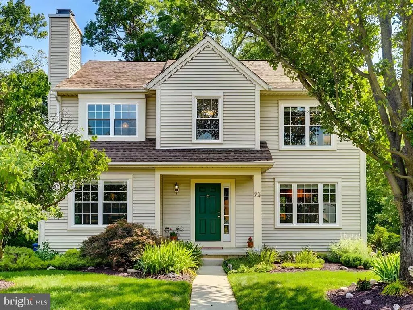
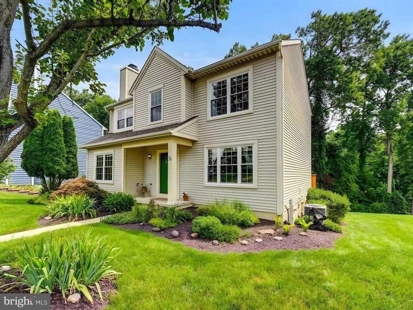
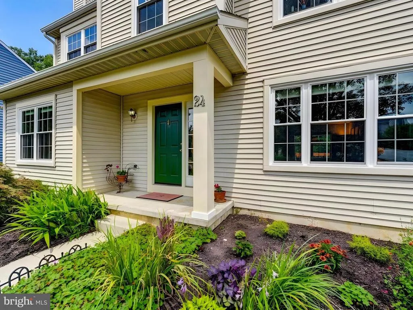
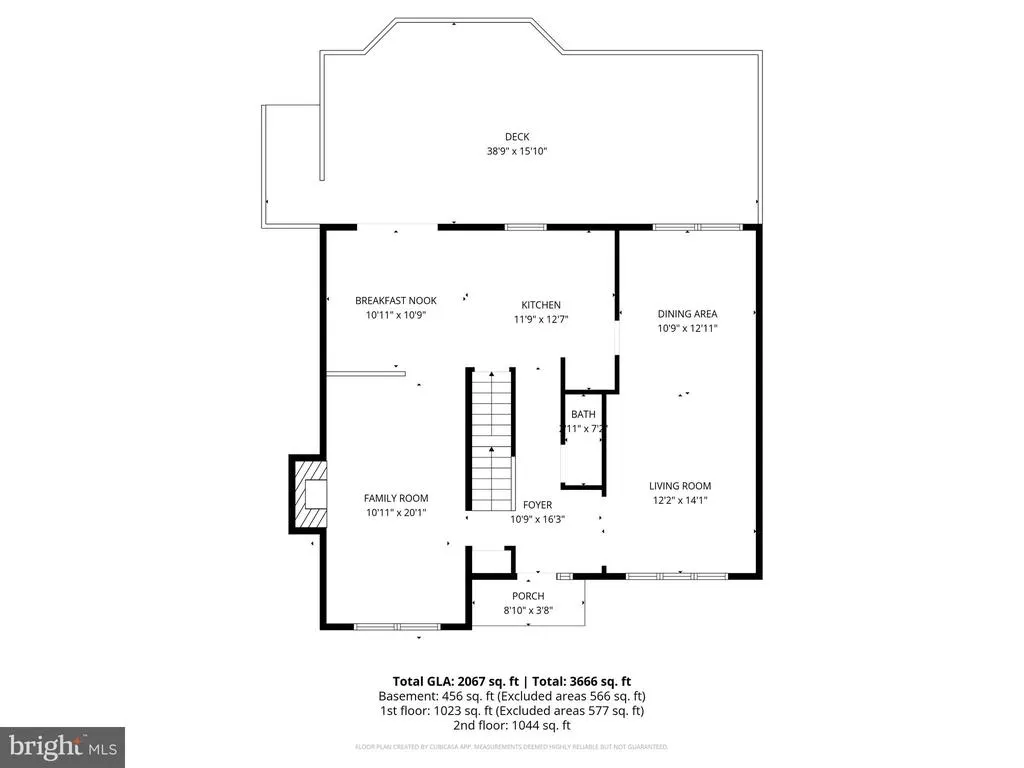
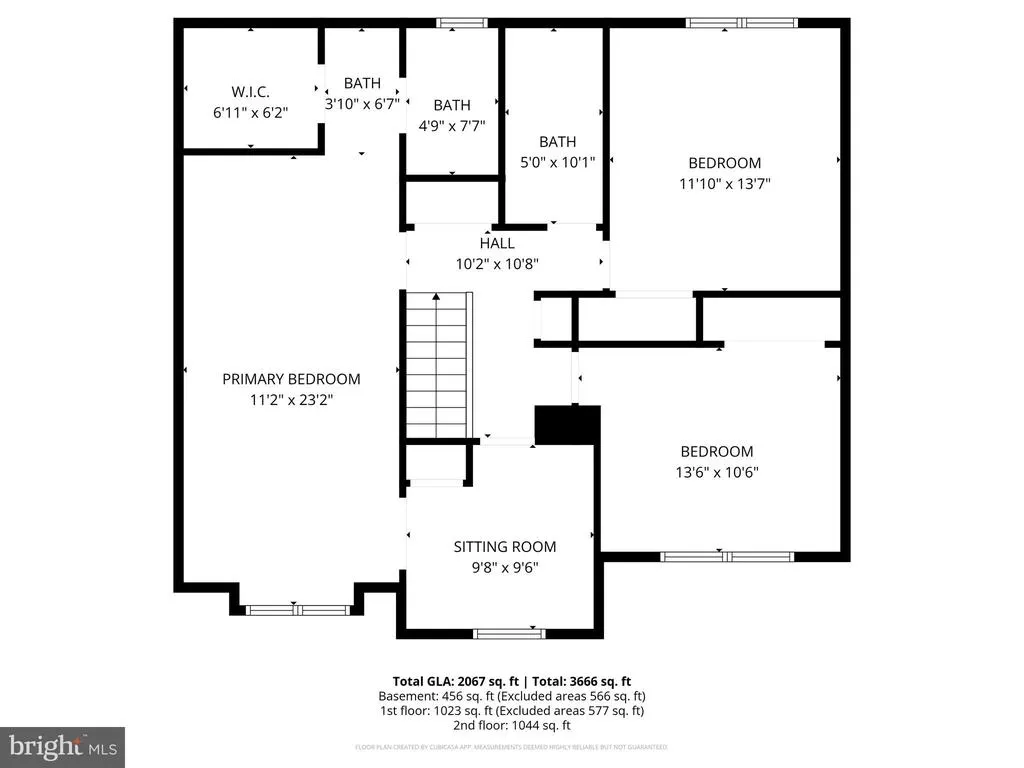
Many updates to this beautiful home with original owner, including Kitchen updates, Primary bathroom updates, roof, and more. Located towards a cul-de-sac and backs to beautiful private woods and small creek, sit on your elevated oversized deck and gaze into the lush private wooded area. 4 Bedrooms upstairs with 2 full bathrooms, Powder room on main floor and half bathroom in lower level, partially finished basement with walk out to beautiful yard. Impeccably landscaped and maintained home.
| Price History | |
|---|---|
| 8/19/2026 | Listed $530,000 |
General Features
| Living Area | 2523 |
|---|---|
| Sewer | Public Sewer |
| Heating | Heat Pump(s) |
| Cooling | Ceiling Fan(s),Central A/C |
| Utilities | Cable TV,Natural Gas Available,Phone Available,Sewer Available,Water Available,Under Ground |
| Possession | 61-90 Days CD,Negotiable |
| Roof | Asphalt |
| Appliances | Built-In Microwave,Built-In Range,Dishwasher,Disposal,Dryer,Oven/Range - Gas,Washer |
| Zoning | DR3.5 |
| HOA Fee | 48.00 |
| Association Fee Includes | Common Area Maintenance,Pool(s) |
| Architectural Style | Colonial |
| Construction Materials | Frame,Vinyl Siding |
| School District | BALTIMORE COUNTY PUBLIC SCHOOLS |
| Year Built | 1992 |
| Electric | 200+ Amp Service |
| View | Garden/Lawn,Trees/Woods,Creek/Stream |
| Levels | 3 |
| Tax Year | 2025 |
| Ownership | Fee Simple |
| Cool Fuel | Electric |
| Section | 2 |
| Accessibility | None |
| Assoc Fee Paid Per | Monthly |
| County | BALTIMORE |
| New Construction | No |
| Property Type | Residential |
| Association Amenities | Pool - Outdoor |
| HOA | Yes |
| Subdivision Name | SUBURBIA/VILLAGE OF TIMBER GROVE |
| Facing Direction | East |
| Garage Y/N | No |
| Water Access Y/N | No |
| Other Structures | Above Grade,Below Grade |
| Full Baths | 2 |
| Status | ACTIVE |
| Directions | Cherry Hill to Treeline to Gwynnwest to Addleton to Bellinger,home on right side |
| City | REISTERSTOWN |
| Disclosures | Prop Disclaimer |
| Senior Community Y/N | No |
| Lot Size Units | Square Feet |
| Lot Size Square Feet | 8363.00 |
| Tax Assessed Value | 383867.0 |
| Tax Annual Amount | 4390.0 |
| Home Warranty Y/N | No |
| Property Condition | Excellent |
| Structure Type | Detached |
| Condo/Coop Association fee Y/N | No |
| Bathrooms Count Main Level | 1.00 |
| Price Per Sq Ft Total AG | 256.41 |
| Acceptable Financing | Cash,Conventional,FHA,VA |
| Additional Parcels Y/N | No |
| Historic Y/N | No |
| Lease Considered Y/N | No |
| Vacation Rental Y/N | No |
| Total SQFT | 3089 |
| Standard Status | Active |
| Year Built Source | Assessor |
| Legal Subdivision | SUBURBIA |
| Tax Lot | 185 |
| Association Recreation Fee | No |
Interior Features
| Interior Amenities | Attic,Bathroom - Walk-In Shower,Ceiling Fan(s),Floor Plan - Traditional,Formal/Separate Dining Room,Kitchen - Eat-In,Walk-in Closet(s),Wood Floors |
|---|---|
| Heating Fuel | Natural Gas |
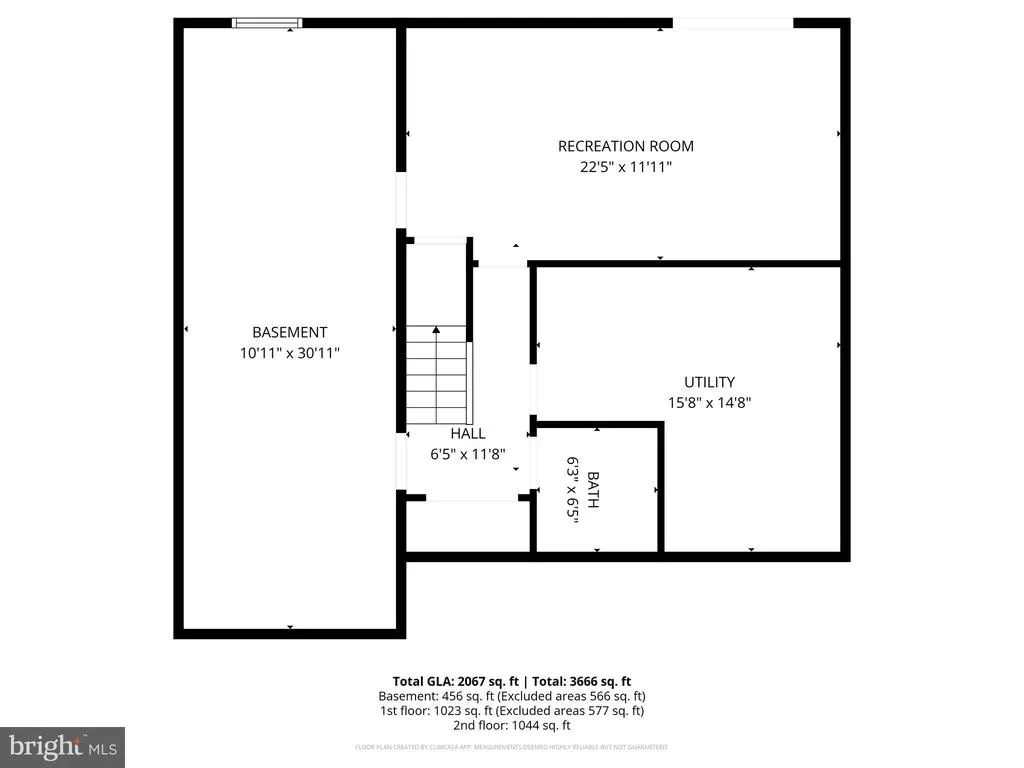
| Basement | Daylight,Partial,Connecting Stairway,Partially Finished,Poured Concrete,Rear Entrance,Walkout Level |
| Flooring | Luxury Vinyl Plank,Concrete |
| Total Fireplaces | 1 |
| Hot Water | Natural Gas |
| Basement (Y/N) | Yes |
| Heating Y/N | Yes |
| Fireplace Y/N | Yes |
| Above Grade Finished Area | 2067 |
| Half Baths | 2 |
| Central Air Y/N | Yes |
| Total Bedrooms | 4 |
| Below Grade Finished Area | 456 |
| Room Type | Living Room,Dining Room,Primary Bedroom,Bedroom 2,Bedroom 3,Bedroom 4,Kitchen,Family Room,Breakfast Room,Recreation Room,Storage Room,Utility Room,Bathroom 2,Bathroom 3,Primary Bathroom |
| Below Grade Finished Area Unit Type | Square Feet |
| LivingAreaSource | Estimated |
| Laundry Type | Basement,Dryer In Unit,Has Laundry,Lower Floor,Washer In Unit |
| Below Grade Unfin Area Units | Square Feet |
| Below Grade Unfin SQFT | 566 |
| Below Grade Unfin SQFT Source | Estimated |
| Below Grade Finished Area Source | Estimated |
| Bedrooms Count All Upper Levels | 4 |
| Bedrooms Count Upper Level 1 | 4 |
| Bathrooms Half Main Level | 1 |
| Bathrooms Half Lower Level 1 | 1 |
| Bathrooms Half All Lower Levels | 1 |
| Bathrooms Full Upper Level 1 | 2 |
| Bathrooms Full All Upper Levels | 2 |
| Bathrooms Count Upper Level 1 | 2.00 |
| Bathrooms Count Lower Level 1 | 1.00 |
| Bathrooms Count All Upper Levels | 2 |
| Bathrooms Count All Lower Levels | 1 |
| Above Grade Finished Area Source | Estimated |
| Above Grade Finished Area Unit Type | Square Feet |
| Total Baths | 4 |
Exterior Features
| Pool | No Pool |
|---|---|
| Parking Features | Concrete Driveway |
| Lot Features | Backs to Trees,Landscaping,Stream/Creek |
| Water Source | Public |
| Total Parking Spaces | 2 |
| Type of Parking | Off Street |
| Land Use Code | R |
| Foundation Details | Block |
| Spa | No |
| Water View Y/N | Yes |
| Lot Size Acres | 0.19 |
| Road Surface Type | Black Top |
| Lot Size Source | Assessor |
| Waterfront Y/N | No |
| Road Responsibility | Public |
| Horse Y/N | No |
| Land Assessed Value | 107100.00 |
| Navigable Water Y/N | No |
| Water Oriented Y/N | No |
| Off Street - # of Spaces | 2 |
Room Details
| Room | Dimensions | Level | Flooring | Details |
|---|---|---|---|---|
| Bathroom 2 | Upper 1 | Flooring - Ceramic Tile,Bathroom - Tub Shower | ||
| Bathroom 3 | Lower 1 | |||
| Bedroom 2 | Upper 1 | Flooring - Wood | ||
| Bedroom 3 | Upper 1 | Flooring - Wood | ||
| Bedroom 4 | Upper 1 | Flooring - Wood | ||
| Breakfast Room | Main | Flooring - Wood,Built-Ins | ||
| Dining Room | Main | Dining Area,Flooring - Wood,Window Treatments,Living/Dining Room Combo | ||
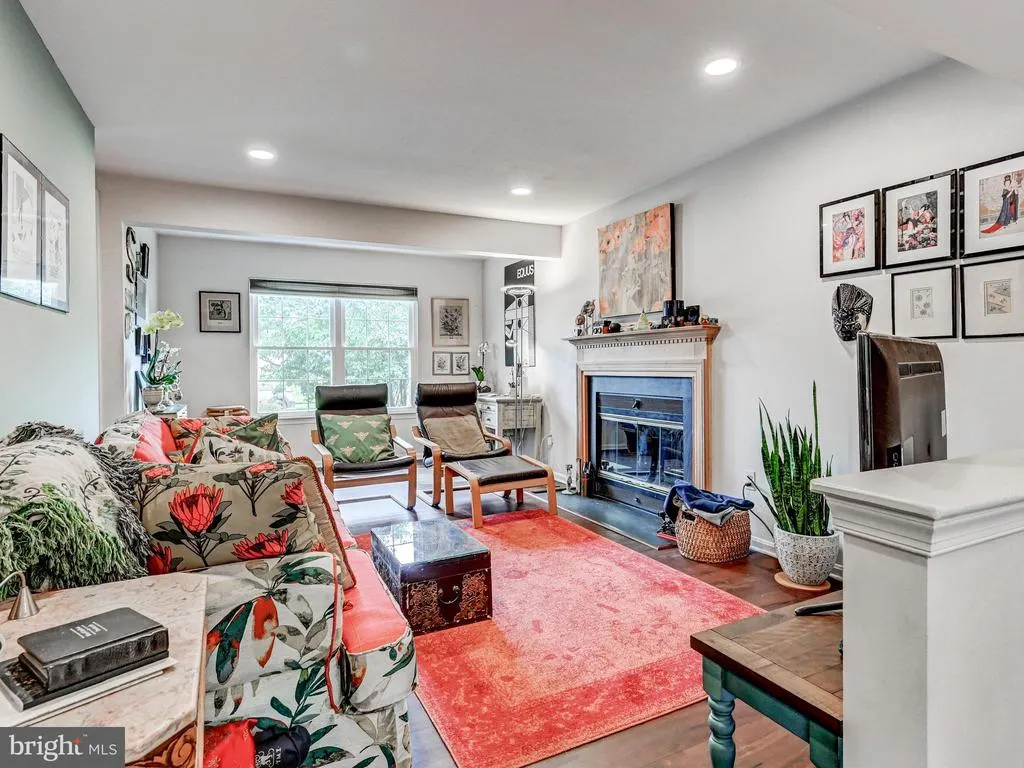
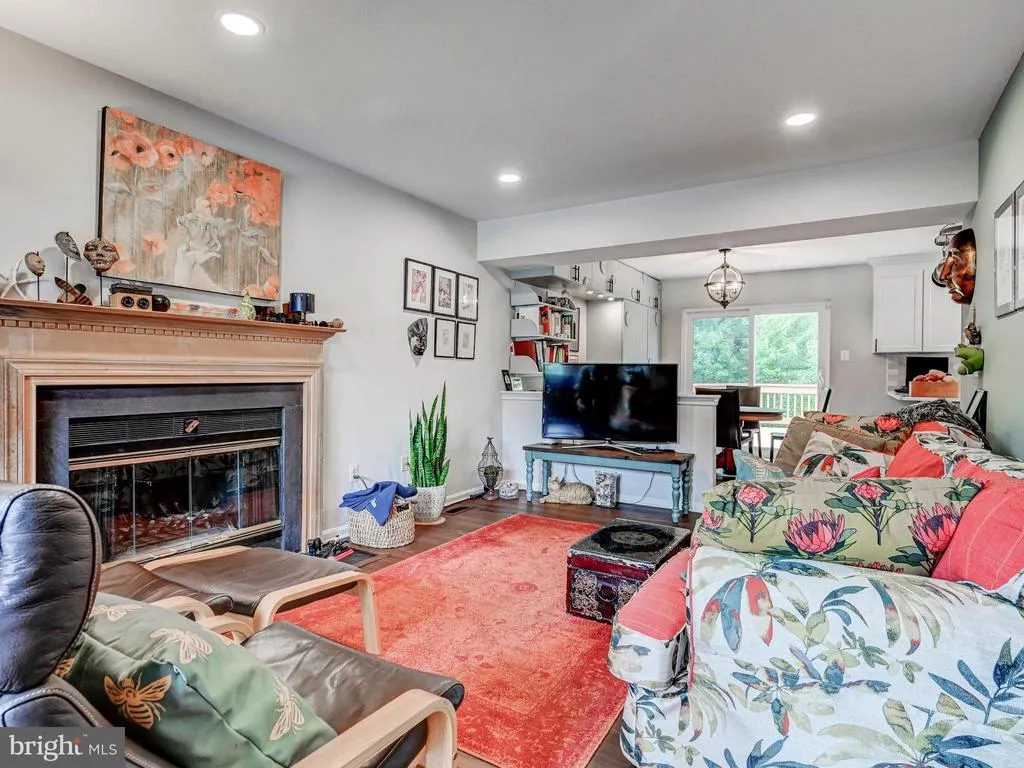
| Family Room | Main | Built-Ins,Ceiling Fan(s),Fireplace - Wood Burning,Flooring - Wood | ||
| Kitchen | Main | Built-Ins,Countertop(s) - Granite,Flooring - Wood,Kitchen - Country,Kitchen - Eat-in,Kitchen - Gas Cooking | ||
| Living Room | Main | Flooring - Wood | ||
| Primary Bathroom | Upper 1 | Bathroom - Walk-In Shower,Flooring - Ceramic Tile | ||
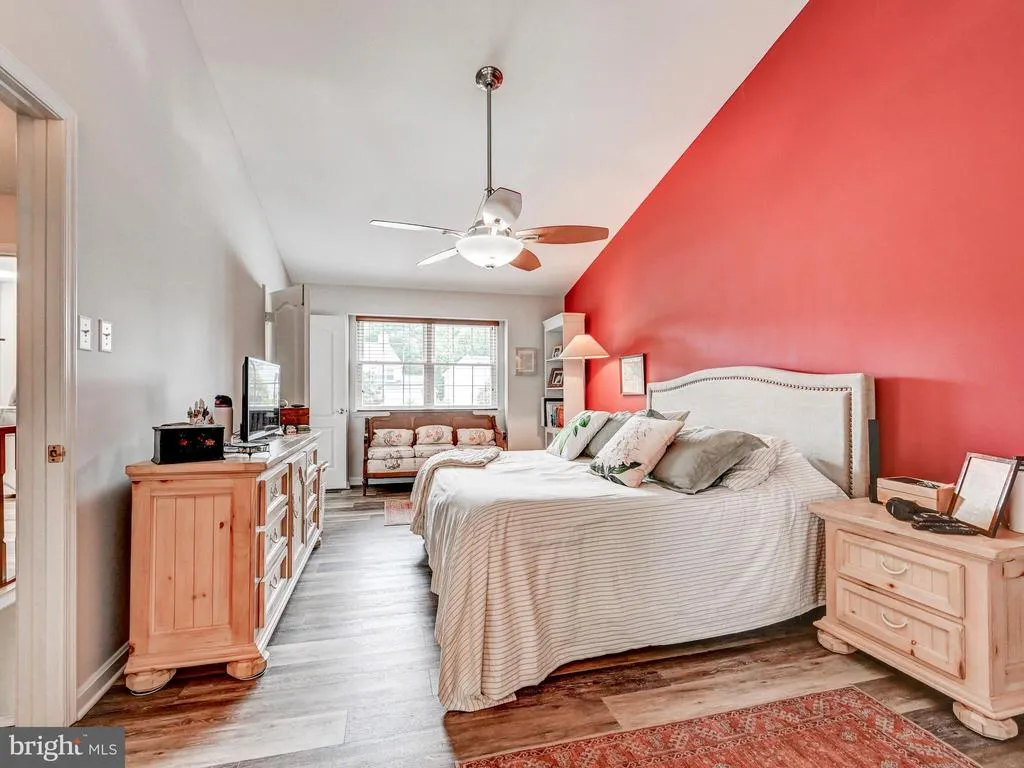
| Primary Bedroom | Upper 1 | Attached Bathroom,Bathroom - Walk-In Shower,Cathedral/Vaulted Ceiling,Flooring - Engineered Wood,Walk-In Closet(s),Window Treatments | ||
| Recreation Room | Lower 1 | |||
| Storage Room | Lower 1 | Flooring - Concrete | ||
| Utility Room | Lower 1 | Flooring - Concrete |
Amenities
- Foreclosure
- Views
- Short Sale
- New Construction
- Adult 55+
- Lease To Own
- No HOA Fees
- Furnished
- Primary On Main
- Air Conditioning
- Seller Finance
- Green
- Fixer Upper
- Horse
- Golf
- Fireplace
- Deck
- Garage
- Basement
- Pool
Property vs Single Family Average in 21136
Price
Taxes
Year Built
 © BRIGHT, All Rights Reserved
