
Views - Primary on Main
Address
1608 Howard, Baltimore, MD
Price
$ 399,000
Property Attributes
- MLS#MDBC2165460
- TypeSingle Family
- Listing Status ACTIVE
- CountyBALTIMORE
- CityBaltimore
- NeighborhoodFrenchs Park
- Zip21221
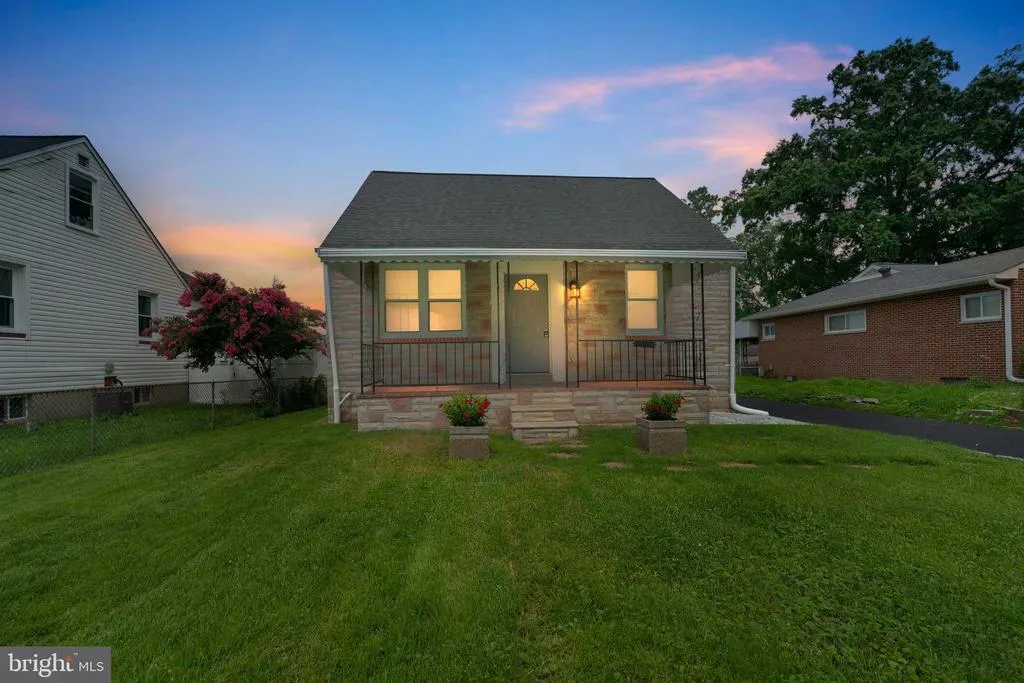
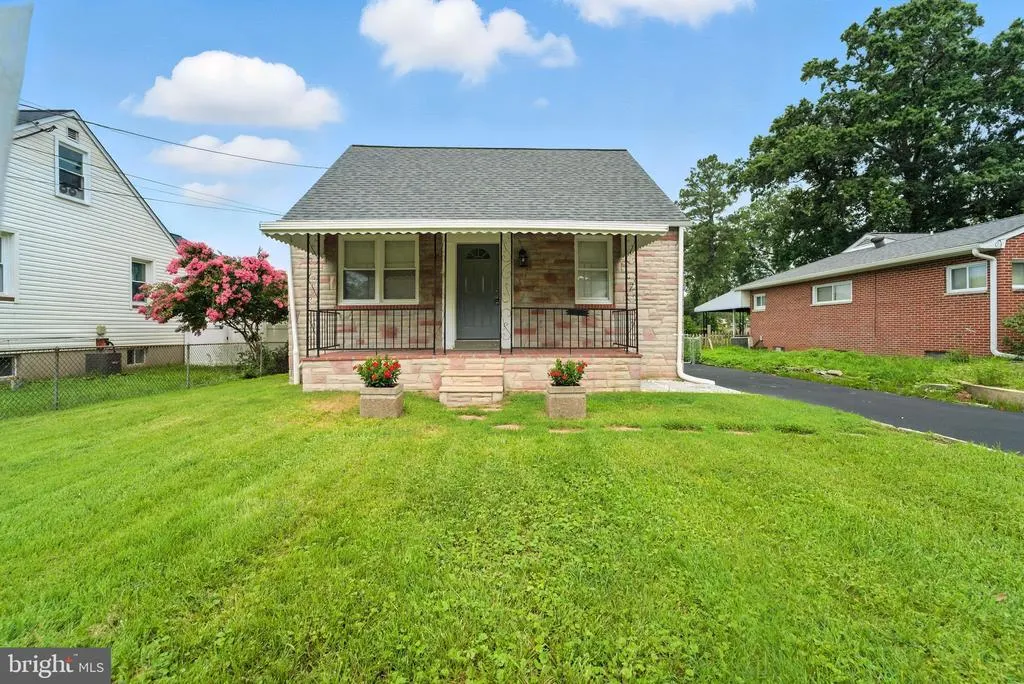
- StyleCape Cod
- Year Built1952
- Taxes$ 2189
- Price$ 399,000
- Bedrooms5
- Full Bathrooms2
- Half Bathrooms0
- Sqr Footage1899
- Lot Size0.23 Acres
Data Source:
Bright MLS
Property Description
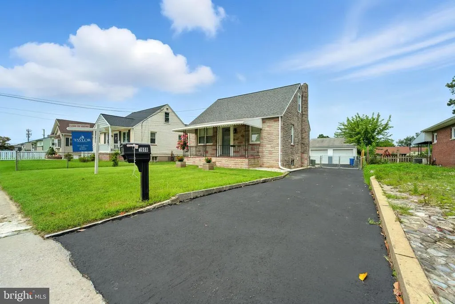
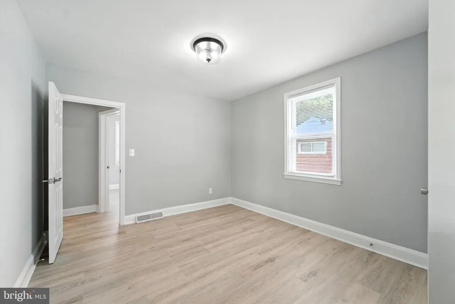
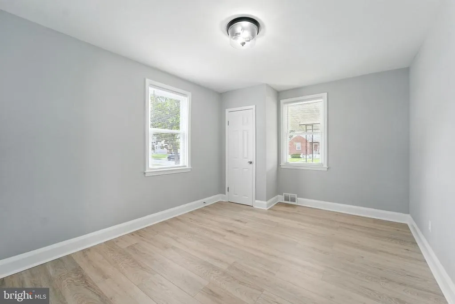
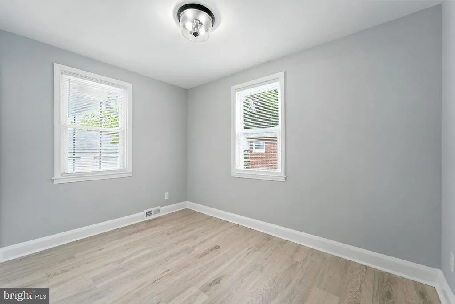
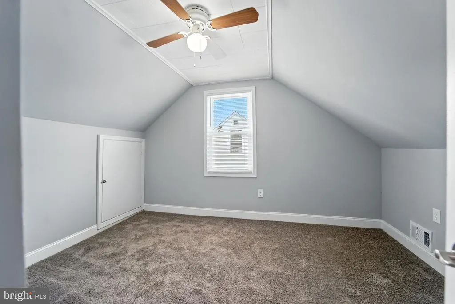
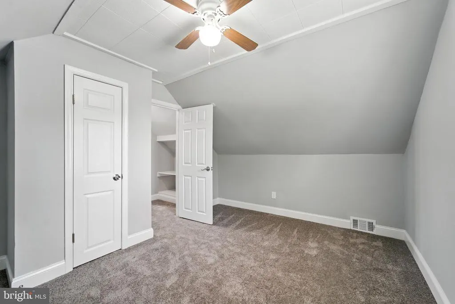
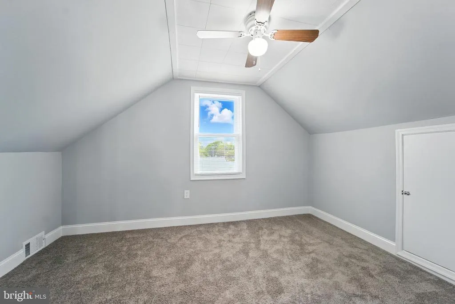
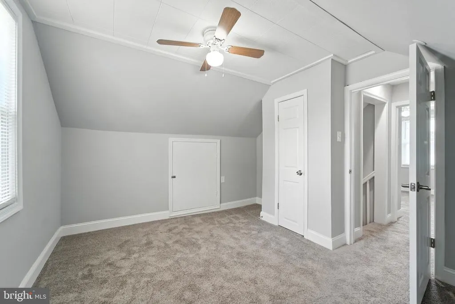
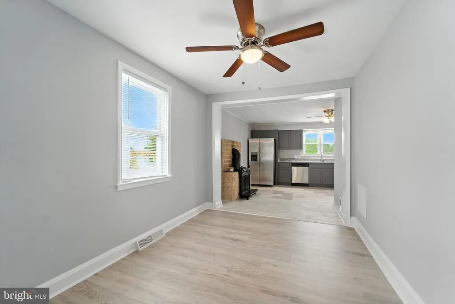
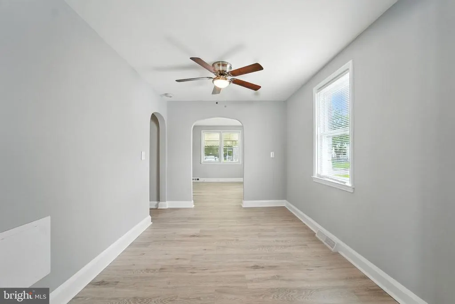
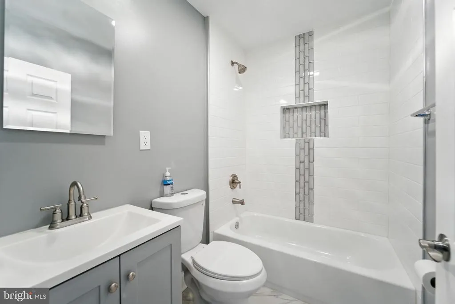
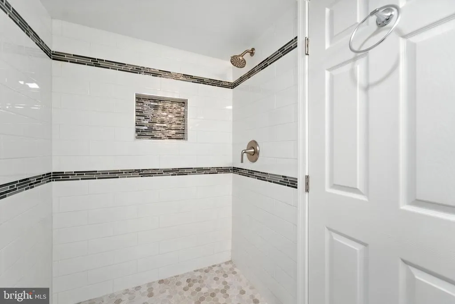
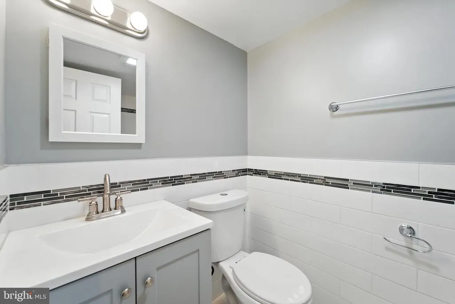
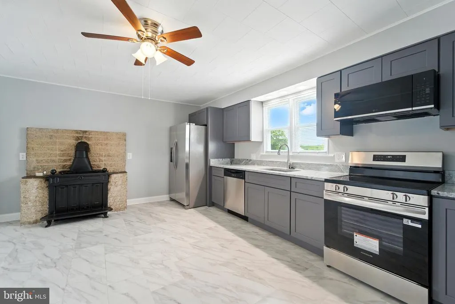
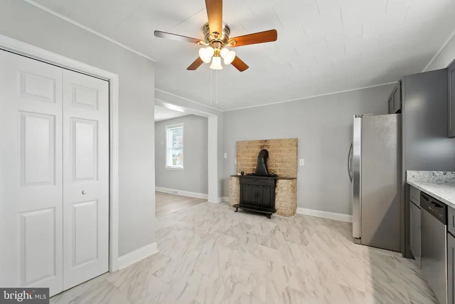
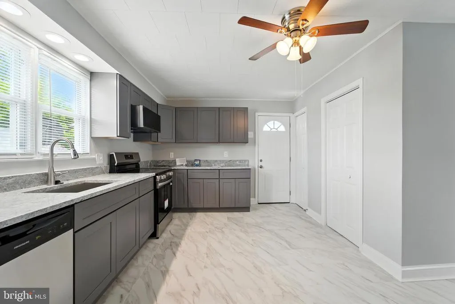
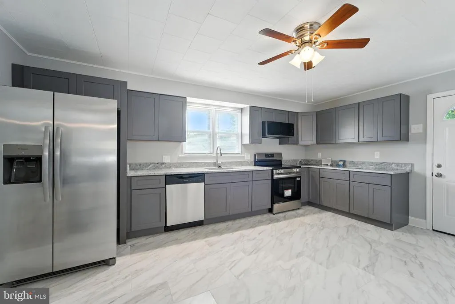
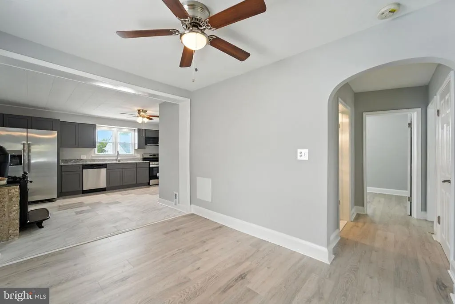
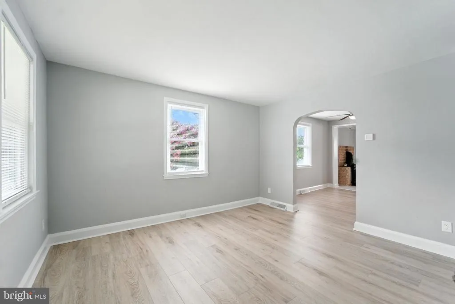
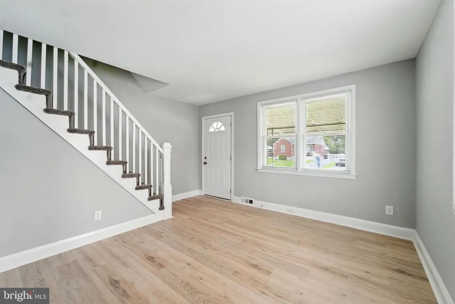
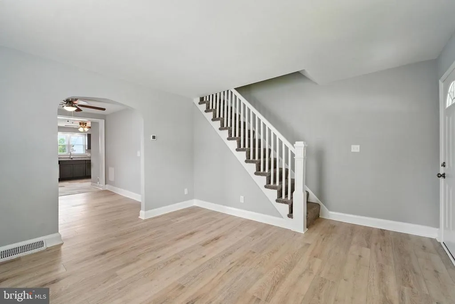
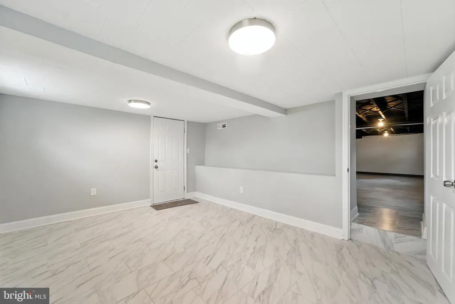
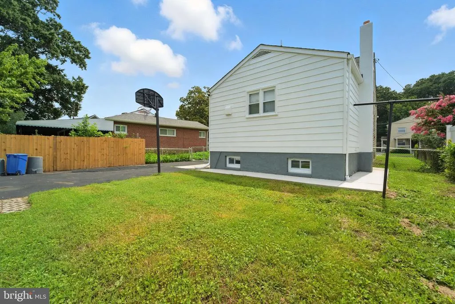
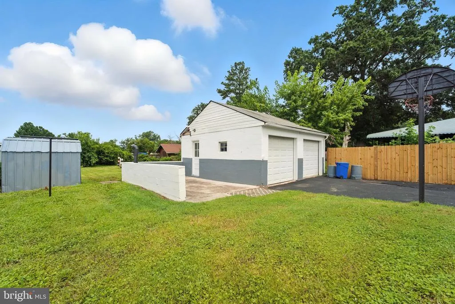
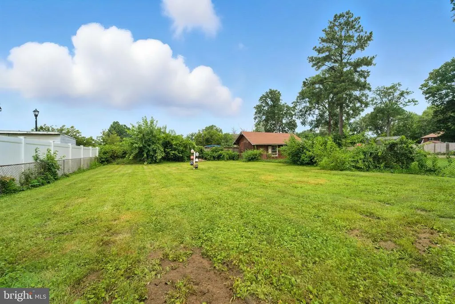
Welcome to 1608 Howard Ave Where Comfort Meets Convenience! Step into this newly renovated gem nestled in the heart of Essex, MD! This spacious 5-bedroom, 2 full bath home perfectly blends modern updates with timeless charm. Whether you're looking to upgrade your lifestyle or invest in a move-in-ready property, this home checks every box. As you walk through the front door, you're greeted by an open and airy layout filled with natural light and brand-new finishes throughout. The modern kitchen boasts sleek countertops, stainless steel appliances, and ample cabinet space a dream for home chefs and entertainers alike. Need room to grow? With five bedrooms, there's plenty of space for family, guests, a home office, or even a gym. The two updated full baths offer a touch of luxury with stylish tile work and contemporary fixtures. Step outside to discover a large backyard perfect for summer BBQs, playtime, or simply relaxing in your own private oasis. The detached garage adds convenience and extra storage, making everyday life even easier. Located on a quiet street just minutes from shopping, schools, parks, and commuter routes, 1608 Howard Ave offers the ideal mix of suburban tranquility and urban access. Dont miss your chance to own this stunning turn-key home schedule your tour today and see why 1608 Howard Ave is the perfect place to call home!
| Elementary School | Middle School | High School |
|---|---|---|
| Mars Estates | Deep Creek Middle School | Chesapeake High School |
| Price History | |
|---|---|
| 6/4/2026 | Listed $399,000 |
General Features
| Living Area | 1899 |
|---|---|
| Sewer | Public Sewer |
| Heating | Forced Air |
| Cooling | Central A/C |
| Utilities | Cable TV Available |
| Possession | Settlement |
| Roof | Asphalt |
| Appliances | Built-In Microwave,Disposal,Dryer - Electric,ENERGY STAR Clothes Washer,ENERGY STAR Dishwasher,ENERGY STAR Refrigerator,Oven/Range - Electric,Range Hood,Stainless Steel Appliances,Washer,Water Heater |
| Zoning | R |
| Garage Spaces | 2.00 |
| Patio/Porch Features | Patio(s) |
| Architectural Style | Cape Cod |
| Construction Materials | Block |
| School District | BALTIMORE COUNTY PUBLIC SCHOOLS |
| Year Built | 1952 |
| View | Street |
| Levels | 2 |
| Other Fees | 0.00 |
| Tax Year | 2024 |
| Ownership | Fee Simple |
| Cool Fuel | Electric |
| Accessibility | None |
| County | BALTIMORE |
| New Construction | No |
| Property Type | Residential |
| HOA | No |
| Subdivision Name | FRENCHS PARK |
| Garage Y/N | Yes |
| Water Access Y/N | No |
| Other Structures | Above Grade,Below Grade |
| Full Baths | 2 |
| Status | ACTIVE |
| Directions | GPS is accurate |
| City | BALTIMORE |
| Disclosures | Lead Based Paint - Federal,Lead Based Paint - State |
| Other Fees Frequency | Unknown |
| Senior Community Y/N | No |
| Lot Size Units | Square Feet |
| Lot Size Square Feet | 10000.00 |
| Tax Assessed Value | 194367.0 |
| Tax Annual Amount | 2189.0 |
| Home Warranty Y/N | Yes |
| Property Condition | Excellent |
| Structure Type | Detached |
| Condo/Coop Association fee Y/N | No |
| Bathrooms Full Main Level | 1 |
| Bathrooms Count Main Level | 1.00 |
| Price Per Sq Ft Total AG | 315.17 |
| Acceptable Financing | Cash,Conventional,FHA |
| Historic Y/N | No |
| Vacation Rental Y/N | No |
| Total SQFT | 1899 |
| Standard Status | Active |
| Year Built Source | Estimated |
| Legal Subdivision | FRENCHS PARK |
| Tax Lot | 16 |
Interior Features
| Interior Amenities | Breakfast Area,Kitchen - Country,Combination Kitchen/Living,Dining Area |
|---|---|
| Heating Fuel | Electric |
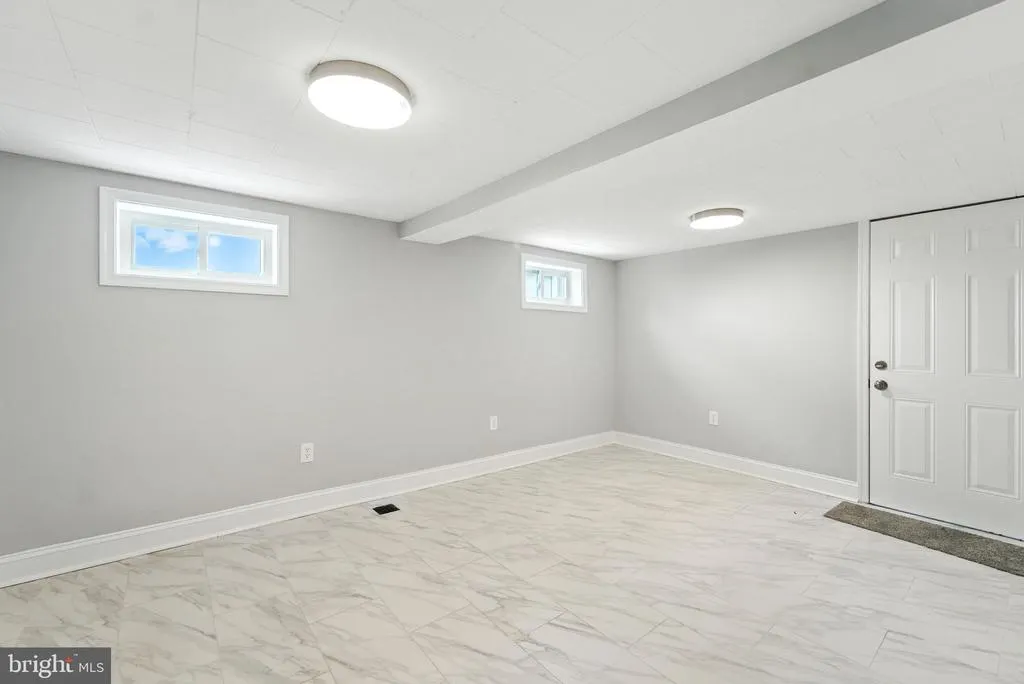
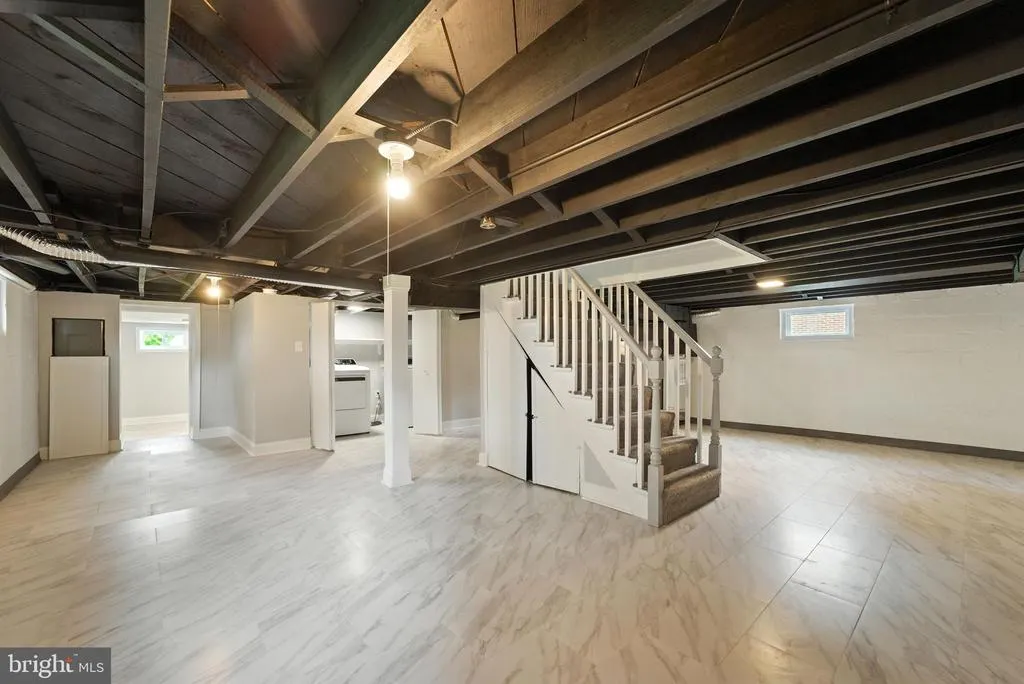
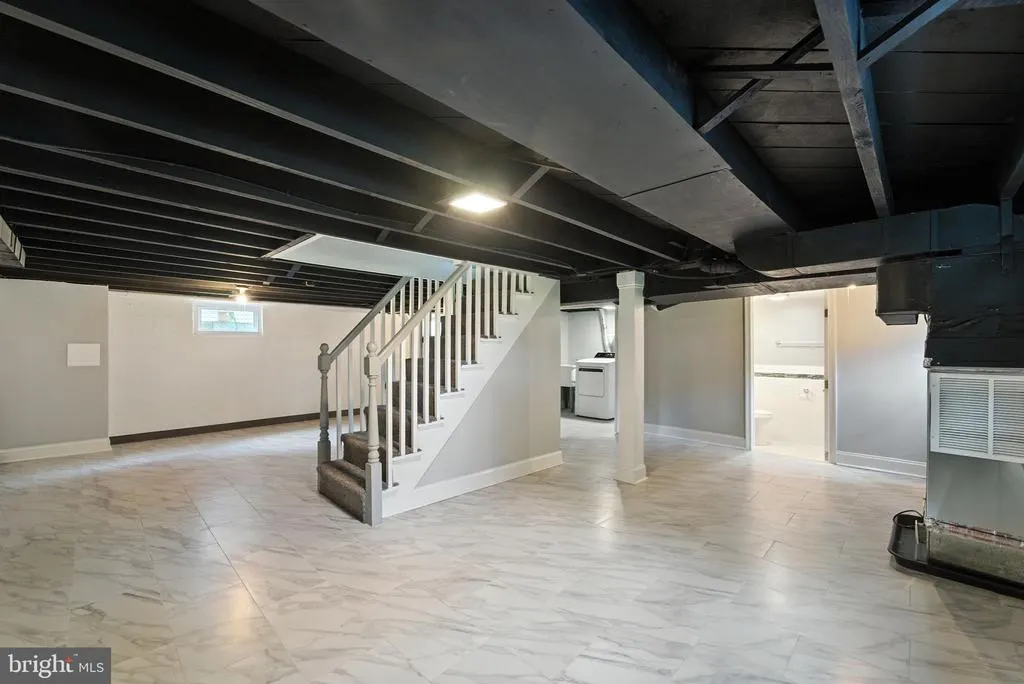
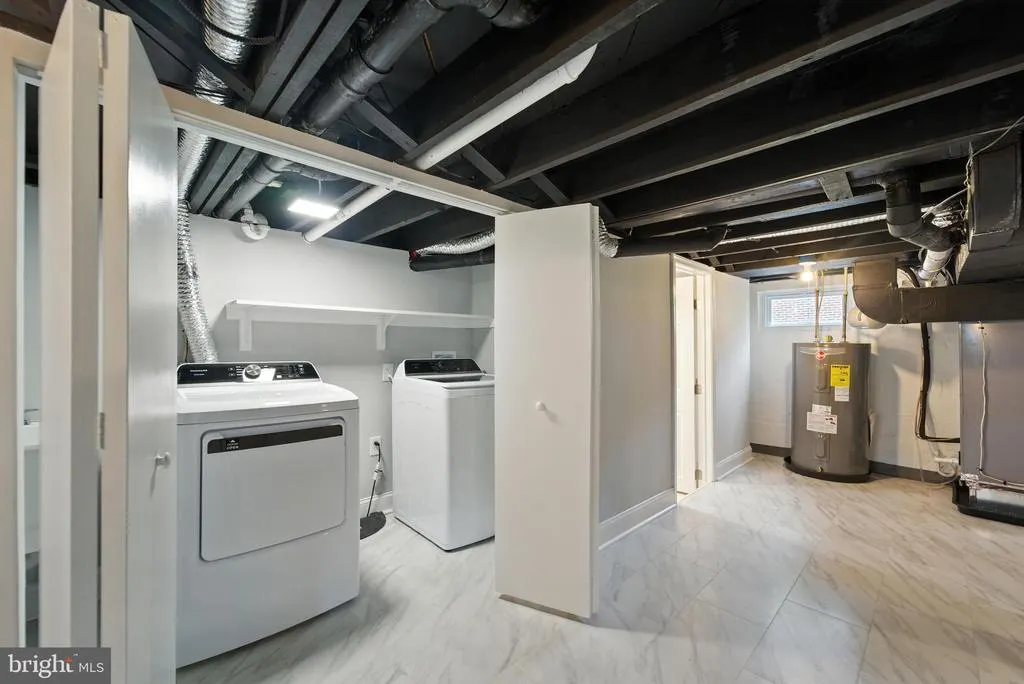
| Basement | Outside Entrance,Sump Pump,Full,Fully Finished |
| Total Fireplaces | 1 |
| Fireplace Features | Insert,Free Standing |
| Hot Water | Electric |
| Basement (Y/N) | Yes |
| Heating Y/N | Yes |
| Window Features | Double Pane |
| Fireplace Y/N | Yes |
| Above Grade Finished Area | 1266 |
| Central Air Y/N | Yes |
| Total Bedrooms | 5 |
| Below Grade Finished Area | 633 |
| Room Type | Dining Room,Kitchen,Family Room |
| Main Level Bedrooms | 2 |
| Below Grade Finished Area Unit Type | Square Feet |
| LivingAreaSource | Estimated |
| Laundry Type | Basement |
| Below Grade Finished Area Source | Estimated |
| Bedrooms Count All Lower Levels | 1 |
| Bedrooms Count All Upper Levels | 2 |
| Bedrooms Count Lower Level 1 | 1 |
| Bedrooms Count Upper Level 1 | 2 |
| Bathrooms Full Lower Level 1 | 1 |
| Bathrooms Full All Lower Levels | 1 |
| Bathrooms Count Lower Level 1 | 1.00 |
| Bathrooms Count All Lower Levels | 1 |
| Above Grade Finished Area Source | Estimated |
| Above Grade Finished Area Unit Type | Square Feet |
| Total Baths | 2 |
Exterior Features
| Exterior Amenities | Other |
|---|---|
| Pool | No Pool |
| Fencing | Partially |
| Parking Features | Asphalt Driveway |
| Lot Features | Landscaping,Other |
| Water Source | Public |
| Total Parking Spaces | 2 |
| Garage Features | Garage - Front Entry |
| Type of Parking | Off Street,Detached Garage |
| Land Use Code | R |
| Foundation Details | Block |
| Spa | No |
| Water View Y/N | No |
| Lot Dimensions | 1.00 x |
| Lot Size Acres | 0.23 |
| Lot Size Source | Estimated |
| Waterfront Y/N | No |
| Door Features | Storm |
| Road Responsibility | City/County |
| Land Assessed Value | 54000.00 |
| Navigable Water Y/N | No |
| Water Oriented Y/N | No |
| # of Detached Garage Spaces | 2 |
| LotDimensionsSource | Estimated |
Room Details
| Room | Dimensions | Level | Flooring | Details |
|---|---|---|---|---|
| Dining Room | Main | |||
| Family Room | Main | |||
| Kitchen | Main |
Amenities
- Foreclosure
- Views
- Short Sale
- New Construction
- Adult 55+
- Lease To Own
- No HOA Fees
- Furnished
- Primary On Main
- Air Conditioning
- Seller Finance
- Green
- Fixer Upper
- Horse
- Golf
- Fireplace
- Deck
- Garage
- Basement
- Pool
Property vs Single Family Average in 21221
Price
Taxes
Year Built
Visits
 © BRIGHT, All Rights Reserved
