
Primary on Main
Address
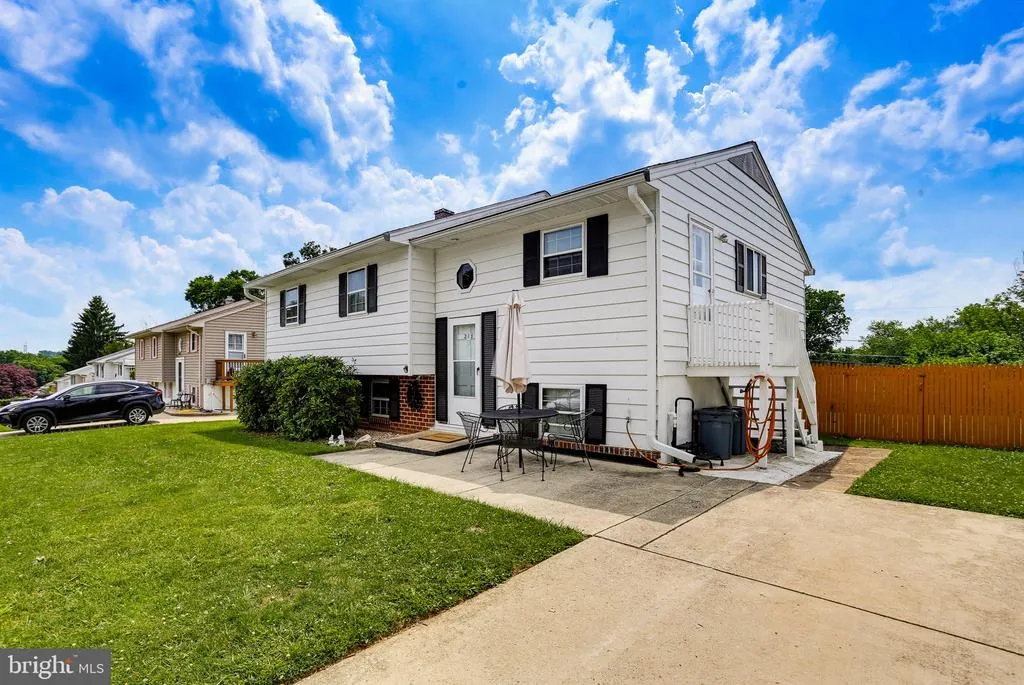
218 Timber Grove Road, Reisterstown, MD
Price
$ 398,500
Property Attributes
- MLS#MDBC2166086
- TypeSingle Family
- Listing Status ACTIVE
- CountyBALTIMORE
- CityReisterstown
- NeighborhoodSuburbia
- Zip21136
- StyleSplit Foyer
- Year Built1965
- Taxes$ 2967
- Price$ 398,500
- Bedrooms4
- Full Bathrooms2
- Half Bathrooms0
- Sqr Footage1408
- Lot Size0.24 Acres
Data Source:
Bright MLS
Property Description
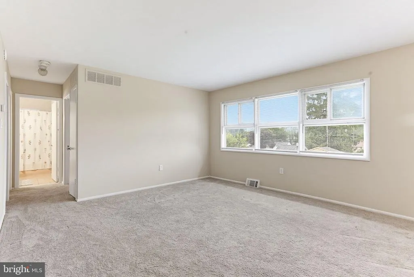

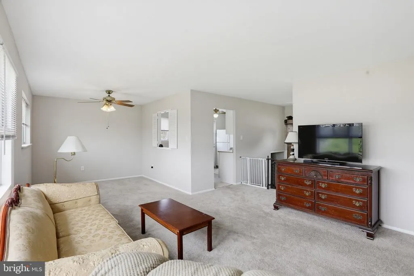
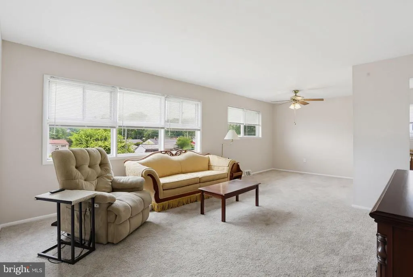
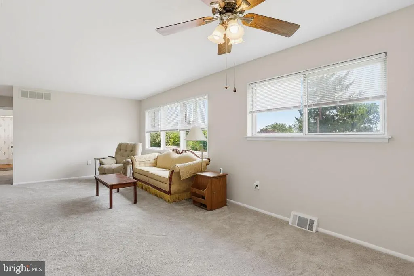
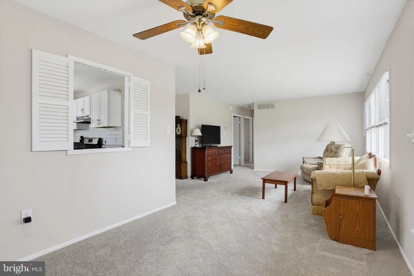
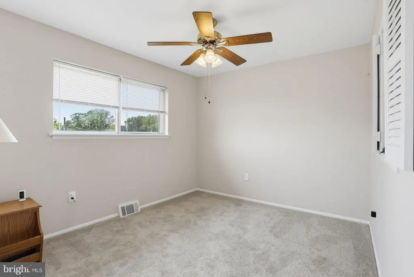
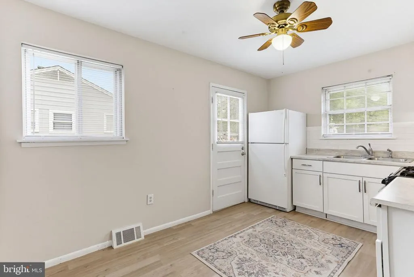
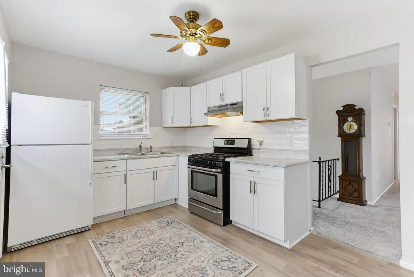
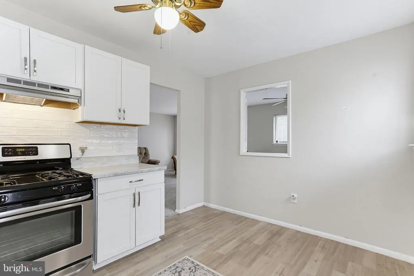
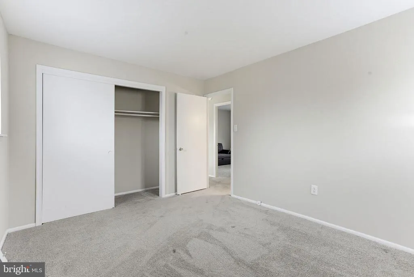
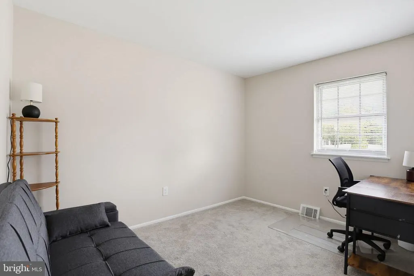
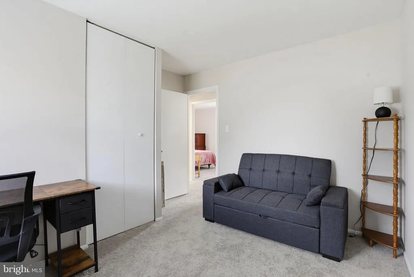
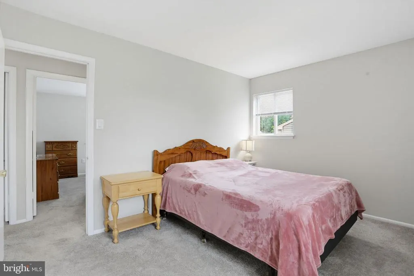
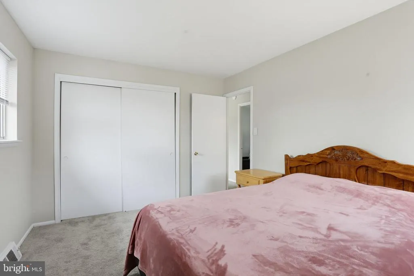
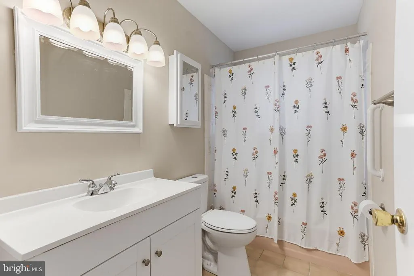
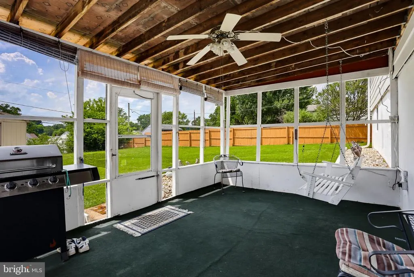
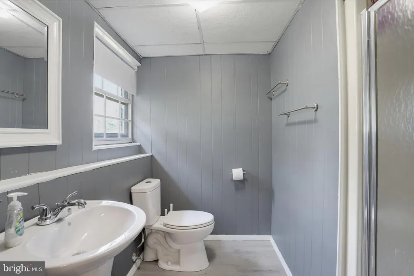
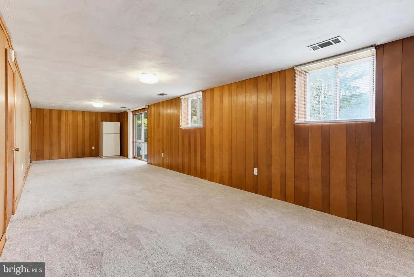
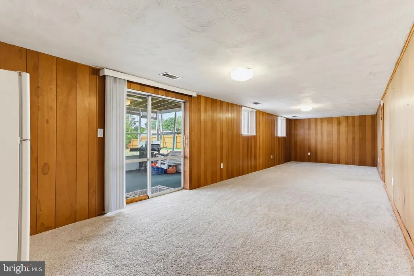
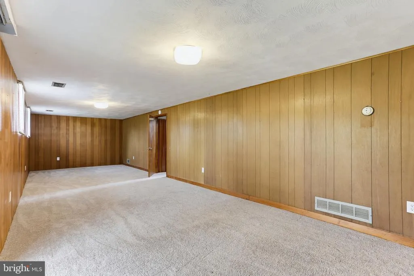
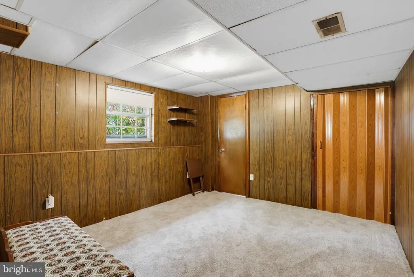
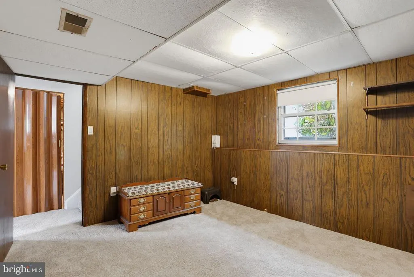
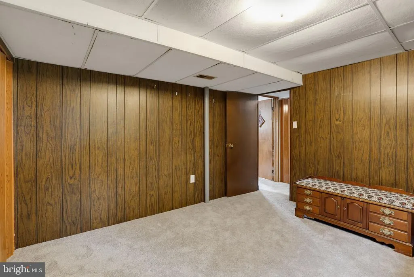
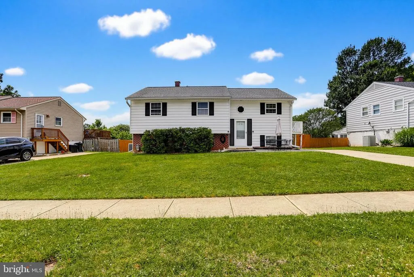
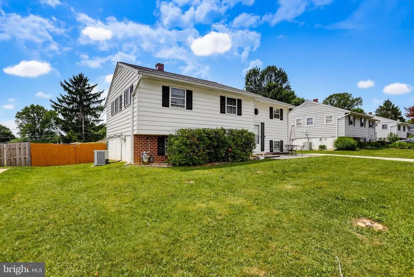
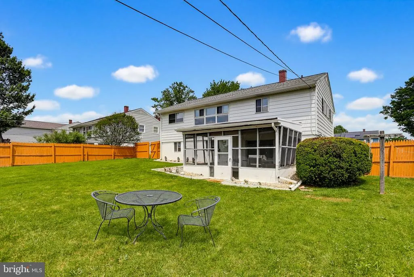
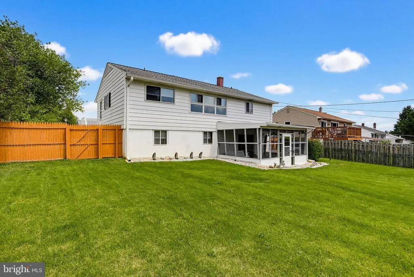
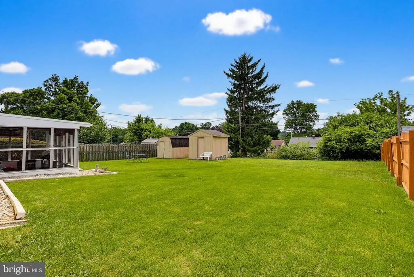
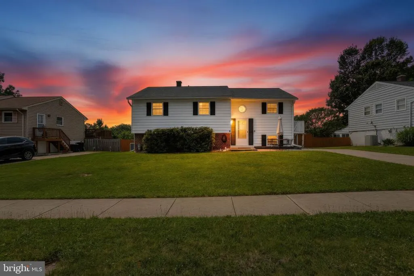
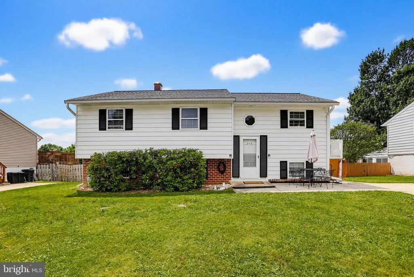
Welcome to 218 Timber Grove Road, Reisterstown, MD 21136! This 4-bedroom, 2-bath split foyer offers comfortable living spaces, abundant natural light, and a spacious layout designed for everyday living. The main level features a bright and inviting living room with vaulted ceilings and a large front-facing window that fills the space with natural light. The adjoining dining area helps make a seamless transition from dining to lounging. The Kitchen is bright and offers white cabinetry, ample counter space, and room for a breakfast table, creating a light and airy atmosphere for both daily meals and entertaining. The main level also offers three generously sized bedrooms down the hall and a shared full bath. The lower level expands the living space with a large family room, providing the perfect setting for movie nights, game days, or a home office setup. An additional bedroom and full bath offer flexibility for guests, multigenerational living, or private workspace needs. A screened porch overlooks the expansive backyard, creating a relaxing space to enjoy the outdoors in comfort. Situated on a spacious lot with a large fenced yard, this home offers plenty of room for outdoor activities, gardening, pets, or future enhancements. Two detached sheds in the yard provide additional storage space for maintenance tools or seasonal necessities. Conveniently located near shopping, dining, and everyday conveniences in Reisterstown and Owings Mills, with easy access to major commuter routes including I-795 and MD-140. Nearby parks, recreation facilities, and local amenities provide endless opportunities to enjoy the surrounding area. Don't miss this opportunity to own a spacious split foyer in a convenient Reisterstown location, offering versatile living space, a large yard, and easy access to everything Baltimore County has to offer.
| Elementary School | Middle School | High School |
|---|---|---|
| Timber Grove Elementary School | Franklin Middle School | Franklin High School |
| Price History | |
|---|---|
| 6/16/2026 | Listed $398,500 |
General Features
| Living Area | 1408 |
|---|---|
| Sewer | Public Sewer |
| Heating | Forced Air |
| Cooling | Central A/C |
| Possession | 0-30 Days CD,31-60 Days CD,Immediate,Negotiable |
| Appliances | Oven/Range - Gas,Refrigerator |
| Zoning | R |
| Patio/Porch Features | Patio(s) |
| Architectural Style | Split Foyer |
| Construction Materials | Aluminum Siding |
| School District | BALTIMORE COUNTY PUBLIC SCHOOLS |
| Exclusions | See disclosures |
| Year Built | 1965 |
| Levels | 2 |
| Tax Year | 2025 |
| Ownership | Fee Simple |
| Cool Fuel | Electric |
| Section | 4 |
| Accessibility | None |
| County | BALTIMORE |
| New Construction | No |
| Property Type | Residential |
| HOA | No |
| Subdivision Name | SUBURBIA |
| Garage Y/N | No |
| Water Access Y/N | No |
| Other Structures | Above Grade,Below Grade |
| Full Baths | 2 |
| Status | ACTIVE |
| Directions | Please Use GPS |
| City | REISTERSTOWN |
| Disclosures | Prop Disclaimer |
| Senior Community Y/N | No |
| Lot Size Units | Square Feet |
| Lot Size Square Feet | 10500.00 |
| Tax Assessed Value | 263200.0 |
| Tax Annual Amount | 2967.0 |
| Home Warranty Y/N | No |
| Structure Type | Detached |
| Condo/Coop Association fee Y/N | No |
| Bathrooms Full Main Level | 1 |
| Bathrooms Count Main Level | 1.00 |
| Price Per Sq Ft Total AG | 395.34 |
| Vacation Rental Y/N | No |
| Total SQFT | 1408 |
| Standard Status | Active |
| Year Built Source | Assessor |
| Legal Subdivision | SUBURBIA |
| Tax Lot | 8 |
Interior Features
| Interior Amenities | Bathroom - Tub Shower,Bathroom - Walk-In Shower,Breakfast Area,Carpet,Ceiling Fan(s),Dining Area,Kitchen - Table Space |
|---|---|
| Heating Fuel | Natural Gas |
| Basement | Fully Finished,Outside Entrance,Rear Entrance,Sump Pump,Walkout Level |
| Hot Water | Natural Gas |
| Basement (Y/N) | Yes |
| Heating Y/N | Yes |
| Fireplace Y/N | No |
| Above Grade Finished Area | 1008 |
| Central Air Y/N | Yes |
| Total Bedrooms | 4 |
| Below Grade Finished Area | 400 |
| Room Type | Living Room,Dining Room,Bedroom 2,Bedroom 3,Bedroom 4,Kitchen,Family Room,Bedroom 1,Full Bath,Screened Porch |
| Main Level Bedrooms | 3 |
| Below Grade Finished Area Unit Type | Square Feet |
| LivingAreaSource | Assessor |
| Below Grade Unfin Area Units | Square Feet |
| Below Grade Unfin SQFT Source | Assessor |
| Below Grade Finished Area Source | Assessor |
| Bedrooms Count All Lower Levels | 1 |
| Bedrooms Count Lower Level 1 | 1 |
| Bathrooms Full Lower Level 1 | 1 |
| Bathrooms Full All Lower Levels | 1 |
| Bathrooms Count Lower Level 1 | 1.00 |
| Bathrooms Count All Lower Levels | 1 |
| Above Grade Finished Area Source | Assessor |
| Above Grade Finished Area Unit Type | Square Feet |
| Total Baths | 2 |
Exterior Features
| Exterior Amenities | Boat Storage,Extensive Hardscape |
|---|---|
| Pool | No Pool |
| Fencing | Rear |
| Water Source | Public |
| Inclusions | See disclosures |
| Type of Parking | Off Street |
| Land Use Code | R |
| Foundation Details | Other |
| Water View Y/N | No |
| Lot Dimensions | 1.00 x |
| Lot Size Acres | 0.24 |
| Lot Size Source | Assessor |
| Waterfront Y/N | No |
| Land Assessed Value | 108200.00 |
| Navigable Water Y/N | No |
| Water Oriented Y/N | No |
| LotDimensionsSource | Assessor |
Room Details
| Room | Dimensions | Level | Flooring | Details |
|---|---|---|---|---|
| Bedroom 1 | Main | Flooring - Carpet | ||
| Bedroom 2 | Main | Flooring - Carpet | ||
| Bedroom 3 | Main | Flooring - Carpet | ||
| Bedroom 4 | Lower 1 | Flooring - Carpet | ||
| Dining Room | Main | Flooring - Carpet,Ceiling Fan(s) | ||
| Family Room | Lower 1 | Flooring - Carpet | ||
| Full Bath | Main | Bathroom - Tub Shower | ||
| Full Bath | Lower 1 | Bathroom - Walk-In Shower | ||
| Kitchen | Main | Ceiling Fan(s) | ||
| Living Room | Main | Flooring - Carpet | ||
| Screened Porch | Lower 1 |
Amenities
- Foreclosure
- Views
- Short Sale
- New Construction
- Adult 55+
- Lease To Own
- No HOA Fees
- Furnished
- Primary On Main
- Air Conditioning
- Seller Finance
- Green
- Fixer Upper
- Horse
- Golf
- Fireplace
- Deck
- Garage
- Basement
- Pool
Property vs Single Family Average in 21136
Price
Taxes
Year Built
Visits
 © BRIGHT, All Rights Reserved
