
New Construction
Address
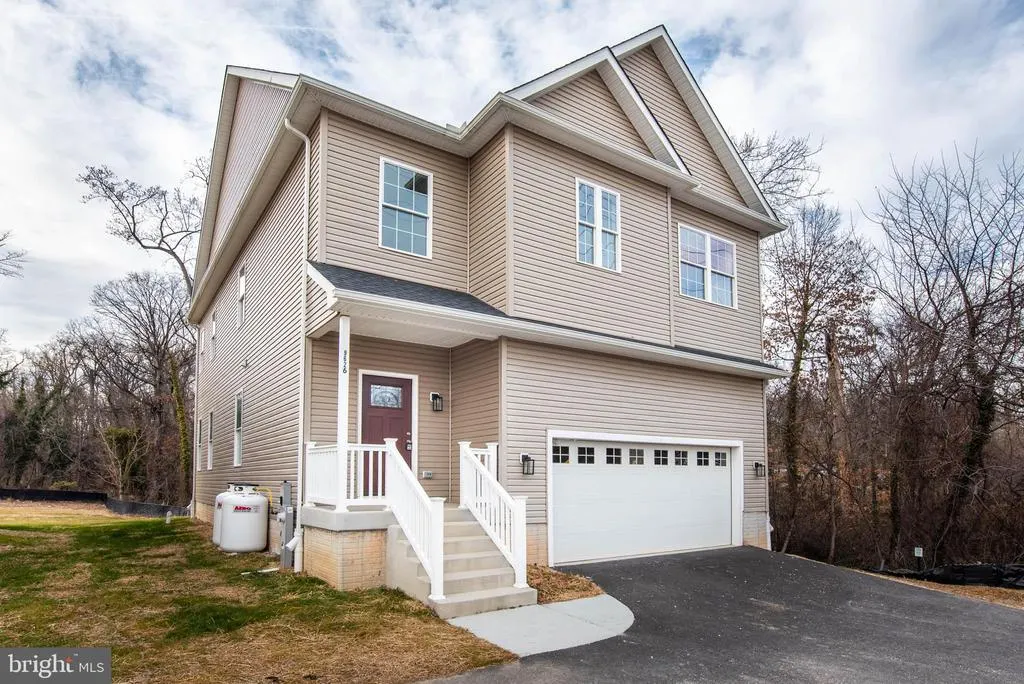
9626 Harford Road, Parkville, MD
Price
$ 585,000
Property Attributes
- MLS#MDBC2166460
- TypeSingle Family
- Listing Status ACTIVE
- CountyBALTIMORE
- CityParkville
- NeighborhoodCarney
- Zip21234
- StyleColonial
- Year Built2024
- Price$ 585,000
- Bedrooms4
- Full Bathrooms4
- Half Bathrooms1
- Sqr Footage4396
- Lot Size0.23 Acres
Data Source:
Bright MLS
Property Description
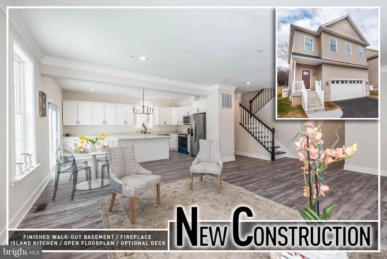
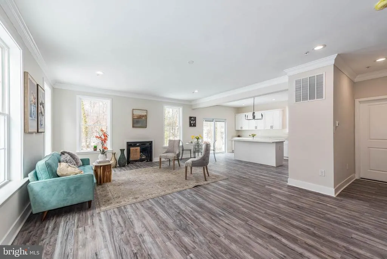
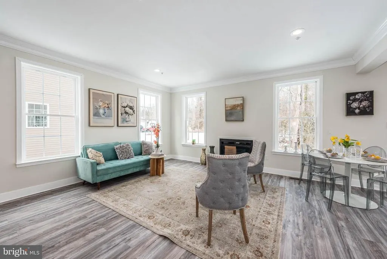
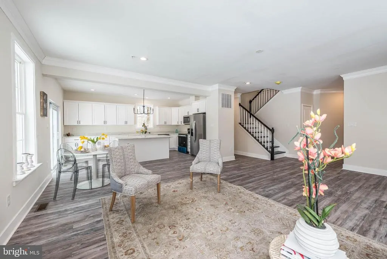
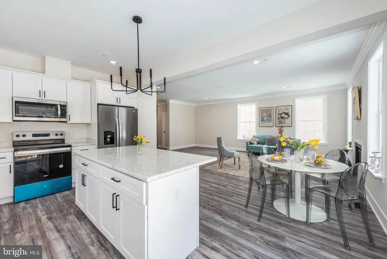
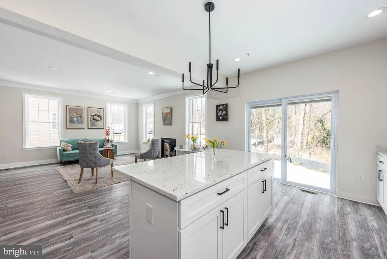
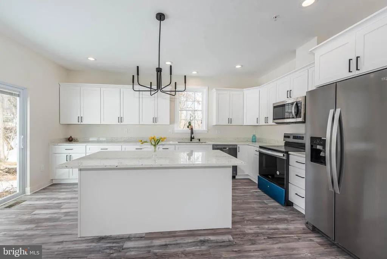
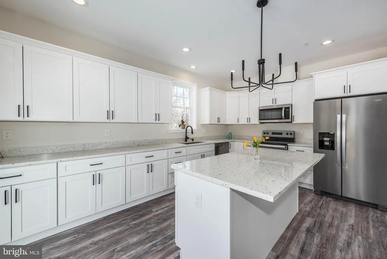
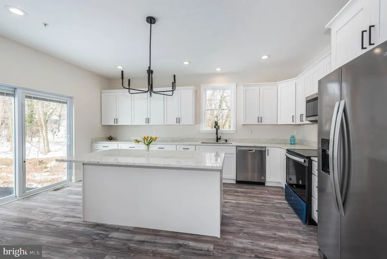
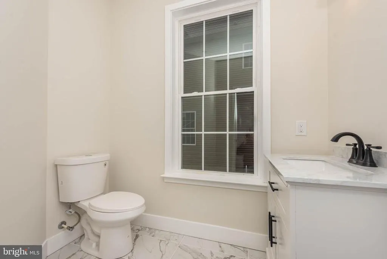
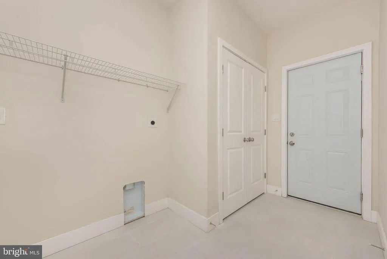
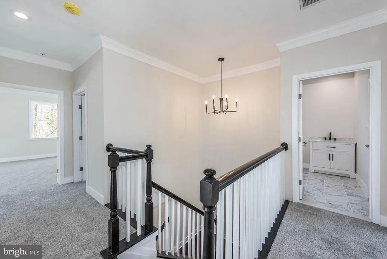
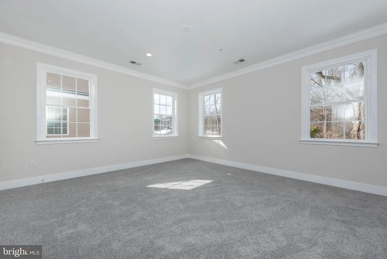
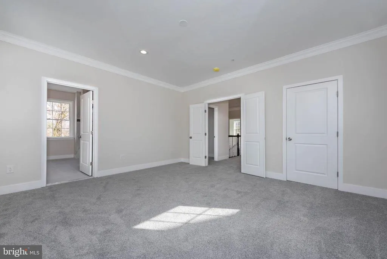
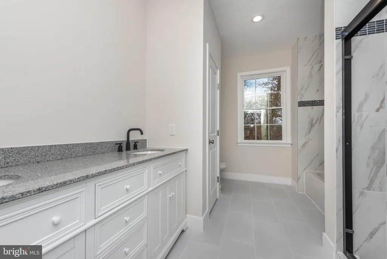
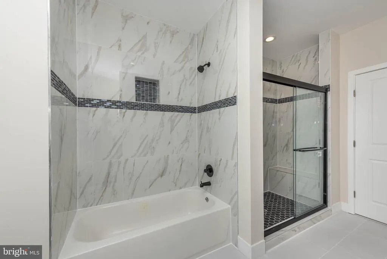
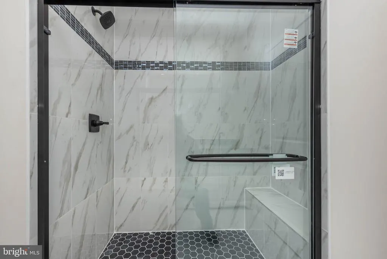
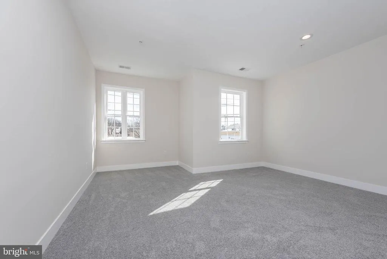
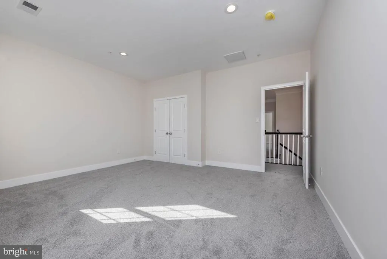
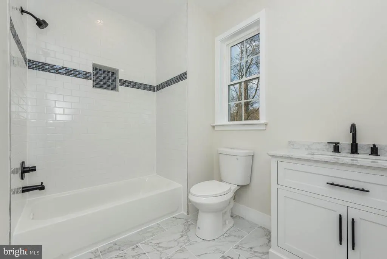
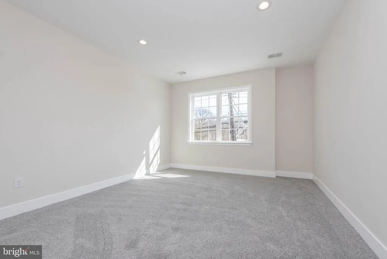
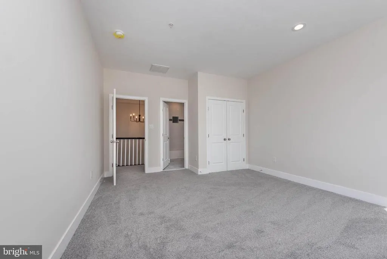
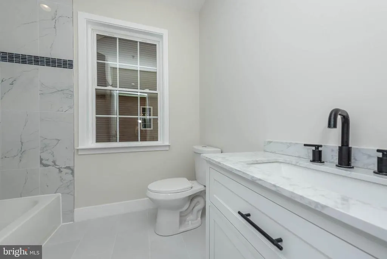
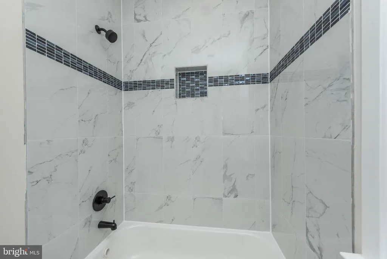
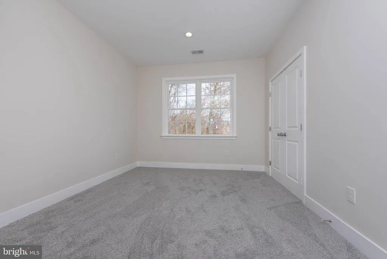
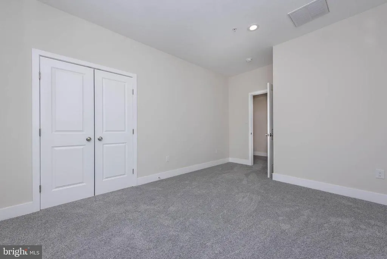
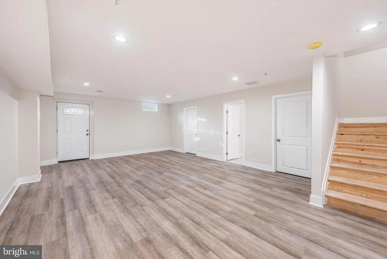
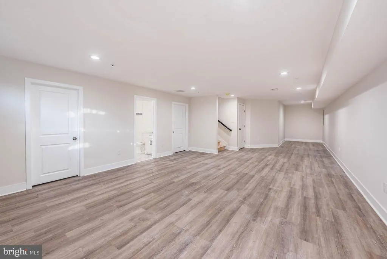
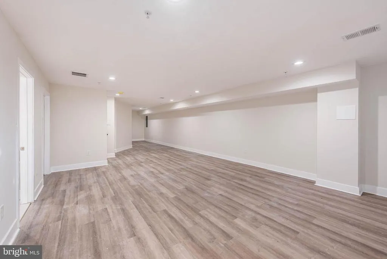
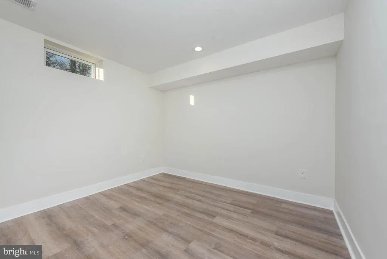
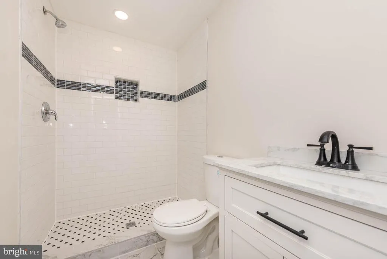
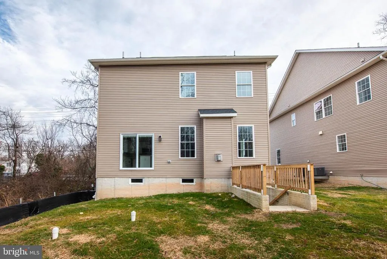
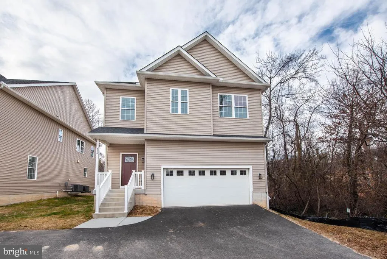
Exceptional newly constructed Colonial offering over 4,000 sq. ft. of elegant, well-appointed living space. Designed with both comfort and entertaining in mind, the open-concept main level features gleaming wood floors, a sun-filled living room highlighted by a gas fireplace, and a chef-inspired island kitchen complete with granite countertops, stainless steel appliances, generous cabinetry, and expansive prep space. A convenient main-level half bath and dedicated laundry room add to the homes everyday functionality. The upper level boasts four spacious bedrooms and three full baths, including an impressive Primary retreat with a large walk-in closet and a spa-like ensuite featuring double vanities and a beautifully tiled walk-in shower. The fully finished lower level provides exceptional flexibility with a sprawling family room ideal for movie nights or gatherings, a private office or den, and a fourth full bathperfect for guests or multi-generational living. Additional highlights include zoned heating and air for optimal comfort, a two-car garage with ample driveway parking, and the option to add a rear deck to create your ideal outdoor living space. Conveniently located near shopping, dining, and everyday amenities, with easy access to I-695 for a seamless commute. Carpet to be installed in bedrooms. 9624 Harford Rd. is also available and identical to 9626 Harford Rd. Buyer to pay all transfer and recordation taxes
| Price History | |
|---|---|
| 6/12/2026 | Listed $585,000 |
General Features
| Living Area | 4396 |
|---|---|
| Sewer | Public Sewer |
| Heating | Heat Pump(s),Zoned |
| Cooling | Central A/C,Zoned |
| Possession | Settlement |
| Appliances | Oven/Range - Gas,Refrigerator,Stainless Steel Appliances,Dishwasher,Microwave,Disposal |
| Zoning | R |
| Garage Spaces | 2.00 |
| Architectural Style | Colonial |
| Construction Materials | Vinyl Siding |
| School District | BALTIMORE COUNTY PUBLIC SCHOOLS |
| Year Built | 2024 |
| Levels | 3 |
| Tax Year | 2026 |
| Ownership | Fee Simple |
| Cool Fuel | Electric |
| Accessibility | Other |
| County | BALTIMORE |
| New Construction | Yes |
| Property Type | Residential |
| HOA | No |
| Subdivision Name | CARNEY |
| Garage Y/N | Yes |
| Water Access Y/N | No |
| Other Structures | Above Grade,Below Grade |
| Full Baths | 4 |
| Status | ACTIVE |
| Directions | GPS |
| City | PARKVILLE |
| Senior Community Y/N | No |
| Lot Size Units | Square Feet |
| Lot Size Square Feet | 10200.00 |
| Tax Assessed Value | 0.0 |
| Tax Annual Amount | 0.0 |
| Structure Type | Detached |
| Condo/Coop Association fee Y/N | No |
| Bathrooms Count Main Level | 1.00 |
| Price Per Sq Ft Total AG | 199.25 |
| Construction Completed Y/N | No |
| Vacation Rental Y/N | No |
| Total SQFT | 4396 |
| Standard Status | Active |
| Year Built Source | Assessor |
| Legal Subdivision | CARNEYLAND |
Interior Features
| Interior Amenities | Bathroom - Tub Shower,Bathroom - Walk-In Shower,Carpet,Crown Moldings,Combination Dining/Living,Floor Plan - Open,Kitchen - Gourmet,Kitchen - Island,Primary Bath(s),Upgraded Countertops,Walk-in Close |
|---|---|
| Heating Fuel | Propane - Leased |
| Basement | Fully Finished,Walkout Stairs |
| Total Fireplaces | 1 |
| Hot Water | Electric |
| Basement (Y/N) | Yes |
| Heating Y/N | Yes |
| Fireplace Y/N | Yes |
| Above Grade Finished Area | 2936 |
| Half Baths | 1 |
| Central Air Y/N | Yes |
| Total Bedrooms | 4 |
| Below Grade Finished Area | 1460 |
| Room Type | Living Room,Primary Bedroom,Bedroom 2,Bedroom 3,Bedroom 4,Kitchen,Family Room,Office |
| Below Grade Finished Area Unit Type | Square Feet |
| LivingAreaSource | Estimated |
| Below Grade Unfin Area Units | Square Feet |
| Below Grade Finished Area Source | Estimated |
| Bedrooms Count All Upper Levels | 4 |
| Bedrooms Count Upper Level 1 | 4 |
| Bathrooms Half Main Level | 1 |
| Bathrooms Full Upper Level 1 | 3 |
| Bathrooms Full Lower Level 1 | 1 |
| Bathrooms Full All Upper Levels | 3 |
| Bathrooms Full All Lower Levels | 1 |
| Bathrooms Count Upper Level 1 | 3.00 |
| Bathrooms Count Lower Level 1 | 1.00 |
| Bathrooms Count All Upper Levels | 3 |
| Bathrooms Count All Lower Levels | 1 |
| Above Grade Finished Area Source | Assessor |
| Above Grade Finished Area Unit Type | Square Feet |
| Total Baths | 5 |
Exterior Features
| Pool | No Pool |
|---|---|
| Water Source | Public |
| Total Parking Spaces | 2 |
| Garage Features | Garage - Front Entry |
| Type of Parking | Parking Garage,Driveway |
| Foundation Details | Other |
| Water View Y/N | No |
| Lot Dimensions | 1.00 x |
| Lot Size Acres | 0.23 |
| Lot Size Source | Assessor |
| Waterfront Y/N | No |
| Navigable Water Y/N | No |
| Water Oriented Y/N | No |
| LotDimensionsSource | Assessor |
| Parking Garage - # of Spaces | 2 |
Room Details
| Room | Dimensions | Level | Flooring | Details |
|---|---|---|---|---|
| Bedroom 2 | Upper 1 | |||
| Bedroom 3 | Upper 1 | |||
| Bedroom 4 | Upper 1 | |||
| Family Room | Lower 1 | |||
| Kitchen | Main | |||
| Living Room | Main | Fireplace - Gas | ||
| Office | Lower 1 | |||
| Primary Bedroom | Upper 1 | Walk-In Closet(s) |
Amenities
- Foreclosure
- Views
- Short Sale
- New Construction
- Adult 55+
- Lease To Own
- No HOA Fees
- Furnished
- Primary On Main
- Air Conditioning
- Seller Finance
- Green
- Fixer Upper
- Horse
- Golf
- Fireplace
- Deck
- Garage
- Basement
- Pool
Property vs Single Family Average in 21234
Price
Year Built
Visits
 © BRIGHT, All Rights Reserved
