
Price Reduction - Views - Eco Friendly
Address
4834 Vicky Road, Baltimore, MD
Price
$ 399,900
Property Attributes
- MLS#MDBC2166660
- TypeSingle Family
- Listing Status ACTIVE
- CountyBALTIMORE
- CityBaltimore
- NeighborhoodNorth Gate Hall
- Zip21236
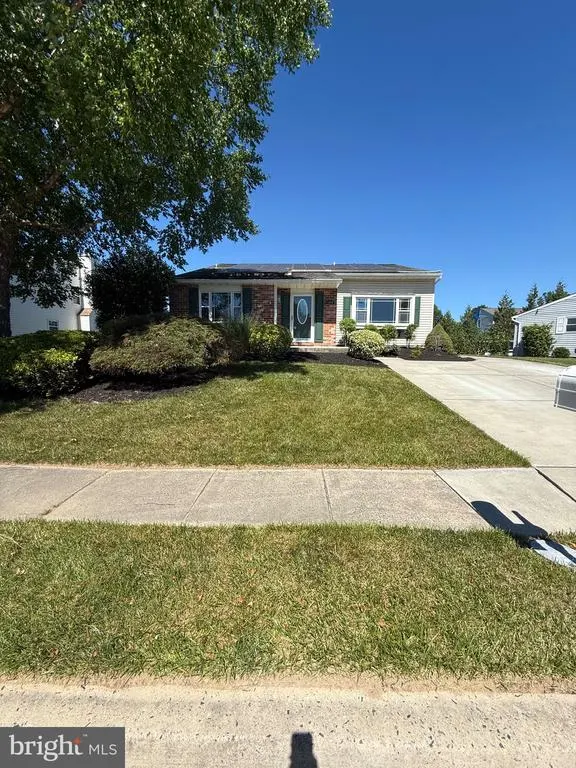
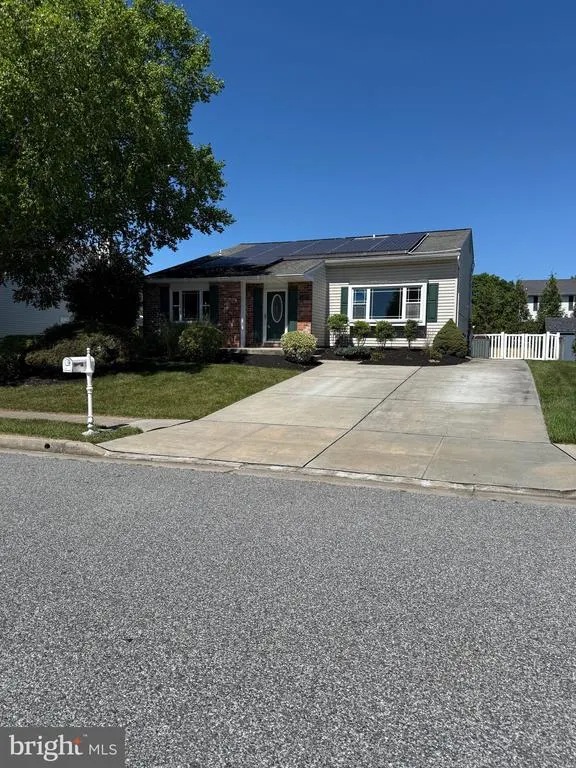
- StyleSplit Level
- Year Built1978
- Taxes$ 3985
- Price$ 399,900
- Bedrooms3
- Full Bathrooms2
- Half Bathrooms1
- Sqr Footage1798
- Lot Size0.18 Acres
Data Source:
Bright MLS
Property Description
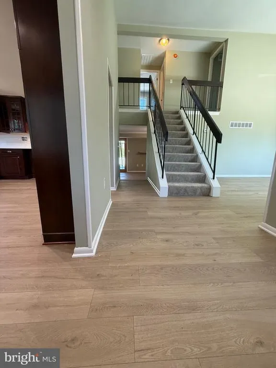
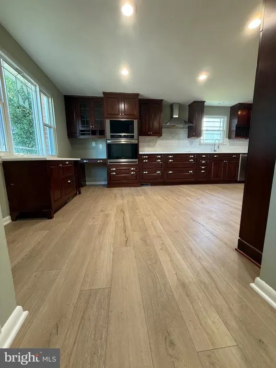
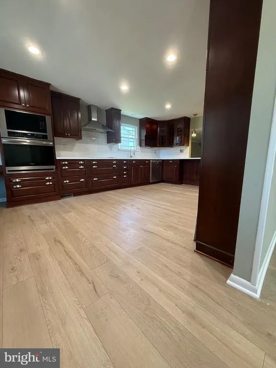
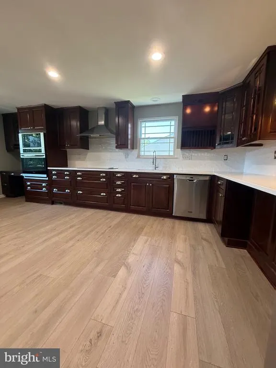
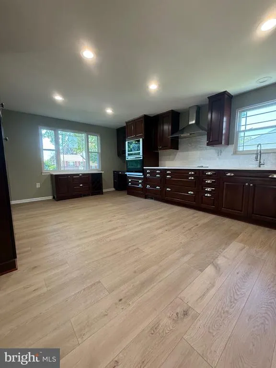
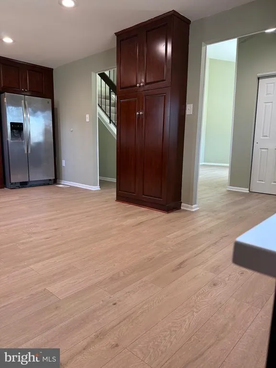
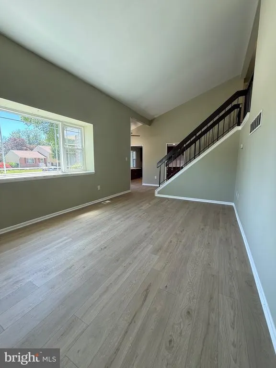
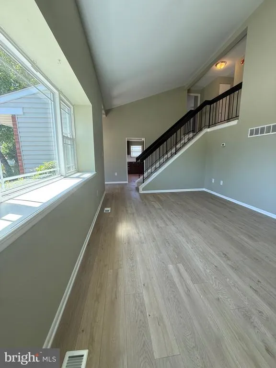
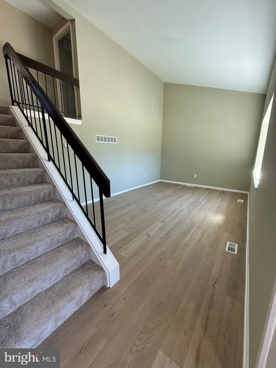
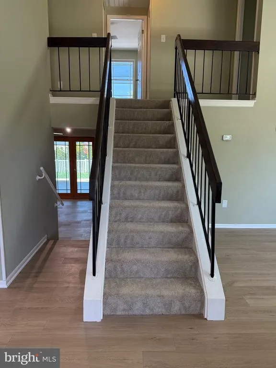
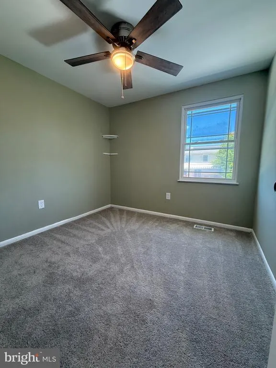
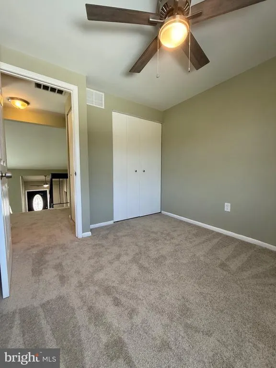
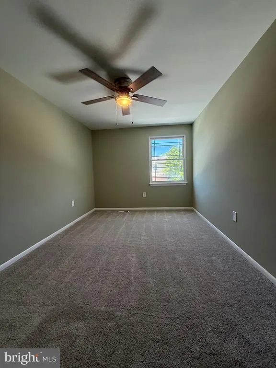
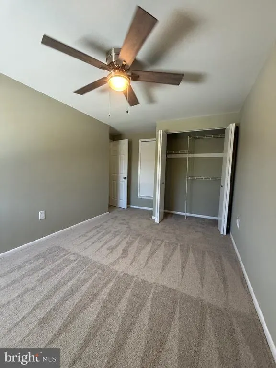
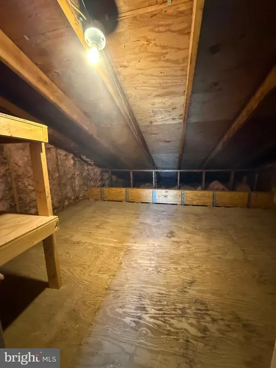
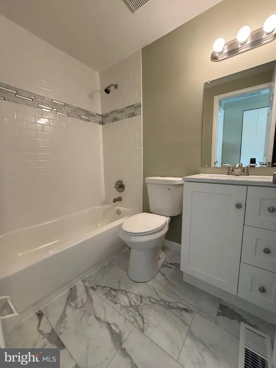
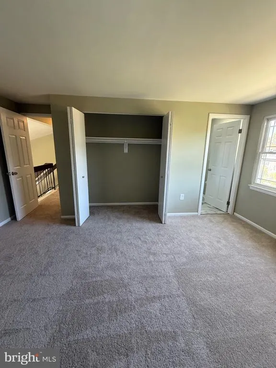
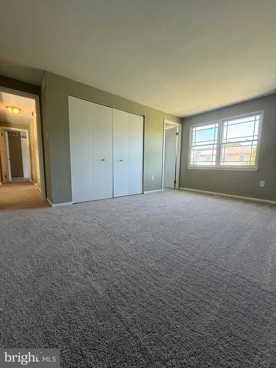
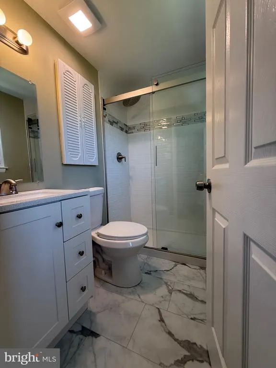
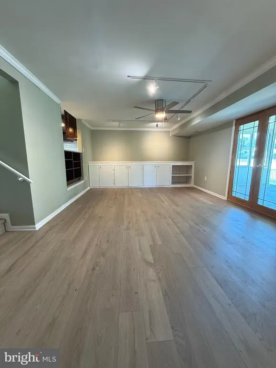
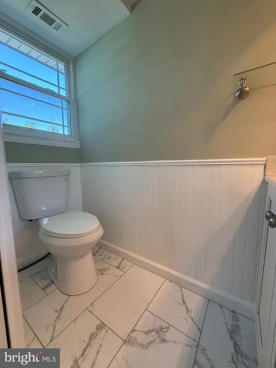
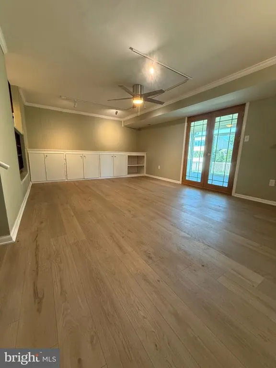
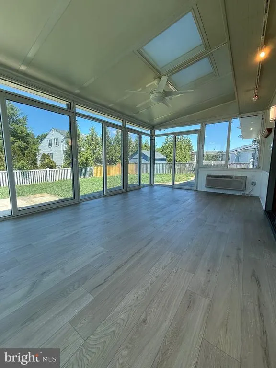
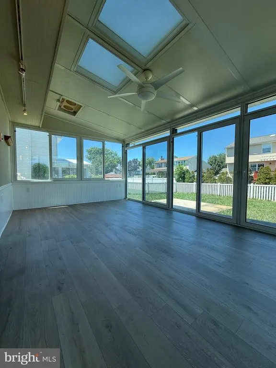
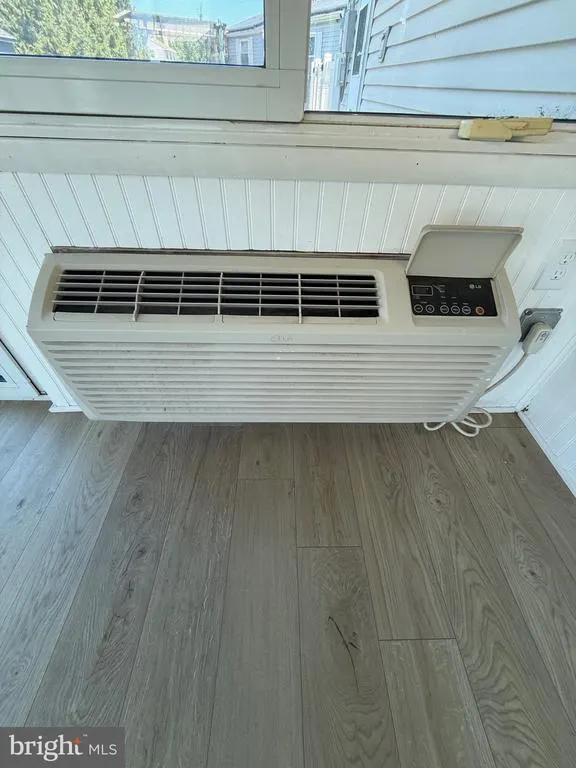
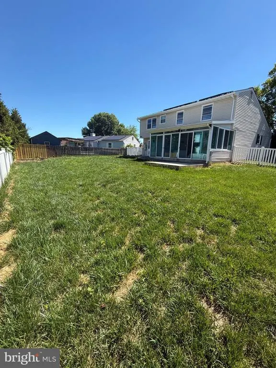
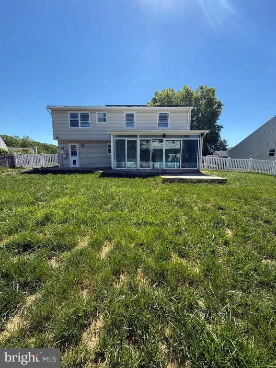
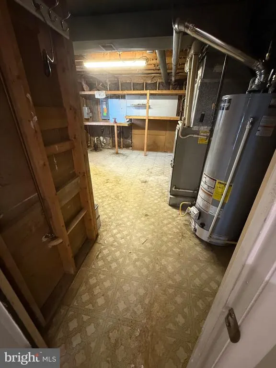
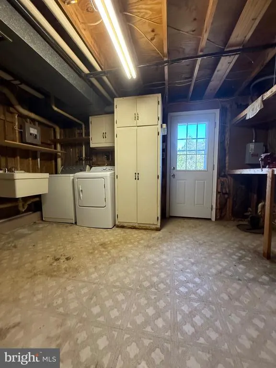
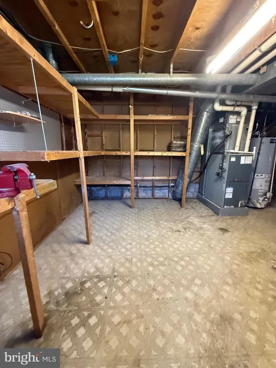
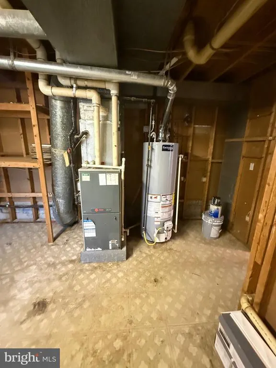
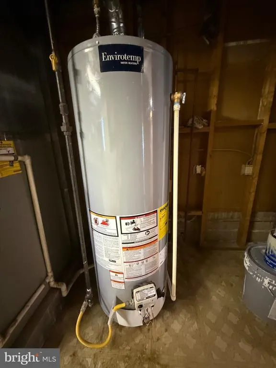
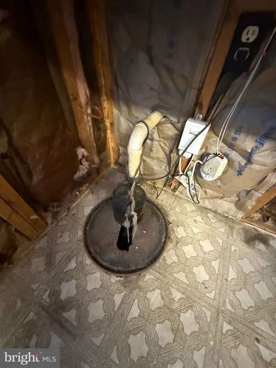
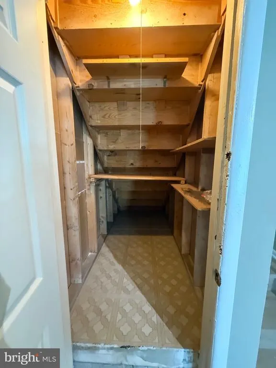
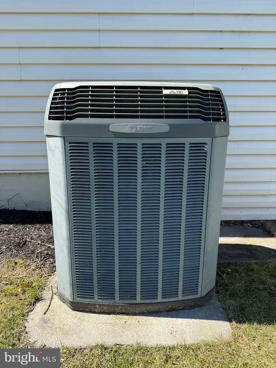
How HOME SWEET HOME it is. ... NOW with an IMPROVED PRICE that can't be beat! SOLAR PANELS are ENERGY EFFICIENT, BUT Seller WILL REMOVE BEFORE SETTLEMENT for the RIGHT OFFER. Beautifully refreshed 3-bedroom, 2.5-bath single-family home nestled in a well-established neighborhood move-in ready and loaded with thoughtful upgrades. The spacious kitchen is a true centerpiece, featuring stainless steel appliances, cooktop, wall oven, microwave, rich cherrywood cabinetry with abundant storage, and a breakfast bar overlooking the sunken recreation room with adjacent half bath perfect for entertaining. French doors open to a stunning year-round sunroom with floor-to-ceiling glass and dual sliding doors, offering panoramic views of the fully fenced backyard. Ceiling fans and a dedicated heating and cooling system keep it comfortable in every season. The backyard offers generous space for entertaining, gardening, or adding a hot tub. Additional highlights include a spacious laundry and utility room with workbench, extra shelving, and exterior door to the backyard. Both upper-level full baths have been refreshed with ceramic and mosaic tile, and one bedroom includes a bonus floored storage room. A new gas water heater has recently been installed, and solar panels help improve energy efficiency and reduce utility costs. Low HOA fees of just $105/year. Conveniently located less than 5 miles from White Marsh Mall, Costco, and I-95 and under 3 miles from White Marsh Station. This one won't last schedule your showing today.
| Price History | |
|---|---|
| 6/19/2026 | Listed $429,900 |
| 7/9/2026 | 3$419,900 |
| 7/21/2026 | 3$409,900 |
| 8/21/2026 | 3$399,900 |
General Features
| Living Area | 1798 |
|---|---|
| Sewer | Public Sewer |
| Heating | Central,Other |
| Cooling | Central A/C,Other |
| Possession | Negotiable,Settlement |
| Roof | Architectural Shingle |
| Appliances | Built-In Microwave,Cooktop,Dishwasher,Disposal,Dryer - Electric,Exhaust Fan,Oven - Wall,Refrigerator,Stainless Steel Appliances,Washer,Water Heater |
| Zoning | RESIDENTIAL |
| HOA Fee | 105.00 |
| Patio/Porch Features | Patio(s),Porch(es),Screened |
| Architectural Style | Split Level |
| Construction Materials | Brick,Vinyl Siding |
| School District | BALTIMORE COUNTY PUBLIC SCHOOLS |
| Year Built | 1978 |
| Levels | 3 |
| Tax Year | 2025 |
| Ownership | Fee Simple |
| Cool Fuel | Electric |
| Section | 2 |
| Accessibility | None |
| Assoc Fee Paid Per | Annually |
| County | BALTIMORE |
| New Construction | No |
| Property Type | Residential |
| HOA | Yes |
| Subdivision Name | NORTH GATE HALL |
| Garage Y/N | No |
| Water Access Y/N | No |
| Green Energy Generation | PV Solar Array(s) Leased |
| Other Structures | Above Grade,Below Grade |
| Full Baths | 2 |
| Status | ACTIVE |
| Directions | Use GPS |
| City | BALTIMORE |
| Disclosures | Prop Disclaimer,Subject to Condo/HOA Docs |
| Association Name | NORTHGATE HALL COMMUNITY ASSOCIATION |
| Senior Community Y/N | No |
| Lot Size Units | Square Feet |
| Lot Size Square Feet | 7630.00 |
| Tax Assessed Value | 341300.0 |
| Tax Annual Amount | 3985.0 |
| Property Condition | Excellent |
| Structure Type | Detached |
| Condo/Coop Association fee Y/N | No |
| Price Per Sq Ft Total AG | 222.41 |
| Lease Considered Y/N | No |
| Vacation Rental Y/N | No |
| Total SQFT | 1798 |
| Standard Status | Active |
| Year Built Source | Estimated |
| Legal Subdivision | NORTH GATE HALL |
| Tax Lot | 2 |
| Association Recreation Fee | No |
Interior Features
| Interior Amenities | Bathroom - Walk-In Shower,Built-Ins,Carpet,Ceiling Fan(s),Combination Kitchen/Dining,Crown Moldings,Floor Plan - Traditional,Kitchen - Eat-In,Upgraded Countertops,Primary Bath(s) |
|---|---|
| Heating Fuel | Natural Gas,Electric,Solar |
| Flooring | Carpet,Luxury Vinyl Plank,Ceramic Tile,Vinyl |
| Hot Water | Natural Gas |
| Basement (Y/N) | No |
| Heating Y/N | Yes |
| Window Features | Double Hung,Screens |
| Fireplace Y/N | No |
| Above Grade Finished Area | 1798 |
| Half Baths | 1 |
| Central Air Y/N | Yes |
| Total Bedrooms | 3 |
| Below Grade Finished Area Unit Type | Square Feet |
| LivingAreaSource | Estimated |
| Laundry Type | Lower Floor |
| Below Grade Unfin Area Units | Square Feet |
| Below Grade Unfin SQFT Source | Estimated |
| Below Grade Finished Area Source | Estimated |
| Bedrooms Count All Upper Levels | 3 |
| Bedrooms Count Upper Level 1 | 3 |
| Bathrooms Half Lower Level 1 | 1 |
| Bathrooms Half All Lower Levels | 1 |
| Bathrooms Full Upper Level 1 | 2 |
| Bathrooms Full All Upper Levels | 2 |
| Bathrooms Count Upper Level 1 | 2.00 |
| Bathrooms Count Lower Level 1 | 1.00 |
| Bathrooms Count All Upper Levels | 2 |
| Bathrooms Count All Lower Levels | 1 |
| Above Grade Finished Area Source | Estimated |
| Above Grade Finished Area Unit Type | Square Feet |
| Total Baths | 3 |
Exterior Features
| Exterior Amenities | Sidewalks |
|---|---|
| Pool | No Pool |
| Fencing | Rear,Vinyl,Wood |
| Parking Features | Concrete Driveway |
| Water Source | Public |
| Total Parking Spaces | 2 |
| Type of Parking | Driveway,On Street |
| Land Use Code | R |
| Foundation Details | Slab |
| Spa | No |
| Water View Y/N | No |
| Lot Size Acres | 0.18 |
| Lot Size Source | Estimated |
| Waterfront Y/N | No |
| Door Features | Six Panel,Sliding Glass,Storm |
| Land Assessed Value | 92800.00 |
| Navigable Water Y/N | No |
| Water Oriented Y/N | No |
Amenities
- Foreclosure
- Views
- Short Sale
- New Construction
- Adult 55+
- Lease To Own
- No HOA Fees
- Furnished
- Primary On Main
- Air Conditioning
- Seller Finance
- Green
- Fixer Upper
- Horse
- Golf
- Fireplace
- Deck
- Garage
- Basement
- Pool
Property vs Single Family Average in 21236
Price
Taxes
Year Built
Visits
 © BRIGHT, All Rights Reserved
