
Price Reduction
Address
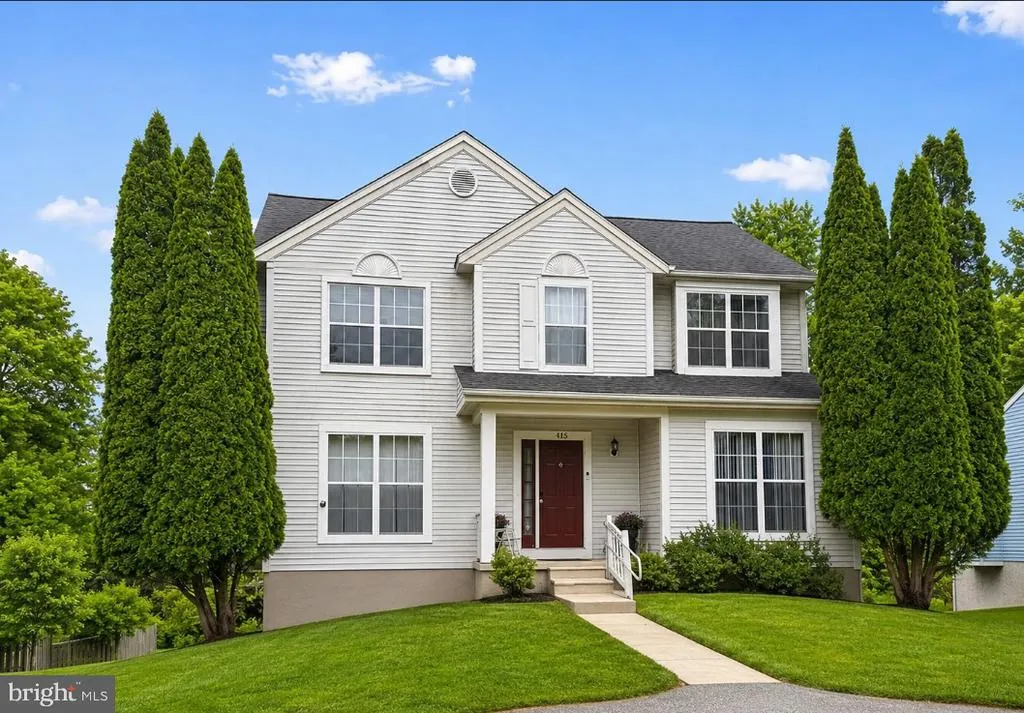
415 E Cherry Hill Road, Reisterstown, MD
Price
$ 470,000
Property Attributes
- MLS#MDBC2166954
- TypeSingle Family
- Listing Status ACTIVE
- CountyBALTIMORE
- CityReisterstown
- NeighborhoodTimber Grove
- Zip21136
- StyleColonial
- Year Built1993
- Taxes$ 4342
- Price$ 470,000
- Bedrooms4
- Full Bathrooms2
- Half Bathrooms1
- Sqr Footage2028
- Lot Size0.22 Acres
Data Source:
Bright MLS
Property Description
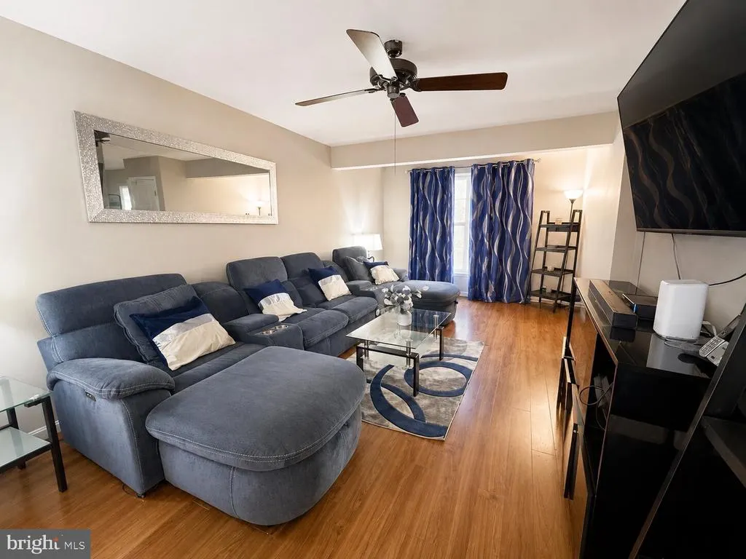
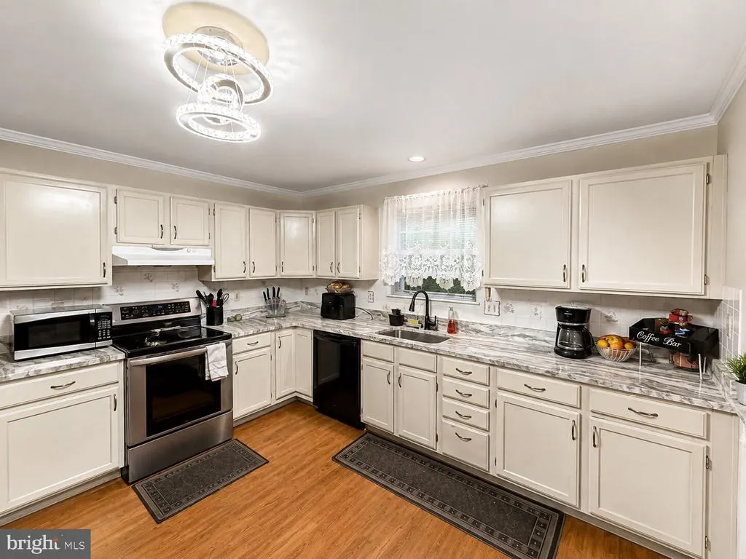
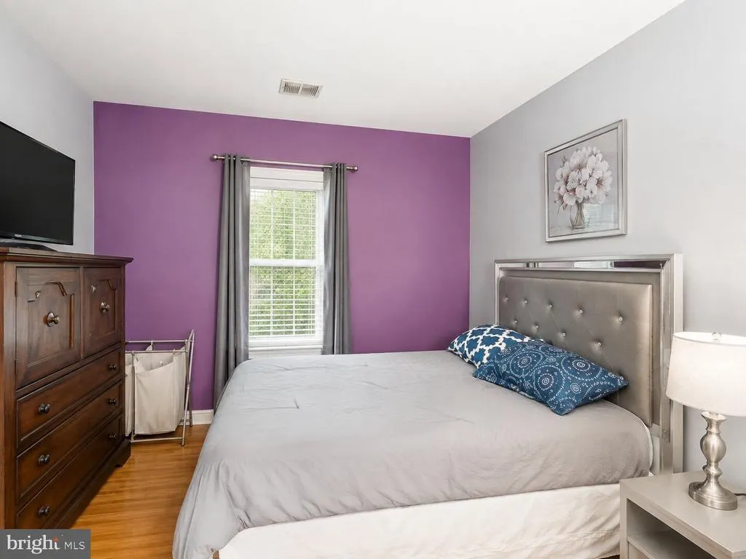
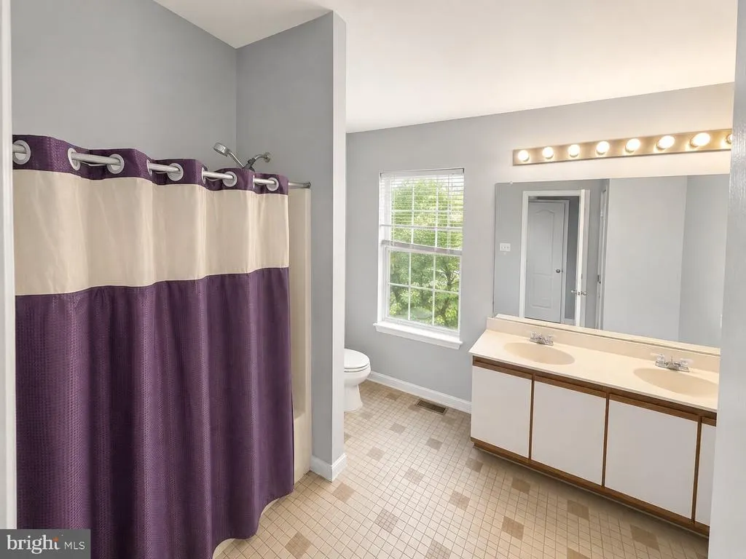
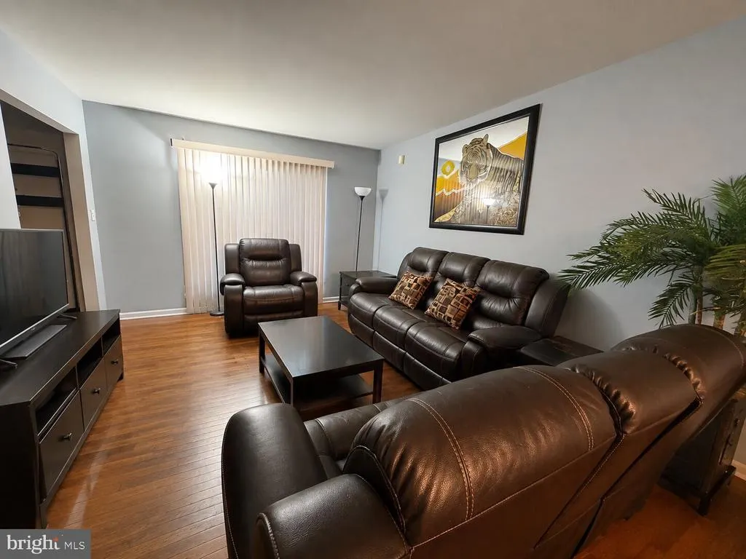
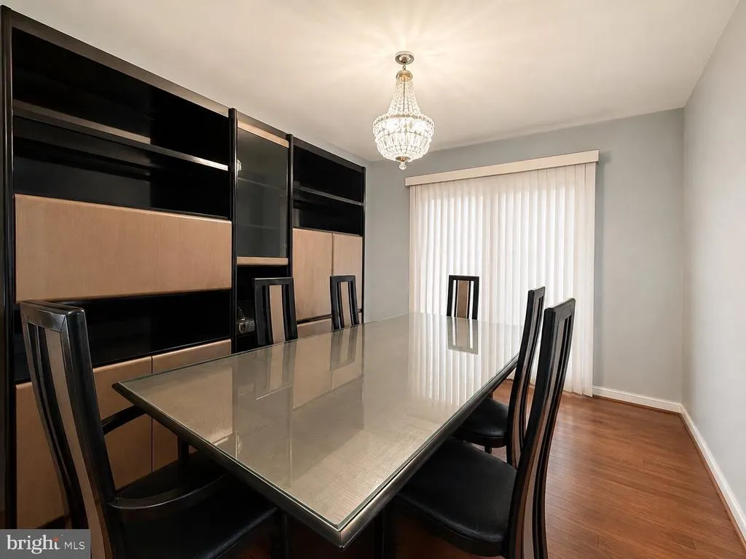
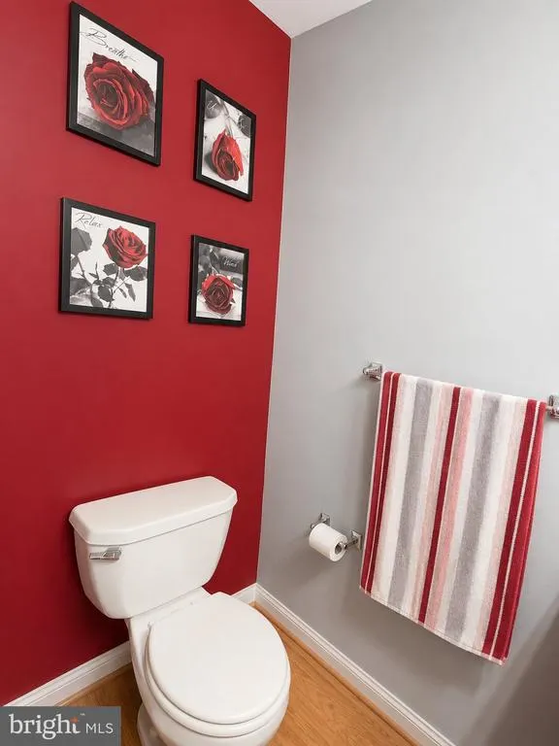
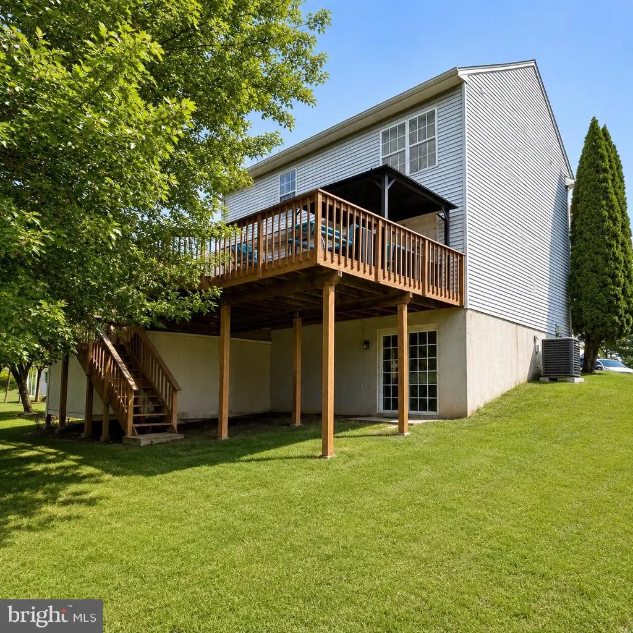
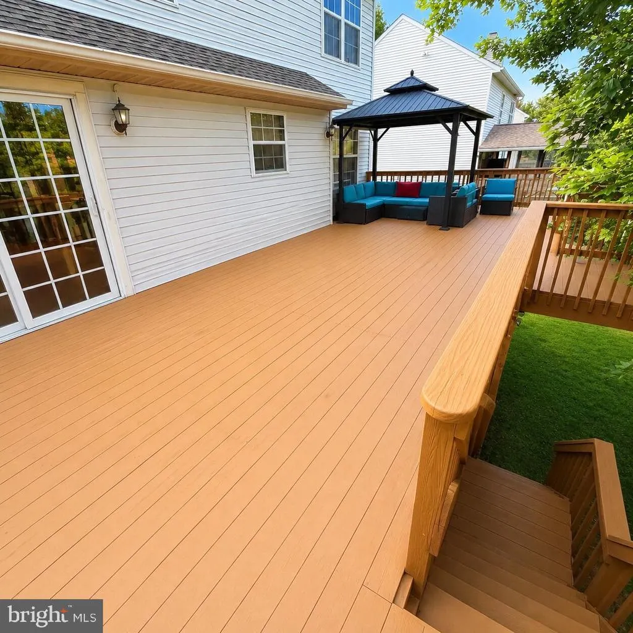
Welcome to 415 E. Cherry Hill Road, Reisterstown, MD 21136a beautifully maintained 4-bedroom, 2.5-bath home offering the perfect combination of space, comfort, and convenience. Step inside to discover a bright and inviting floor plan with generous living spaces designed for both everyday living and entertaining. Featuring four spacious bedrooms, two full bathrooms and a half bathroom, this home provides plenty of flexibility for growing families, guests, or a home office. Step outside onto the freshly painted rear deck, the perfect place to enjoy your morning coffee, host summer barbecues, or simply relax while overlooking the backyard. It offers an ideal extension of the homes living space for outdoor entertaining and peaceful evenings. Location is everything, and this home truly delivers! Situated just three doors from the community pool and clubhouse, youll enjoy convenient access to neighborhood amenities, making it easy to spend your summers by the pool and participate in community events just steps from your front door. Conveniently located near shopping, restaurants, parks, schools, and major commuter routes, this home offers the best of suburban living with easy access to everything you need. Dont miss your opportunity to own this exceptional home in one of Reisterstowns desirable communities. Schedule your private tour today and see all that 415 E. Cherry Hill Road has to offer!
| Middle School | High School |
|---|---|
| Franklin Middle School | Franklin High School |
| Price History | |
|---|---|
| 7/17/2026 | Listed $475,000 |
| 8/18/2026 | 2$470,000 |
General Features
| Living Area | 2028 |
|---|---|
| Sewer | Public Sewer |
| Heating | Heat Pump(s) |
| Cooling | Ceiling Fan(s),Central A/C,Ductless/Mini-Split |
| Possession | Settlement |
| Zoning | RES |
| HOA Fee | 45.00 |
| Architectural Style | Colonial |
| Construction Materials | Vinyl Siding |
| School District | BALTIMORE COUNTY PUBLIC SCHOOLS |
| Year Built | 1993 |
| Levels | 3 |
| Tax Year | 2025 |
| Ownership | Fee Simple |
| Cool Fuel | Electric |
| Section | 1 |
| Accessibility | None |
| Assoc Fee Paid Per | Monthly |
| County | BALTIMORE |
| New Construction | No |
| Property Type | Residential |
| HOA | Yes |
| Subdivision Name | TIMBER GROVE |
| Garage Y/N | No |
| Water Access Y/N | No |
| Other Structures | Above Grade,Below Grade |
| Full Baths | 2 |
| Status | ACTIVE |
| Directions | Get on I-97 N in Severna Park from Benfield Blvd. Follow I-97 N,I-695 W and I-795 N to Franklin Blvd in Reisterstown. Take exit 7A from I-795 N. Drive to Cherry Hill Rd E. |
| City | REISTERSTOWN |
| Senior Community Y/N | No |
| Lot Size Units | Square Feet |
| Lot Size Square Feet | 9522.00 |
| Tax Assessed Value | 380033.0 |
| Tax Annual Amount | 4342.0 |
| Structure Type | Detached |
| Condo/Coop Association fee Y/N | No |
| Bathrooms Count Main Level | 1.00 |
| Price Per Sq Ft Total AG | 231.76 |
| Lease Considered Y/N | No |
| Vacation Rental Y/N | No |
| Total SQFT | 3056 |
| Standard Status | Active |
| Year Built Source | Assessor |
| Legal Subdivision | TIMBER GROVE |
| Tax Lot | 2 |
Interior Features
| Heating Fuel | Electric |
|---|---|
| Basement | Outside Entrance,Space For Rooms,Unfinished |
| Hot Water | Electric |
| Basement (Y/N) | Yes |
| Heating Y/N | Yes |
| Fireplace Y/N | No |
| Above Grade Finished Area | 2028 |
| Half Baths | 1 |
| Central Air Y/N | Yes |
| Total Bedrooms | 4 |
| Below Grade Finished Area Unit Type | Square Feet |
| LivingAreaSource | Assessor |
| Below Grade Unfin Area Units | Square Feet |
| Below Grade Unfin SQFT | 1028 |
| Below Grade Unfin SQFT Source | Assessor |
| Below Grade Finished Area Source | Assessor |
| Bedrooms Count All Upper Levels | 4 |
| Bedrooms Count Upper Level 1 | 4 |
| Bathrooms Half Main Level | 1 |
| Bathrooms Full Upper Level 1 | 2 |
| Bathrooms Full All Upper Levels | 2 |
| Bathrooms Count Upper Level 1 | 2.00 |
| Bathrooms Count All Upper Levels | 2 |
| Above Grade Finished Area Source | Assessor |
| Above Grade Finished Area Unit Type | Square Feet |
| Total Baths | 3 |
Exterior Features
| Pool | Yes - Community |
|---|---|
| Water Source | Public |
| Type of Parking | Driveway |
| Land Use Code | R |
| Foundation Details | Permanent |
| Water View Y/N | No |
| Lot Size Acres | 0.22 |
| Lot Size Source | Assessor |
| Waterfront Y/N | No |
| Land Assessed Value | 107700.00 |
| Navigable Water Y/N | No |
| Water Oriented Y/N | No |
Amenities
- Foreclosure
- Views
- Short Sale
- New Construction
- Adult 55+
- Lease To Own
- No HOA Fees
- Furnished
- Primary On Main
- Air Conditioning
- Seller Finance
- Green
- Fixer Upper
- Horse
- Golf
- Fireplace
- Deck
- Garage
- Basement
- Pool
Property vs Single Family Average in 21136
Price
Taxes
Year Built
Visits
 © BRIGHT, All Rights Reserved
