
New Construction
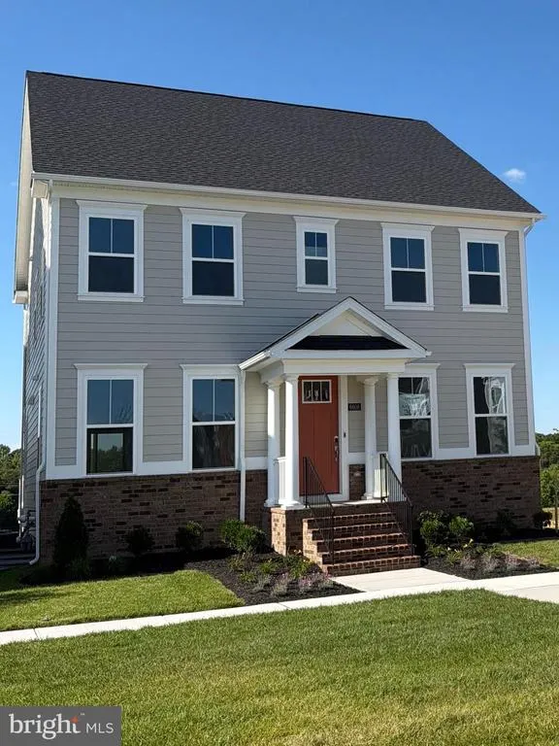
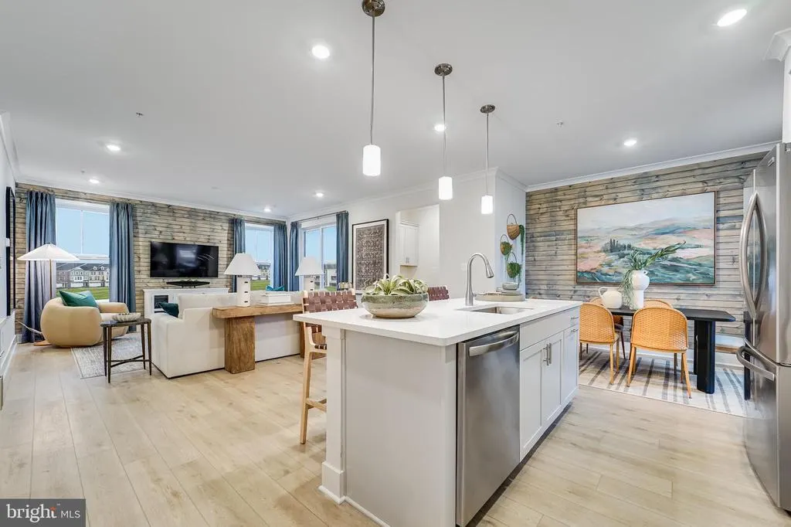
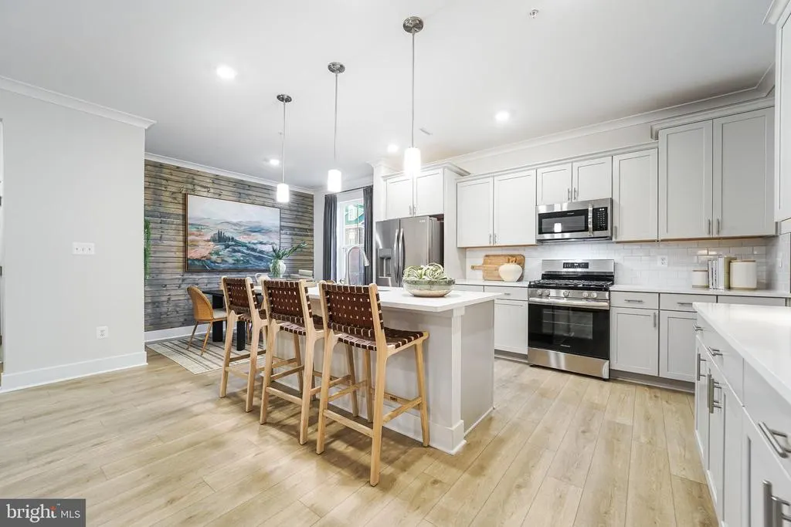
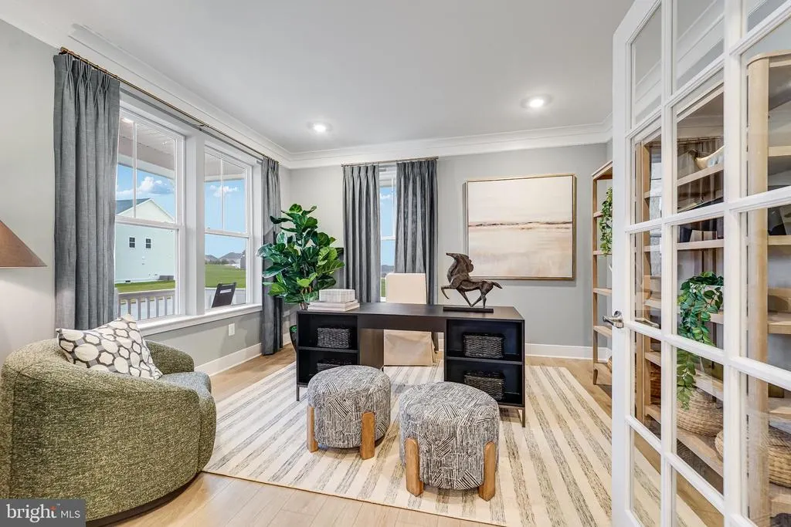
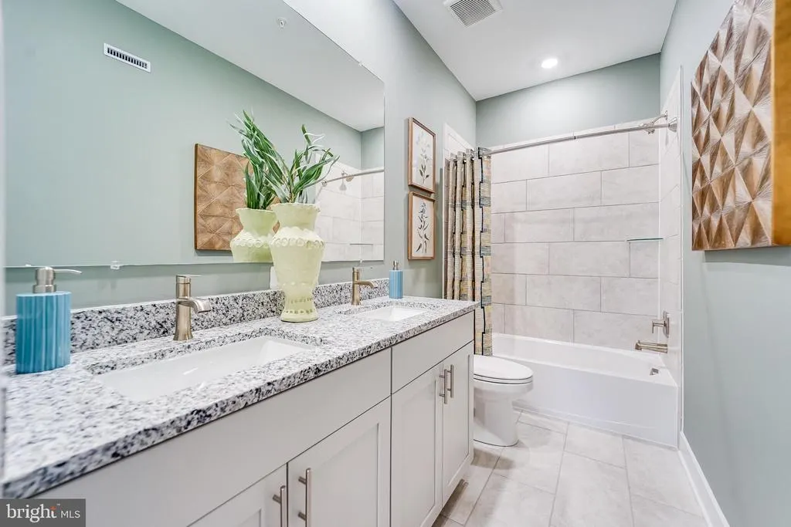
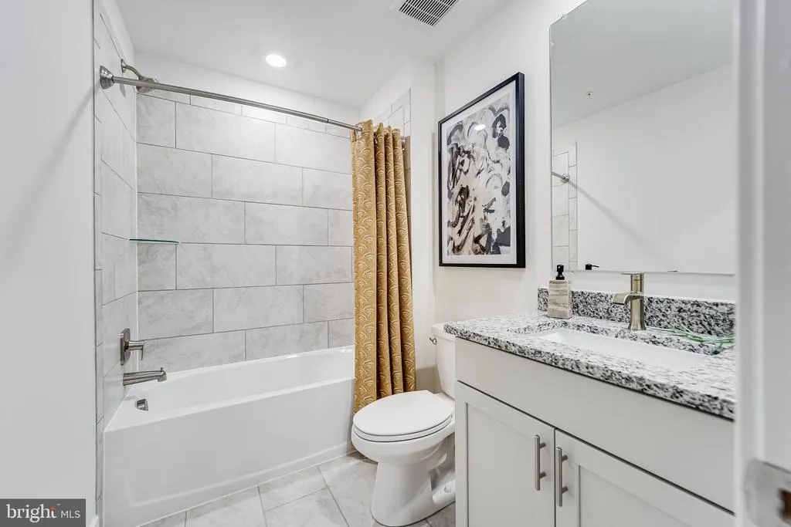
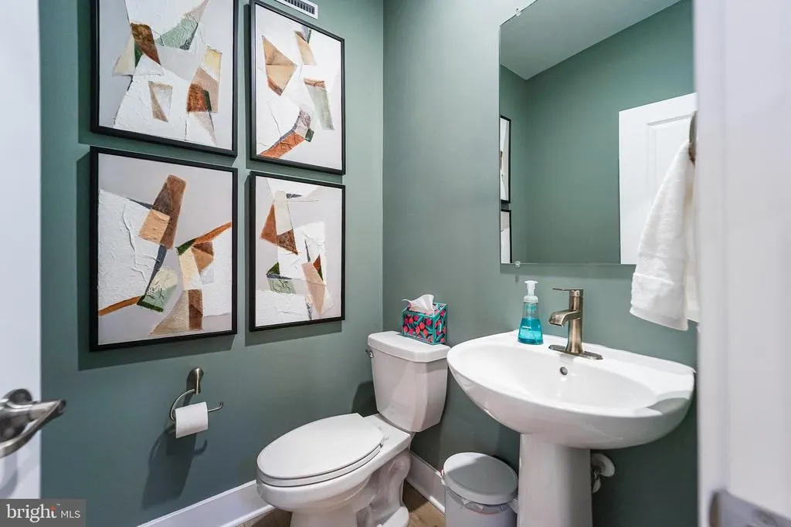
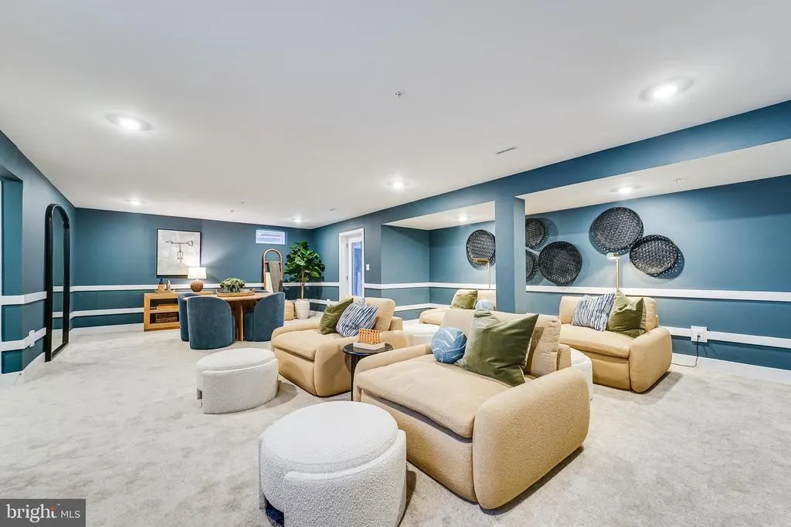
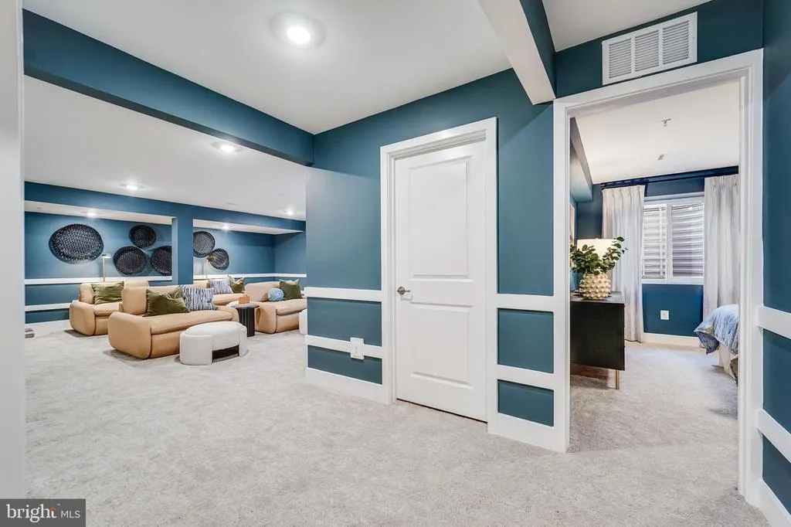
Address
6608 Queensbury Street, Middle River, MD
Price
$ 734,990
Property Attributes
- MLS#MDBC2168088
- TypeSingle Family
- Listing Status ACTIVE
- CountyBALTIMORE
- CityMiddle River
- NeighborhoodGreenleigh
- Zip21220
- StyleColonial
- Year Built2026
- Taxes$ 1
- Price$ 734,990
- Bedrooms5
- Full Bathrooms3
- Half Bathrooms1
- Sqr Footage3335
- Lot Size0.1 Acres
Data Source:
Bright MLS
Property Description
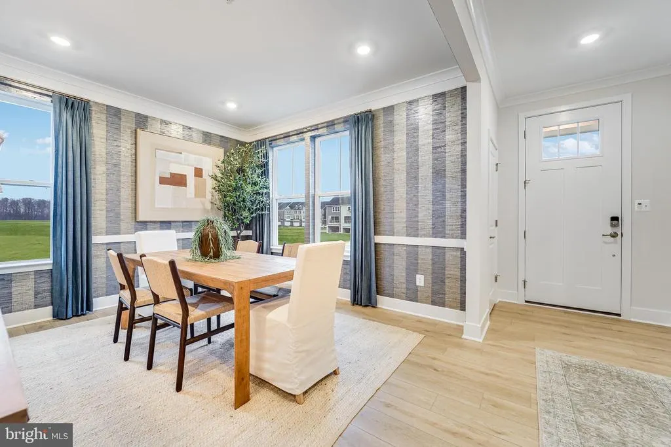
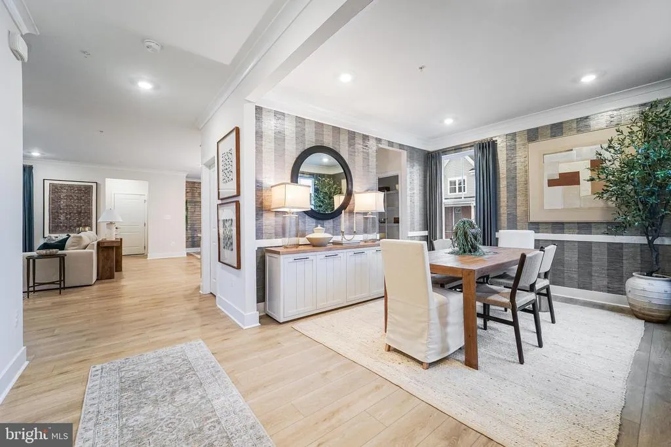
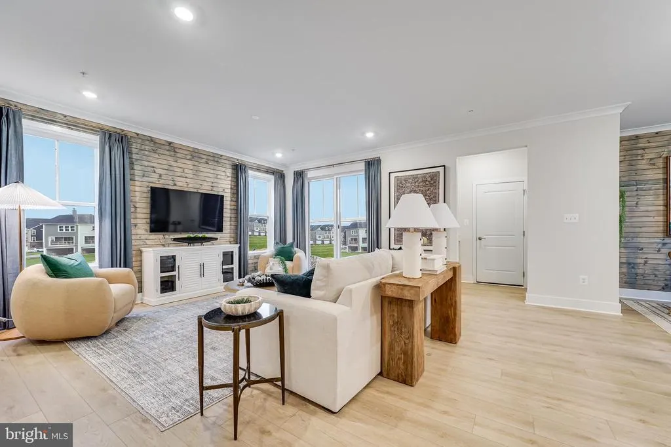
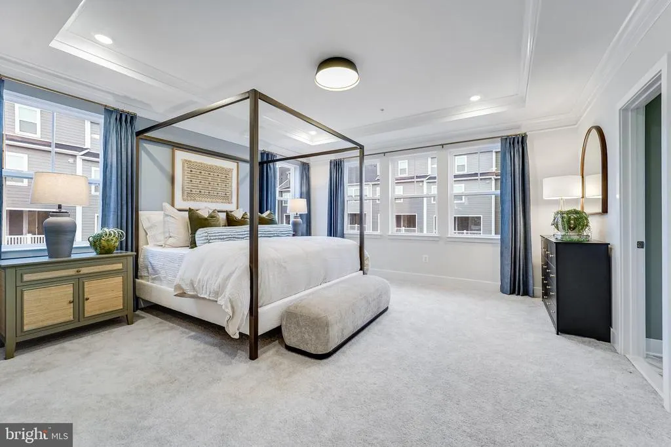
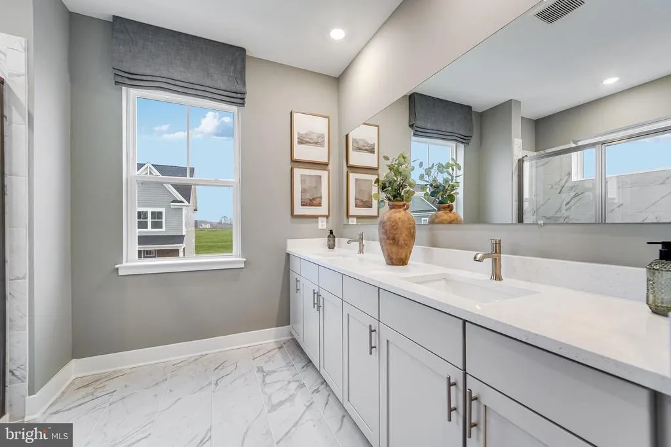
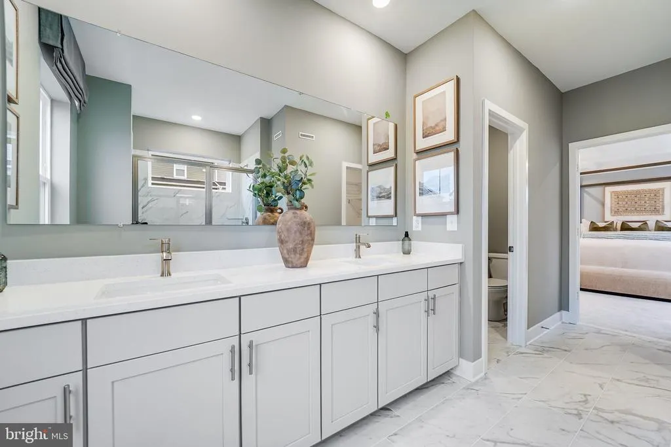
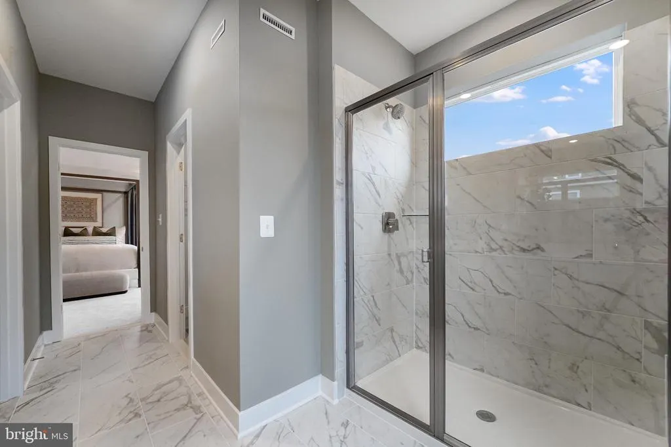
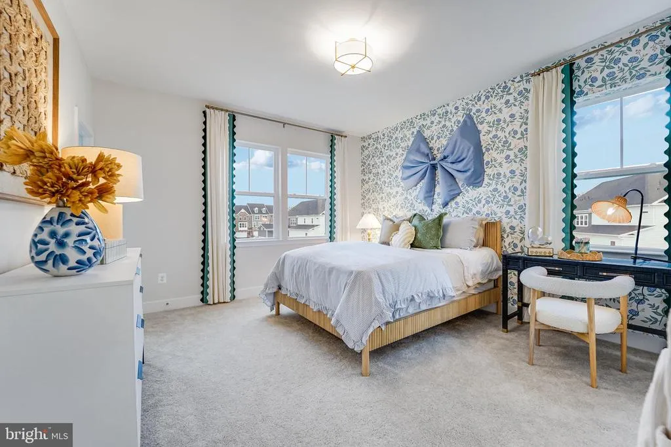
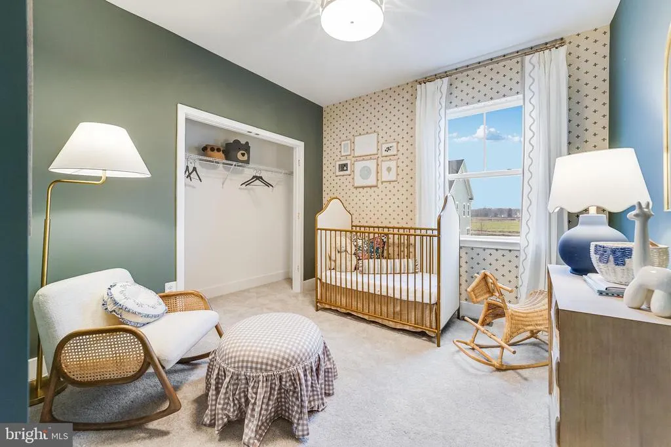
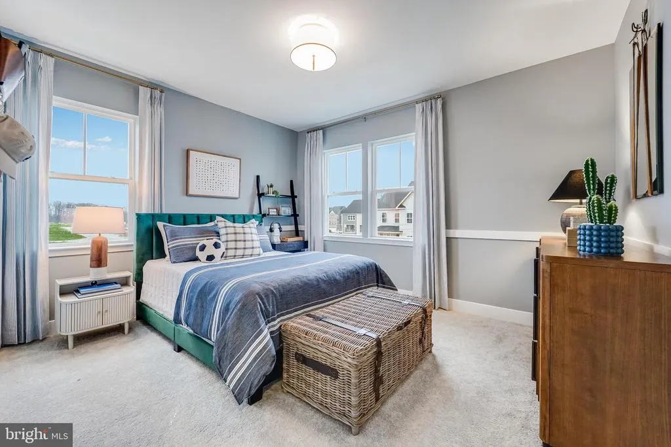
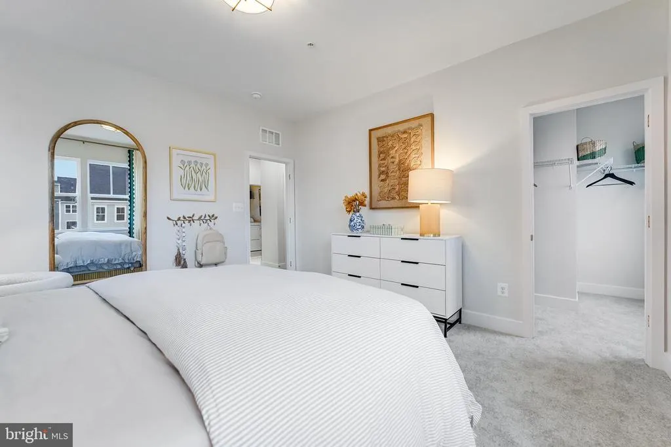
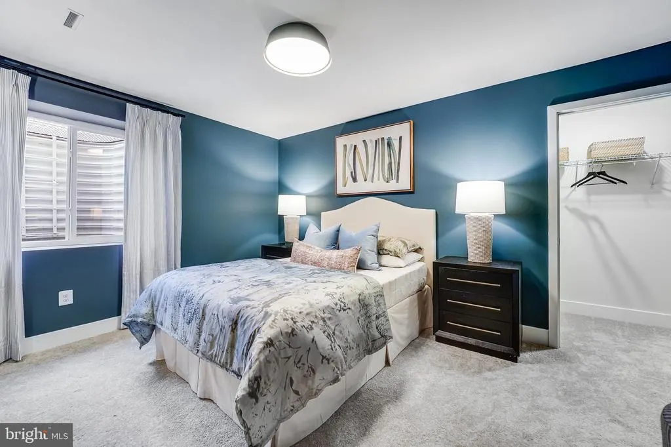
Immediate Delivery! This stunning 5-bedroom, 3.5-bath home is move-in ready and designed for modern living. The gourmet kitchen features double wall ovens, a stainless steel chimney hood, and premium finishes, making it perfect for cooking and entertaining. Take advantage of special financing opportunities and closing cost assistance. Residents also enjoy exceptional community amenities, including a spectacular clubhouse, resort-style swimming pool, outdoor grilling areas, and spacious patios ideal for gatherings and entertaining. This is a must-see home!
| Elementary School | Middle School | High School |
|---|---|---|
| Vincent Farm Elementary School | Middle River Middle School | Perry Hall High School |
| Price History | |
|---|---|
| 6/26/2026 | Listed $739,990 |
| 6/29/2026 | 1$734,990 |
General Features
| Living Area | 3335 |
|---|---|
| Sewer | Public Sewer |
| Heating | Forced Air |
| Cooling | Central A/C |
| Possession | Settlement |
| Zoning | RESIDENTIAL |
| HOA Fee | 153.00 |
| Garage Spaces | 2.00 |
| Architectural Style | Colonial |
| Construction Materials | Brick,HardiPlank Type |
| School District | BALTIMORE COUNTY PUBLIC SCHOOLS |
| Year Built | 2026 |
| Levels | 3 |
| Tax Year | 2026 |
| Ownership | Fee Simple |
| Cool Fuel | Electric |
| Accessibility | Other |
| Assoc Fee Paid Per | Monthly |
| County | BALTIMORE |
| New Construction | Yes |
| Property Type | Residential |
| HOA | Yes |
| Subdivision Name | GREENLEIGH |
| Garage Y/N | Yes |
| Water Access Y/N | No |
| Other Structures | Above Grade,Below Grade |
| Full Baths | 3 |
| Status | ACTIVE |
| Directions | I 95 TO WHITE MARSH EXIT TOWARDS MIDDLE RIVER,LEFT ONTO GREENLEIGH AVE |
| City | MIDDLE RIVER |
| Senior Community Y/N | No |
| Lot Size Units | Square Feet |
| Lot Size Square Feet | 4182.00 |
| Tax Assessed Value | 1.32 |
| Tax Annual Amount | 1.32 |
| Property Condition | Excellent |
| Structure Type | Detached |
| Condo/Coop Association fee Y/N | No |
| Bathrooms Count Main Level | 1.00 |
| Price Per Sq Ft Total AG | 220.39 |
| Construction Completed Y/N | No |
| Vacation Rental Y/N | No |
| Total SQFT | 3335 |
| Builder Name | Lennar |
| Standard Status | Active |
| Year Built Source | Estimated |
| Legal Subdivision | GREENLEIGH AT CROSSROADS |
Interior Features
| Heating Fuel | Natural Gas |
|---|---|
| Basement | Full,Fully Finished,Heated,Improved |
| Hot Water | Electric |
| Basement (Y/N) | Yes |
| Heating Y/N | Yes |
| Fireplace Y/N | No |
| Above Grade Finished Area | 3335 |
| Half Baths | 1 |
| Central Air Y/N | Yes |
| Total Bedrooms | 5 |
| Below Grade Finished Area Unit Type | Square Feet |
| LivingAreaSource | Estimated |
| Below Grade Unfin Area Units | Square Feet |
| Below Grade Unfin SQFT Source | Estimated |
| Below Grade Finished Area Source | Estimated |
| Bedrooms Count All Lower Levels | 1 |
| Bedrooms Count All Upper Levels | 4 |
| Bedrooms Count Lower Level 1 | 1 |
| Bedrooms Count Upper Level 1 | 4 |
| Bathrooms Half Main Level | 1 |
| Bathrooms Full Upper Level 1 | 2 |
| Bathrooms Full Lower Level 1 | 1 |
| Bathrooms Full All Upper Levels | 2 |
| Bathrooms Full All Lower Levels | 1 |
| Bathrooms Count Upper Level 1 | 2.00 |
| Bathrooms Count Lower Level 1 | 1.00 |
| Bathrooms Count All Upper Levels | 2 |
| Bathrooms Count All Lower Levels | 1 |
| Above Grade Finished Area Source | Estimated |
| Above Grade Finished Area Unit Type | Square Feet |
| Total Baths | 4 |
Exterior Features
| Pool | Yes - Community |
|---|---|
| Water Source | Public |
| Total Parking Spaces | 2 |
| Garage Features | Garage Door Opener,Garage - Rear Entry |
| Type of Parking | Driveway,On Street,Off Street,Parking Garage,Other |
| Foundation Details | Concrete Perimeter |
| Water View Y/N | No |
| Lot Size Acres | 0.10 |
| Lot Size Source | Estimated |
| Waterfront Y/N | No |
| Builder Model | The Preston |
| Navigable Water Y/N | No |
| Water Oriented Y/N | No |
| Parking Garage - # of Spaces | 2 |
Amenities
- Foreclosure
- Views
- Short Sale
- New Construction
- Adult 55+
- Lease To Own
- No HOA Fees
- Furnished
- Primary On Main
- Air Conditioning
- Seller Finance
- Green
- Fixer Upper
- Horse
- Golf
- Fireplace
- Deck
- Garage
- Basement
- Pool
Property vs Single Family Average in 21220
Price
Year Built
Visits
 © BRIGHT, All Rights Reserved
