
Price Reduction - Primary on Main
Address
5427 Balistan Road, Baltimore, MD
Price
$ 379,900
Property Attributes
- MLS#MDBC2168778
- TypeSingle Family
- Listing Status ACTIVE
- CountyBALTIMORE
- CityBaltimore
- NeighborhoodKings Court
- Zip21237
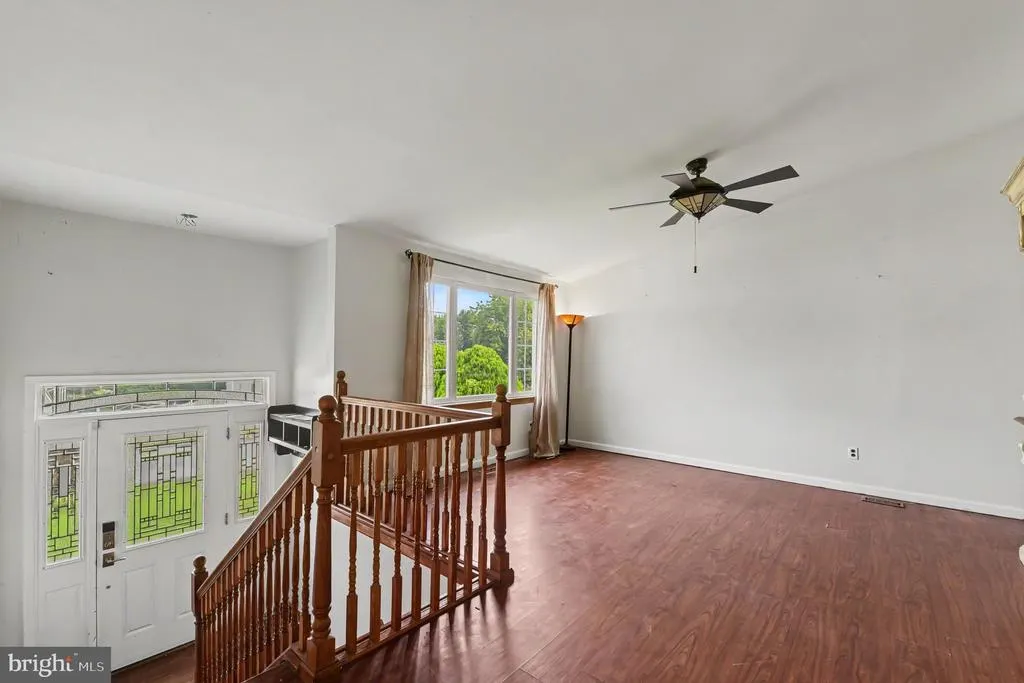
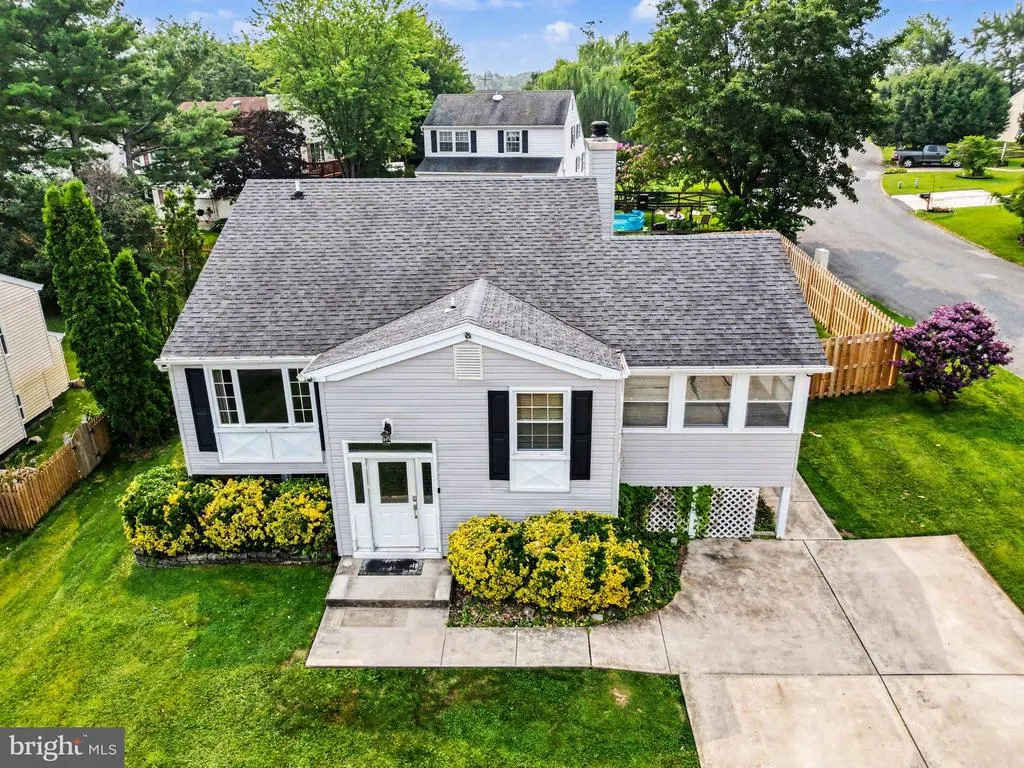
- StyleSplit Foyer
- Year Built1978
- Taxes$ 3318
- Price$ 379,900
- Bedrooms4
- Full Bathrooms2
- Half Bathrooms0
- Sqr Footage2908
- Lot Size0.17 Acres
Data Source:
Bright MLS
Property Description
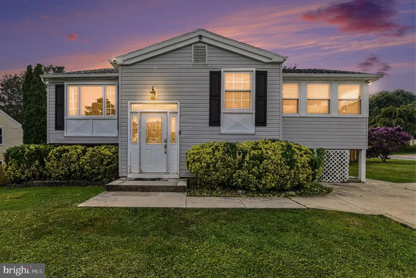
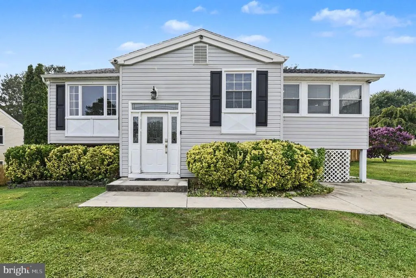
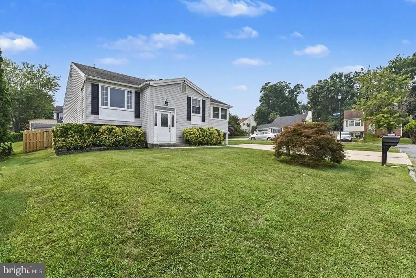
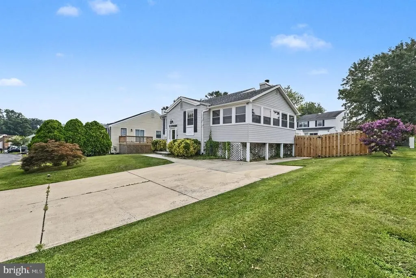
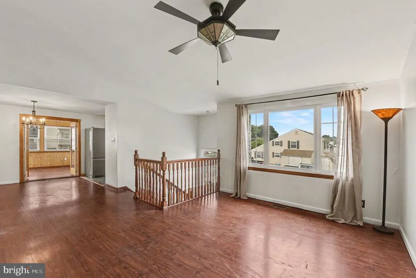
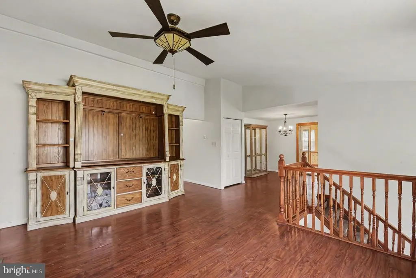
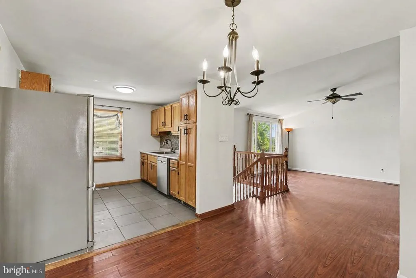
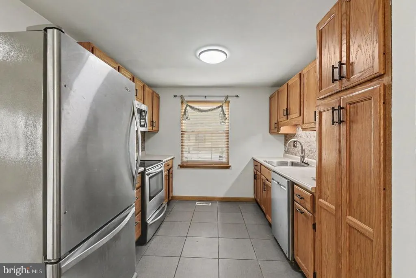
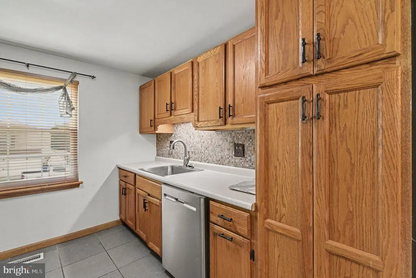
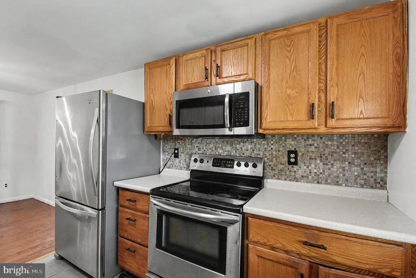
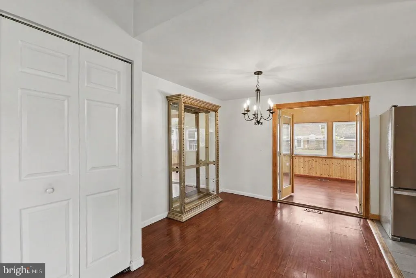
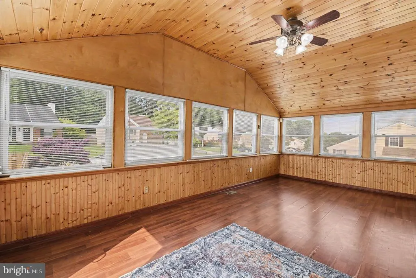
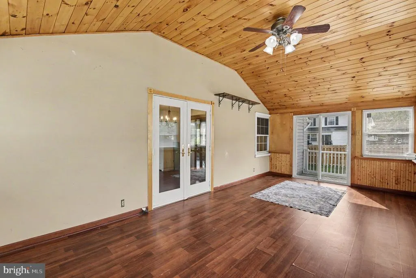
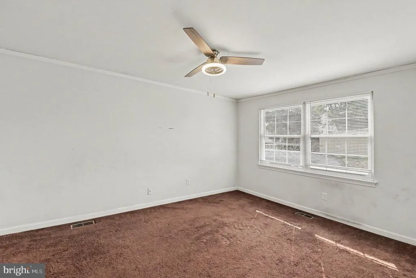
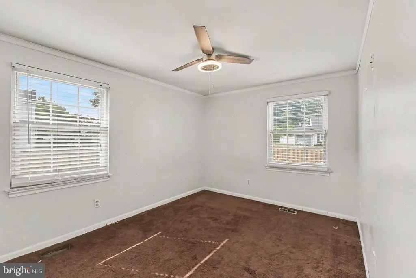
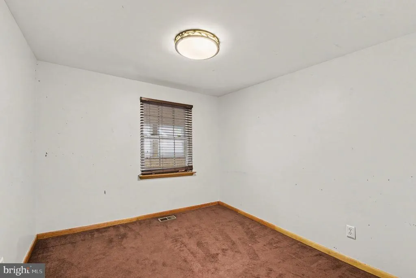
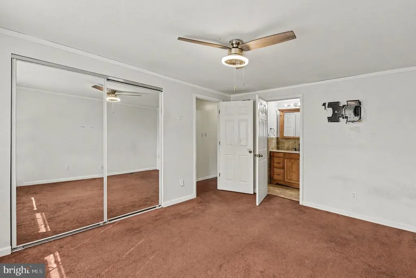
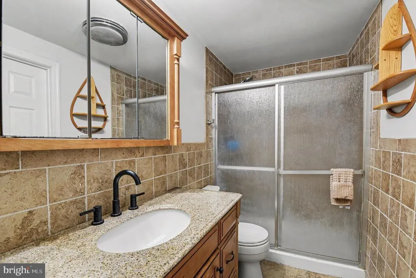
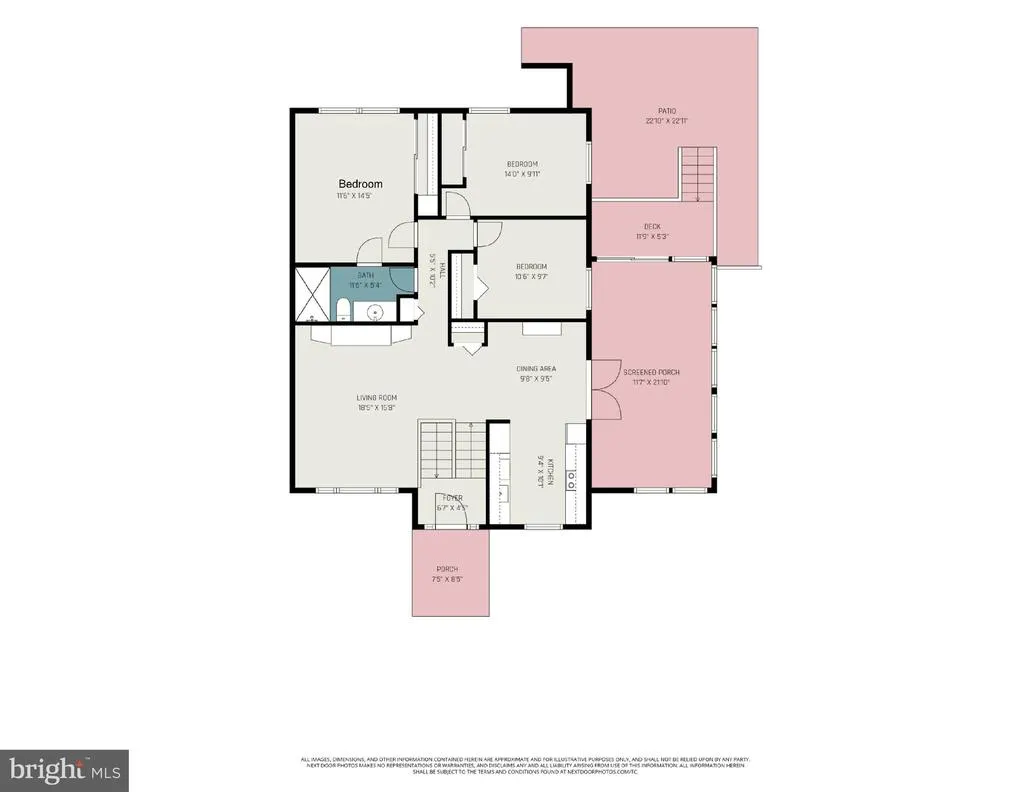
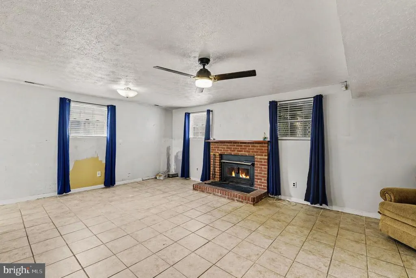
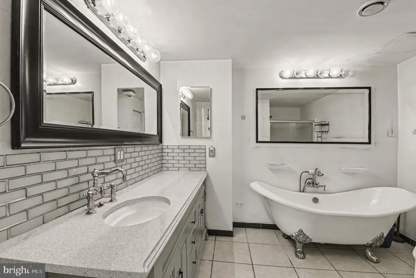
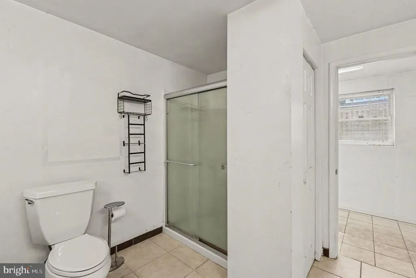
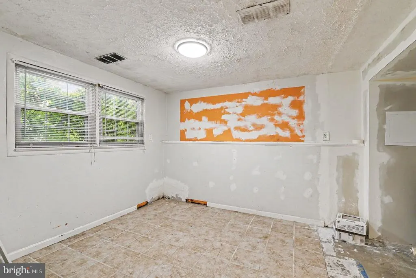
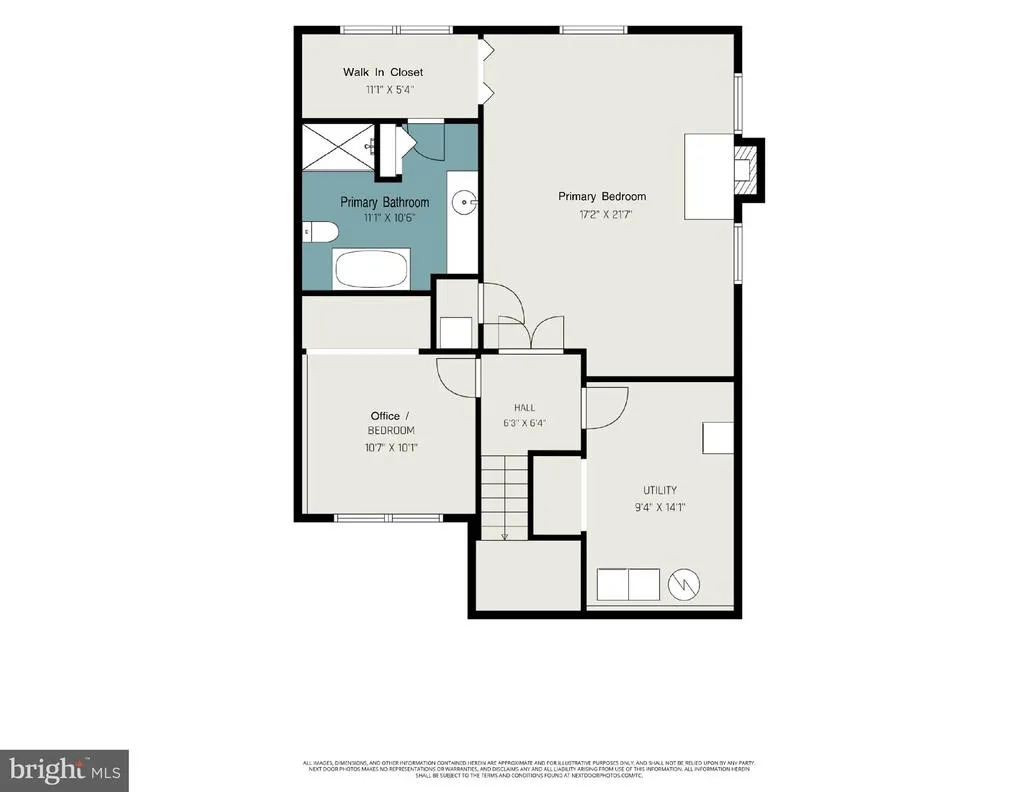
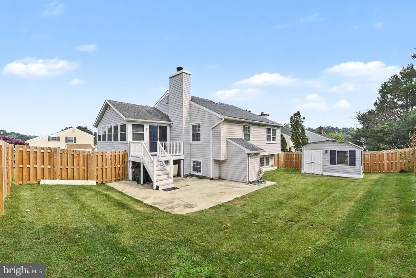
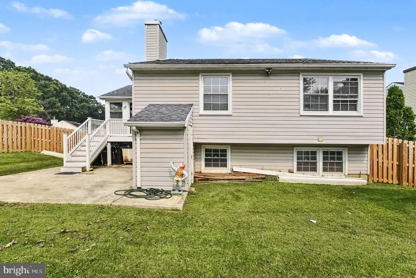
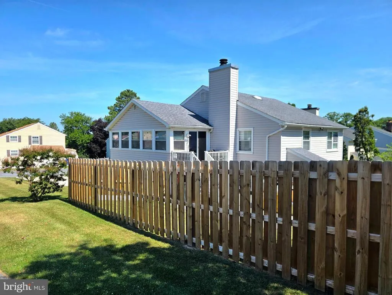
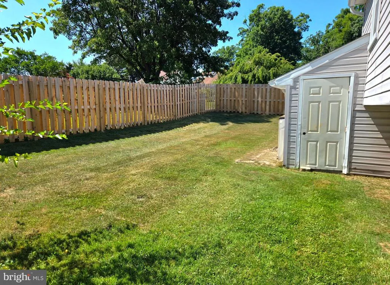
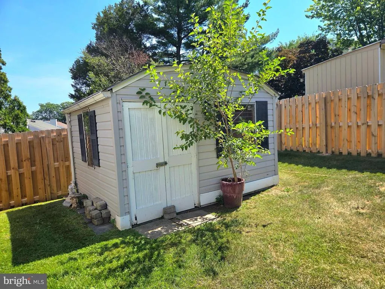
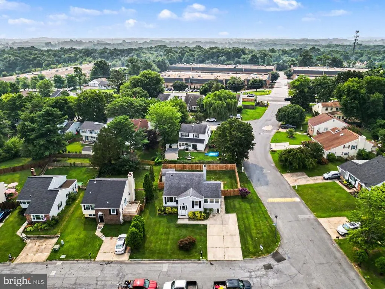
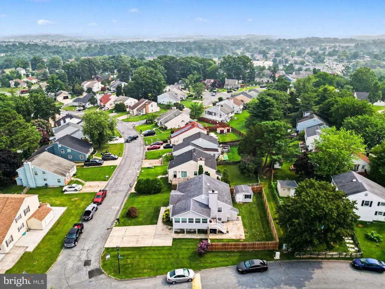
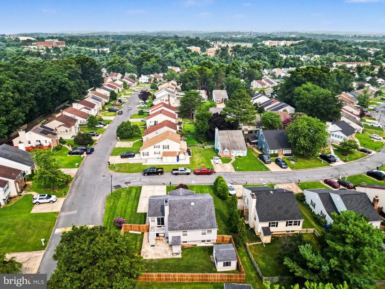
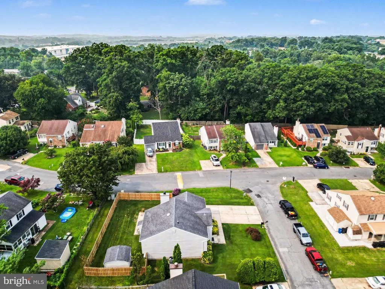
4+ Bedroom Split Foyer home on a large corner lot. Updated Kitchen, large Sun Room and lots of space. 3 Bedrooms on the main level and a spacious Primary Suite with full Bathroom & Walk in Closet on the lower level. Primary Bathroom includes a claw soaking tub & separate shower. The Office could be another Bedroom if needed. Updated HVAC and electric in this well built builder's model home. A new privacy fence encloses the backyard with a 12x12 shed/shop w/ electric and another shed area for plenty of storage. Large 4 car parking pad and plenty of street parking as well. Please see documents for a full inspection report.
| High School |
|---|
| Call School Board High School |
| Price History | |
|---|---|
| 7/4/2026 | Listed $409,900 |
| 8/2/2026 | 8$379,900 |
General Features
| Living Area | 2908 |
|---|---|
| Sewer | Public Sewer |
| Heating | Forced Air,Programmable Thermostat |
| Cooling | Ceiling Fan(s),Central A/C |
| Utilities | Cable TV,Phone |
| Possession | Immediate,0-30 Days CD,Settlement |
| Roof | Architectural Shingle |
| Appliances | Built-In Microwave,Dishwasher,Disposal,Energy Efficient Appliances,Exhaust Fan,Icemaker,Microwave,Refrigerator,Stainless Steel Appliances,Stove,Dryer,Washer,Oven/Range - Electric |
| Zoning | RESIDENTIAL |
| HOA Fee | 310.00 |
| Association Fee Includes | Pool(s),Snow Removal |
| Patio/Porch Features | Deck(s),Patio(s) |
| Architectural Style | Split Foyer |
| Security Features | Electric Alarm,Exterior Cameras,Motion Detectors,Security System,Monitored,Surveillance Sys |
| Construction Materials | Vinyl Siding |
| School District | BALTIMORE COUNTY PUBLIC SCHOOLS |
| Year Built | 1978 |
| Electric | 200+ Amp Service |
| Levels | 2 |
| Tax Year | 2026 |
| Ownership | Fee Simple |
| Cool Fuel | Electric |
| Section | 3 |
| Accessibility | None |
| Assoc Fee Paid Per | Quarterly |
| County | BALTIMORE |
| New Construction | No |
| Property Type | Residential |
| Association Amenities | Swimming Pool,Pool - Outdoor |
| HOA | Yes |
| Subdivision Name | KINGS COURT |
| Garage Y/N | No |
| Water Access Y/N | No |
| Other Structures | Above Grade,Below Grade |
| Transportation | Bus Stop less than 1 mile |
| Full Baths | 2 |
| Status | ACTIVE |
| Directions | Rt 7 Philadelphia Road to Litany Lane to right on Balistan Road. Home on the corner. |
| City | BALTIMORE |
| Association Name | CONWAY |
| Senior Community Y/N | No |
| Lot Size Units | Square Feet |
| Lot Size Square Feet | 7290.00 |
| Tax Assessed Value | 294200.0 |
| Tax Annual Amount | 3318.0 |
| Home Warranty Y/N | No |
| Property Condition | Good |
| Structure Type | Detached |
| Condo/Coop Association fee Y/N | No |
| Bathrooms Full Main Level | 1 |
| Bathrooms Count Main Level | 1.00 |
| Price Per Sq Ft Total AG | 200.69 |
| Acceptable Financing | Cash,Conventional |
| Additional Parcels Y/N | No |
| Community Pool Features | Fenced,In Ground |
| Historic Y/N | No |
| Lease Considered Y/N | No |
| Vacation Rental Y/N | No |
| Total SQFT | 2908 |
| Location Type | Suburban |
| Standard Status | Active |
| Year Built Source | Assessor |
| Legal Subdivision | KINGS COURT |
| Tax Lot | 32 |
Interior Features
| Interior Amenities | Attic,Carpet,Ceiling Fan(s),Dining Area,Floor Plan - Open,Kitchen - Eat-In,Primary Bath(s),Bathroom - Stall Shower,Walk-in Closet(s),Bathroom - Soaking Tub,Upgraded Countertops |
|---|---|
| Heating Fuel | Electric |
| Basement | Full,Connecting Stairway,Daylight,Partial,Fully Finished,Heated,Improved,Interior Access,Windows |
| Flooring | Ceramic Tile,Laminated,Carpet |
| Total Fireplaces | 1 |
| Fireplace Features | Brick,Fireplace - Glass Doors |
| Hot Water | Electric |
| Basement (Y/N) | Yes |
| Heating Y/N | Yes |
| Window Features | Double Pane,Vinyl Clad |
| Fireplace Y/N | Yes |
| Above Grade Finished Area | 1893 |
| Central Air Y/N | Yes |
| Total Bedrooms | 4 |
| Below Grade Finished Area | 1015 |
| Room Type | Living Room,Dining Room,Primary Bedroom,Bedroom 2,Bedroom 3,Bedroom 4,Kitchen,Foyer,Sun/Florida Room,Laundry,Office,Bathroom 2,Primary Bathroom |
| Main Level Bedrooms | 3 |
| Below Grade Finished Area Unit Type | Square Feet |
| LivingAreaSource | Estimated |
| Laundry Type | Basement |
| Below Grade Unfin Area Units | Square Feet |
| Below Grade Unfin SQFT Source | Assessor |
| Below Grade Finished Area Source | Estimated |
| Bedrooms Count All Lower Levels | 1 |
| Bedrooms Count Lower Level 1 | 1 |
| Bathrooms Full Lower Level 1 | 1 |
| Bathrooms Full All Lower Levels | 1 |
| Bathrooms Count Lower Level 1 | 1.00 |
| Bathrooms Count All Lower Levels | 1 |
| Above Grade Finished Area Source | Estimated |
| Above Grade Finished Area Unit Type | Square Feet |
| Total Baths | 2 |
Exterior Features
| Exterior Amenities | Extensive Hardscape,Exterior Lighting,Flood Lights,Secure Storage,Sidewalks |
|---|---|
| Pool | Yes - Community |
| Fencing | Privacy,Rear |
| Parking Features | Concrete Driveway |
| Lot Features | Cleared,Front Yard,Landscaping,Rear Yard,Road Frontage,Corner |
| Water Source | Public |
| Inclusions | Home Inspection Report |
| Total Parking Spaces | 8 |
| Type of Parking | Driveway,Off Street,On Street |
| Land Use Code | R |
| Foundation Details | Block |
| Spa | No |
| Water View Y/N | No |
| Lot Dimensions | 1.00 x |
| Lot Size Acres | 0.17 |
| Road Surface Type | Black Top |
| Lot Size Source | Assessor |
| Waterfront Y/N | No |
| Door Features | ENERGY STAR Qualified Door(s),French,Insulated,Six Panel,Sliding Glass |
| Road Responsibility | City/County |
| Navigable Water Y/N | No |
| Water Oriented Y/N | No |
| LotDimensionsSource | Assessor |
| Off Street - # of Spaces | 4 |
Room Details
| Room | Dimensions | Level | Flooring | Details |
|---|---|---|---|---|
| Bathroom 2 | Main | Bathroom - Stall Shower,Countertop(s) - Granite,Flooring - Ceramic Tile | ||
| Bedroom 2 | Main | Ceiling Fan(s),Flooring - Carpet | ||
| Bedroom 3 | Main | Ceiling Fan(s),Flooring - Carpet | ||
| Bedroom 4 | Main | Flooring - Carpet | ||
| Dining Room | Main | Flooring - Laminated | ||
| Foyer | Main | Flooring - Laminated | ||
| Kitchen | Main | Countertop(s) - Granite,Flooring - Ceramic Tile,Kitchen - Electric Cooking,Pantry | ||
| Laundry | Lower 1 | Flooring - Ceramic Tile | ||
| Living Room | Main | Ceiling Fan(s),Flooring - Laminated,Cathedral/Vaulted Ceiling | ||
| Office | Lower 1 | Flooring - Ceramic Tile | ||
| Primary Bathroom | Lower 1 | Basement - Finished,Bathroom - Soaking Tub,Bathroom - Stall Shower,Countertop(s) - Granite,Flooring - Ceramic Tile | ||
| Primary Bedroom | Lower 1 | Attached Bathroom,Basement - Finished,Ceiling Fan(s),Fireplace - Wood Burning,Flooring - Ceramic Tile,Walk-In Closet(s),Primary Bedroom - Sitting Area | ||
| Sun/Florida Room | Main | Cathedral/Vaulted Ceiling,Ceiling Fan(s),Flooring - Laminated |
Amenities
- Foreclosure
- Views
- Short Sale
- New Construction
- Adult 55+
- Lease To Own
- No HOA Fees
- Furnished
- Primary On Main
- Air Conditioning
- Seller Finance
- Green
- Fixer Upper
- Horse
- Golf
- Fireplace
- Deck
- Garage
- Basement
- Pool
Property vs Single Family Average in 21237
Price
Taxes
Year Built
Visits
 © BRIGHT, All Rights Reserved
