
Price Reduction - Views
Address
509 Central Ave Court, Reisterstown, MD
Price
$ 535,000
Property Attributes
- MLS#MDBC2169972
- TypeSingle Family
- Listing Status ACTIVE
- CountyBALTIMORE
- CityReisterstown
- NeighborhoodBrendon Village
- Zip21136
- StyleColonial
- Year Built1987
- Taxes$ 4488
- Price$ 535,000
- Bedrooms4
- Full Bathrooms2
- Half Bathrooms2
- Sqr Footage3400
- Lot Size0.2 Acres
Data Source:
Bright MLS
Property Description
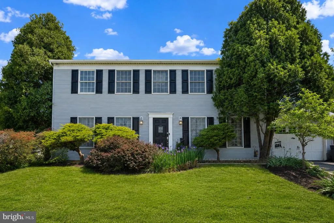
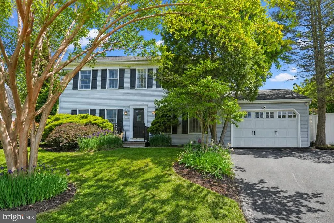
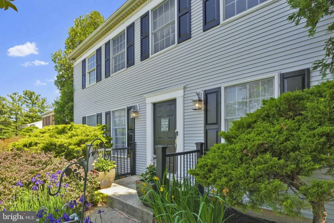
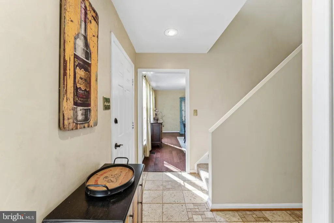
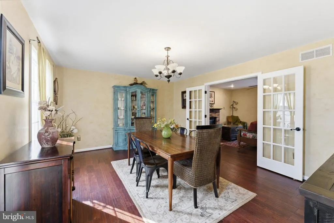
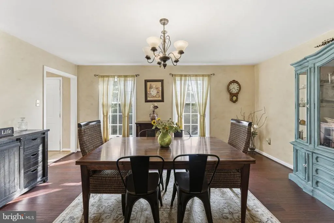
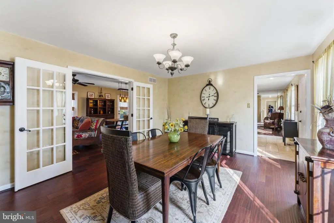
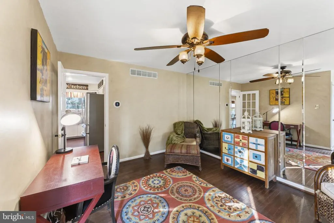
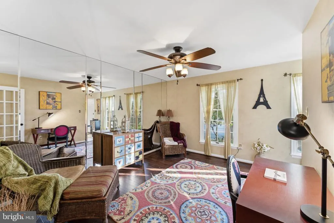
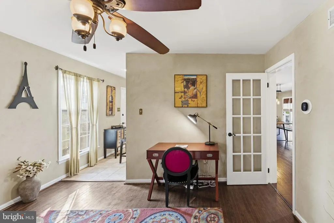
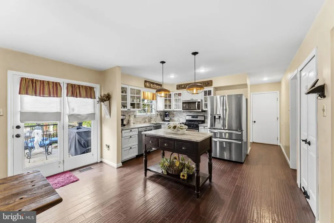
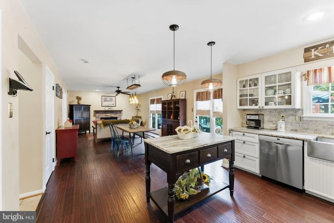
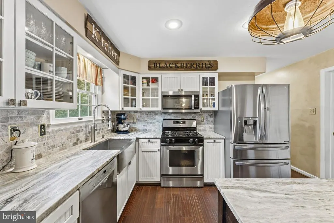
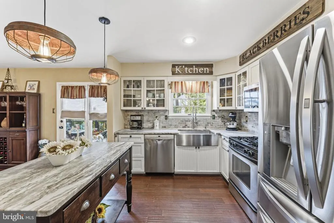
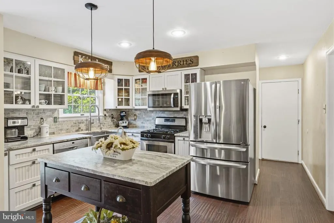
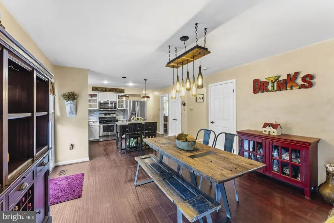
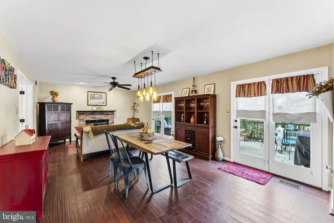
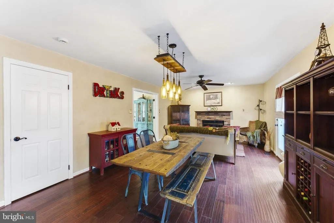
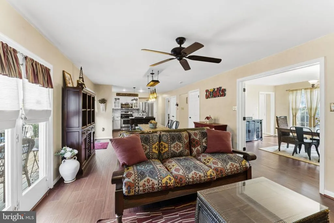
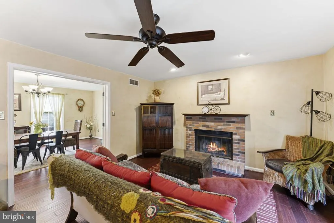
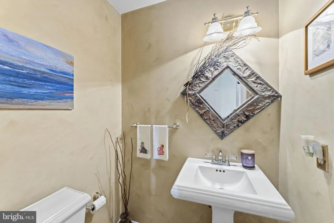
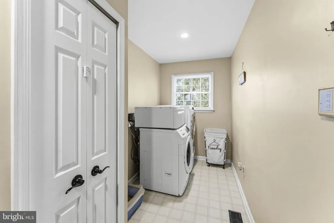
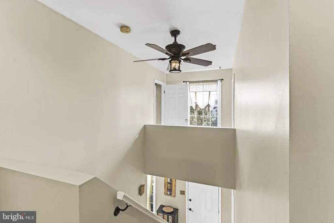
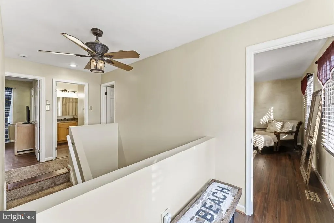
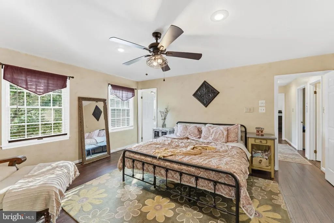
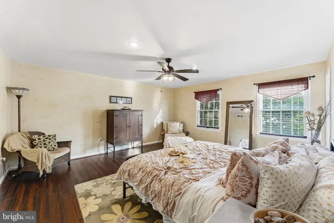
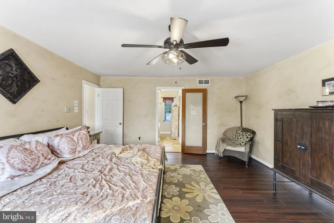
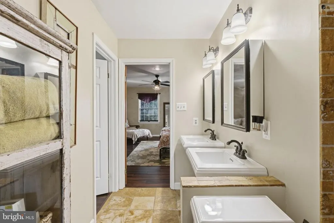
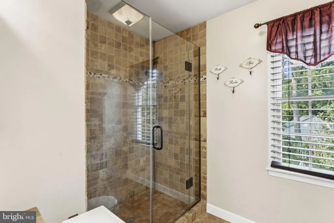
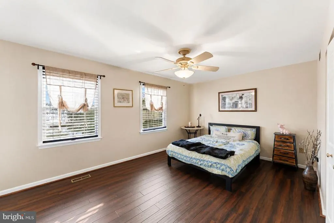
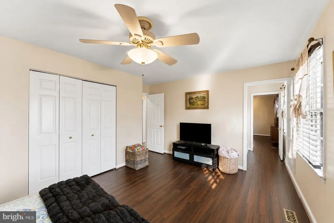
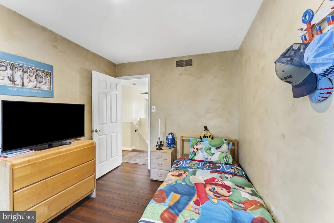
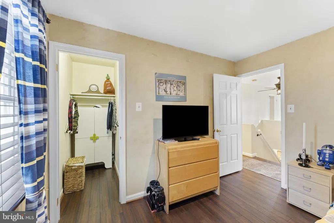
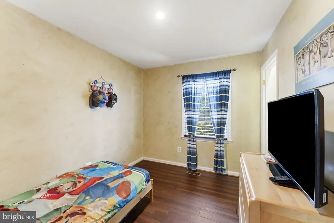
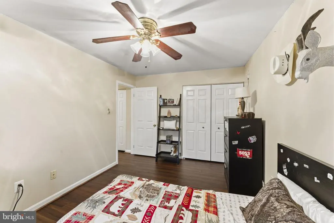
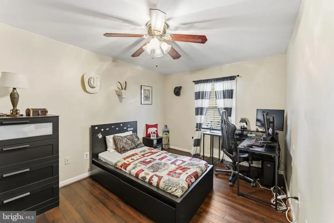
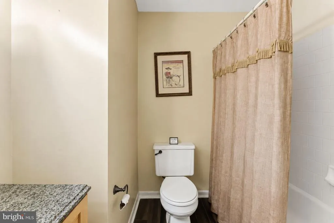
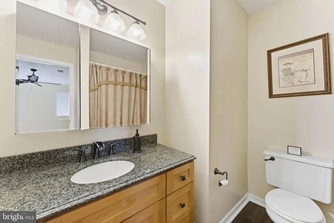
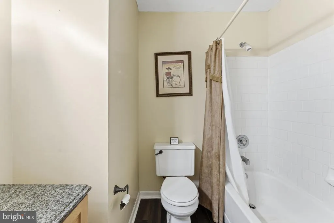
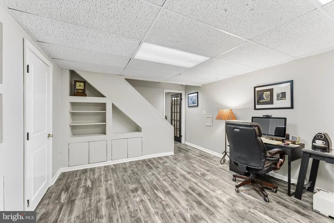
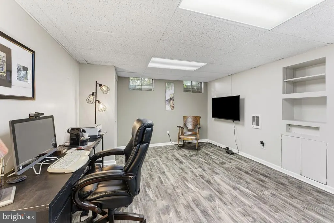
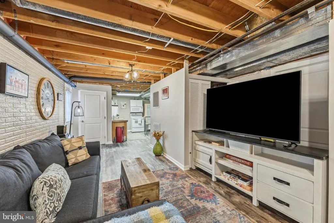
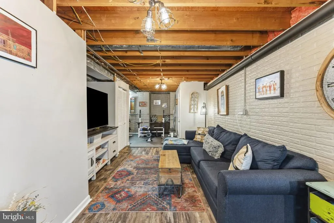
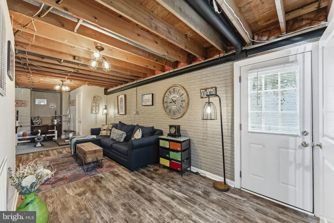
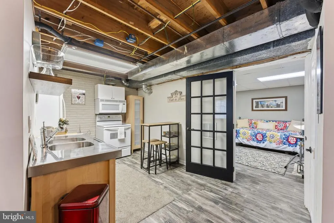
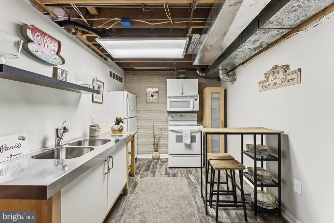
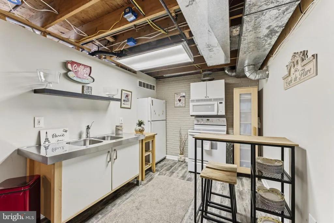
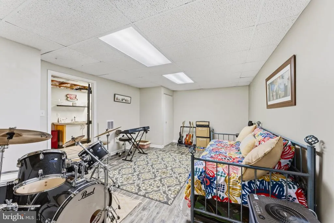
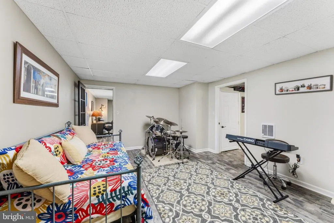
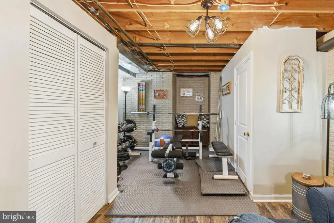
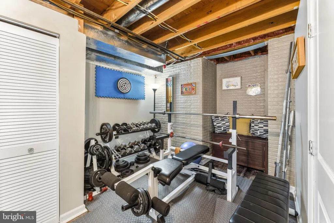
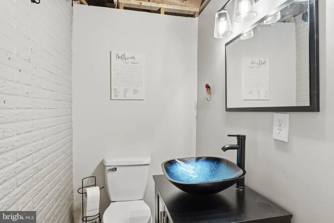
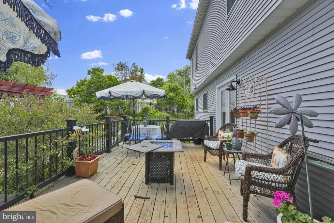
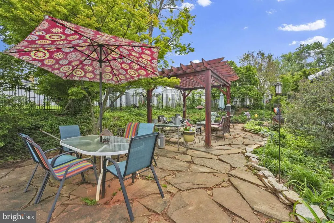
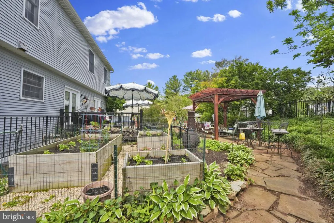
Welcome to 509 Central Ave Court in sought-after Brendon Village! This beautifully maintained 4 bedroom, 2 full and 2 half bath Colonial offers the perfect blend of space, comfort, and functionality. Featuring over 3,400 square feet of living space including a fully finished walkout lower level, this home has been thoughtfully updated throughout the years. The main level offers a traditional floor plan with a formal dining room, spacious living room/home office, convenient first-floor laundry, and an expansive family room with a cozy brick fireplace that flows seamlessly into the updated kitchen. The kitchen is sure to impress with stainless steel appliances, a farmhouse sink, tile backsplash, center island, breakfast area, and abundant cabinetry. Upstairs, you'll find four generously sized bedrooms, including a spacious owner's suite enhanced with custom California Closets and ample storage. The bathrooms feature beautiful travertine tile and tasteful updates throughout. Engineered hardwood flooring and luxury vinyl plank flooring add warmth and durability across the home. The fully finished lower level expands your living options with a large family/recreation room, dedicated office or flex space, half bath, second kitchen, and walkout stairs perfect for entertaining, multi-generational living, hobbies, or working from home. Step outside to your private backyard retreat featuring a spacious deck, pergola, stone patio, raised garden beds, storage shed, and fully fenced yard with 5 foot aluminum fencing. Mature landscaping and extensive hardscaping create an inviting outdoor space for relaxing, gardening, and entertaining. Conveniently located near shopping, dining, parks, and commuter routes, this home offers the lifestyle you've been searching for.
| Price History | |
|---|---|
| 7/16/2026 | Listed $550,000 |
| 8/12/2026 | 3$535,000 |
General Features
| Living Area | 3400 |
|---|---|
| Sewer | Public Sewer |
| Heating | Forced Air |
| Cooling | Central A/C |
| Possession | Negotiable,Settlement,Seller Rent Back |
| Roof | Architectural Shingle |
| Appliances | Built-In Microwave,Dishwasher,Disposal,Refrigerator,Icemaker,Extra Refrigerator/Freezer,Oven/Range - Gas,Washer - Front Loading,Dryer - Front Loading,Exhaust Fan,Stainless Steel Appliances,Water Heat |
| Zoning | RESIDENTIAL |
| Garage Spaces | 2.00 |
| Patio/Porch Features | Deck(s),Patio(s) |
| Architectural Style | Colonial |
| Construction Materials | Vinyl Siding |
| School District | BALTIMORE COUNTY PUBLIC SCHOOLS |
| Year Built | 1987 |
| View | Garden/Lawn |
| Levels | 3 |
| Tax Year | 2025 |
| Ownership | Fee Simple |
| Cool Fuel | Electric |
| Accessibility | None |
| County | BALTIMORE |
| New Construction | No |
| Property Type | Residential |
| HOA | No |
| Subdivision Name | BRENDON VILLAGE |
| Garage Y/N | Yes |
| Water Access Y/N | No |
| Other Structures | Above Grade,Below Grade |
| Full Baths | 2 |
| Status | ACTIVE |
| Directions | GPS |
| City | REISTERSTOWN |
| Senior Community Y/N | No |
| Lot Size Units | Square Feet |
| Lot Size Square Feet | 8626.00 |
| Tax Assessed Value | 406167.0 |
| Tax Annual Amount | 4488.0 |
| Structure Type | Detached |
| Condo/Coop Association fee Y/N | No |
| Bathrooms Count Main Level | 1.00 |
| Price Per Sq Ft Total AG | 234.65 |
| Acceptable Financing | Cash,Conventional,FHA,VA |
| Vacation Rental Y/N | No |
| Total SQFT | 3400 |
| Standard Status | Active |
| Year Built Source | Estimated |
| Legal Subdivision | BRENDON VILLAGE |
| Tax Lot | 13 |
Interior Features
| Interior Amenities | 2nd Kitchen,Bathroom - Walk-In Shower,Breakfast Area,Built-Ins,Carpet,Ceiling Fan(s),Combination Kitchen/Living,Dining Area,Family Room Off Kitchen,Floor Plan - Traditional,Formal/Separate Dining Roo |
|---|---|
| Heating Fuel | Natural Gas |
| Basement | Fully Finished,Heated,Improved,Interior Access,Outside Entrance,Walkout Stairs |
| Flooring | Engineered Wood,Luxury Vinyl Plank,Carpet,Ceramic Tile |
| Total Fireplaces | 1 |
| Fireplace Features | Brick,Mantel(s),Wood |
| Hot Water | Electric |
| Basement (Y/N) | Yes |
| Heating Y/N | Yes |
| Fireplace Y/N | Yes |
| Above Grade Finished Area | 2280 |
| Half Baths | 2 |
| Central Air Y/N | Yes |
| Total Bedrooms | 4 |
| Below Grade Finished Area | 1120 |
| Below Grade Finished Area Unit Type | Square Feet |
| LivingAreaSource | Estimated |
| Laundry Type | Main Floor |
| Below Grade Finished Area Source | Estimated |
| Bedrooms Count All Upper Levels | 4 |
| Bedrooms Count Upper Level 1 | 4 |
| Bathrooms Half Main Level | 1 |
| Bathrooms Half Lower Level 1 | 1 |
| Bathrooms Half All Lower Levels | 1 |
| Bathrooms Full Upper Level 1 | 2 |
| Bathrooms Full All Upper Levels | 2 |
| Bathrooms Count Upper Level 1 | 2.00 |
| Bathrooms Count Lower Level 1 | 1.00 |
| Bathrooms Count All Upper Levels | 2 |
| Bathrooms Count All Lower Levels | 1 |
| Above Grade Finished Area Source | Estimated |
| Above Grade Finished Area Unit Type | Square Feet |
| Total Baths | 4 |
Exterior Features
| Exterior Amenities | Extensive Hardscape,Sidewalks |
|---|---|
| Pool | No Pool |
| Fencing | Rear,Aluminum |
| Water Source | Public |
| Total Parking Spaces | 2 |
| Garage Features | Inside Access,Garage Door Opener |
| Type of Parking | Attached Garage,Driveway,On Street |
| Land Use Code | R |
| Foundation Details | Concrete Perimeter |
| Water View Y/N | No |
| Lot Dimensions | 1.00 x |
| Lot Size Acres | 0.20 |
| Lot Size Source | Estimated |
| Waterfront Y/N | No |
| Land Assessed Value | 123000.00 |
| Navigable Water Y/N | No |
| Water Oriented Y/N | No |
| # of Attached Garage Spaces | 2 |
| LotDimensionsSource | Estimated |
Amenities
- Foreclosure
- Views
- Short Sale
- New Construction
- Adult 55+
- Lease To Own
- No HOA Fees
- Furnished
- Primary On Main
- Air Conditioning
- Seller Finance
- Green
- Fixer Upper
- Horse
- Golf
- Fireplace
- Deck
- Garage
- Basement
- Pool
Property vs Single Family Average in 21136
Price
Taxes
Year Built
Visits
 © BRIGHT, All Rights Reserved
