
Price Reduction
Address
2900 Tamarack Court, Baltimore, MD
Price
$ 450,000
Property Attributes
- MLS#MDBC2170006
- TypeSingle Family
- Listing Status ACTIVE
- CountyBALTIMORE
- CityBaltimore
- NeighborhoodWellwood
- Zip21209
- StyleSplit Level
- Year Built1958
- Taxes$ 4532
- Price$ 450,000
- Bedrooms3
- Full Bathrooms2
- Half Bathrooms1
- Sqr Footage1892
- Lot Size0.22 Acres
Data Source:
Bright MLS
Property Description
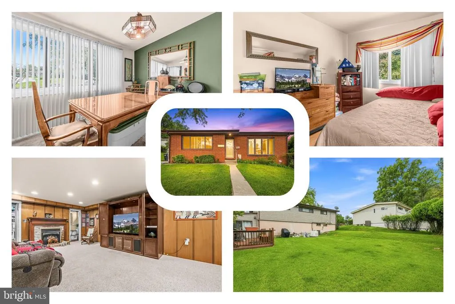
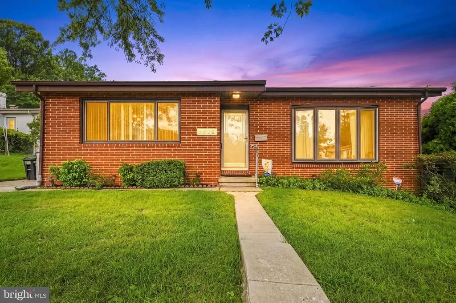
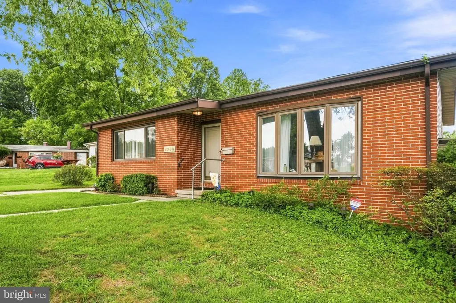
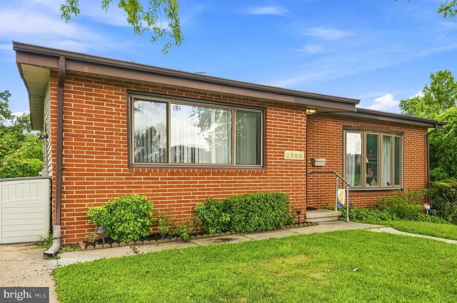
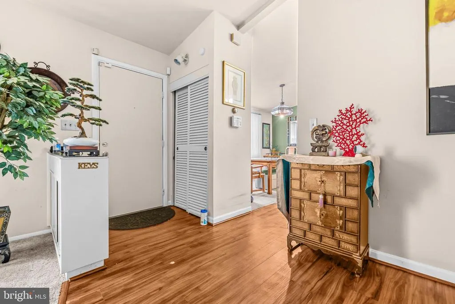
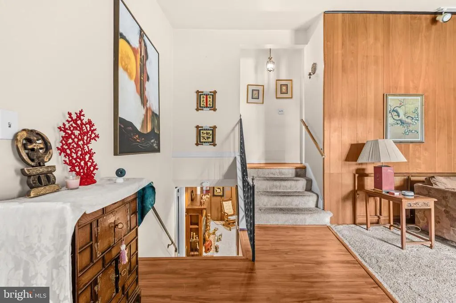
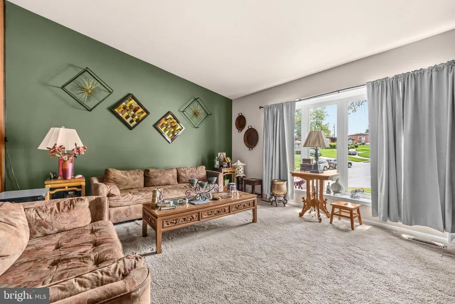
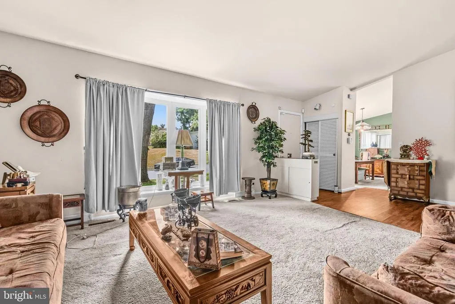
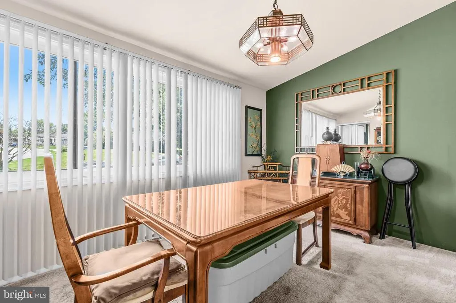
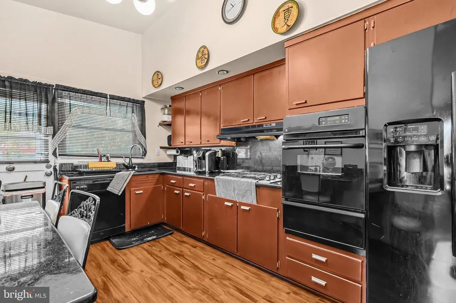
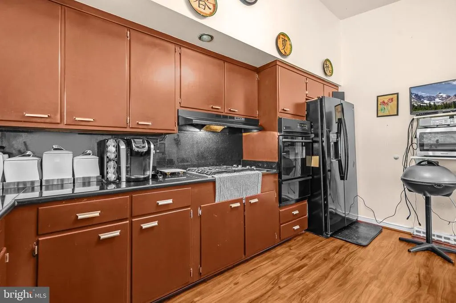
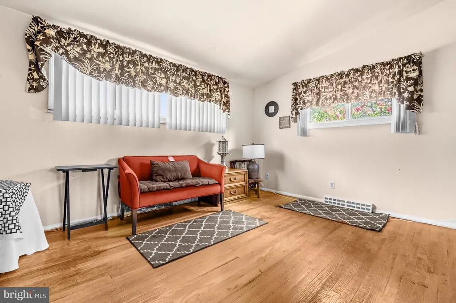
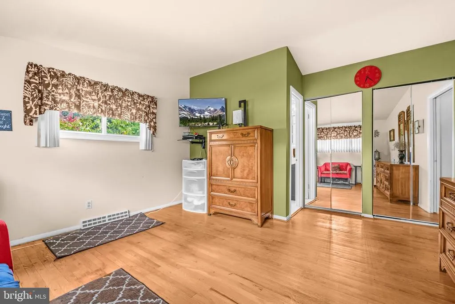
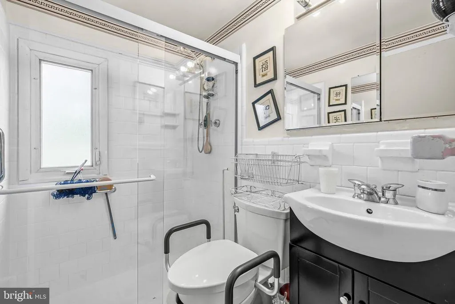
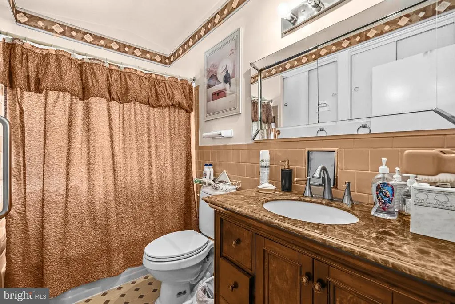
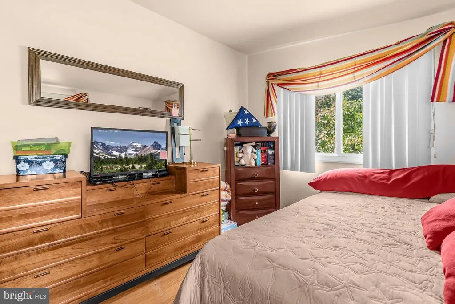
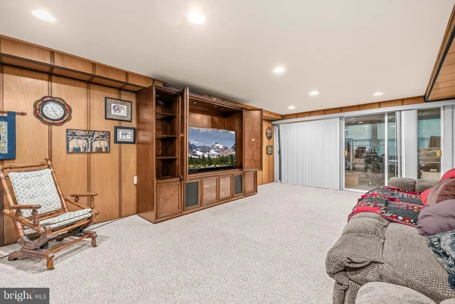
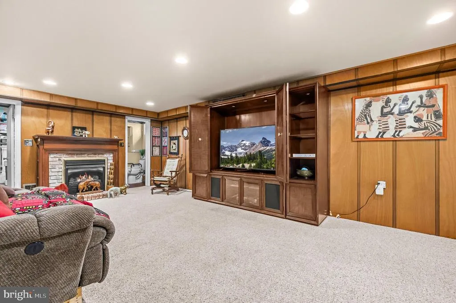
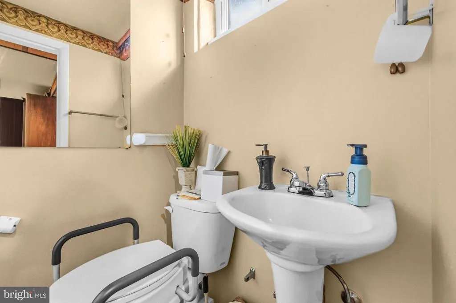
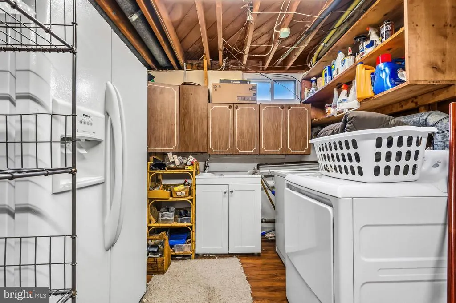
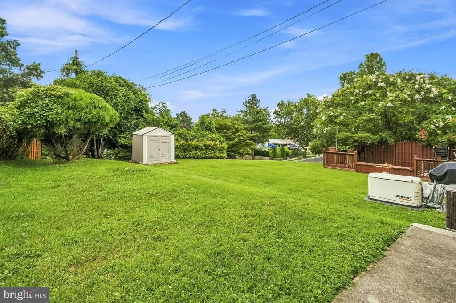
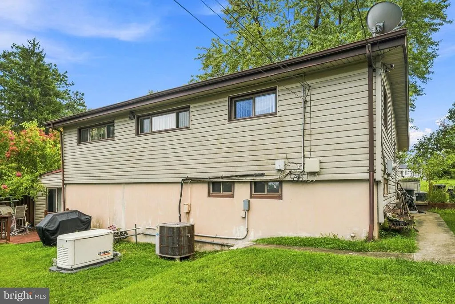
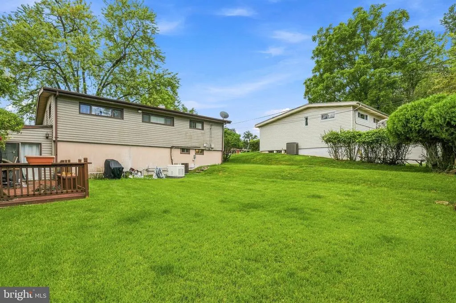
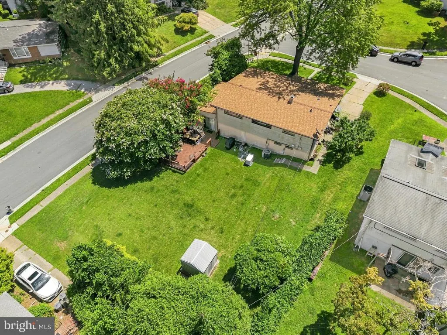
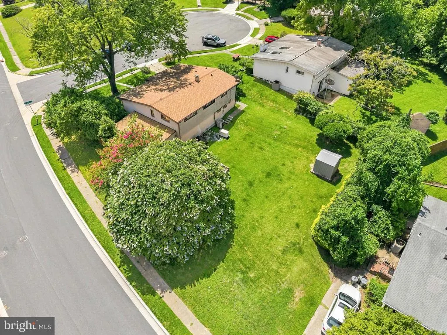
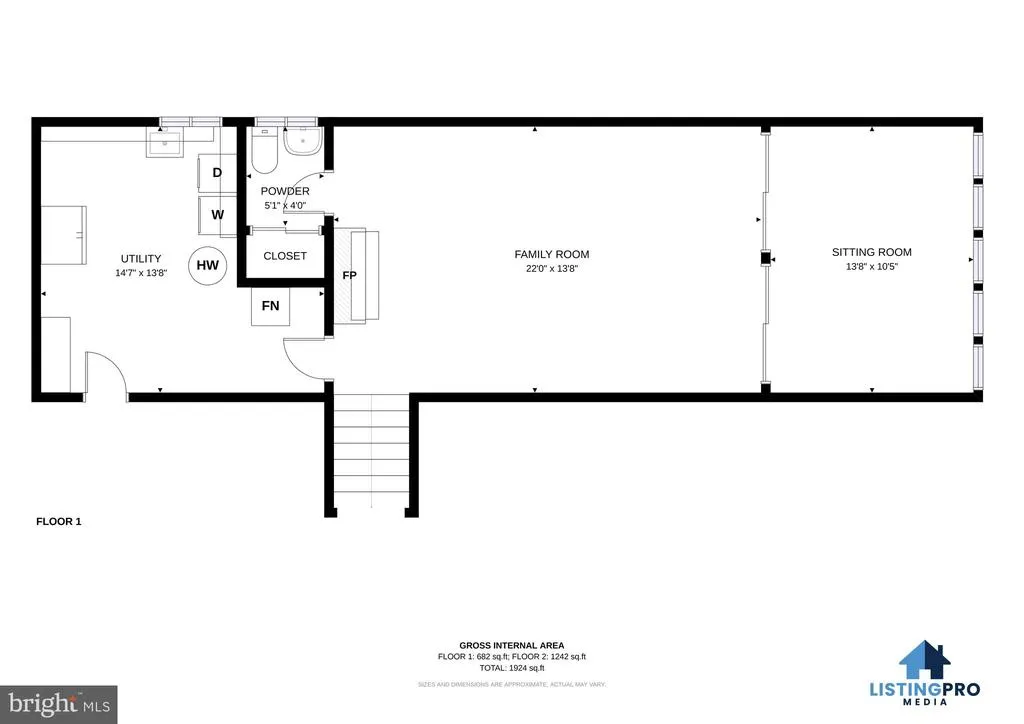
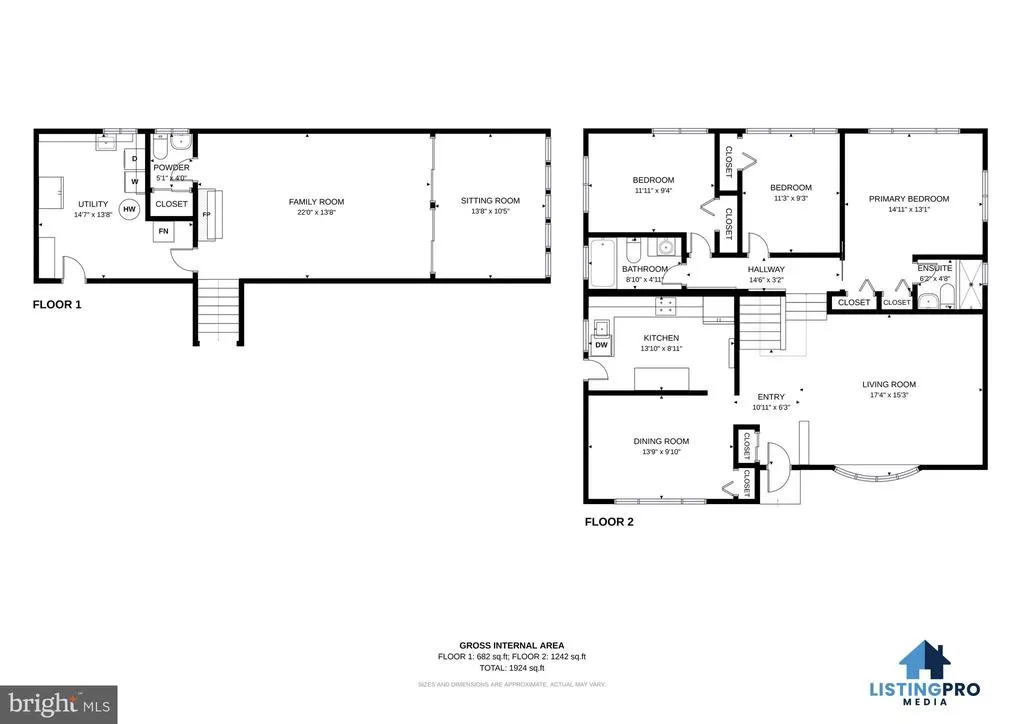
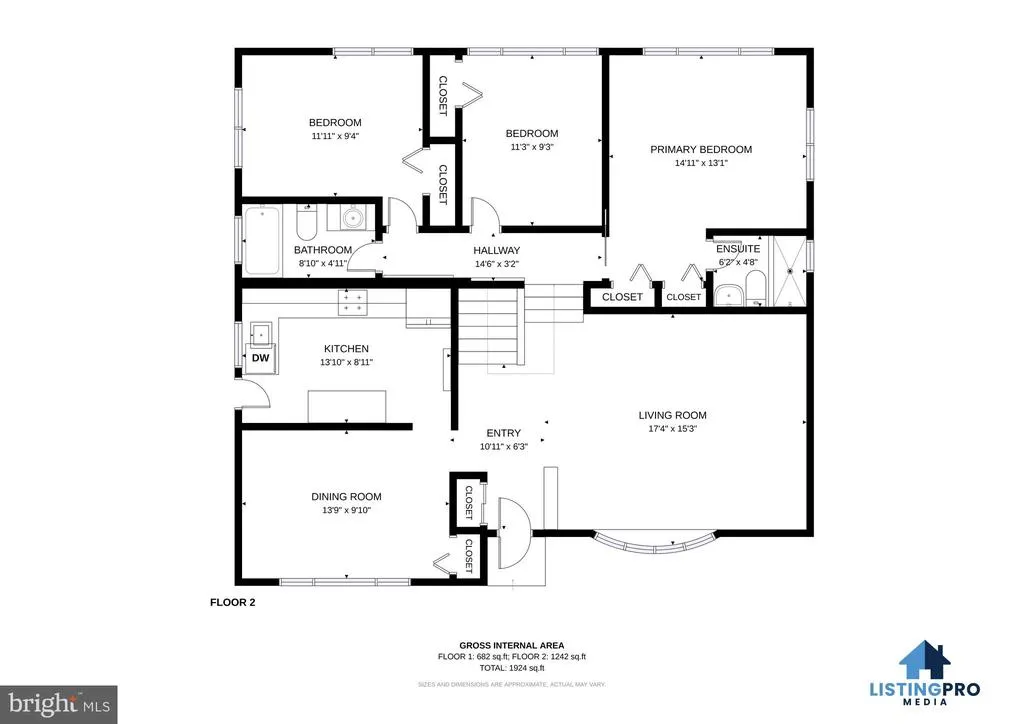
Welcome to 2900 Tamarack Ct, a well-maintained 3-bedroom, 2.5-bath split-level home ideally situated on a spacious corner lot at the end of a quiet cul-de-sac in Baltimore's desirable Wellwood/Pikesville area. Offered as-is, this home presents an exceptional opportunity to update the finishes while enjoying the confidence that comes from a property that has been lovingly cared for over the years. Buyers recognize the difference between a home that simply needs cosmetic updates and one that has been meticulously maintained, making this an outstanding opportunity to add your own style and build equity. The main level features inviting living and dining rooms that flow seamlessly into the kitchen, creating a functional layout for both everyday living and entertaining. Upstairs, you'll find three comfortable bedrooms, including a spacious primary suite with an attached private bath, along with a second full bathroom serving the additional bedrooms. The lower level offers a welcoming family room anchored by a cozy wood-burning fireplace, creating the perfect gathering space for relaxing evenings. This level also includes a convenient half bath, a utility room with laundry, and direct access to the deck overlooking the expansive backyard, making indoor-outdoor entertaining effortless. Outside, enjoy the privacy and space afforded by the large corner lot, complete with a generous backyard, deck for outdoor dining and relaxation, a two-car driveway, and the tranquility of cul-de-sac living surrounded by mature trees in an established neighborhood known for its character and larger homesites. Conveniently located near I-695, I-795, Reisterstown Road, and other major commuter routes, this home offers easy access to downtown Baltimore, Towson, Owings Mills, and Hunt Valley. Major employers, including Sinai Hospital, LifeBridge Health, the Social Security Administration, and numerous corporate offices, are all within easy reach. Shopping, dining, and entertainment await at The Shops at Quarry Lake, Foundry Row, and Towson Town Center, while nearby Lake Roland, Oregon Ridge Park, and Cylburn Arboretum provide abundant opportunities for recreation. Combining a sought-after location, enduring quality, and exceptional potential, this home is ready for its next owner to make it their own. Mortgage savings may be available for buyers of this listing. May be Virtually Staged
| Elementary School | Middle School | High School |
|---|---|---|
| Wellwood International Elementary School | Pikesville Middle School | Pikesville High School |
| Price History | |
|---|---|
| 8/4/2026 | Listed $525,000 |
| 8/15/2026 | 15$450,000 |
General Features
| Living Area | 1892 |
|---|---|
| Sewer | Public Sewer |
| Heating | Forced Air |
| Cooling | Central A/C |
| Utilities | Cable TV Available,Multiple Phone Lines |
| Possession | Negotiable,Settlement |
| Roof | Asphalt |
| Appliances | Cooktop,Dishwasher,Disposal,Exhaust Fan,Oven/Range - Gas,Oven - Wall,Washer,Dryer,Refrigerator,Icemaker |
| Zoning | R |
| Patio/Porch Features | Patio(s),Deck(s) |
| Architectural Style | Split Level |
| Security Features | Surveillance Sys |
| Construction Materials | Brick,Combination |
| School District | BALTIMORE COUNTY PUBLIC SCHOOLS |
| Year Built | 1958 |
| Levels | 3 |
| Tax Year | 2025 |
| Ownership | Fee Simple |
| Cool Fuel | Electric |
| Section | 3 |
| Accessibility | Grab Bars Mod |
| County | BALTIMORE |
| New Construction | No |
| Property Type | Residential |
| HOA | No |
| Subdivision Name | WELLWOOD |
| Garage Y/N | No |
| Water Access Y/N | No |
| Other Structures | Above Grade,Below Grade |
| Full Baths | 2 |
| Status | ACTIVE |
| Directions | Please use Google maps. |
| City | BALTIMORE |
| Disclosures | Exempt - Disclosure/Disclaimer |
| Senior Community Y/N | No |
| Lot Size Units | Square Feet |
| Lot Size Square Feet | 9450.00 |
| Tax Assessed Value | 390567.0 |
| Tax Annual Amount | 4532.0 |
| Property Condition | Very Good |
| Structure Type | Detached |
| Condo/Coop Association fee Y/N | No |
| Price Per Sq Ft Total AG | 237.84 |
| Acceptable Financing | Cash,Conventional,FHA,VA |
| Vacation Rental Y/N | No |
| Virtual Tour | https://www.youtube.com/watch?v=QbesJjvmqYo |
| Total SQFT | 1892 |
| Location Type | Corner Lot/Unit |
| Standard Status | Active |
| Year Built Source | Assessor |
| Legal Subdivision | WELLWOOD |
| Tax Lot | 6 |
Interior Features
| Interior Amenities | Kitchen - Table Space,Dining Area,Built-Ins,Window Treatments,Primary Bath(s),Bathroom - Tub Shower,Carpet,Floor Plan - Traditional,Formal/Separate Dining Room,Wood Floors,Upgraded Countertops,Bathro |
|---|---|
| Heating Fuel | Natural Gas |
| Basement | Side Entrance,Walkout Level |
| Flooring | Hardwood,Carpet,Luxury Vinyl Plank |
| Hot Water | Natural Gas |
| Basement (Y/N) | Yes |
| Heating Y/N | Yes |
| Window Features | Casement,Screens |
| Fireplace Y/N | No |
| Above Grade Finished Area | 1892 |
| Half Baths | 1 |
| Central Air Y/N | Yes |
| Total Bedrooms | 3 |
| Room Type | Living Room,Dining Room,Primary Bedroom,Bedroom 2,Bedroom 3,Kitchen,Family Room,Foyer,Utility Room,Full Bath,Half Bath |
| Below Grade Finished Area Unit Type | Square Feet |
| LivingAreaSource | Assessor |
| Laundry Type | Lower Floor |
| Below Grade Unfin Area Units | Square Feet |
| Below Grade Unfin SQFT Source | Assessor |
| Below Grade Finished Area Source | Assessor |
| Bedrooms Count All Upper Levels | 3 |
| Bedrooms Count Upper Level 1 | 3 |
| Bathrooms Half Lower Level 1 | 1 |
| Bathrooms Half All Lower Levels | 1 |
| Bathrooms Full Upper Level 1 | 2 |
| Bathrooms Full All Upper Levels | 2 |
| Bathrooms Count Upper Level 1 | 2.00 |
| Bathrooms Count Lower Level 1 | 1.00 |
| Bathrooms Count All Upper Levels | 2 |
| Bathrooms Count All Lower Levels | 1 |
| Above Grade Finished Area Source | Assessor |
| Above Grade Finished Area Unit Type | Square Feet |
| Total Baths | 3 |
Exterior Features
| Exterior Amenities | Sidewalks |
|---|---|
| Pool | No Pool |
| Lot Features | Corner,Cul-de-sac,Landscaping |
| Water Source | Public |
| Total Parking Spaces | 2 |
| Type of Parking | Driveway |
| Land Use Code | R |
| Foundation Details | Other |
| Water View Y/N | No |
| Lot Dimensions | 1.00 x |
| Lot Size Acres | 0.22 |
| Lot Size Source | Assessor |
| Waterfront Y/N | No |
| Door Features | Sliding Glass,Storm |
| Road Responsibility | City/County |
| Land Assessed Value | 150400.00 |
| Navigable Water Y/N | No |
| Water Oriented Y/N | No |
| LotDimensionsSource | Assessor |
Room Details
| Room | Dimensions | Level | Flooring | Details |
|---|---|---|---|---|
| Bedroom 2 | 11 X 9 | Upper 1 | Flooring - Carpet | |
| Bedroom 3 | 13 X 9 | Upper 1 | Flooring - HardWood | |
| Dining Room | 11 X 14 | Main | Flooring - Carpet,Lighting - Ceiling | |
| Family Room | 14 X 22 | Lower 1 | Flooring - Carpet,Fireplace - Wood Burning | |
| Foyer | Main | Flooring - Luxury Vinyl Plank | ||
| Full Bath | Upper 1 | |||
| Full Bath | Upper 1 | Bathroom - Stall Shower | ||
| Half Bath | Lower 1 | |||
| Kitchen | 15 X 9 | Main | Flooring - Luxury Vinyl Plank,Lighting - Ceiling,Kitchen - Gas Cooking | |
| Living Room | 17 X 15 | Main | Flooring - Carpet | |
| Primary Bedroom | 15 X 14 | Upper 1 | Flooring - HardWood | |
| Utility Room | Lower 1 |
Amenities
- Foreclosure
- Views
- Short Sale
- New Construction
- Adult 55+
- Lease To Own
- No HOA Fees
- Furnished
- Primary On Main
- Air Conditioning
- Seller Finance
- Green
- Fixer Upper
- Horse
- Golf
- Fireplace
- Deck
- Garage
- Basement
- Pool
Property vs Single Family Average in 21209
Price
Taxes
Year Built
Visits
 © BRIGHT, All Rights Reserved
