
Views - Primary on Main
Address
921 Homberg Avenue, Essex, MD
Price
$ 384,900
Property Attributes
- MLS#MDBC2170176
- TypeSingle Family
- Listing Status ACTIVE
- CountyBALTIMORE
- CityEssex
- NeighborhoodMarlyshire
- Zip21221
- StyleRaised Ranch/Rambler
- Year Built1959
- Taxes$ 3636
- Price$ 384,900
- Bedrooms4
- Full Bathrooms2
- Half Bathrooms0
- Sqr Footage1950
- Lot Size0.15 Acres
Data Source:
Bright MLS
Property Description
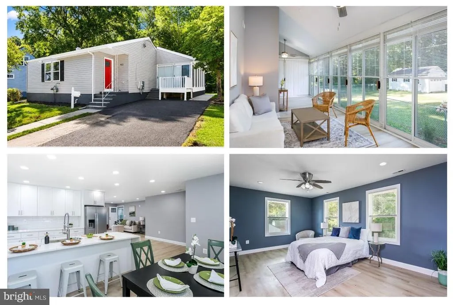
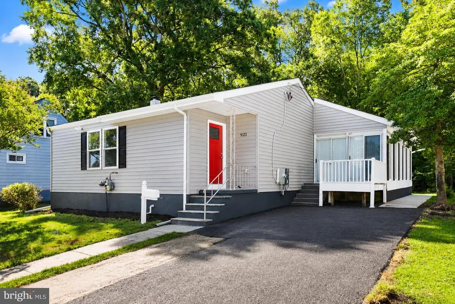
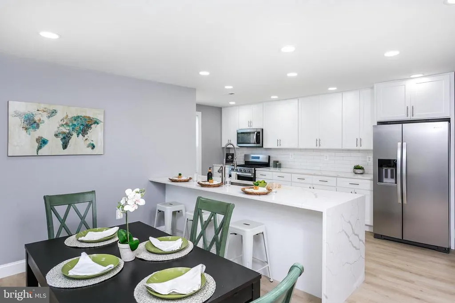
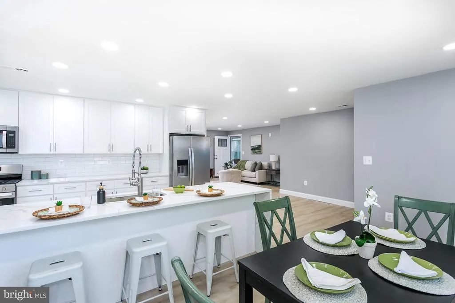
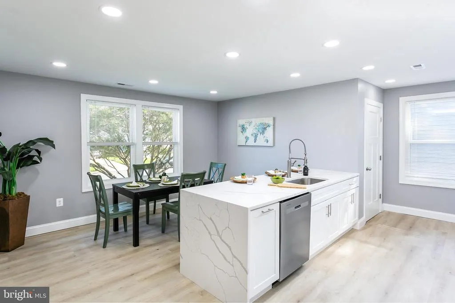
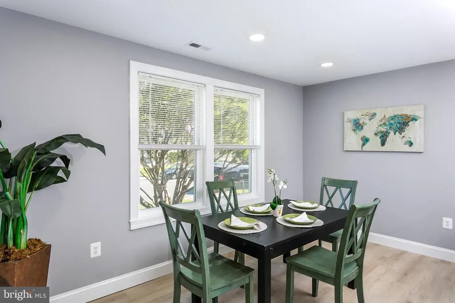
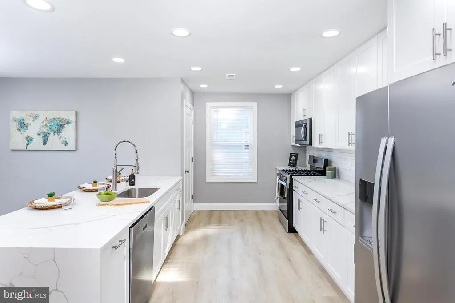
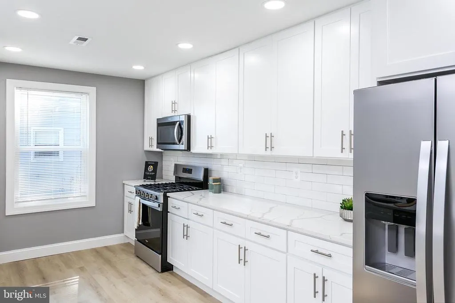
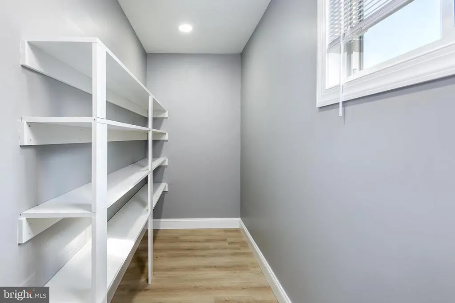
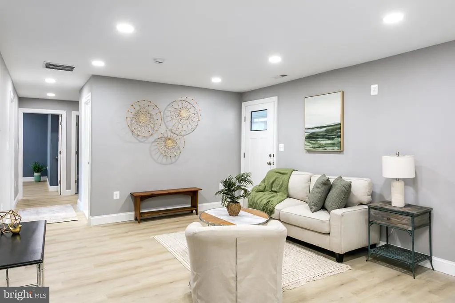
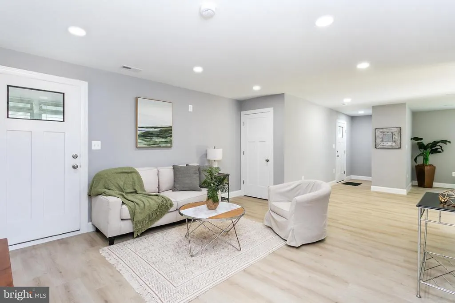
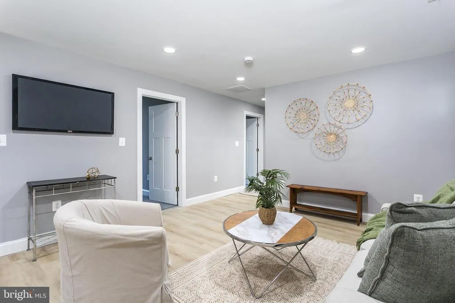
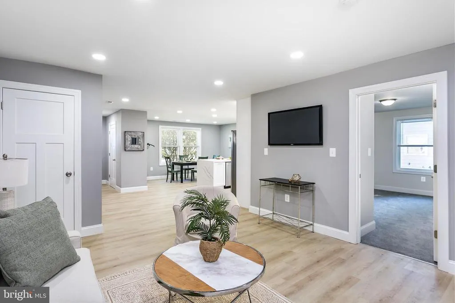
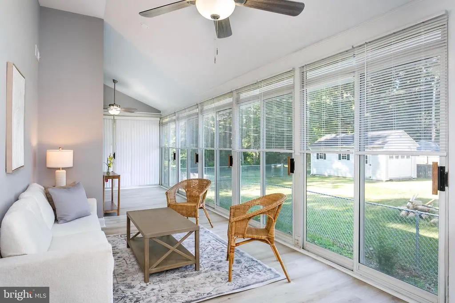
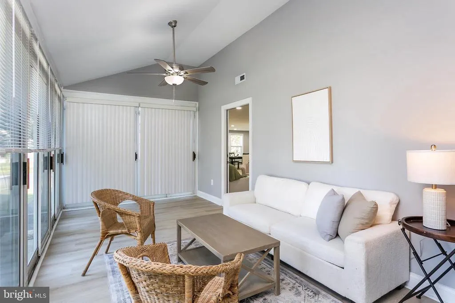
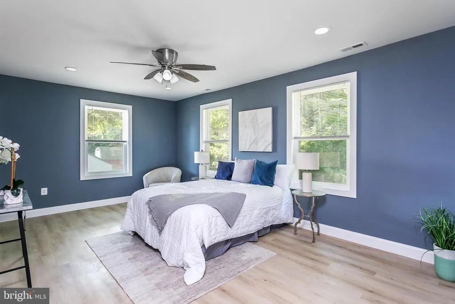
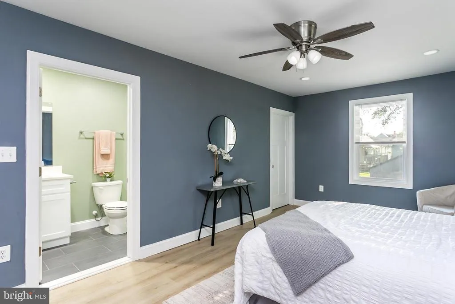
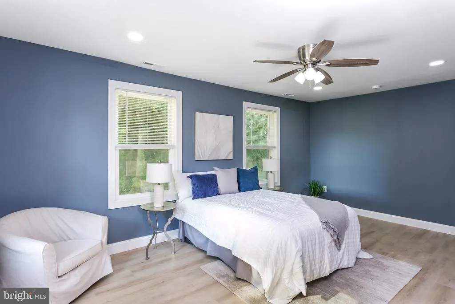
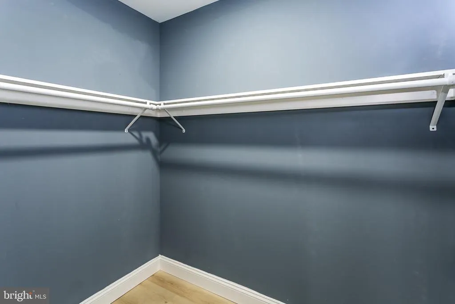
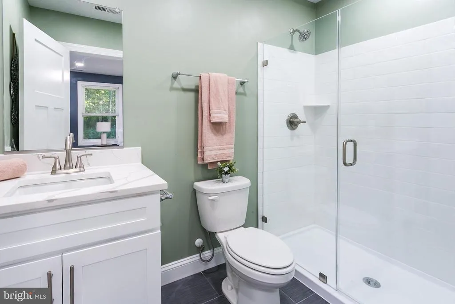
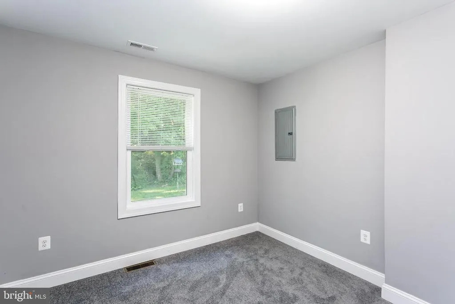
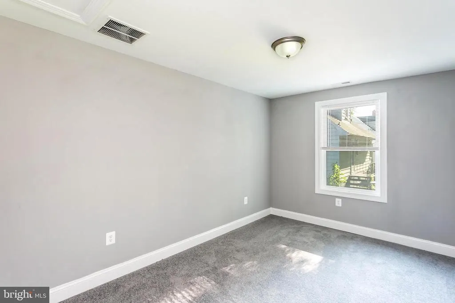
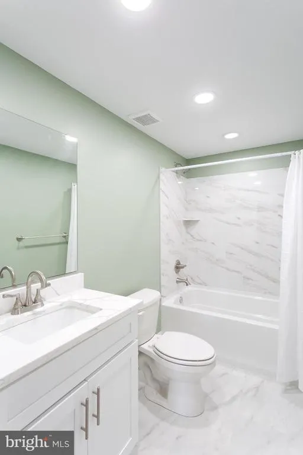
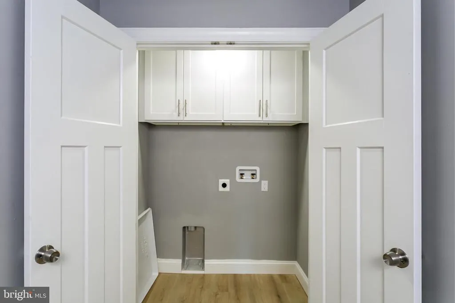
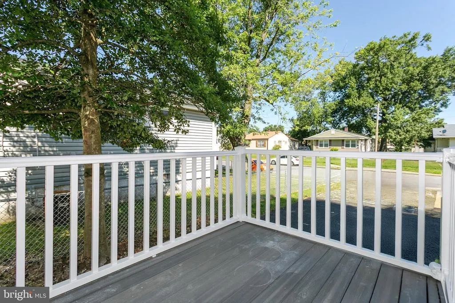
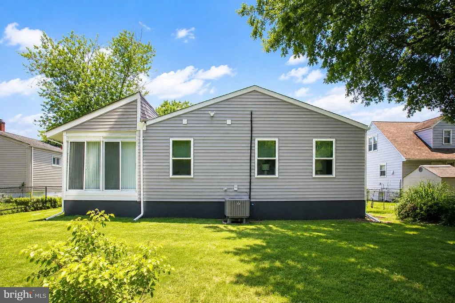
This is the one! Beautifully remodeled in 2026, 921 Homberg Ave offers modern amenities and finishes with the ease of main-level living, an unforgettable sunroom, and private driveway parking. From the moment you arrive home, you'll be welcomed by a neatly trimmed front yard and parking space for two vehicles. Step inside and youll be wowed by the warm natural light and airy open layout. At the heart of the home youll fall in love with the gourmet kitchen featuring brand-new stainless steel appliances, white shaker cabinets, a walk-in pantry, expansive marble-inspired quartz countertops, and a spectacular waterfall-edge peninsula with ample seating. Whether you're hosting or staying-in, the adjoining dining and living rooms keep everyone connected. The neighboring sunroom feels like an extension of the outdoors and is destined to become your favorite space in the home. Vaulted ceilings, overhead fans, and abundant natural light create the perfect setting to sip your morning coffee, curl up with a good book, or simply unwind while taking in peaceful views of the backyard, with direct access to the deck for a breath of fresh air. When the day is done, the Primary Suite is your personal getaway, gifting you a spacious bedroom, walk-in closet, and stylish private full bathroom featuring a glass-enclosed shower and contemporary vanity. Three additional bedrooms with plush new carpeting provide flexibility for family, guests, or a home office. A well-appointed hall bathroom with tub/shower combination and separate laundry room add convenience, while the expansive unfinished basement delivers exceptional storage and room to grow. With plenty of summer left and autumn on the horizon, the flat, tree-lined backyard is sure to get some use! Dont let this special home get away; schedule a showing today!
| Price History | |
|---|---|
| 7/25/2026 | Listed $384,900 |
General Features
| Living Area | 1950 |
|---|---|
| Sewer | Public Sewer |
| Heating | Forced Air,Heat Pump(s) |
| Cooling | Central A/C |
| Possession | Settlement |
| Appliances | Built-In Microwave,Dishwasher,Disposal,Oven - Single,Oven/Range - Gas,Refrigerator,Stainless Steel Appliances,Stove,Water Heater |
| Architectural Style | Raised Ranch/Rambler |
| Security Features | Smoke Detector,Main Entrance Lock,Carbon Monoxide Detector(s) |
| Construction Materials | Concrete |
| School District | BALTIMORE COUNTY PUBLIC SCHOOLS |
| Exclusions | furniture |
| Year Built | 1959 |
| View | Garden/Lawn,Street,Trees/Woods |
| Levels | 2 |
| Tax Year | 2026 |
| Ownership | Fee Simple |
| Cool Fuel | Electric |
| Accessibility | None |
| County | BALTIMORE |
| New Construction | No |
| Property Type | Residential |
| HOA | No |
| Subdivision Name | MARLYSHIRE |
| Facing Direction | Northwest |
| Garage Y/N | No |
| Water Access Y/N | No |
| Other Structures | Above Grade,Below Grade |
| Full Baths | 2 |
| Status | ACTIVE |
| Directions | Take Eastern Blvd to S Marlyn Ave. Turn left on Homberg Ave. |
| City | ESSEX |
| Disclosures | Prop Disclaimer,Lead Based Paint - Federal |
| Senior Community Y/N | No |
| Lot Size Units | Square Feet |
| Lot Size Square Feet | 6327.00 |
| Tax Assessed Value | 255800.0 |
| Tax Annual Amount | 3636.32 |
| Property Condition | Excellent |
| Structure Type | Detached |
| Condo/Coop Association fee Y/N | No |
| Bathrooms Full Main Level | 2 |
| Bathrooms Count Main Level | 2.00 |
| Price Per Sq Ft Total AG | 197.38 |
| Vacation Rental Y/N | No |
| Total SQFT | 1950 |
| Location Type | Middle Of Block |
| Standard Status | Active |
| Year Built Source | Assessor |
| Legal Subdivision | MARLYSHIRE |
| Tax Lot | 11 |
Interior Features
| Interior Amenities | Bathroom - Stall Shower,Bathroom - Tub Shower,Bathroom - Walk-In Shower,Breakfast Area,Carpet,Combination Dining/Living,Combination Kitchen/Dining,Combination Kitchen/Living,Dining Area,Entry Level B |
|---|---|
| Heating Fuel | Electric |
| Basement | Connecting Stairway,Daylight,Partial,Unfinished,Windows |
| Flooring | Luxury Vinyl Plank,Partially Carpeted,Ceramic Tile |
| Hot Water | Electric |
| Basement (Y/N) | Yes |
| Heating Y/N | Yes |
| Fireplace Y/N | No |
| Above Grade Finished Area | 1950 |
| Central Air Y/N | Yes |
| Total Bedrooms | 4 |
| Main Level Bedrooms | 4 |
| Below Grade Finished Area Unit Type | Square Feet |
| LivingAreaSource | Estimated |
| Laundry Type | Main Floor,Hookup |
| Below Grade Unfin Area Units | Square Feet |
| Below Grade Unfin SQFT Source | Assessor |
| Below Grade Finished Area Source | Assessor |
| Above Grade Finished Area Source | Estimated |
| Above Grade Finished Area Unit Type | Square Feet |
| Total Baths | 2 |
Exterior Features
| Exterior Amenities | Exterior Lighting,Gutter System,Sidewalks,Street Lights |
|---|---|
| Pool | No Pool |
| Parking Features | Asphalt Driveway,Parking Space Conveys |
| Lot Features | Backs to Trees,Interior,Rear Yard,SideYard(s),Front Yard |
| Water Source | Public |
| Inclusions | refrigerator,stove,dishwasher,built-in microwave |
| Total Parking Spaces | 2 |
| Type of Parking | Driveway |
| Land Use Code | R |
| Foundation Details | Other |
| Water View Y/N | No |
| Lot Dimensions | 1.00 x |
| Lot Size Acres | 0.15 |
| Lot Size Source | Assessor |
| Waterfront Y/N | No |
| Door Features | Sliding Glass |
| Land Assessed Value | 63300.00 |
| Navigable Water Y/N | No |
| Water Oriented Y/N | No |
| LotDimensionsSource | Assessor |
Amenities
- Foreclosure
- Views
- Short Sale
- New Construction
- Adult 55+
- Lease To Own
- No HOA Fees
- Furnished
- Primary On Main
- Air Conditioning
- Seller Finance
- Green
- Fixer Upper
- Horse
- Golf
- Fireplace
- Deck
- Garage
- Basement
- Pool
Property vs Single Family Average in 21221
Price
Taxes
Year Built
Visits
 © BRIGHT, All Rights Reserved
