
Primary on Main
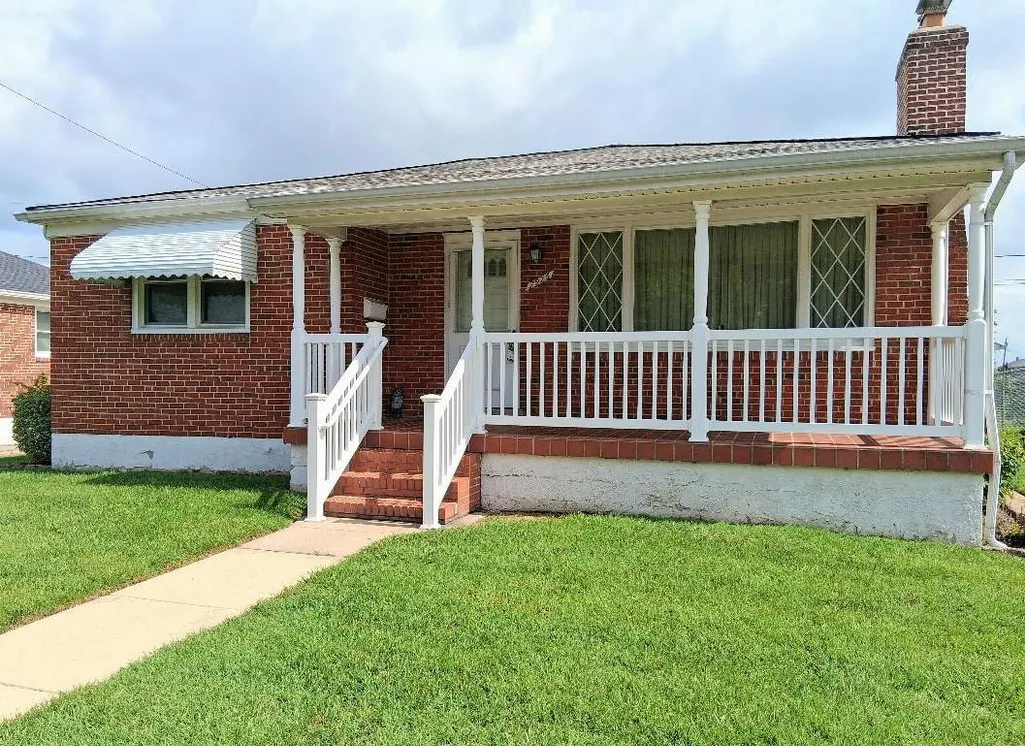
Address
7926 Diehlwood Road, Baltimore, MD
Price
$ 299,900
Property Attributes
- MLS#MDBC2170624
- TypeSingle Family
- Listing Status ACTIVE
- CountyBALTIMORE
- CityBaltimore
- NeighborhoodDiehlwood
- Zip21222
- StyleRanch/Rambler
- Year Built1959
- Taxes$ 2900
- Price$ 299,900
- Bedrooms2
- Full Bathrooms1
- Half Bathrooms1
- Sqr Footage1595
- Lot Size0.14 Acres
Data Source:
Bright MLS
Property Description

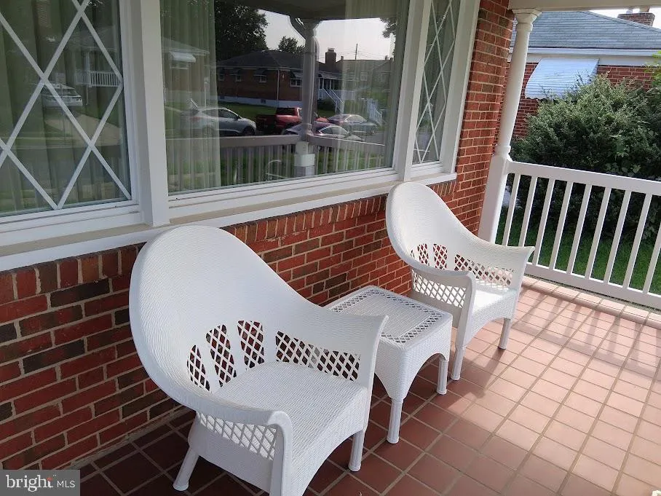
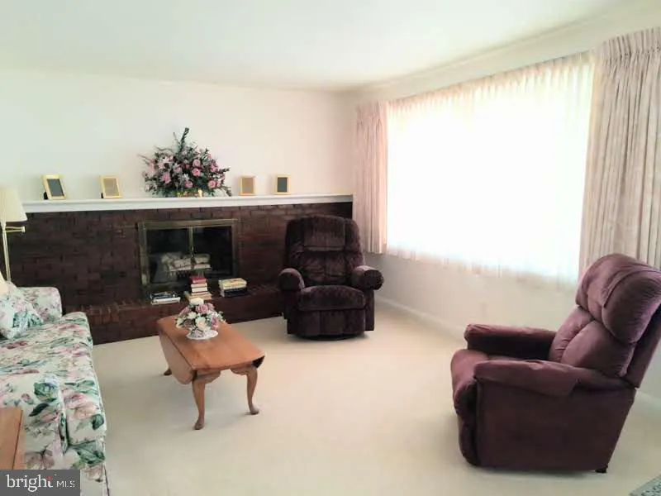
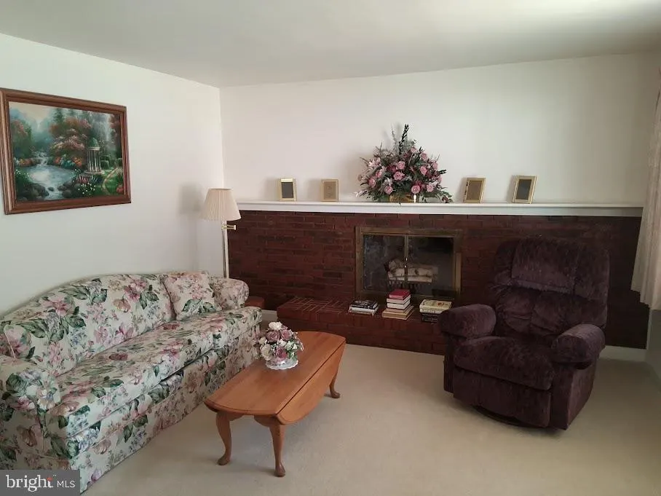
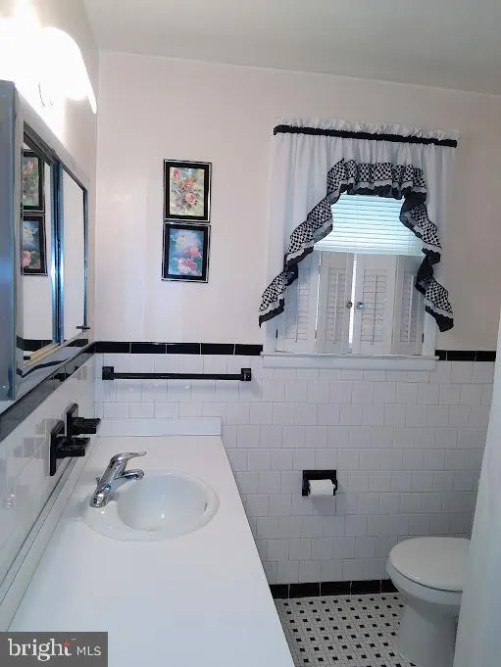
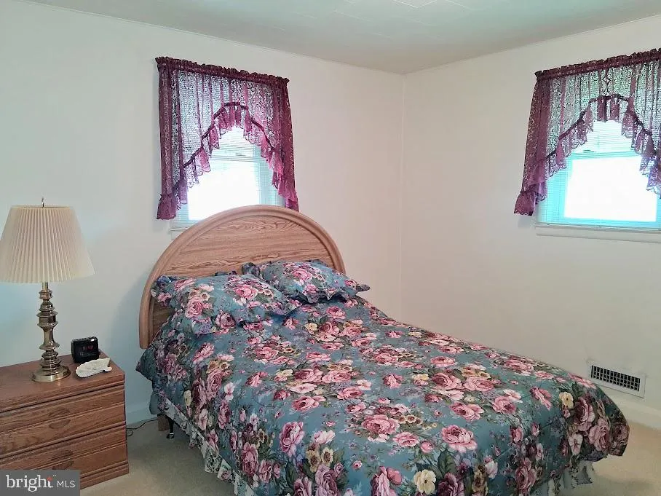
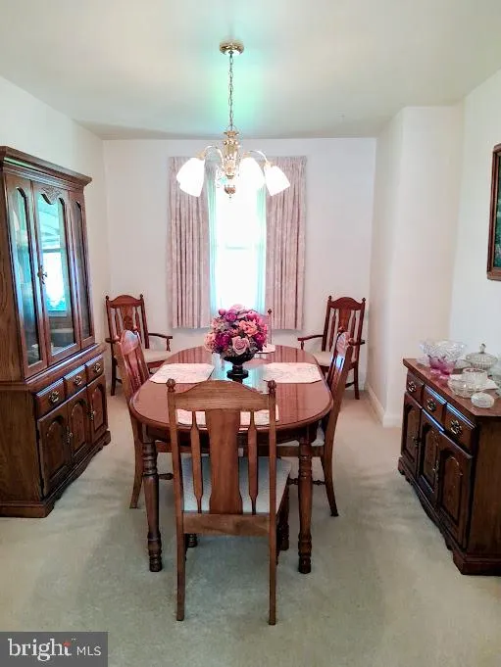
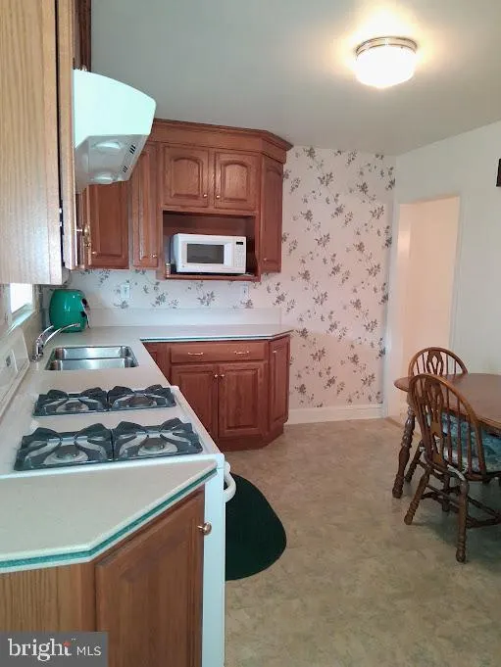
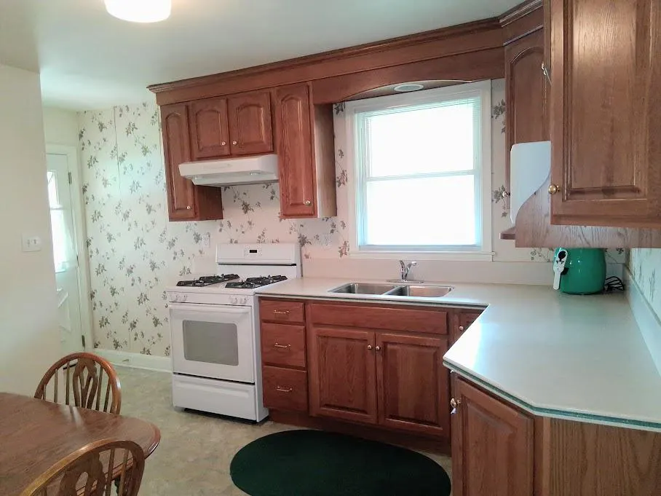
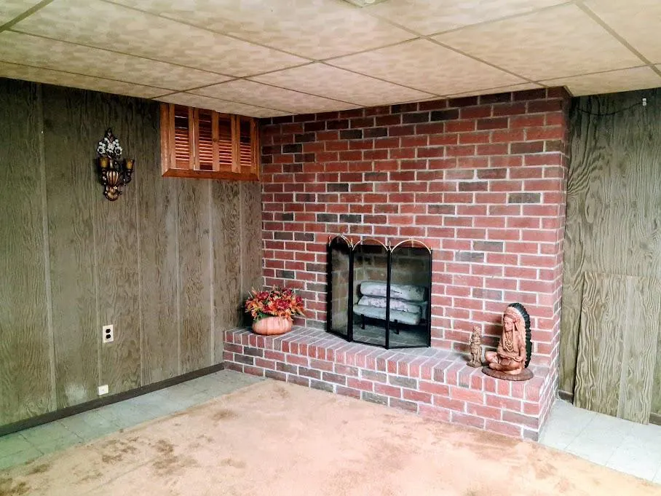
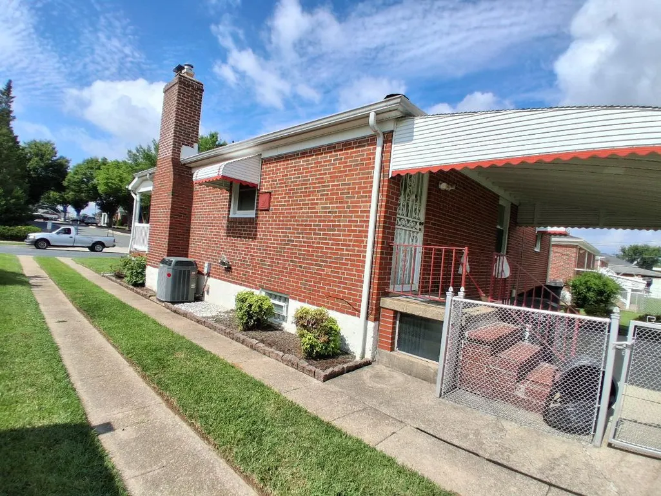
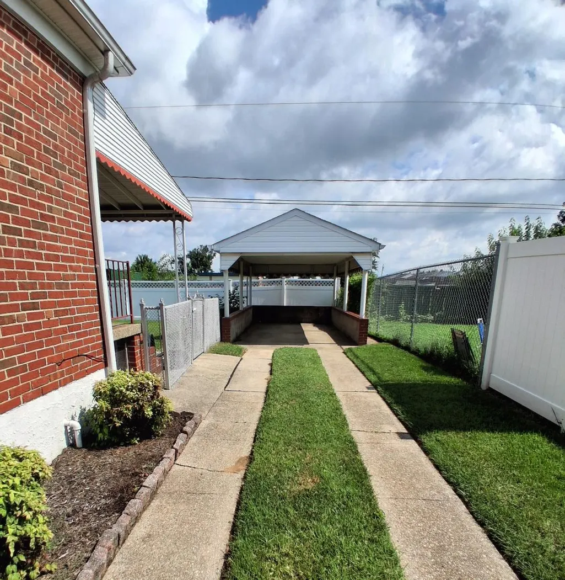
Nestled in the charming Diehlwood neighborhood, this delightful ranch-style home offers a perfect blend of comfort and functionality. Built in 1959, this well-maintained brick residence boasts 1,595 sq. ft. of inviting living space, featuring two cozy bedrooms and a thoughtfully designed layout that includes an entry-level bedroom for convenience. Step inside to discover a warm ambiance enhanced by plush carpeting and elegant ceramic tile flooring. The formal dining room sets the stage for memorable gatherings, while the eat-in kitchen is perfect for casual meals, equipped with essential appliances including a refrigerator, stove, and icemaker and all Stuart Cabinetry. Enjoy the ease of laundry days with a dedicated basement laundry area, complete with a washer and dryer. The heart of the home is the inviting living area, highlighted by two charming brick fireplaces that create a cozy atmosphere for relaxation. Natural light pours in through well-placed windows, adorned with tasteful treatments that add a touch of elegance. Outside, the property features a lovely patio and porch, ideal for enjoying morning coffee or evening sunsets. The well-maintained yard, complemented by sidewalks and awnings, invites outdoor enjoyment. Parking is a breeze with a detached carport and additional driveway space. This home is not just a place to live; it's a sanctuary where cherished memories await. Experience the perfect blend of comfort and style in this inviting residence. Move right in and enjoy this immaculate home! ( AS IS-Estate Sale)
| Middle School | High School |
|---|---|
| General John Stricker Middle School | Patapsco High & Center For Arts |
| Price History | |
|---|---|
| 8/3/2026 | Listed $299,900 |
General Features
| Living Area | 1595 |
|---|---|
| Sewer | Public Sewer |
| Heating | 90% Forced Air |
| Cooling | Central A/C |
| Utilities | Cable TV Available,Phone Available |
| Possession | 0-30 Days CD,31-60 Days CD,Settlement |
| Roof | Asbestos Shingle |
| Appliances | Dryer,Water Heater,Washer,Refrigerator,Stove,Icemaker,Disposal,Microwave |
| Zoning | R5 |
| Patio/Porch Features | Patio(s),Porch(es) |
| Architectural Style | Ranch/Rambler |
| Construction Materials | Brick |
| School District | BALTIMORE COUNTY PUBLIC SCHOOLS |
| Year Built | 1959 |
| Levels | 2 |
| Tax Year | 2025 |
| Ownership | Fee Simple |
| Cool Fuel | Electric |
| Section | 3 |
| Accessibility | No Stairs,Low Pile Carpeting |
| County | BALTIMORE |
| New Construction | No |
| Property Type | Residential |
| HOA | No |
| Subdivision Name | DIEHLWOOD |
| Garage Y/N | No |
| Water Access Y/N | No |
| Other Structures | Above Grade,Below Grade |
| Full Baths | 1 |
| Status | ACTIVE |
| Directions | Wise Ave to North on Lynch to right on Diehlwood to home on left |
| City | BALTIMORE |
| Disclosures | Exempt - Disclosure/Disclaimer |
| Senior Community Y/N | No |
| Lot Size Units | Square Feet |
| Lot Size Square Feet | 6032.00 |
| Tax Assessed Value | 259500.0 |
| Tax Annual Amount | 2900.0 |
| Home Warranty Y/N | No |
| Property Condition | Excellent |
| Structure Type | Detached |
| Condo/Coop Association fee Y/N | No |
| Bathrooms Full Main Level | 1 |
| Bathrooms Count Main Level | 1.00 |
| Price Per Sq Ft Total AG | 273.88 |
| Acceptable Financing | Cash,Conventional,FHA,VA |
| Additional Parcels Y/N | No |
| Historic Y/N | No |
| Lease Considered Y/N | No |
| Vacation Rental Y/N | No |
| Total SQFT | 2190 |
| Standard Status | Active |
| Year Built Source | Assessor |
| Legal Subdivision | DIEHLWOOD |
| Tax Lot | 3 |
| Association Recreation Fee | No |
Interior Features
| Interior Amenities | Carpet,Entry Level Bedroom,Formal/Separate Dining Room,Kitchen - Eat-In,Window Treatments,Kitchen - Table Space,Upgraded Countertops |
|---|---|
| Heating Fuel | Natural Gas |
| Basement | Improved,Full,Fully Finished,Workshop,Walkout Stairs |
| Flooring | Carpet,Ceramic Tile |
| Total Fireplaces | 2 |
| Fireplace Features | Brick,Fireplace - Glass Doors,Gas/Propane,Wood |
| Hot Water | Natural Gas |
| Basement (Y/N) | Yes |
| Heating Y/N | Yes |
| Fireplace Y/N | Yes |
| Above Grade Finished Area | 1095 |
| Half Baths | 1 |
| Central Air Y/N | Yes |
| Total Bedrooms | 2 |
| Below Grade Finished Area | 500 |
| Room Type | Living Room,Dining Room,Bedroom 2,Kitchen,Bedroom 1,Bathroom 1 |
| Main Level Bedrooms | 2 |
| Below Grade Finished Area Unit Type | Square Feet |
| LivingAreaSource | Assessor |
| Laundry Type | Basement |
| Below Grade Unfin Area Units | Square Feet |
| Below Grade Unfin SQFT | 595 |
| Below Grade Unfin SQFT Source | Assessor |
| Below Grade Finished Area Source | Assessor |
| Bathrooms Half Lower Level 1 | 1 |
| Bathrooms Half All Lower Levels | 1 |
| Bathrooms Count Lower Level 1 | 1.00 |
| Bathrooms Count All Lower Levels | 1 |
| Above Grade Finished Area Source | Assessor |
| Above Grade Finished Area Unit Type | Square Feet |
| Total Baths | 2 |
Exterior Features
| Exterior Amenities | Awning(s),Sidewalks,Other |
|---|---|
| Pool | No Pool |
| Fencing | Rear |
| Water Source | Public |
| Total Parking Spaces | 3 |
| Type of Parking | Driveway,Detached Carport |
| Land Use Code | R |
| Foundation Details | Block |
| Spa | No |
| Water View Y/N | No |
| Lot Dimensions | 1.00 x |
| Lot Size Acres | 0.14 |
| Lot Size Source | Assessor |
| Waterfront Y/N | No |
| Horse Y/N | No |
| Land Assessed Value | 60000.00 |
| Navigable Water Y/N | No |
| Water Oriented Y/N | No |
| # of Detached Carport Spaces | 1 |
| LotDimensionsSource | Assessor |
Room Details
| Room | Dimensions | Level | Flooring | Details |
|---|---|---|---|---|
| Bathroom 1 | Main | |||
| Bedroom 1 | Main | |||
| Bedroom 2 | Main | |||
| Dining Room | Main | |||
| Kitchen | Main | |||
| Living Room | Main |
Amenities
- Foreclosure
- Views
- Short Sale
- New Construction
- Adult 55+
- Lease To Own
- No HOA Fees
- Furnished
- Primary On Main
- Air Conditioning
- Seller Finance
- Green
- Fixer Upper
- Horse
- Golf
- Fireplace
- Deck
- Garage
- Basement
- Pool
Property vs Single Family Average in 21222
Price
Taxes
Year Built
Visits
 © BRIGHT, All Rights Reserved
