
Address
21 Wendslow Road, Lutherville Timonium, MD
Price
$ 600,000
Property Attributes
- MLS#MDBC2170644
- TypeSingle Family
- Listing Status ACTIVE
- CountyBALTIMORE
- CityLutherville Timonium
- NeighborhoodYork Manor
- Zip21093
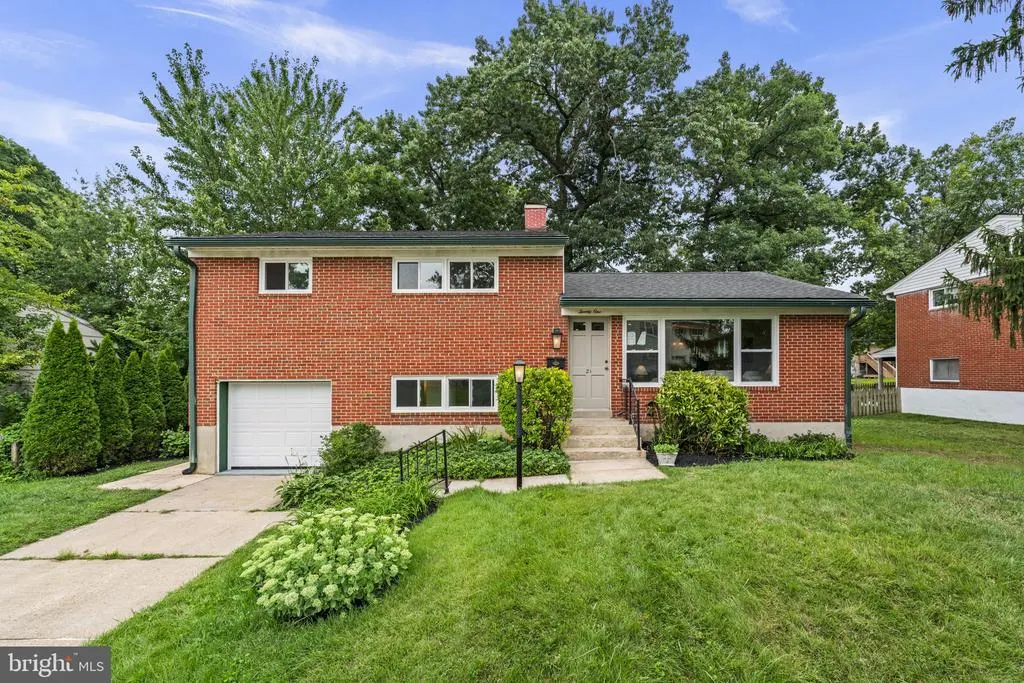
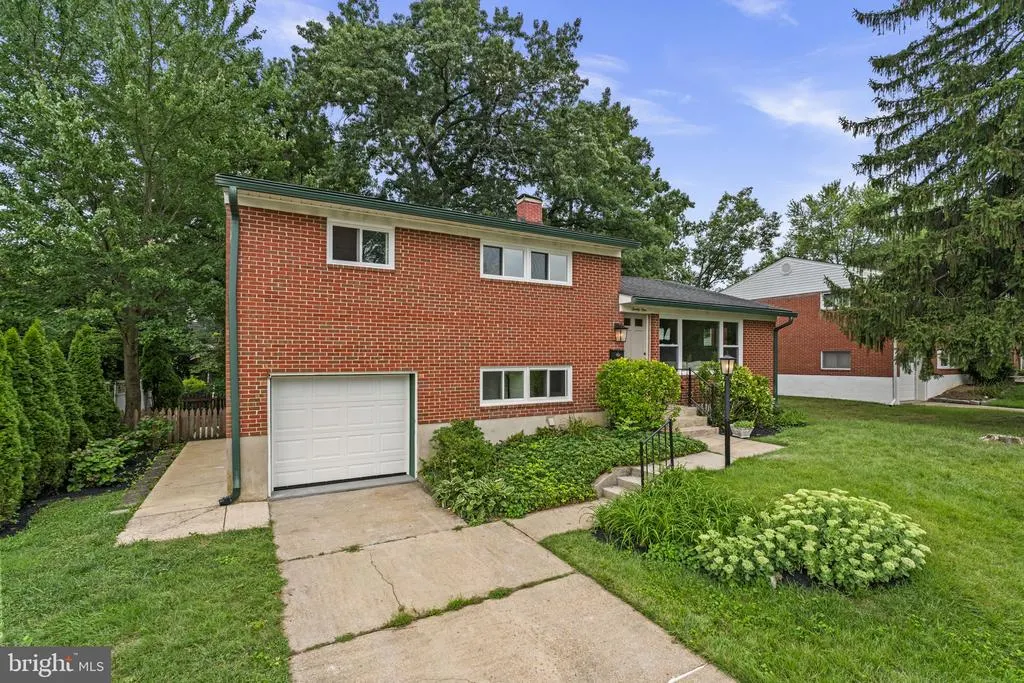
- StyleSplit Level
- Year Built1958
- Taxes$ 4909
- Price$ 600,000
- Bedrooms3
- Full Bathrooms2
- Half Bathrooms1
- Sqr Footage1710
- Lot Size0.17 Acres
Data Source:
Bright MLS
Property Description
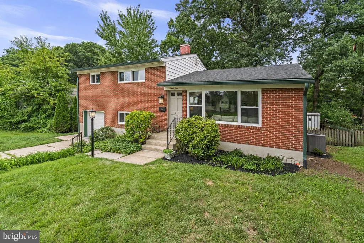
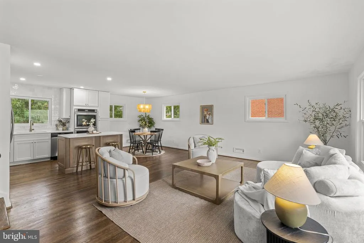
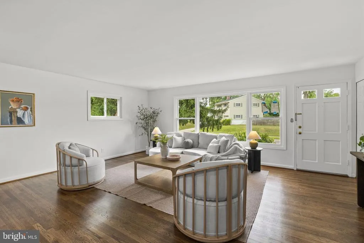

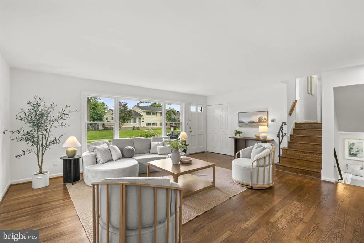
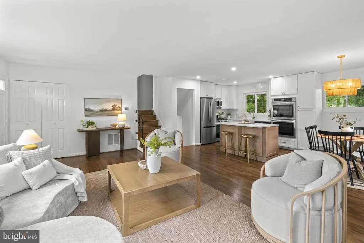
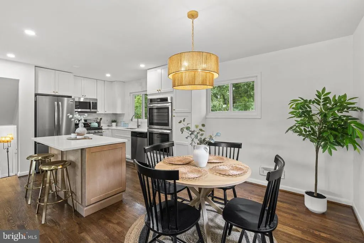
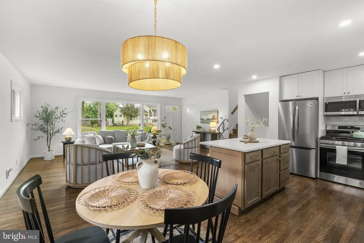
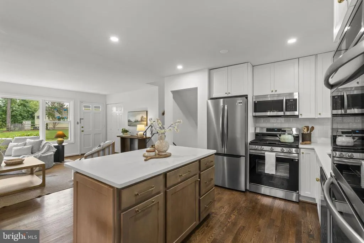
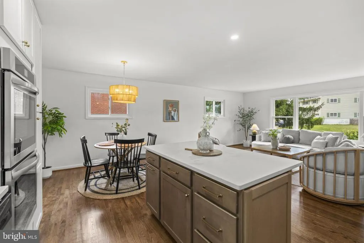
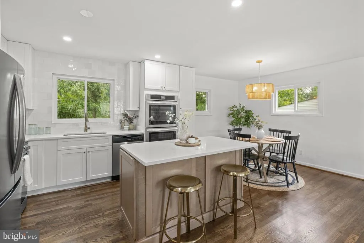
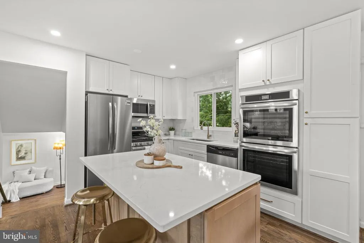
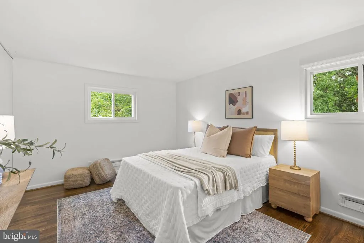
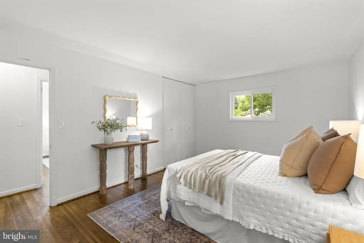
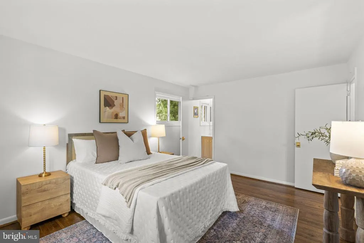
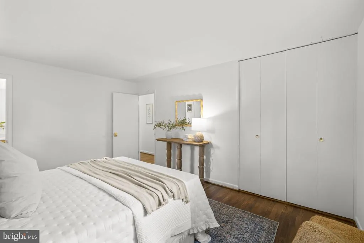
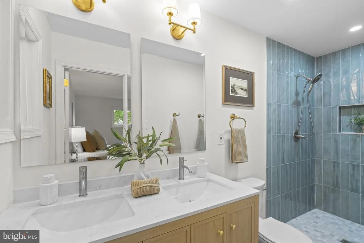
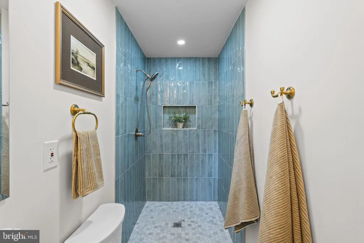
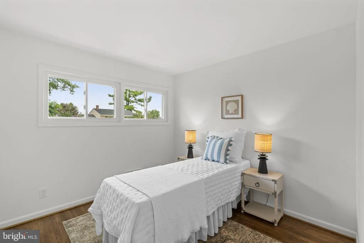
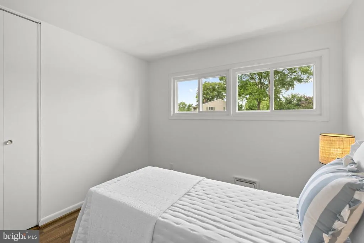
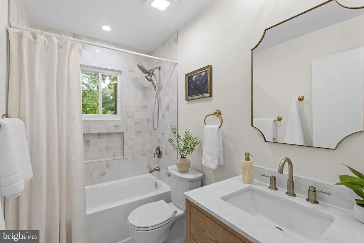
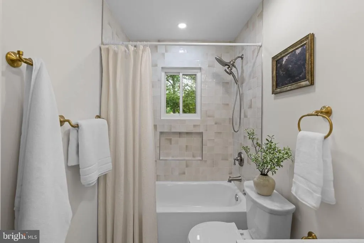
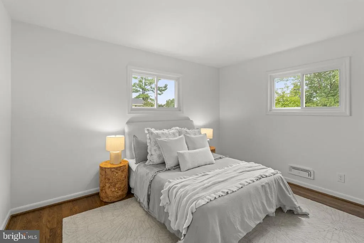
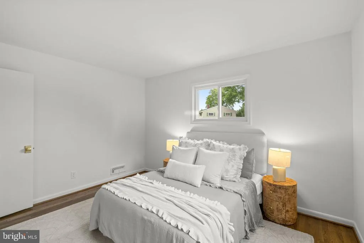
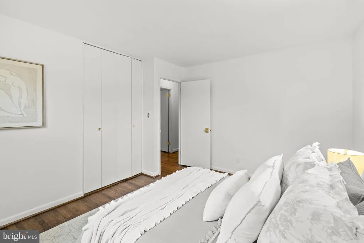
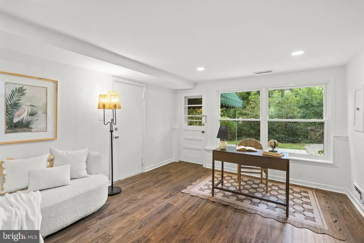
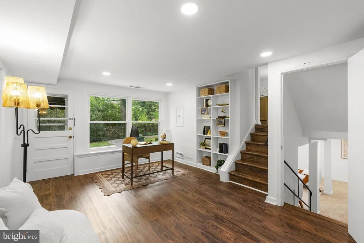
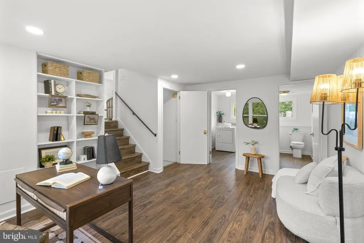
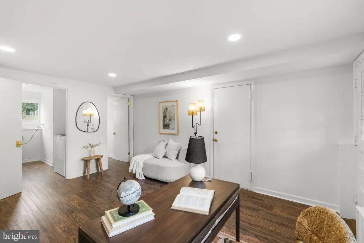
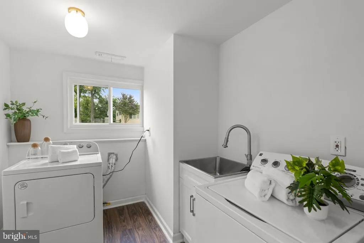
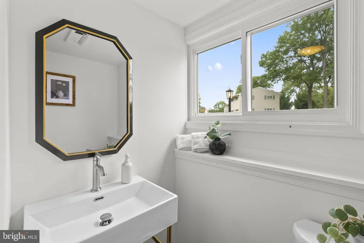
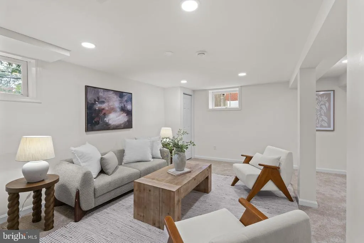
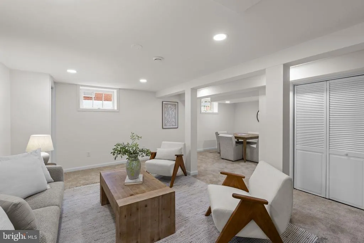
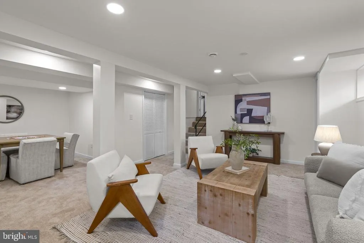
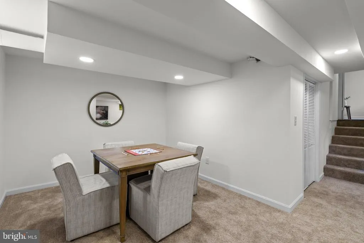
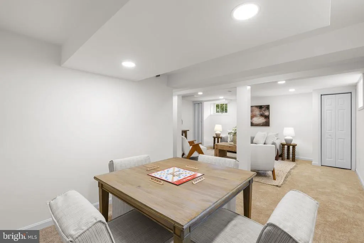
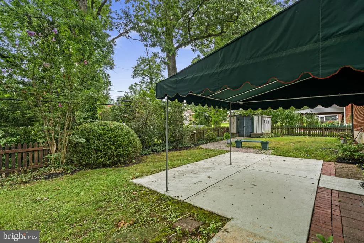
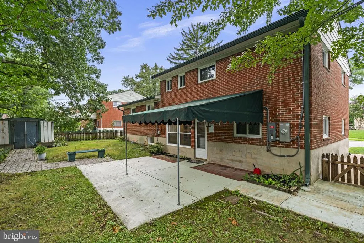
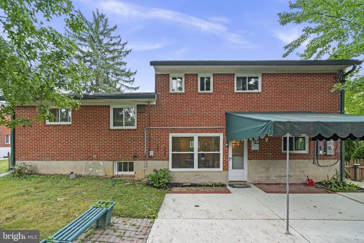
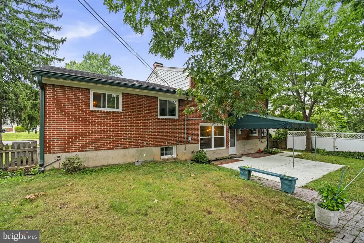
Welcome to this beautifully, fully renovated, home in the highly sought-after York Manor community with four finished levels! Thoughtfully updated in 2026, this move-in-ready home offers stylish finishes, functional living spaces, and exceptional attention to detail throughout. This home provides an abundance of flexible living space to fit today's lifestyle. The stunning brand-new kitchen is the heart of the home, showcasing white cabinetry accented by brushed gold hardware, quartz countertops, a large center island, stainless steel appliances, and beautiful two-tone cabinetry that adds a sophisticated touch. Open to the dining area and adjoining living room with stunning hardwood floors, this bright and inviting space is perfect for everyday living, and entertaining. Just a few steps down, the welcoming family room is filled with natural light and features built-in shelving, a convenient half bath, and sliding glass doors that lead to the backyard, creating a seamless indoor-outdoor connection. Just off the family room, you'll find a spacious laundry room complete with a utility sink, providing added convenience and functionality for everyday living. The newly finished lower level offers brand-new carpeting and endless possibilities as a recreation room, home office, fitness area, playroom, or media room. Upstairs, the spacious primary suite features a beautifully renovated private bath with designer ceramic tile and a stunning walk-in shower. Two additional bedrooms with hardwood floors and an updated hall bath complete the upper level. The home also includes an attached one-car garage, providing convenience, additional storage, and protection from the elements. Continuing the home's cohesive designer aesthetic, brushed gold hardware has been thoughtfully carried throughout the interior doors, adding a polished and upscale finishing touch. Ideally located in the desirable York Manor neighborhood, you'll enjoy easy access to shopping, dining, parks, top-rated schools, and major commuter routes, making it easy to enjoy everything Lutherville-Timonium has to offer. With its thoughtful renovations, timeless finishes, and versatile floor plan, this exceptional home is truly move-in ready.
| Price History | |
|---|---|
| 8/17/2026 | Listed $600,000 |
General Features
| Living Area | 1710 |
|---|---|
| Sewer | Public Sewer |
| Heating | 90% Forced Air |
| Cooling | Central A/C |
| Possession | 0-30 Days CD,Immediate |
| Appliances | Built-In Microwave,Dishwasher,Disposal,Cooktop,Dryer,Exhaust Fan,Icemaker,Refrigerator,Stainless Steel Appliances,Stove,Water Heater |
| Zoning | 1 |
| Garage Spaces | 1.00 |
| Architectural Style | Split Level |
| Construction Materials | Brick |
| School District | BALTIMORE COUNTY PUBLIC SCHOOLS |
| Year Built | 1958 |
| Levels | 3 |
| Tax Year | 2025 |
| Ownership | Ground Rent |
| Cool Fuel | Electric |
| Section | 1 |
| Accessibility | None |
| County | BALTIMORE |
| New Construction | No |
| Property Type | Residential |
| HOA | No |
| Subdivision Name | YORK MANOR |
| Garage Y/N | Yes |
| Water Access Y/N | No |
| Other Structures | Above Grade,Below Grade |
| Full Baths | 2 |
| Status | ACTIVE |
| Directions | From 5550 Sterrett Place,Suite 210 in Columbia,take I-95 North to I-695 North,then follow local roads to Wendslow Rd. Continue to 21 Wendslow Rd,Lutherville Timonium,MD 21093. Your destination will b |
| City | LUTHERVILLE TIMONIUM |
| Disclosures | Lead Based Paint - State,Prop Disclaimer |
| Senior Community Y/N | No |
| Lot Size Units | Square Feet |
| Lot Size Square Feet | 7200.00 |
| Tax Assessed Value | 390400.0 |
| Tax Annual Amount | 4909.0 |
| Structure Type | Detached |
| Condo/Coop Association fee Y/N | No |
| Bathrooms Count Main Level | 1.00 |
| Price Per Sq Ft Total AG | 350.88 |
| Vacation Rental Y/N | No |
| Total SQFT | 2250 |
| Standard Status | Active |
| Year Built Source | Assessor |
| Legal Subdivision | YORK MANOR |
| Tax Lot | 12 |
Interior Features
| Interior Amenities | Bathroom - Walk-In Shower,Bathroom - Tub Shower,Carpet,Combination Kitchen/Dining,Dining Area,Floor Plan - Traditional,Kitchen - Eat-In,Kitchen - Island,Upgraded Countertops,Wood Floors |
|---|---|
| Heating Fuel | Electric |
| Basement | Connecting Stairway |
| Flooring | Hardwood |
| Hot Water | Electric |
| Basement (Y/N) | Yes |
| Heating Y/N | Yes |
| Window Features | Bay/Bow |
| Fireplace Y/N | No |
| Above Grade Finished Area | 1710 |
| Half Baths | 1 |
| Central Air Y/N | Yes |
| Total Bedrooms | 3 |
| Room Type | Living Room,Dining Room,Kitchen,Family Room,Laundry,Recreation Room |
| Below Grade Finished Area Unit Type | Square Feet |
| LivingAreaSource | Assessor |
| Below Grade Unfin Area Units | Square Feet |
| Below Grade Unfin SQFT | 540 |
| Below Grade Unfin SQFT Source | Assessor |
| Below Grade Finished Area Source | Assessor |
| Bedrooms Count All Upper Levels | 3 |
| Bedrooms Count Upper Level 1 | 3 |
| Bathrooms Half Main Level | 1 |
| Bathrooms Full Upper Level 1 | 2 |
| Bathrooms Full All Upper Levels | 2 |
| Bathrooms Count Upper Level 1 | 2.00 |
| Bathrooms Count All Upper Levels | 2 |
| Above Grade Finished Area Source | Assessor |
| Above Grade Finished Area Unit Type | Square Feet |
| Total Baths | 3 |
Exterior Features
| Pool | No Pool |
|---|---|
| Parking Features | Concrete Driveway |
| Water Source | Public |
| Total Parking Spaces | 1 |
| Garage Features | Garage - Front Entry |
| Type of Parking | Attached Garage |
| Land Use Code | R |
| Foundation Details | Brick/Mortar |
| Water View Y/N | No |
| Lot Dimensions | 1.00 x |
| Lot Size Acres | 0.17 |
| Lot Size Source | Assessor |
| Waterfront Y/N | No |
| Land Assessed Value | 134000.00 |
| Navigable Water Y/N | No |
| Water Oriented Y/N | No |
| # of Attached Garage Spaces | 1 |
| LotDimensionsSource | Assessor |
Room Details
| Room | Dimensions | Level | Flooring | Details |
|---|---|---|---|---|
| Dining Room | Main | |||
| Family Room | Lower 1 | |||
| Kitchen | Main | |||
| Laundry | Lower 1 | |||
| Living Room | Main | |||
| Recreation Room | Lower 2 |
Amenities
- Foreclosure
- Views
- Short Sale
- New Construction
- Adult 55+
- Lease To Own
- No HOA Fees
- Furnished
- Primary On Main
- Air Conditioning
- Seller Finance
- Green
- Fixer Upper
- Horse
- Golf
- Fireplace
- Deck
- Garage
- Basement
- Pool
Property vs Single Family Average in 21093
Price
Taxes
Year Built
Visits
 © BRIGHT, All Rights Reserved
