
Address
903 Starbit Road, Towson, MD
Price
$ 399,900
Property Attributes
- MLS#MDBC2171156
- TypeSingle Family
- Listing Status ACTIVE
- CountyBALTIMORE
- CityTowson
- NeighborhoodCampus Hills
- Zip21286
- StyleSplit Level
- Year Built1958
- Taxes$ 4318
- Price$ 399,900
- Bedrooms3
- Full Bathrooms1
- Half Bathrooms1
- Sqr Footage1805
- Lot Size0.35 Acres
Data Source:
Bright MLS
Property Description
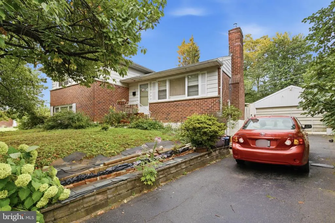
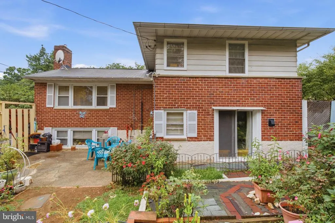
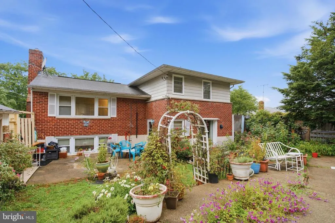
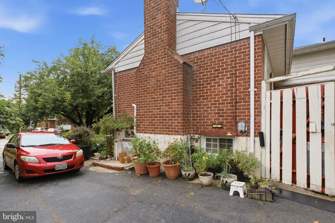
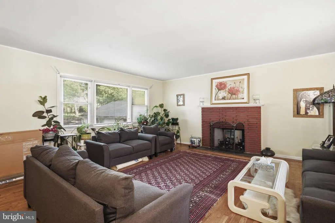
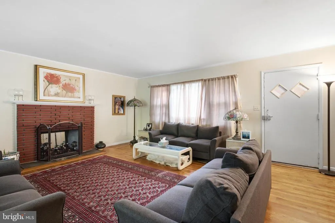
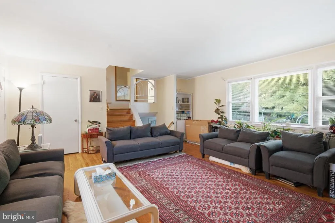
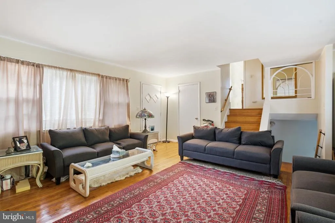
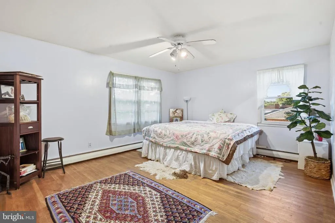
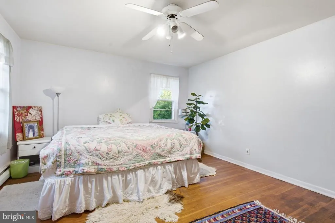
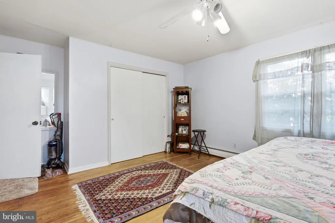
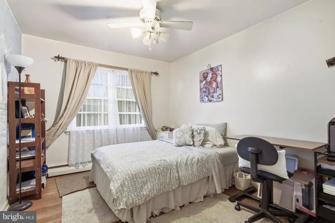
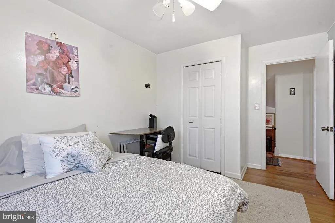
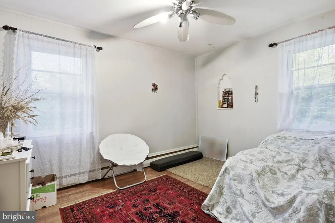
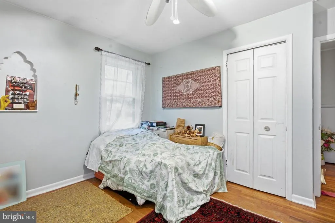
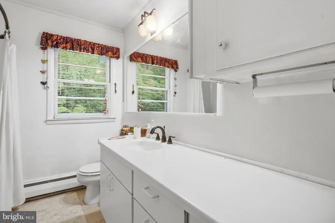
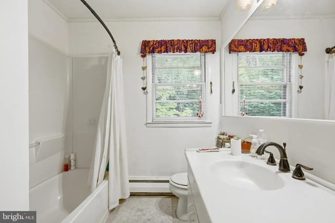
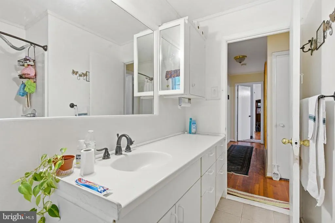
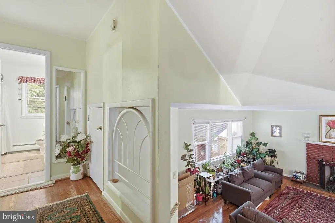
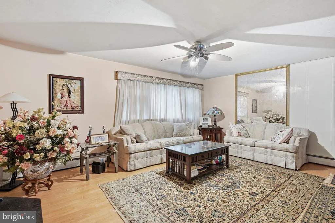
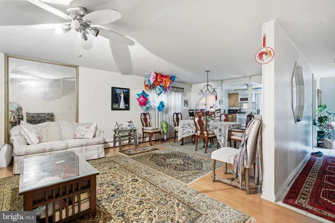
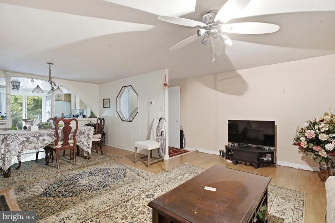
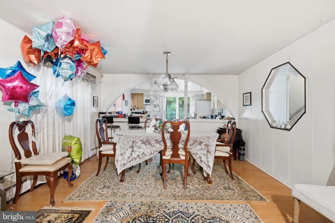
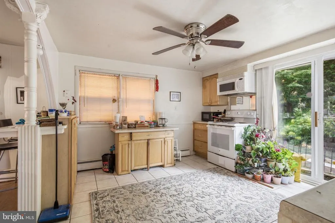
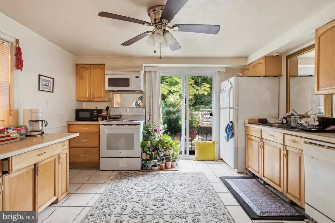
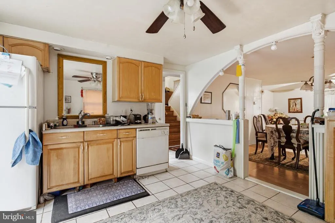
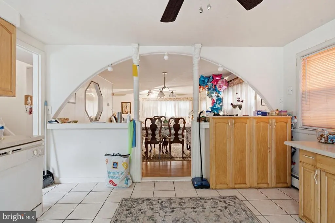
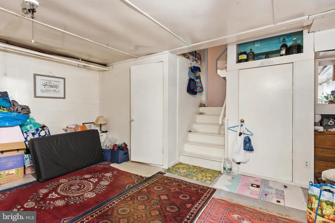
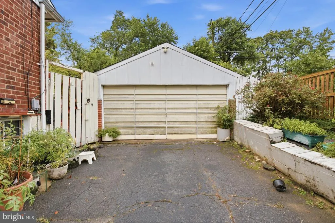
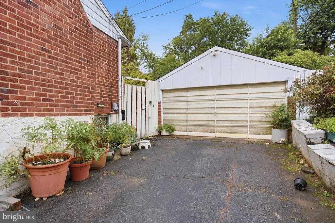
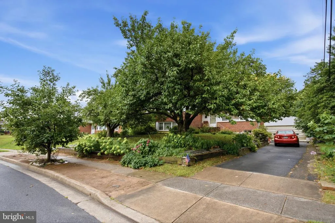
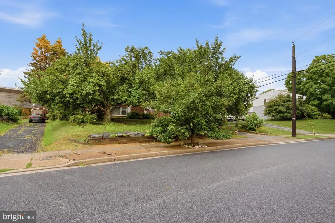
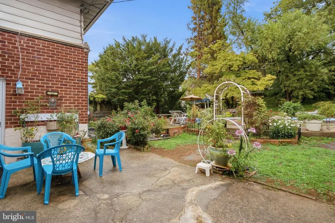
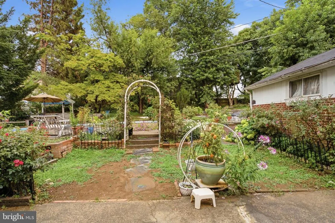
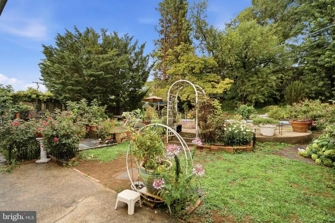
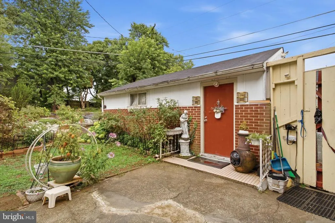
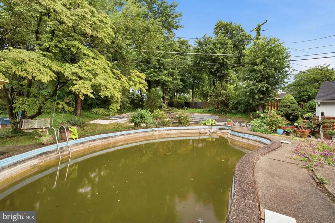
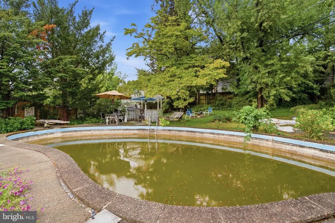
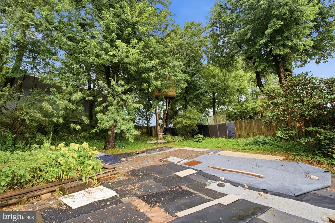
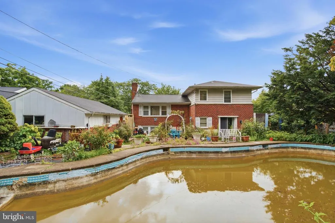
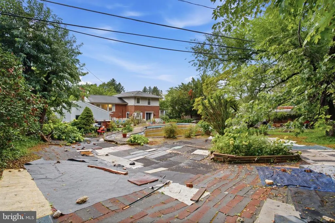
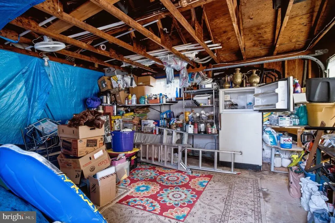
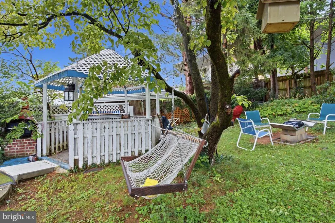
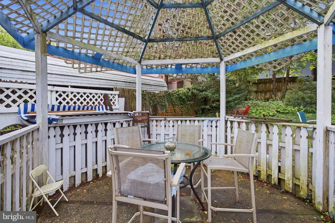
Welcome to 903 Starbit Road, a spacious three-bedroom brick split-level offering approximately 2,200 total recorded square feet on a 0.35-acre Towson lot. Features include hardwood floors, a brick fireplace, multiple living areas, a detached garage, mature landscaping, and an in-ground pool. The home is livable but ready for modernization, offering an excellent opportunity to renovate and personalize the kitchen, bath, and layout. Property is being sold strictly as-is, with the seller making no repairs.
| Price History | |
|---|---|
| 7/30/2026 | Listed $399,900 |
General Features
| Living Area | 1805 |
|---|---|
| Sewer | Public Sewer |
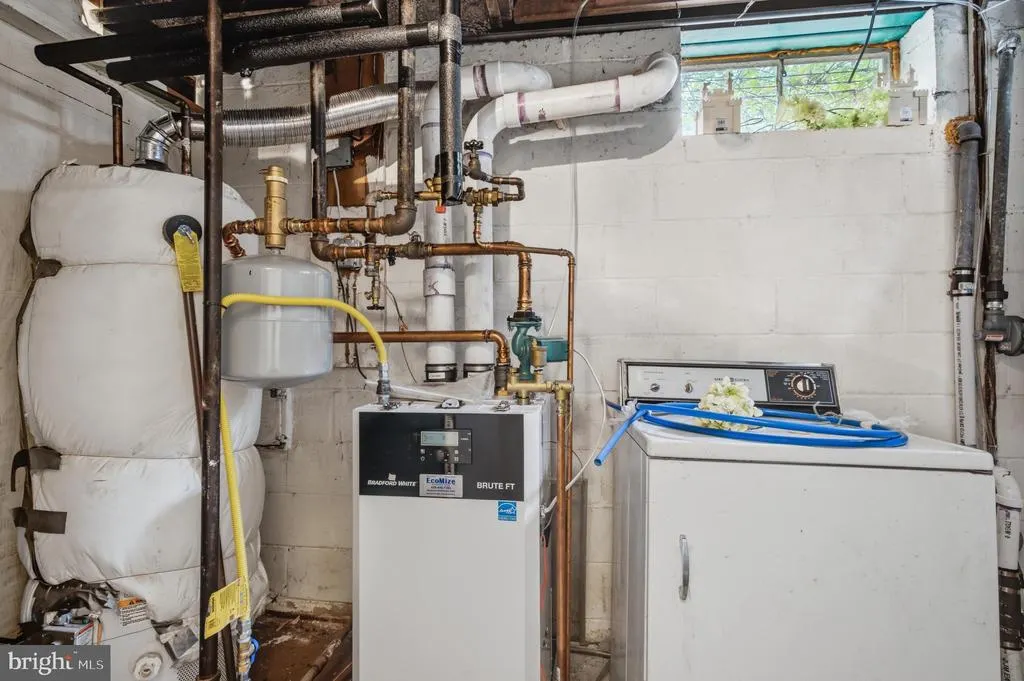
| Heating | Baseboard - Hot Water |
| Cooling | None |
| Possession | Negotiable |
| Roof | Asphalt |
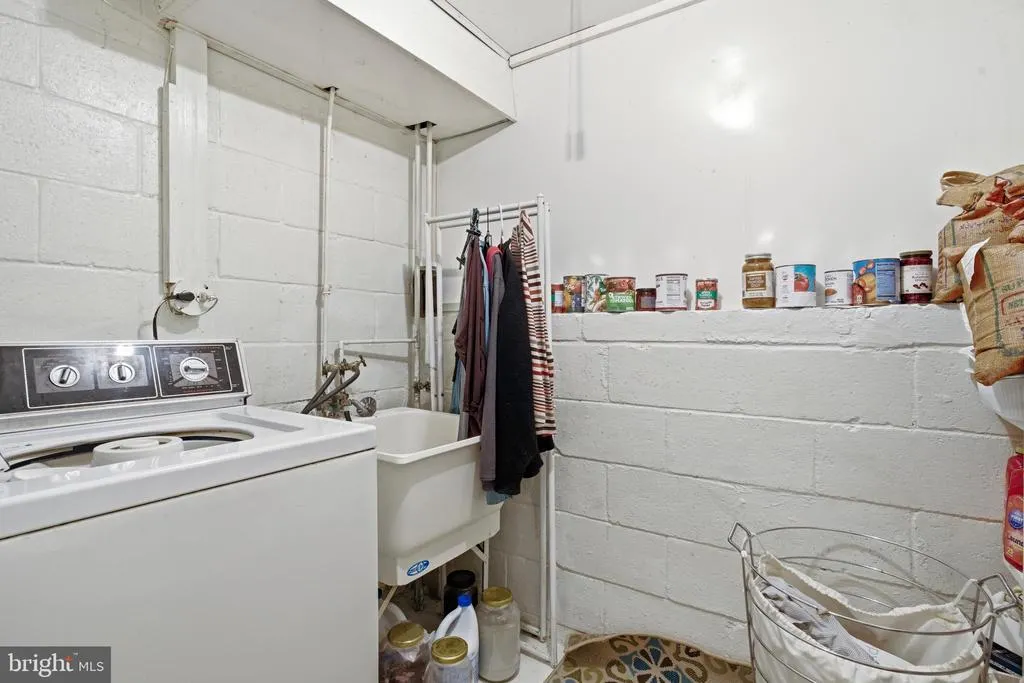
| Appliances | Cooktop,Dishwasher,Dryer,Oven - Wall,Refrigerator,Washer |
| Zoning | RESIDENTIAL |
| Garage Spaces | 2.00 |
| Patio/Porch Features | Patio(s) |
| Architectural Style | Split Level |
| Construction Materials | Brick,Combination |
| School District | BALTIMORE COUNTY PUBLIC SCHOOLS |
| Year Built | 1958 |
| Levels | 3 |
| Tax Year | 2026 |
| Ownership | Fee Simple |
| Cool Fuel | None |
| Section | 3A |
| Accessibility | None |
| County | BALTIMORE |
| New Construction | No |
| Property Type | Residential |
| HOA | No |
| Subdivision Name | CAMPUS HILLS |
| Garage Y/N | Yes |
| Water Access Y/N | No |
| Other Structures | Above Grade,Below Grade |
| Full Baths | 1 |
| Status | ACTIVE |
| Directions | Use GPS |
| City | TOWSON |
| Senior Community Y/N | No |
| Lot Size Units | Square Feet |
| Lot Size Square Feet | 15385.00 |
| Tax Assessed Value | 357533.0 |
| Tax Annual Amount | 4318.0 |
| Structure Type | Detached |
| Condo/Coop Association fee Y/N | No |
| Bathrooms Count Main Level | 0.00 |
| Price Per Sq Ft Total AG | 221.55 |
| Vacation Rental Y/N | No |
| Total SQFT | 2204 |
| Standard Status | Active |
| Year Built Source | Assessor |
| Legal Subdivision | CAMPUS HILLS |
| Tax Lot | 11 |
Interior Features
| Interior Amenities | Kitchen - Table Space,Dining Area,Wood Floors |
|---|---|
| Heating Fuel | Natural Gas |
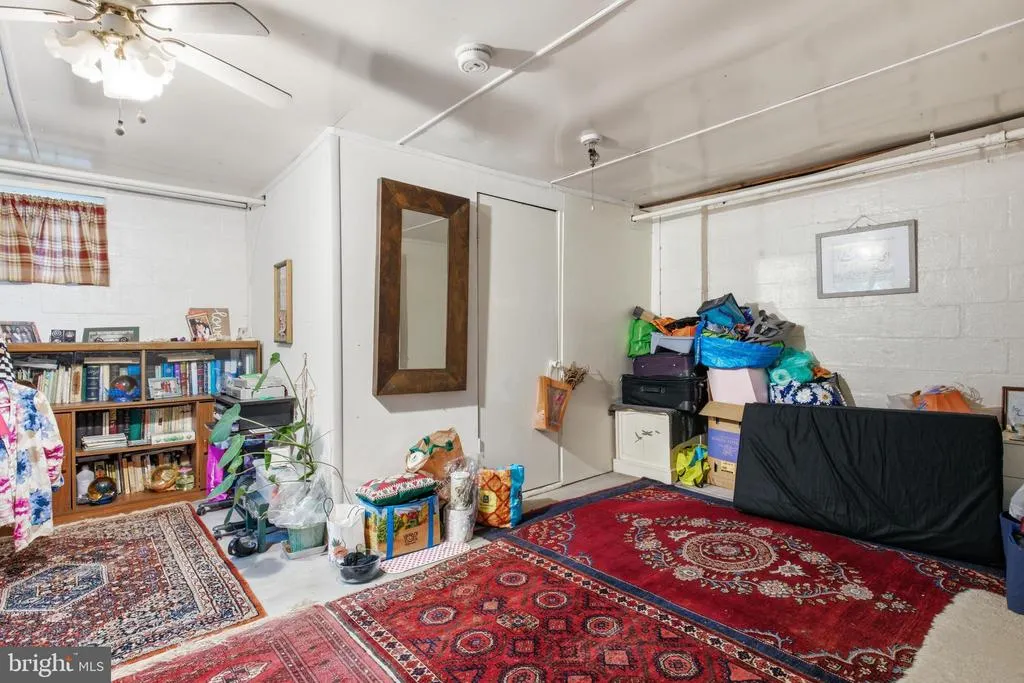
| Basement | Fully Finished |
| Total Fireplaces | 1 |
| Hot Water | Natural Gas |
| Basement (Y/N) | Yes |
| Heating Y/N | Yes |
| Window Features | Storm |
| Fireplace Y/N | Yes |
| Above Grade Finished Area | 1805 |
| Half Baths | 1 |
| Central Air Y/N | No |
| Total Bedrooms | 3 |
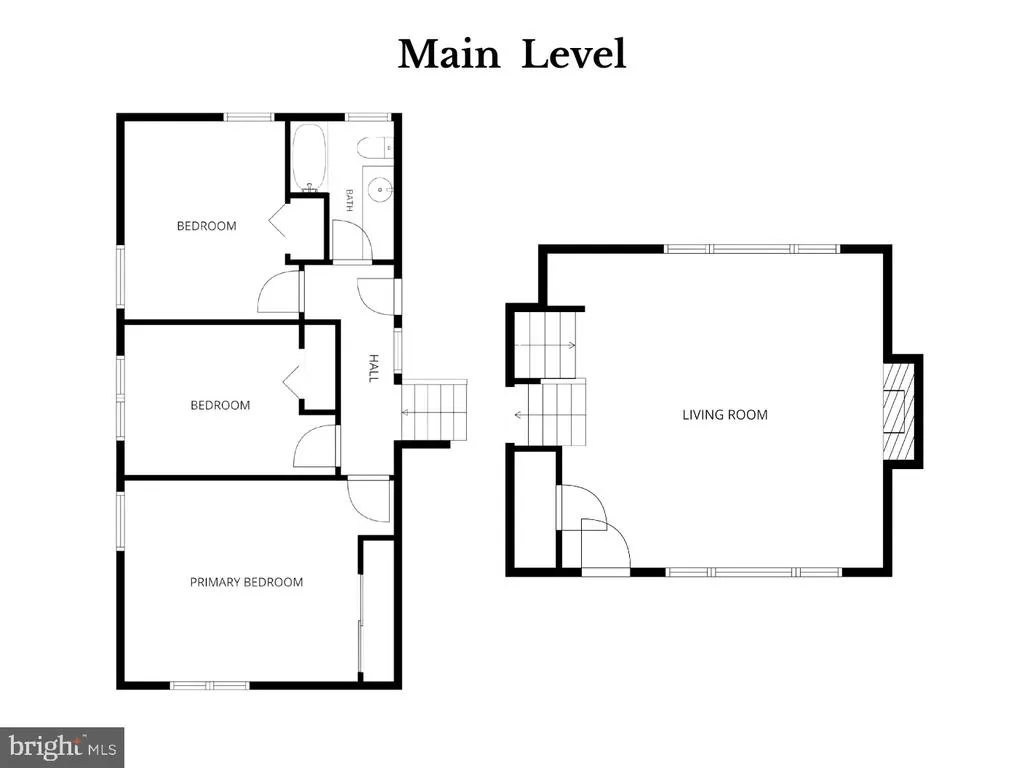
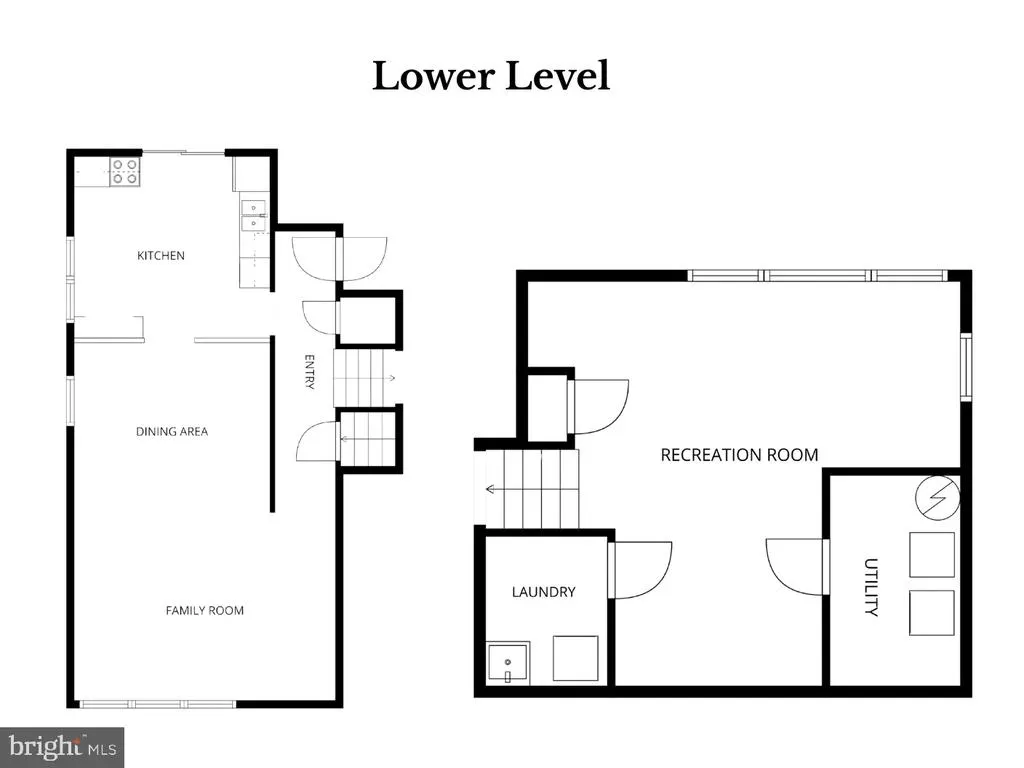
| Room Type | Living Room,Dining Room,Primary Bedroom,Bedroom 2,Bedroom 3,Kitchen,Family Room,Basement,Other,Utility Room |
| Below Grade Finished Area Unit Type | Square Feet |
| LivingAreaSource | Assessor |
| Below Grade Unfin Area Units | Square Feet |
| Below Grade Unfin SQFT | 399 |
| Below Grade Unfin SQFT Source | Assessor |
| Below Grade Finished Area Source | Assessor |
| Bedrooms Count All Upper Levels | 3 |
| Bedrooms Count Upper Level 2 | 3 |
| Bathrooms Half Lower Level 1 | 1 |
| Bathrooms Half All Lower Levels | 1 |
| Bathrooms Full Upper Level 2 | 1 |
| Bathrooms Full All Upper Levels | 1 |
| Bathrooms Count Upper Level 2 | 1.00 |
| Bathrooms Count Upper Level 1 | 0.00 |
| Bathrooms Count Lower Level 2 | 0.00 |
| Bathrooms Count Lower Level 1 | 1.00 |
| Bathrooms Count All Upper Levels | 1 |
| Bathrooms Count All Lower Levels | 1 |
| Above Grade Finished Area Source | Assessor |
| Above Grade Finished Area Unit Type | Square Feet |
| Total Baths | 2 |
Exterior Features
| Pool | Yes - Personal |
|---|---|
| Fencing | Partially |
| Lot Features | Landscaping |
| Water Source | Public |
| Total Parking Spaces | 2 |
| Garage Features | Other |
| Type of Parking | Off Street,Detached Garage |
| Land Use Code | R |
| Foundation Details | Concrete Perimeter |
| Water View Y/N | No |
| Lot Dimensions | 1.00 x |
| Lot Size Acres | 0.35 |
| Lot Size Source | Assessor |
| Waterfront Y/N | No |
| Road Responsibility | City/County |
| Navigable Water Y/N | No |
| Water Oriented Y/N | No |
| # of Detached Garage Spaces | 2 |
| LotDimensionsSource | Assessor |
Room Details
| Room | Dimensions | Level | Flooring | Details |
|---|---|---|---|---|
| Basement | Lower 2 | |||
| Bedroom 2 | 12 X 11 | Upper 2 | Flooring - HardWood | |
| Bedroom 3 | 12 X 11 | Upper 2 | Flooring - HardWood | |
| Dining Room | 12 X 11 | Main | Flooring - Carpet | |
| Family Room | 16 X 12 | Main | Flooring - Carpet | |
| Kitchen | 13 X 12 | Main | Flooring - Vinyl | |
| Living Room | 17 X 17 | Upper 1 | Flooring - Carpet | |
| Other | Unspecified | |||
| Primary Bedroom | 17 X 13 | Upper 2 | Flooring - HardWood | |
| Utility Room | Unspecified |
Amenities
- Foreclosure
- Views
- Short Sale
- New Construction
- Adult 55+
- Lease To Own
- No HOA Fees
- Furnished
- Primary On Main
- Air Conditioning
- Seller Finance
- Green
- Fixer Upper
- Horse
- Golf
- Fireplace
- Deck
- Garage
- Basement
- Pool
Property vs Single Family Average in 21286
Price
Taxes
Year Built
Visits
 © BRIGHT, All Rights Reserved
