
Primary on Main
Address
6611 Kenwood Avenue, Baltimore, MD
Price
$ 325,000
Property Attributes
- MLS#MDBC2171400
- TypeSingle Family
- Listing Status ACTIVE
- CountyBALTIMORE
- CityBaltimore
- NeighborhoodRosedale-Camelot
- Zip21237
- StyleRanch/Rambler
- Year Built1962
- Taxes$ 2931
- Price$ 325,000
- Bedrooms2
- Full Bathrooms1
- Half Bathrooms1
- Sqr Footage1382
- Lot Size0.55 Acres
Data Source:
Bright MLS
Property Description
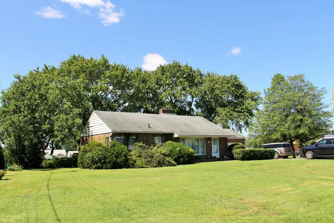
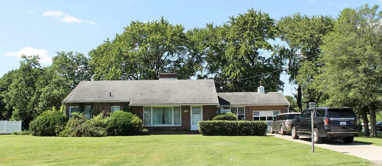
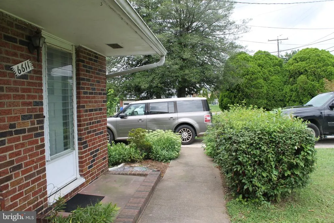
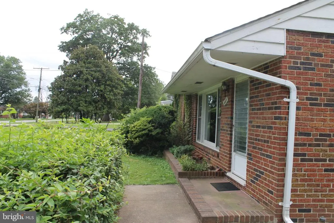
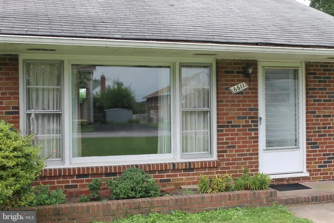
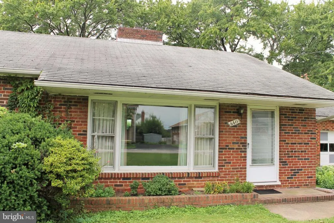
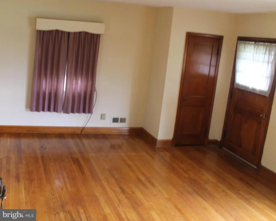
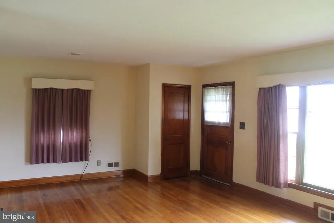
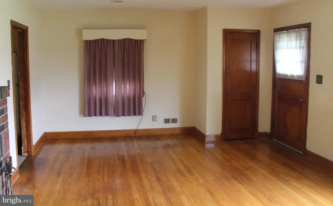
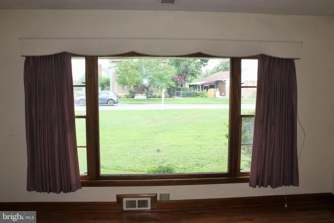
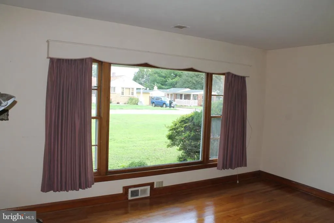

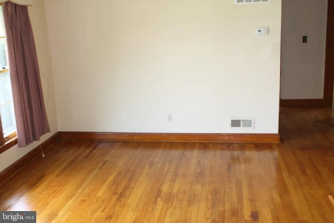
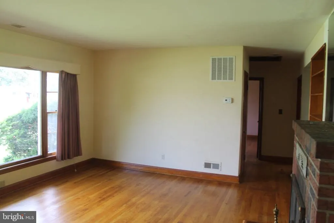
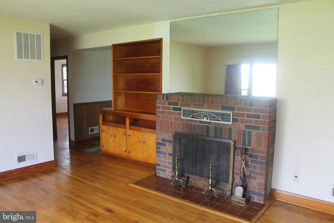
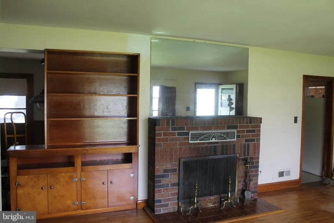
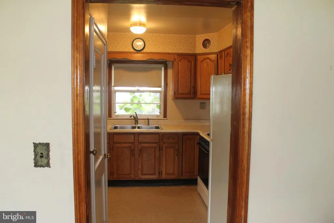
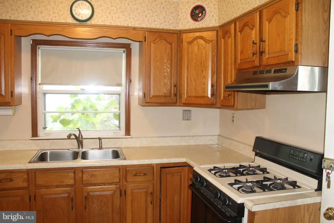
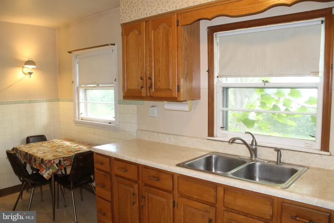
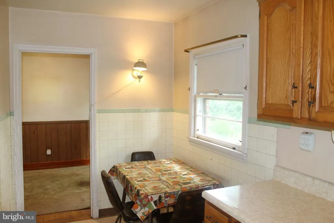
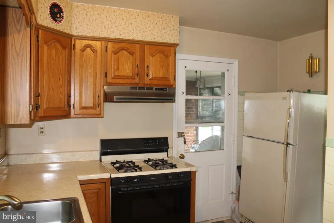
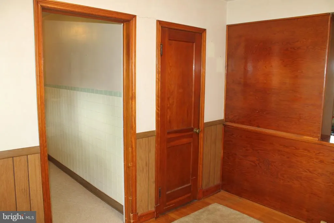
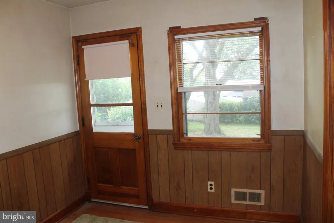
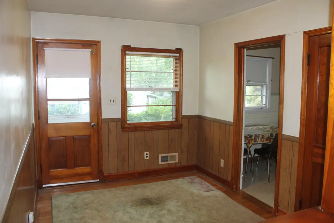
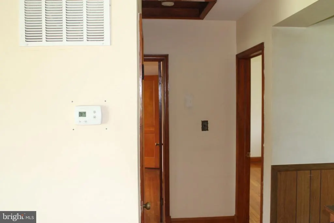
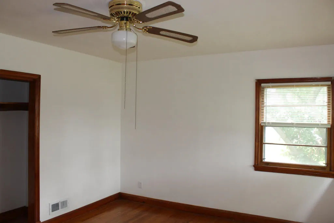
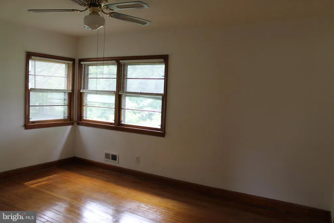
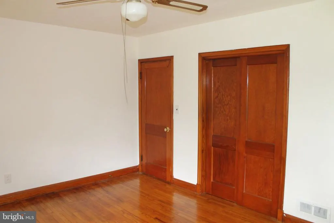
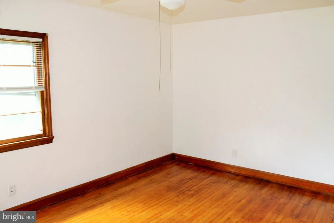
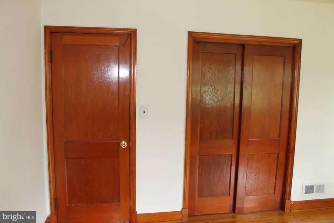
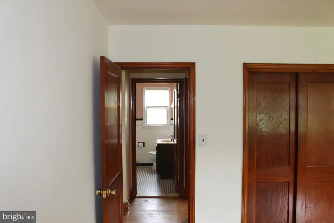
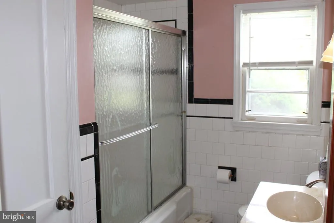
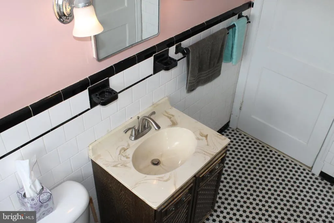
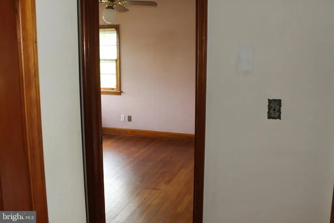
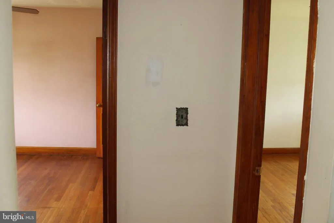
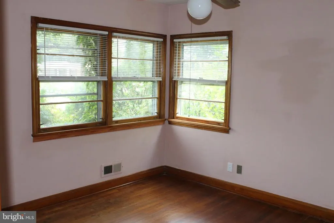
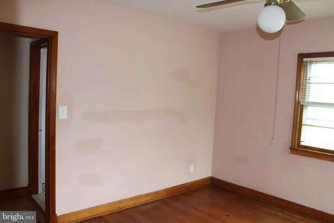
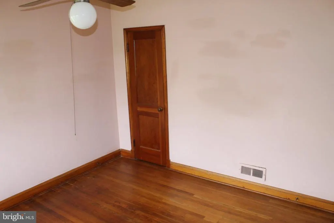
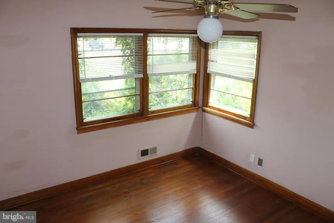
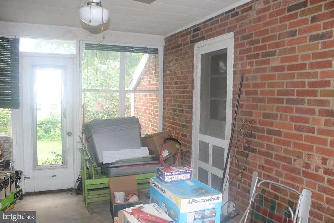
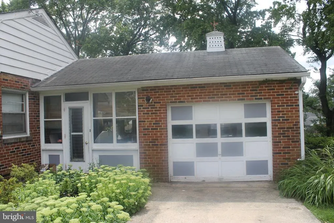
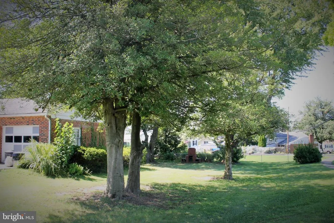
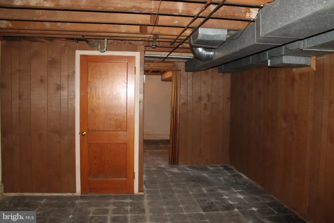
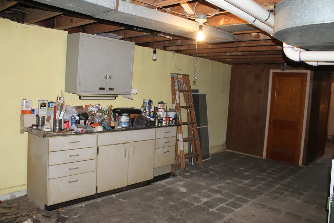
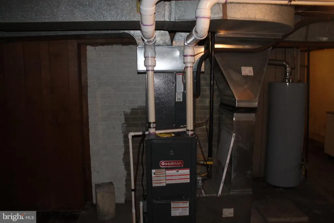
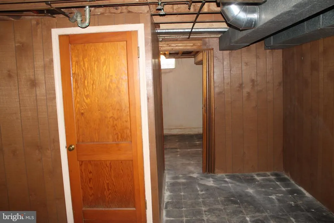
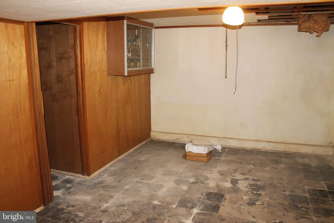
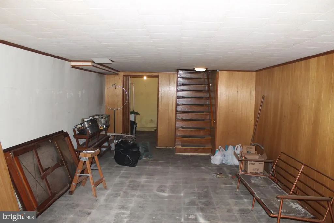
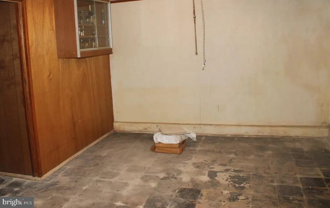
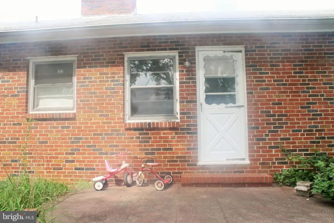
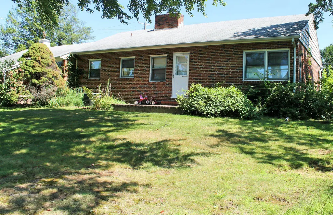
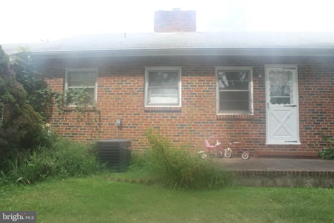
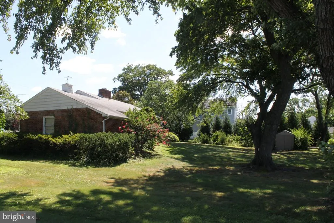
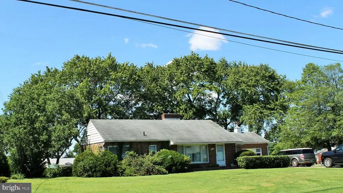
Nestled in the charming High Point neighborhood, this delightful ranch-style home offers a perfect blend of comfort and community. Built in 1962, this well-maintained brick residence boasts a spacious 1,382 square feet of living space, featuring two cozy bedrooms and one and a half bathrooms, ideal for those seeking a peaceful retreat. As you step inside, you'll be greeted by a warm and inviting atmosphere, highlighted by a charming fireplace that serves as the heart of the home. Beautiful hardwood flooring throughout the entire first floor. The full finished basement provides ample storage or the potential for additional living space, allowing you to customize it to fit your lifestyle. The attached garage and carport offer convenience and protection for your vehicles, while the expansive 0.55-acre lot provides plenty of outdoor space for gardening, play, or simply enjoying the fresh air. The High Point community is known for its friendly neighbors and vibrant atmosphere. Residents enjoy easy access to local parks, where you can take leisurely strolls, have picnics, or engage in recreational activities. The neighborhood is also conveniently located near top-rated schools, ensuring that education is just a stone's throw away. Public services in the area are exceptional, with well-maintained roads and reliable public transportation options, making commuting a breeze. The community is also close to shopping centers, restaurants, and entertainment venues, providing everything you need within reach. Imagine spending your weekends exploring the nearby parks or hosting gatherings in your spacious backyard. This home is not just a place to live; it's a lifestyle choice that offers the perfect balance of tranquility and community engagement. Don't miss the opportunity to make this charming ranch-style home your own. So, come and experience the warmth of High Point and create lasting memories in a neighborhood that truly feels like home. So many opportunities abound - Storyville (Rosedale Branch Library): Located at 6105 Kenwood Ave (about 0.6 miles away), featuring a free interactive literacy learning playland for young children. Sky Zone Trampoline Park: Located at 8645 Pulaski Highway (about 1 mile away), offering indoor trampolines and fun jump zones. THE AVENUE at White Marsh: Located at 8125 Honeygo Boulevard (about 3.2 miles away), an outdoor shopping, dining, and movie theater complex. Golden Ring Park: A nearby neighborhood green space for walking and outdoor time. This home is scheduled to come on the market on August 15, 2026 - don't miss the open house on this date from 11 AM - 3 PM. You can also schedule your private tour today and discover the potential that awaits you!
| Price History | |
|---|---|
| 7/31/2026 | Listed $325,000 |
General Features
| Living Area | 1382 |
|---|---|
| Sewer | Public Sewer |
| Heating | Central |
| Cooling | Central A/C |
| Possession | Immediate |
| Zoning | RESIDENTIAL |
| Garage Spaces | 3.00 |
| Architectural Style | Ranch/Rambler |
| Construction Materials | Brick |
| School District | BALTIMORE COUNTY PUBLIC SCHOOLS |
| Year Built | 1962 |
| Levels | 1 |
| Tax Year | 2026 |
| Ownership | Fee Simple |
| Cool Fuel | Natural Gas |
| Accessibility | 2+ Access Exits |
| County | BALTIMORE |
| New Construction | No |
| Property Type | Residential |
| HOA | No |
| Subdivision Name | ROSEDALE/CAMELOT |
| Garage Y/N | Yes |
| Water Access Y/N | No |
| Other Structures | Above Grade,Below Grade |
| Full Baths | 1 |
| Status | ACTIVE |
| Directions | I-95 to exit 61 for US-40 E/ Pulaski Hwy. Merge onto Pulaski Hwy. In a half mile turn left onto Maryland Avenue,then right onto Philadelphia Road. two (2) miles on Philadelphia Road,turn left onto |
| City | BALTIMORE |
| Senior Community Y/N | No |
| Lot Size Units | Square Feet |
| Lot Size Square Feet | 23958.00 |
| Tax Assessed Value | 260000.0 |
| Tax Annual Amount | 2931.0 |
| Structure Type | Detached |
| Condo/Coop Association fee Y/N | No |
| Bathrooms Full Main Level | 1 |
| Bathrooms Count Main Level | 2.00 |
| Price Per Sq Ft Total AG | 293.59 |
| Vacation Rental Y/N | No |
| Total SQFT | 1382 |
| Standard Status | Active |
| Year Built Source | Estimated |
| Legal Subdivision | HIGH POINT |
| Association Recreation Fee | No |
Interior Features
| Heating Fuel | Natural Gas |
|---|---|
| Basement | Full |
| Total Fireplaces | 1 |
| Hot Water | Natural Gas |
| Basement (Y/N) | Yes |
| Heating Y/N | Yes |
| Fireplace Y/N | Yes |
| Above Grade Finished Area | 1107 |
| Half Baths | 1 |
| Central Air Y/N | Yes |
| Total Bedrooms | 2 |
| Below Grade Finished Area | 275 |
| Main Level Bedrooms | 2 |
| Below Grade Finished Area Unit Type | Square Feet |
| LivingAreaSource | Assessor |
| Below Grade Finished Area Source | Assessor |
| Bathrooms Half Main Level | 1 |
| Above Grade Finished Area Source | Assessor |
| Above Grade Finished Area Unit Type | Square Feet |
| Total Baths | 2 |
Exterior Features
| Pool | No Pool |
|---|---|
| Water Source | Public |
| Total Parking Spaces | 4 |
| Garage Features | Built In,Garage - Side Entry |
| Type of Parking | Attached Garage,Attached Carport,Driveway |
| Foundation Details | Block,Concrete Perimeter |
| Water View Y/N | No |
| Lot Size Acres | 0.55 |
| Lot Size Source | Estimated |
| Waterfront Y/N | No |
| Land Assessed Value | 81900.00 |
| Navigable Water Y/N | No |
| Water Oriented Y/N | No |
| # of Attached Carport Spaces | 1 |
| # of Attached Garage Spaces | 3 |
Amenities
- Foreclosure
- Views
- Short Sale
- New Construction
- Adult 55+
- Lease To Own
- No HOA Fees
- Furnished
- Primary On Main
- Air Conditioning
- Seller Finance
- Green
- Fixer Upper
- Horse
- Golf
- Fireplace
- Deck
- Garage
- Basement
- Pool
Property vs Single Family Average in 21237
Price
Taxes
Year Built
Visits
 © BRIGHT, All Rights Reserved
