
Waterfront - Primary on Main
Address
2426 Wythe Avenue, Baltimore, MD
Price
$ 699,900
Property Attributes
- MLS#MDBC2171760
- TypeSingle Family
- Listing Status ACTIVE
- CountyBALTIMORE
- CityBaltimore
- NeighborhoodChesapeake Terrace
- Zip21219
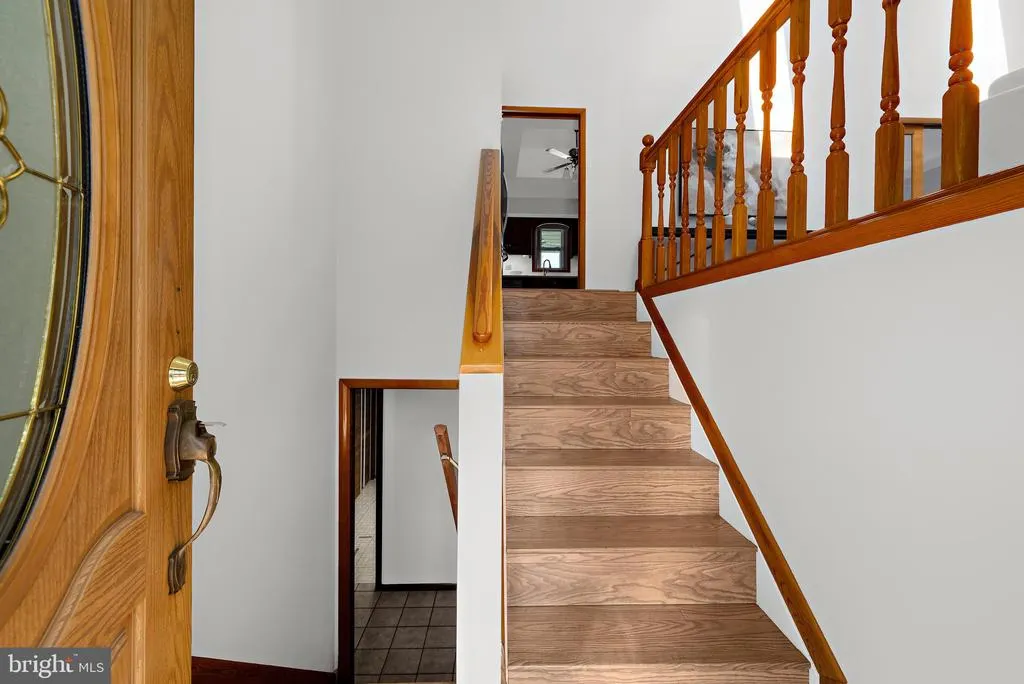
- StyleSplit Foyer
- Year Built1983
- Taxes$ 5587
- Price$ 699,900
- Bedrooms3
- Full Bathrooms3
- Half Bathrooms0
- Sqr Footage2400
- Lot Size0.28 Acres
Data Source:
Bright MLS
Property Description
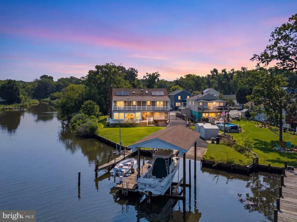
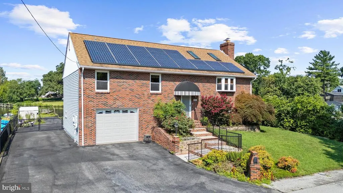
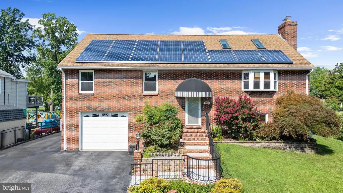
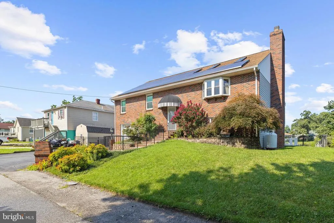
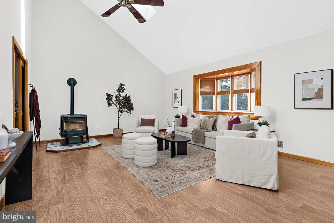
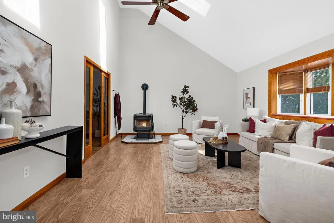
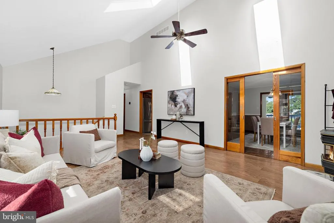
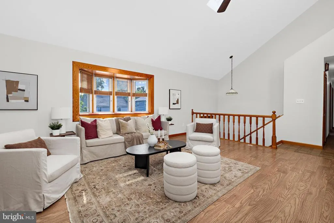
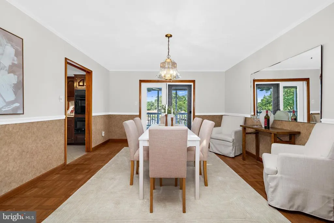
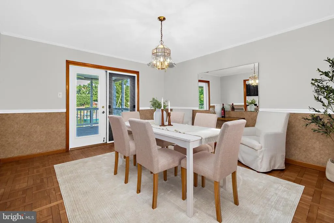
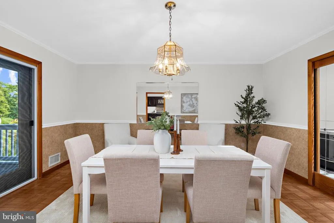
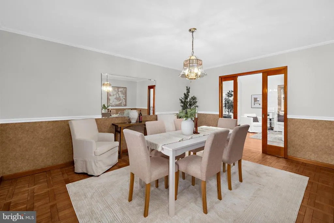
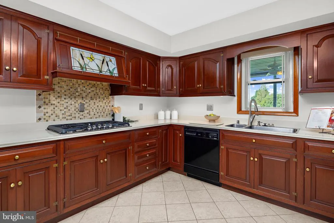
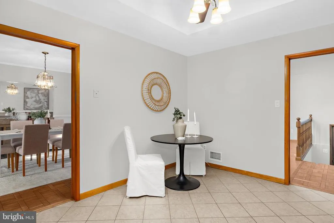
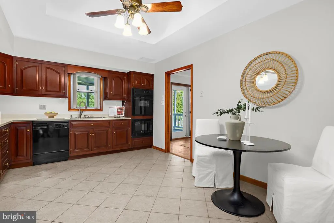
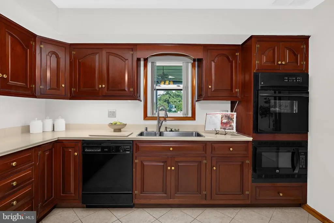
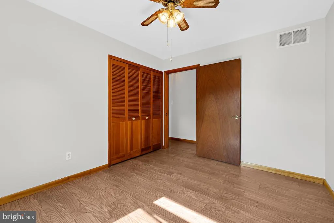
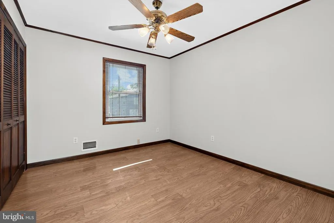
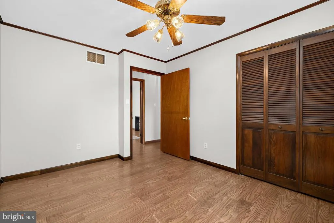
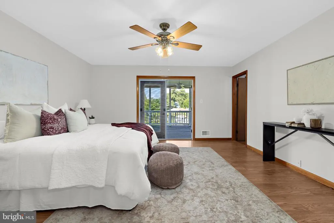
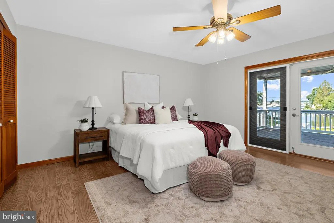
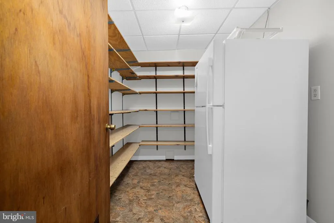
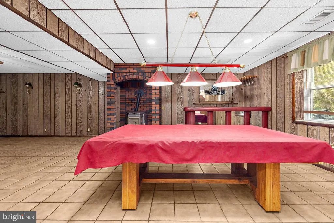
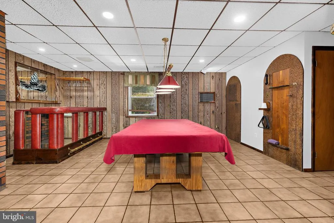
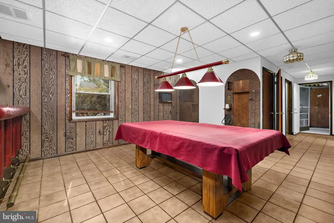
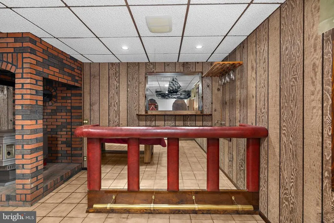
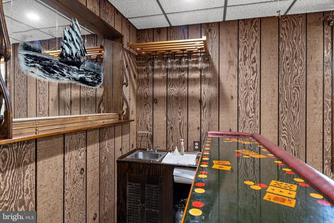
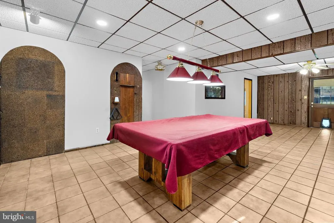
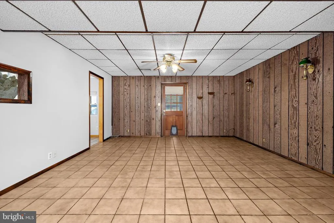
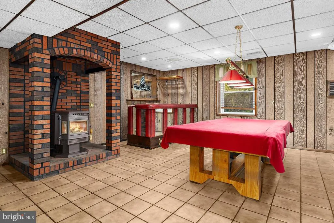
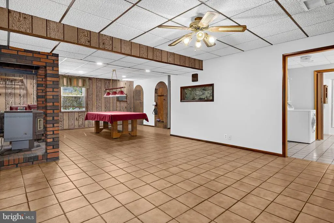
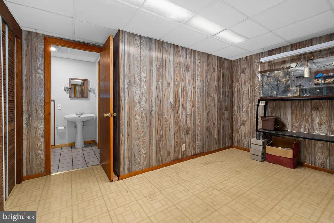
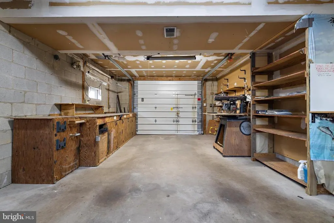
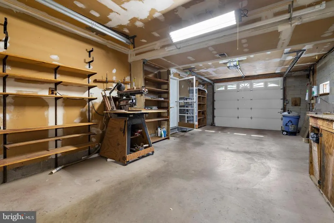
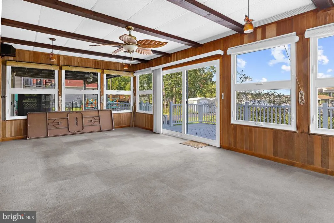
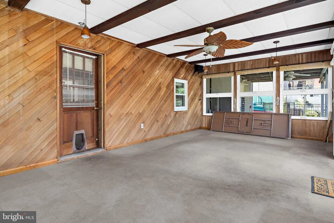
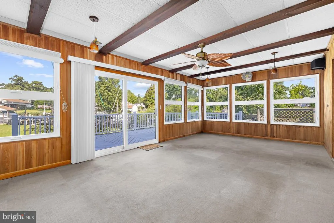
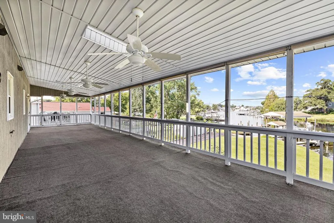

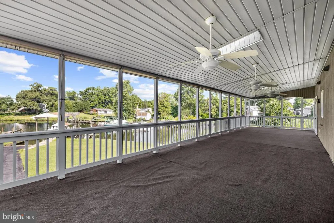
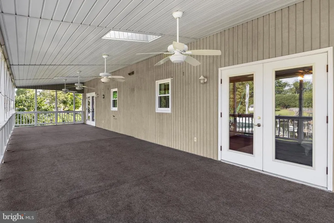
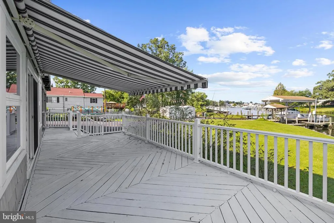
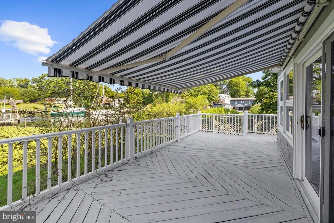
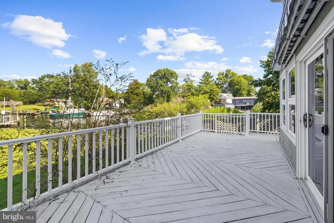
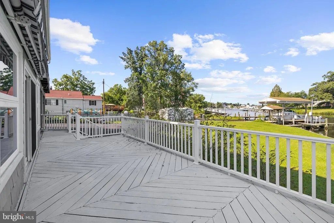
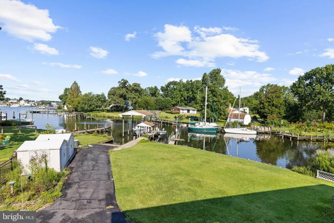
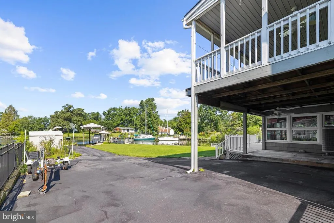
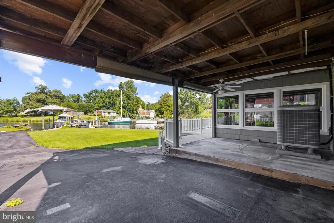
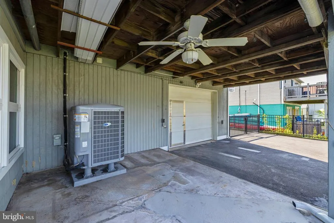
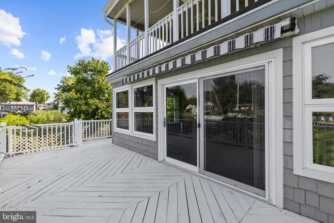
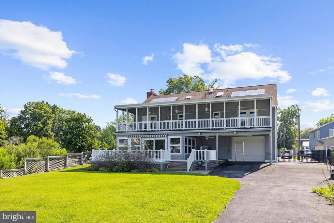
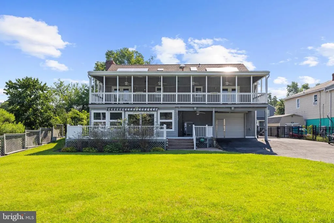
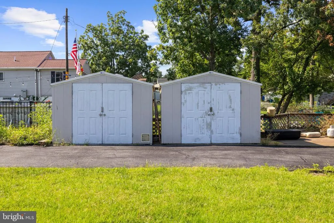
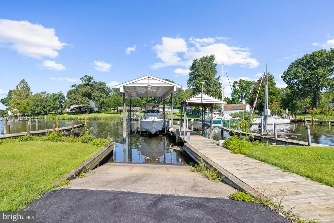
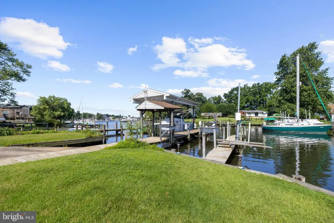
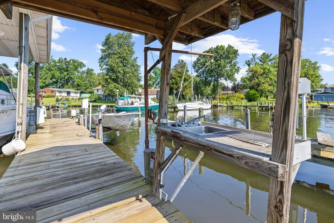
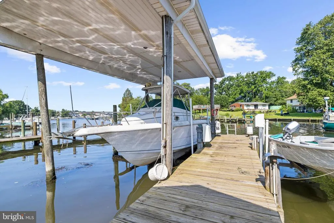
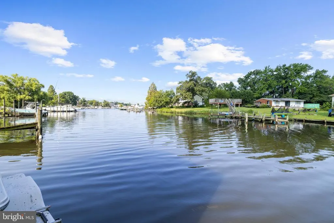
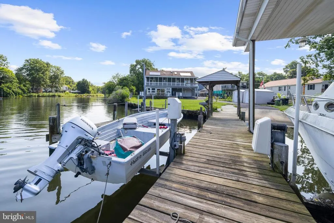
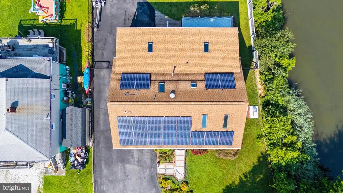
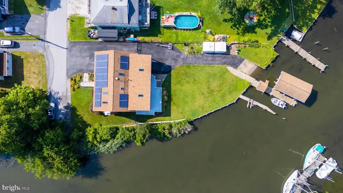
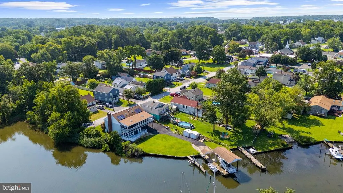
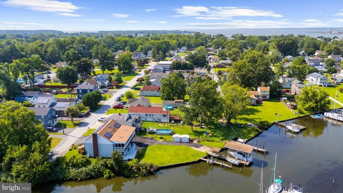
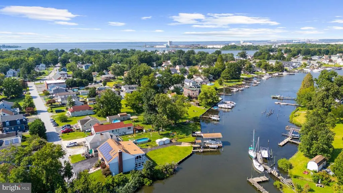
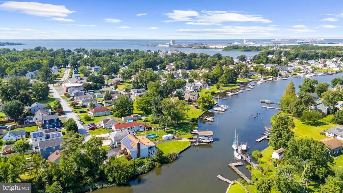
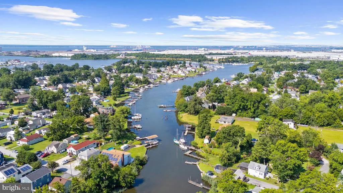
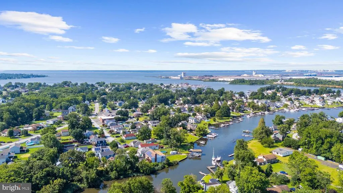
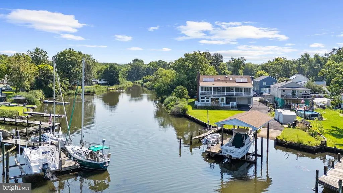
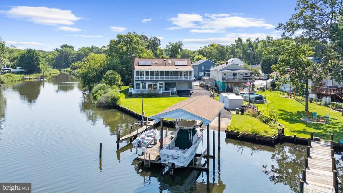
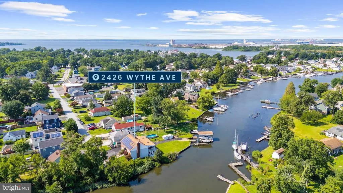
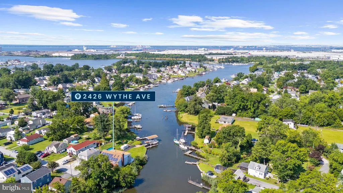
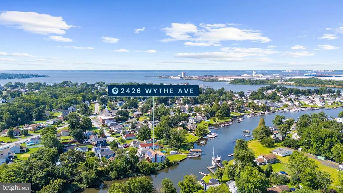
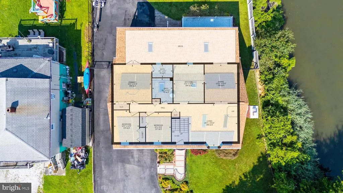
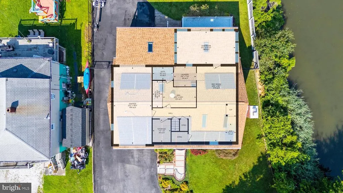
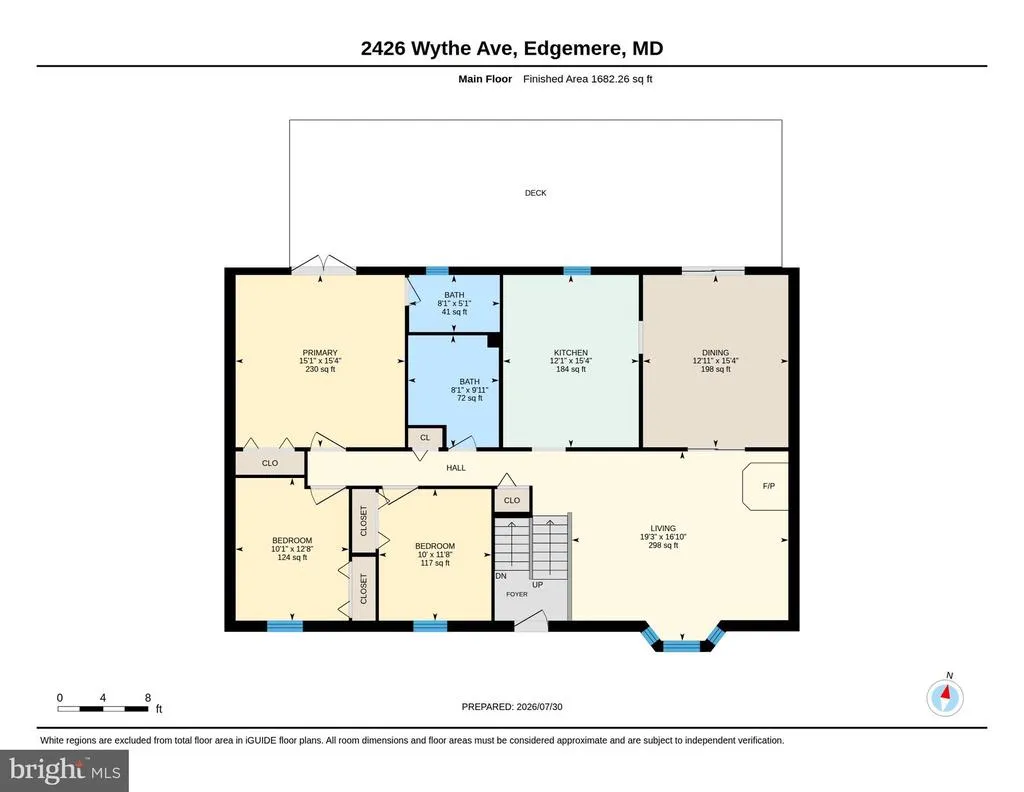
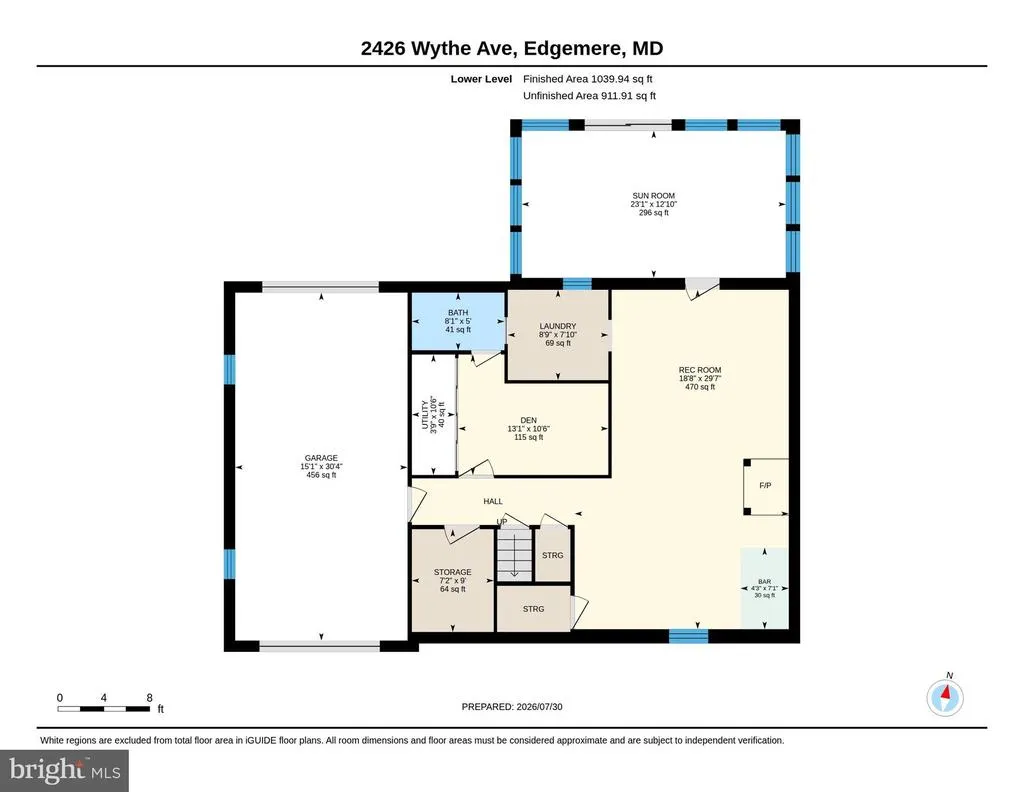
WATERFRONT LIVING ON JONES CREEK! Tucked away as the last home on a quiet dead-end street, this meticulously maintained property offers an incredible waterfront lifestyle with TWO PIERS, THREE BOAT LIFTS, a CONCRETE BOAT RAMP, running water at the pier, and a boathouseeverything you need to enjoy boating, fishing, crabbing, kayaking, and days on the water right from your own backyard! Freshly painted and beautifully maintained, the home offers plenty of space to relax and entertain, both indoors and out. Enjoy the bright sunroom, screened-in porch, or spacious rear deck featuring a retractable awning for added shade on sunny days. Downstairs, the basement offers additional living and entertaining space complete with a wet bar. The attached garage is a dream for anyone who needs extra workspace or storage, offering extensive shelving and plenty of room for tools, hobbies, boating equipment, and more. Ample off-street parking provides plenty of space for family and guests. Additional features include leased solar panels and a leased propane tank. From the peaceful end-of-street setting to the extensive waterfront amenities, this property offers a rare opportunity to enjoy the Jones Creek lifestyle. Two boats currently at the property are not included in the sale; however, the seller may be willing to include the boats with an acceptable offer or they may be available for purchase separately. Bring your boat, your fishing rods, and your love of the water this is a rare opportunity to enjoy the best of Jones Creek waterfront living.
| Elementary School | Middle School | High School |
|---|---|---|
| Chesapeake Terrace Elementary School | Sparrows Point Middle School | Sparrows Point High School |
| Price History | |
|---|---|
| 8/10/2026 | Listed $699,900 |
General Features
| Living Area | 2400 |
|---|---|
| Sewer | Public Sewer |
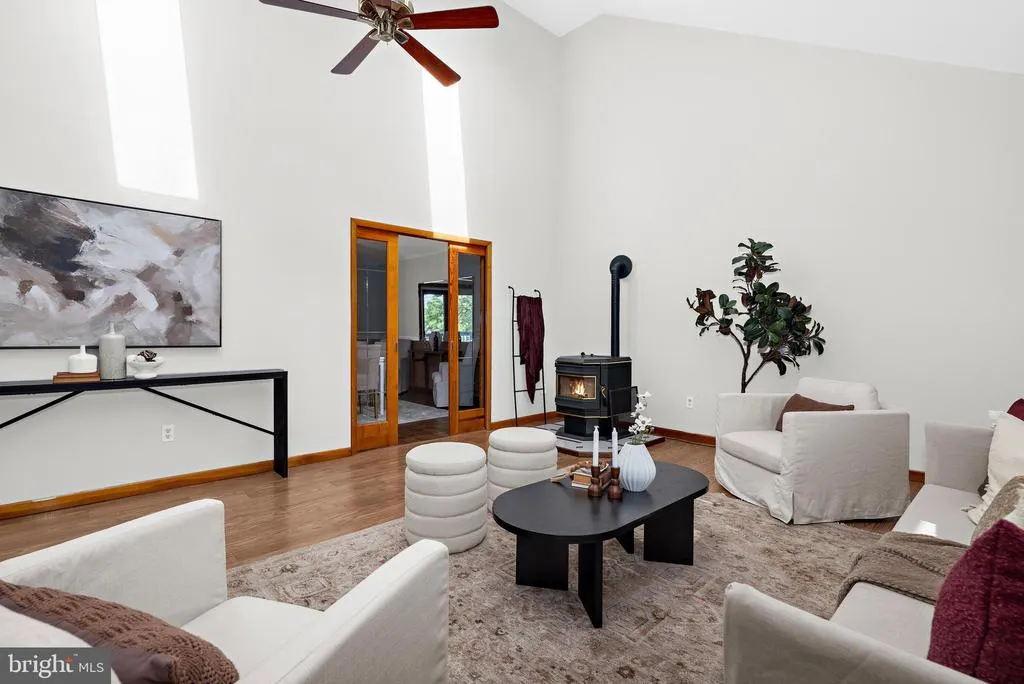
| Heating | Heat Pump(s),Solar - Active,Pellet Stove |
| Cooling | Ceiling Fan(s),Central A/C |
| Utilities | Propane |
| Possession | Immediate |
| Roof | Composite,Shingle |
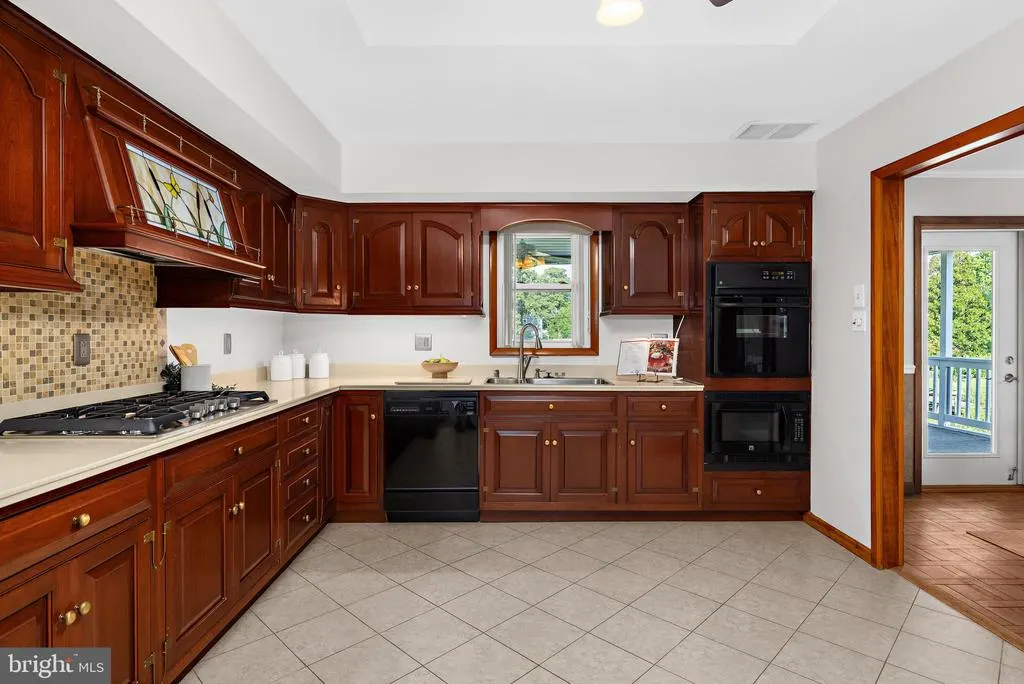
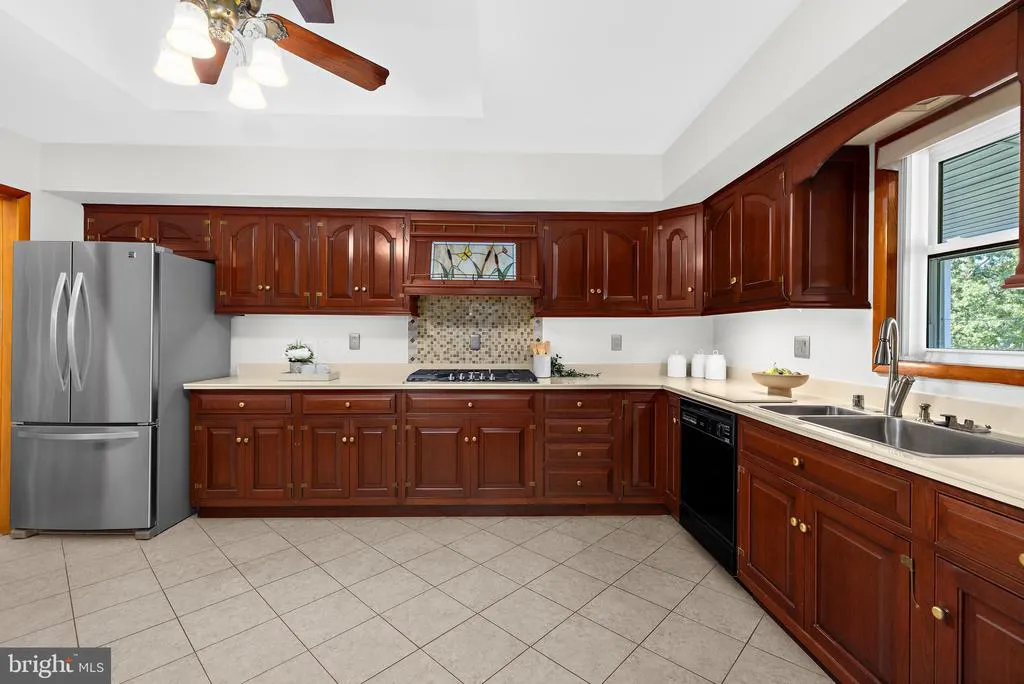
| Appliances | Built-In Microwave,Built-In Range,Cooktop,Dishwasher,Disposal,Dryer,Exhaust Fan,Extra Refrigerator/Freezer,Oven - Wall,Oven/Range - Gas,Stainless Steel Appliances,Washer,Water Heater,Dryer - Front Lo |
| Zoning | R |
| Garage Spaces | 1.00 |
| Patio/Porch Features | Deck(s),Enclosed,Screened |
| Architectural Style | Split Foyer |
| Construction Materials | Aluminum Siding,Brick Front,Shingle Siding,Vinyl Siding |
| School District | BALTIMORE COUNTY PUBLIC SCHOOLS |
| Year Built | 1983 |
| View | Water |
| Levels | 2 |
| Tax Year | 2026 |
| Ownership | Fee Simple |
| Cool Fuel | Electric |
| Section | B |
| Waterfront Features | Boat/Launch Ramp - Private |
| Accessibility | 2+ Access Exits,Accessible Switches/Outlets,Doors - Lever Handle(s),Level Entry - Main |
| County | BALTIMORE |
| New Construction | No |
| Property Type | Residential |
| HOA | No |
| Subdivision Name | CHESAPEAKE TERRACE |
| Garage Y/N | Yes |
| Water Access Y/N | Yes |
| Other Structures | Above Grade,Below Grade |
| Full Baths | 3 |
| Status | ACTIVE |
| Directions | North Point Blvd to Sparrows Point Rd. Turn onto Lincoln Ave,then turn onto Wythe Ave. Property is located at the very end of the street on the left. Use GPS for more accurate details. |
| City | BALTIMORE |
| Body of Water | Jones Creek |
| Senior Community Y/N | No |
| Lot Size Units | Square Feet |
| Lot Size Square Feet | 12197.00 |
| Tax Assessed Value | 484900.0 |
| Tax Annual Amount | 5587.0 |
| Home Warranty Y/N | No |
| Property Condition | Excellent |
| Structure Type | Detached |
| Condo/Coop Association fee Y/N | No |
| Bathrooms Full Main Level | 2 |
| Bathrooms Count Main Level | 2.00 |
| Price Per Sq Ft Total AG | 437.44 |
| Lease Considered Y/N | No |
| Vacation Rental Y/N | No |
| Virtual Tour | https://portal.jmrealestatephotos.com/2426-Wythe-Ave/idx |
| Total SQFT | 2400 |
| Standard Status | Active |
| Year Built Source | Estimated |
| Legal Subdivision | CHESAPEAKE TERRACE |
| Tax Lot | 60 |
| Federal Flood Zone | AE |
Interior Features
| Interior Amenities | Attic,Bar,Bathroom - Soaking Tub,Bathroom - Tub Shower,Breakfast Area,Ceiling Fan(s),Dining Area,Formal/Separate Dining Room,Kitchen - Eat-In,Pantry,Primary Bath(s),Skylight(s),Stove - Pellet,Wet/Dry |
|---|---|
| Heating Fuel | Electric |
| Basement | Fully Finished,Garage Access,Heated,Interior Access,Outside Entrance,Rear Entrance,Walkout Level,Windows |
| Total Fireplaces | 2 |
| Hot Water | Propane |
| Basement (Y/N) | Yes |
| Heating Y/N | Yes |
| Window Features | Screens,Skylights |
| Fireplace Y/N | Yes |
| Above Grade Finished Area | 1600 |
| Central Air Y/N | Yes |
| Total Bedrooms | 3 |
| Below Grade Finished Area | 800 |
| Room Type | Living Room,Dining Room,Primary Bedroom,Bedroom 2,Bedroom 3,Kitchen,Foyer,Sun/Florida Room,Laundry,Recreation Room,Storage Room,Attic,Bonus Room,Primary Bathroom,Full Bath,Screened Porch |
| Main Level Bedrooms | 3 |
| Below Grade Finished Area Unit Type | Square Feet |
| LivingAreaSource | Assessor |
| Laundry Type | Basement |
| Below Grade Finished Area Source | Assessor |
| Bathrooms Full Lower Level 1 | 1 |
| Bathrooms Full All Lower Levels | 1 |
| Bathrooms Count Lower Level 1 | 1.00 |
| Bathrooms Count All Lower Levels | 1 |
| Above Grade Finished Area Source | Assessor |
| Above Grade Finished Area Unit Type | Square Feet |
| Total Baths | 3 |
Exterior Features
| Exterior Amenities | Awning(s),Boat Storage |
|---|---|
| Pool | No Pool |
| Water Source | Public |
| Total Parking Spaces | 6 |
| Garage Features | Additional Storage Area,Garage - Front Entry,Garage Door Opener,Inside Access |
| Type of Parking | Attached Garage,Attached Carport,Driveway |
| Foundation Details | Concrete Perimeter |
| Water View Y/N | Yes |
| Lot Size Acres | 0.28 |
| Water Body Type | Creek |
| Lot Size Source | Estimated |
| Waterfront Y/N | Yes |
| Door Features | Sliding Glass,Storm |
| Water Access Features | Private Access |
| Number of Docks | 1 |
| Land Assessed Value | 272300.00 |
| Navigable Water Y/N | Yes |
| Number of Slips | 3 |
| Water Oriented Y/N | Yes |
| # of Attached Carport Spaces | 1 |
| # of Attached Garage Spaces | 1 |
| Dock/Slip Conveys YN | Yes |
| Dock Type and Features | Hoist/Lift Electric,Ramp,Private,Multiple Slip |
Room Details
| Room | Dimensions | Level | Flooring | Details |
|---|---|---|---|---|
| Attic | Main | Attic - Pull-Down Stairs | ||
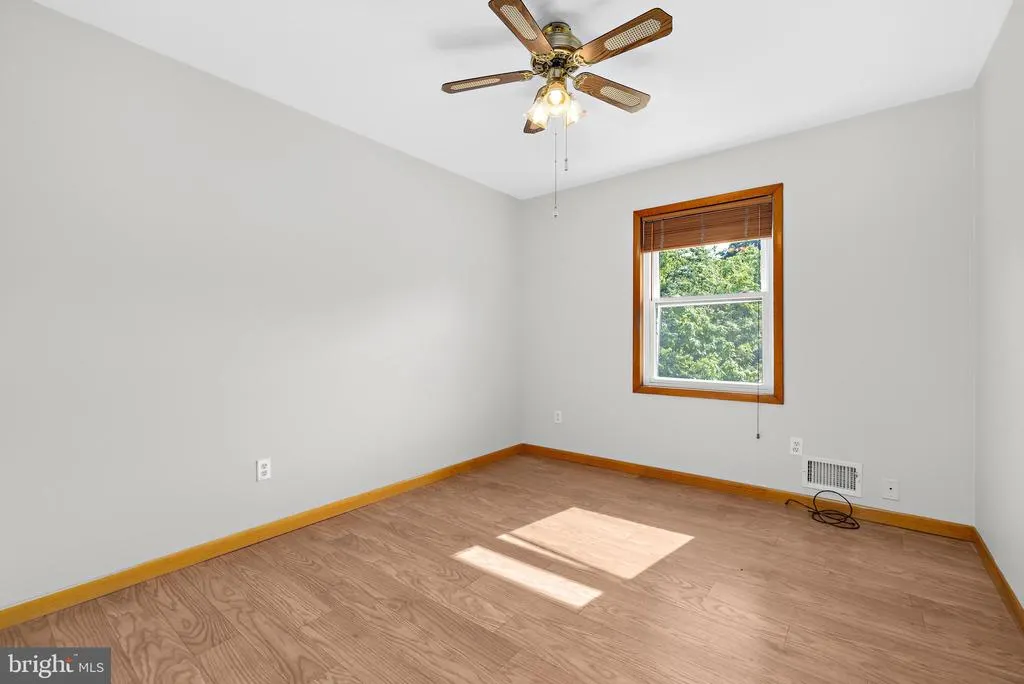
| Bedroom 2 | Main | Ceiling Fan(s) | ||
| Bedroom 3 | Main | Ceiling Fan(s) | ||
| Bonus Room | Lower 1 | |||
| Dining Room | Main | Balcony Access | ||
| Foyer | Main | |||
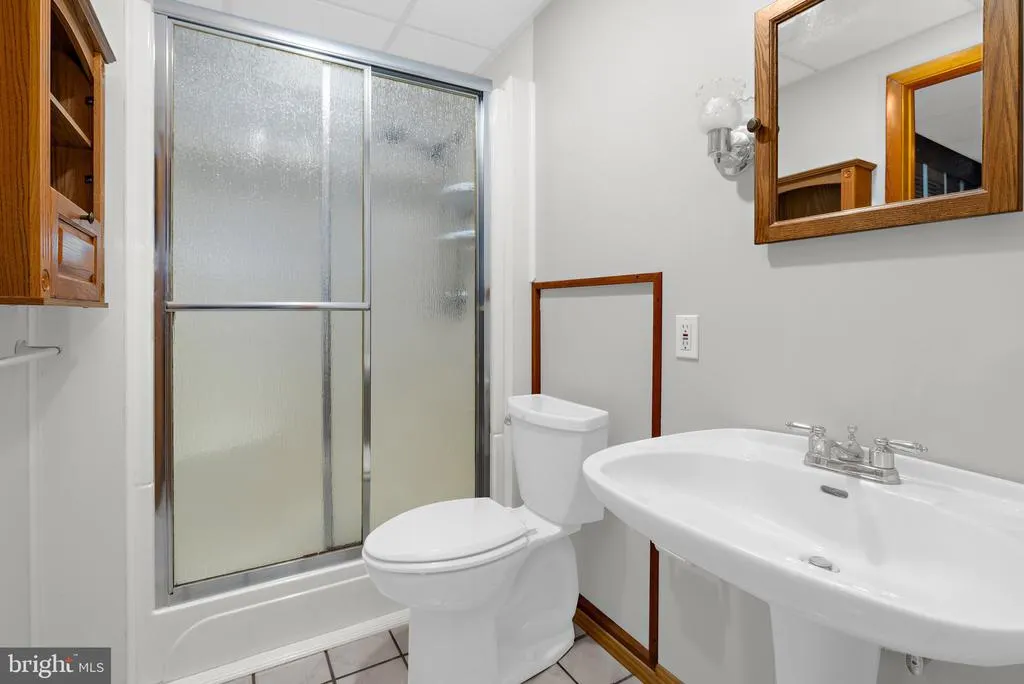
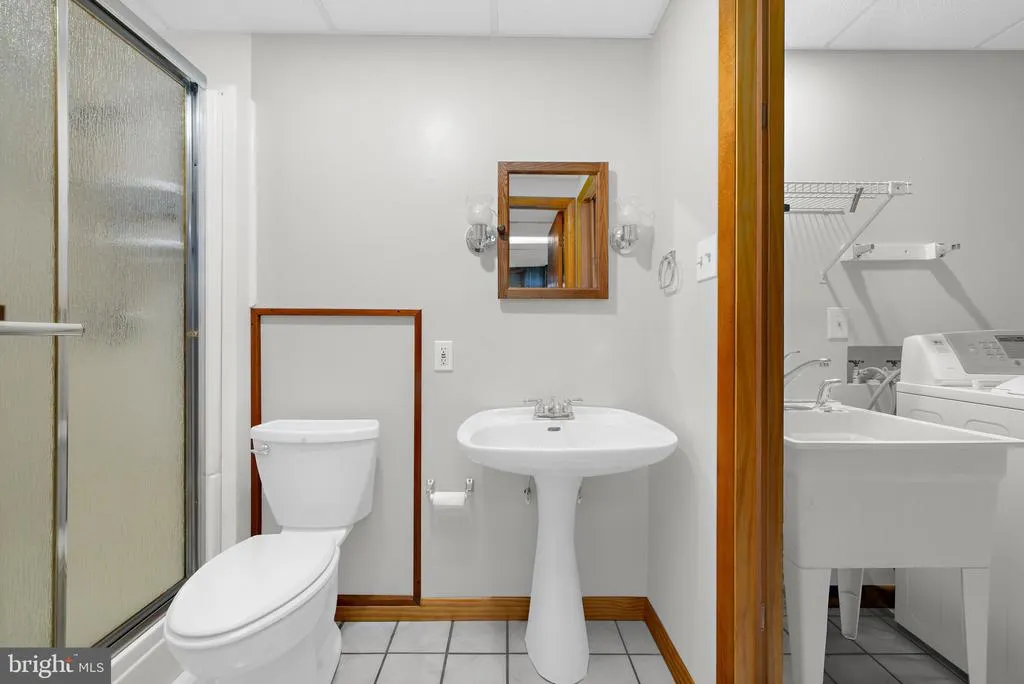
| Full Bath | Lower 1 | Bathroom - Stall Shower | ||
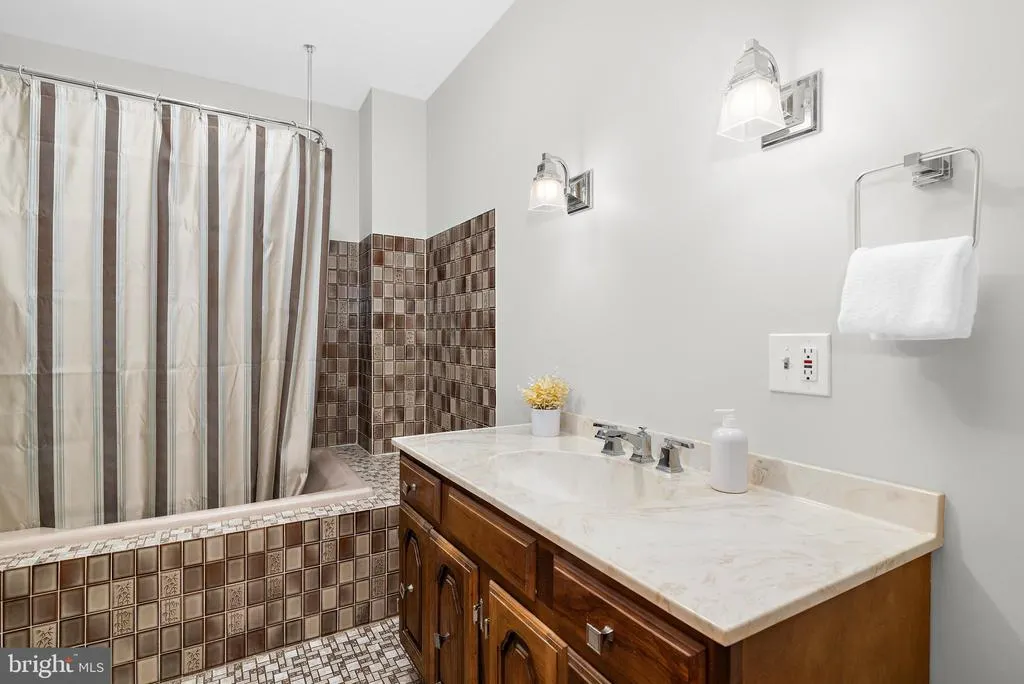
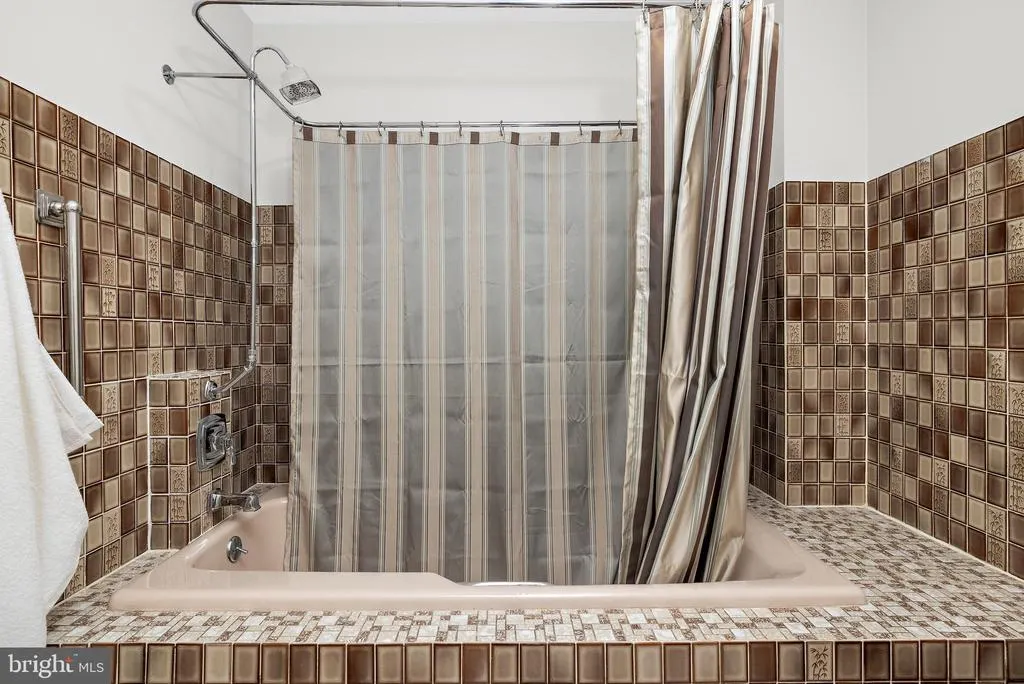
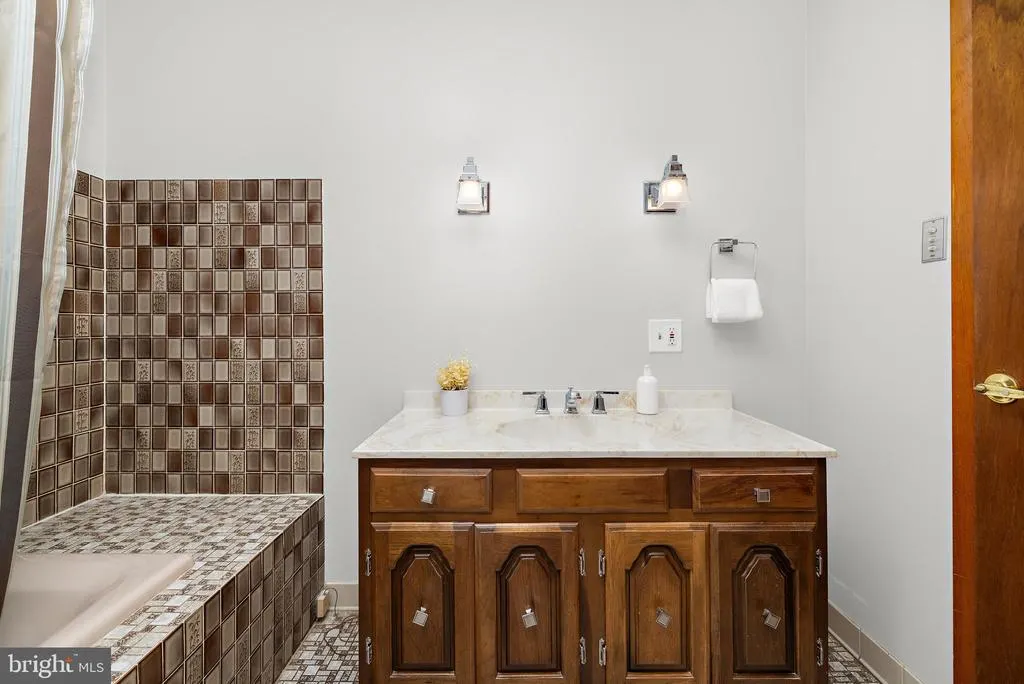
| Full Bath | Main | Bathroom - Tub Shower | ||
| Kitchen | Main | Kitchen - Eat-in,Kitchen - Gas Cooking,Skylight(s) | ||
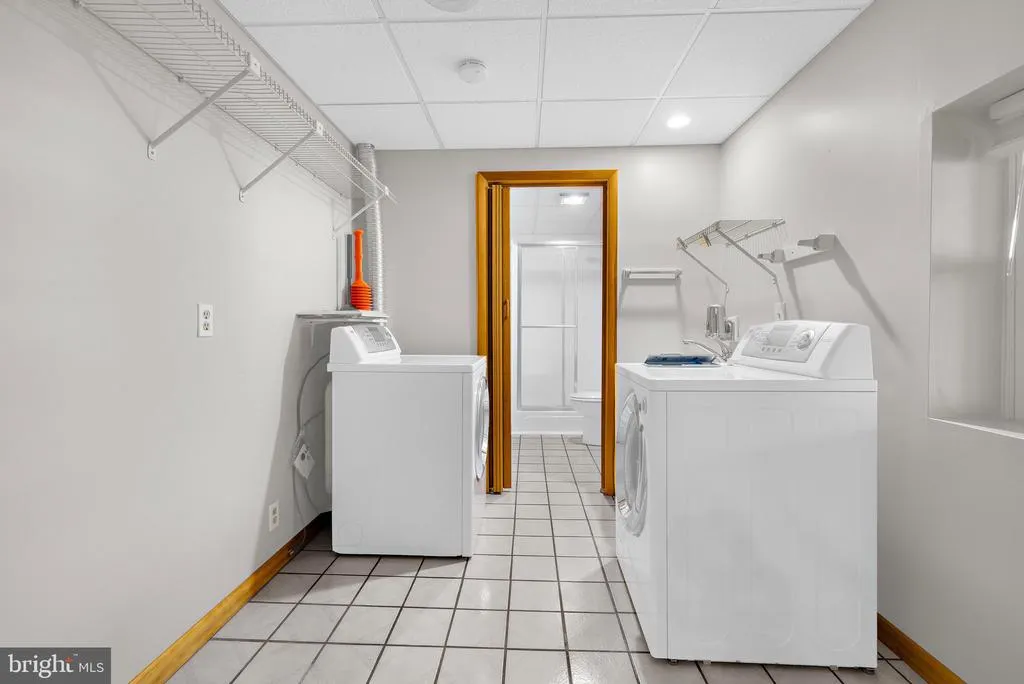
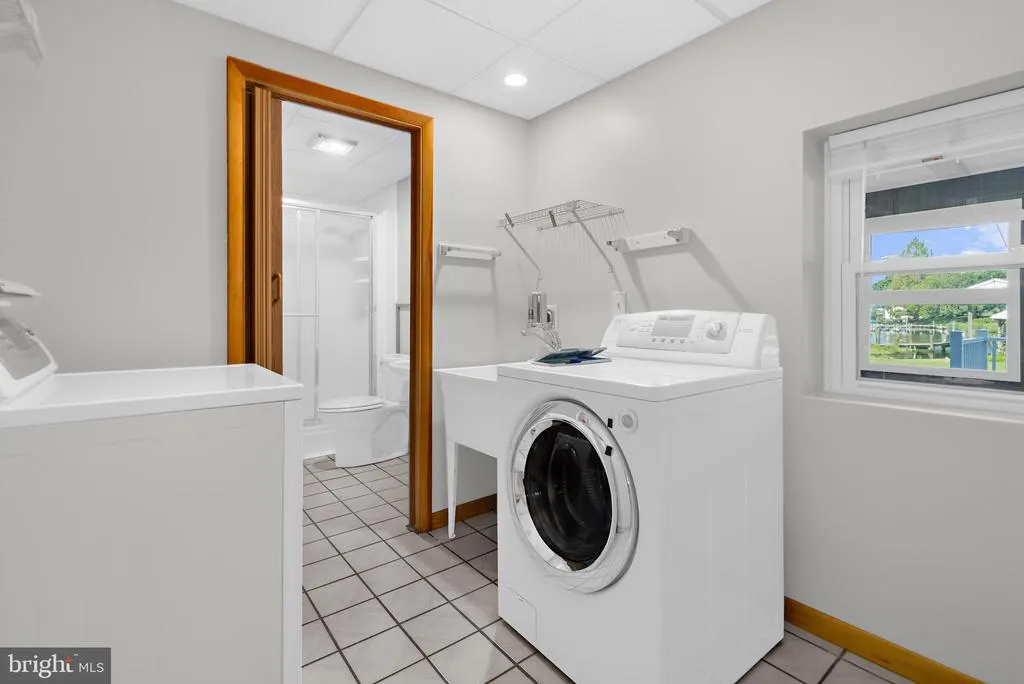
| Laundry | Lower 1 | |||
| Living Room | Main | Fireplace - Other,Skylight(s),Ceiling Fan(s) | ||
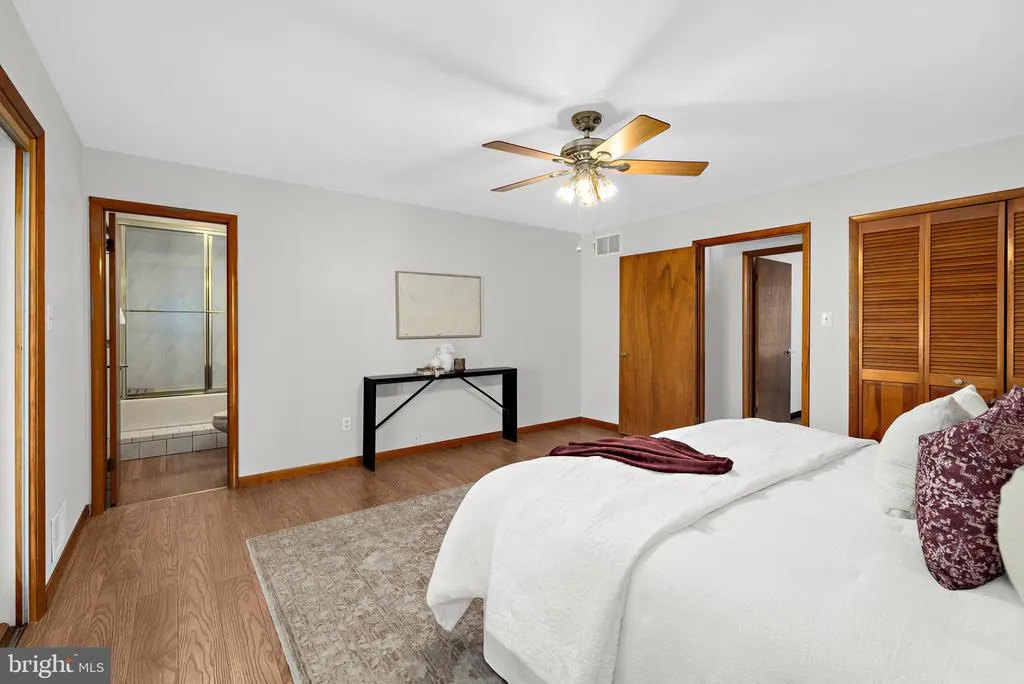
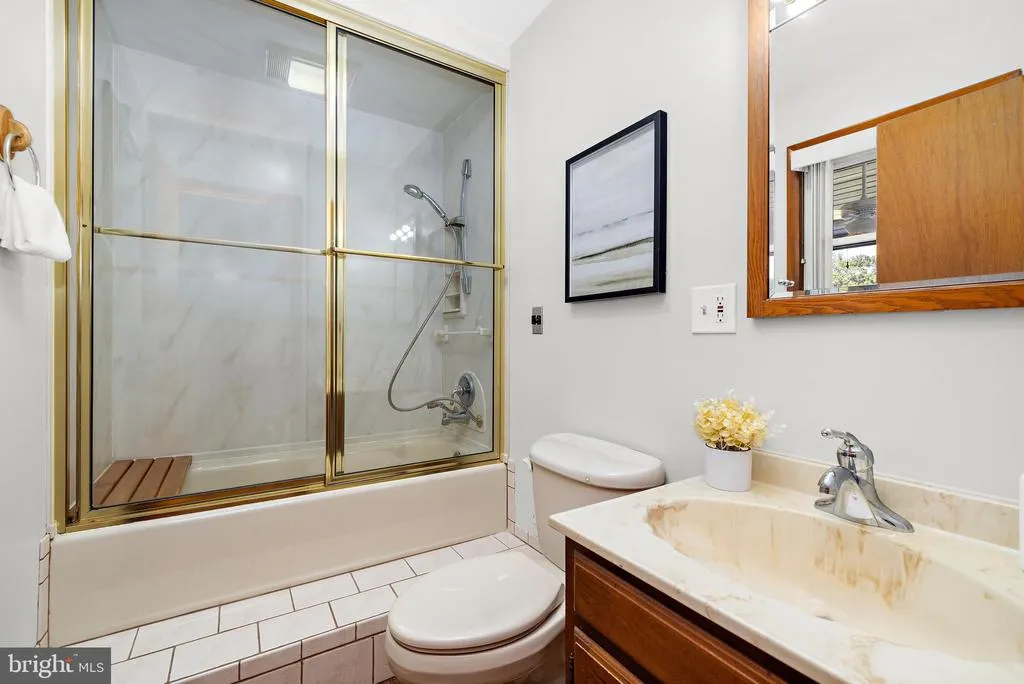
| Primary Bathroom | Main | Bathroom - Tub Shower | ||
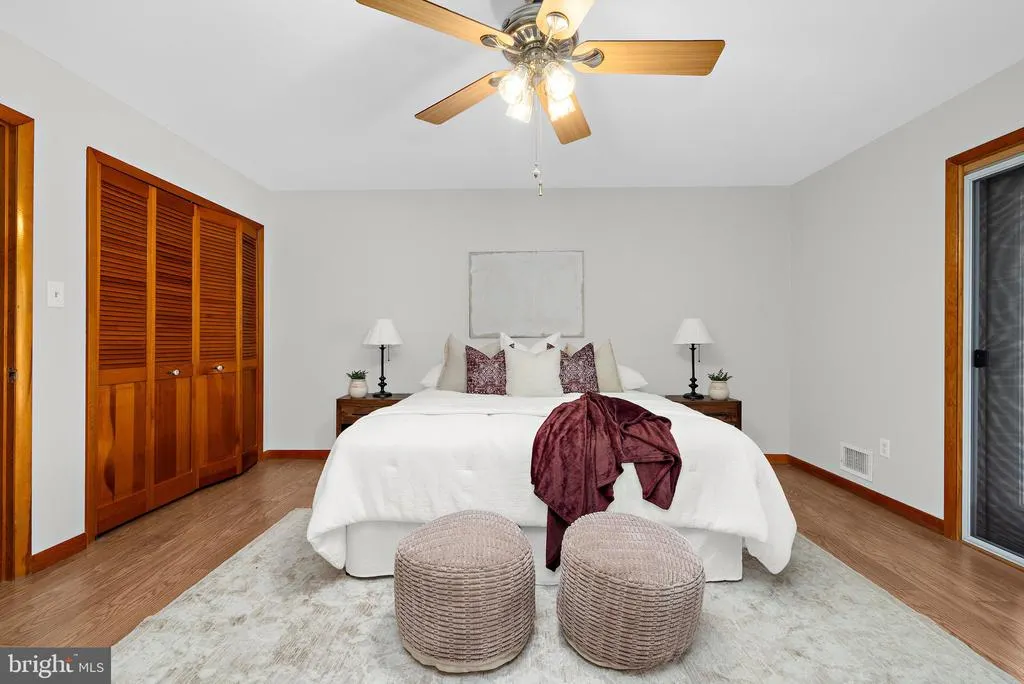
| Primary Bedroom | Main | Balcony Access,Ceiling Fan(s),Attached Bathroom | ||
| Recreation Room | Lower 1 | Fireplace - Other,Wet Bar | ||
| Screened Porch | Main | |||
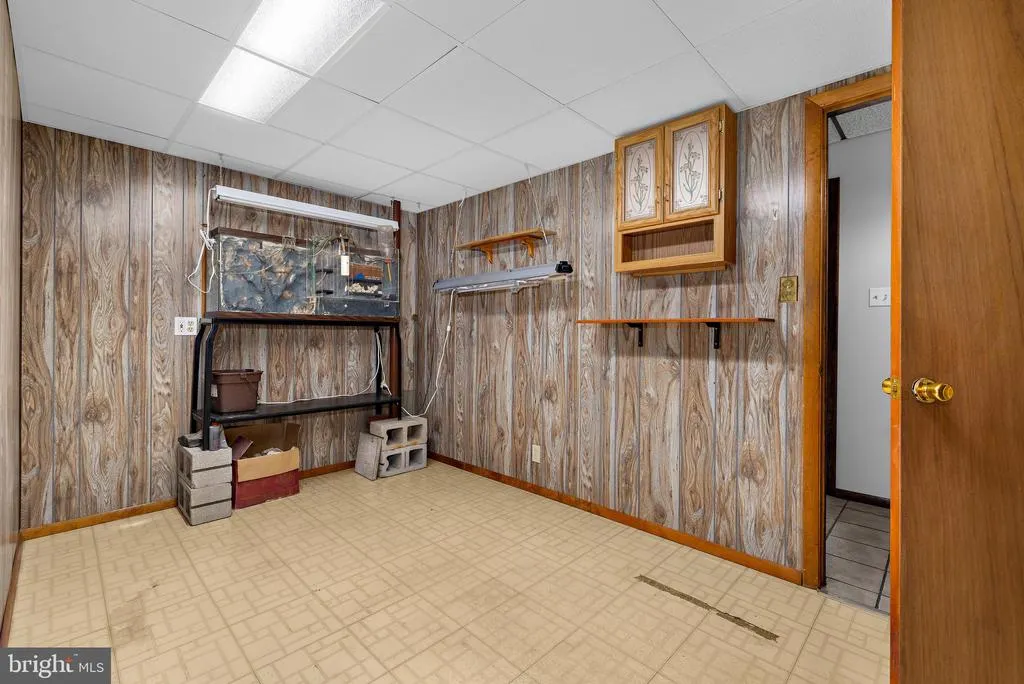
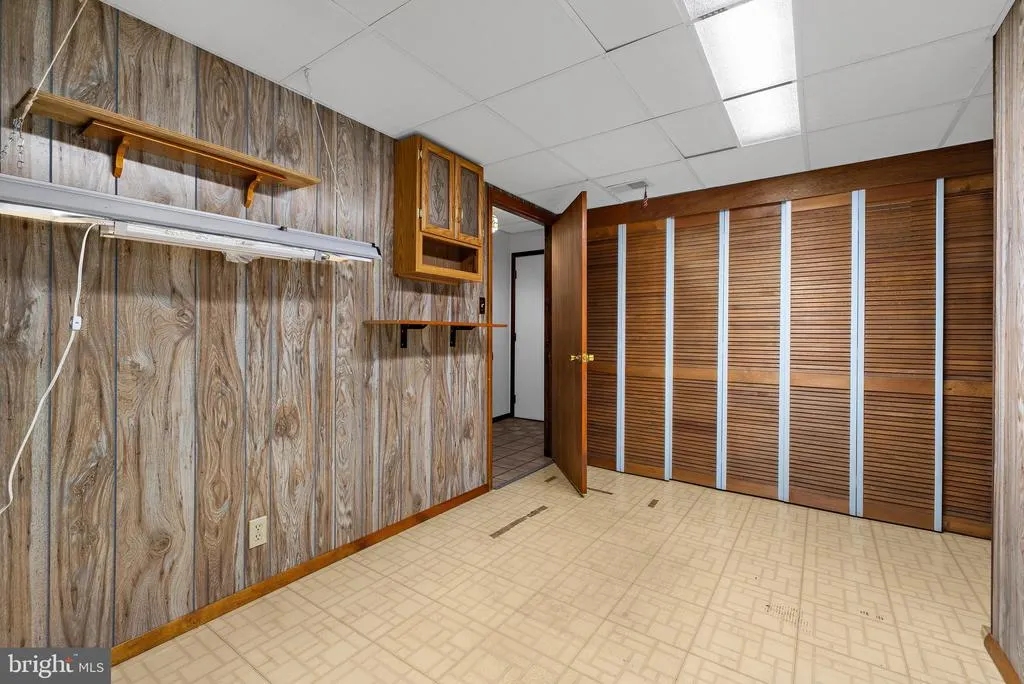
| Storage Room | Lower 1 | |||
| Sun/Florida Room | Lower 1 | Ceiling Fan(s) |
Amenities
- Foreclosure
- Views
- Short Sale
- New Construction
- Adult 55+
- Lease To Own
- No HOA Fees
- Furnished
- Primary On Main
- Air Conditioning
- Seller Finance
- Green
- Fixer Upper
- Horse
- Golf
- Fireplace
- Deck
- Garage
- Basement
- Pool
Property vs Single Family Average in 21219
Price
Taxes
Year Built
Visits
 © BRIGHT, All Rights Reserved
